
37 Rachett Road Markham (Greensborough), Ontario L6E 1W5

$990,000
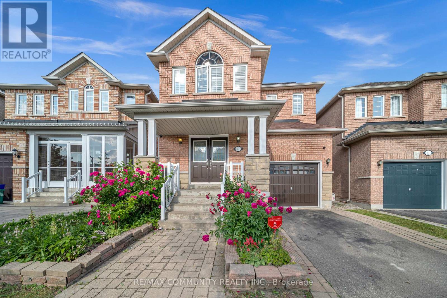
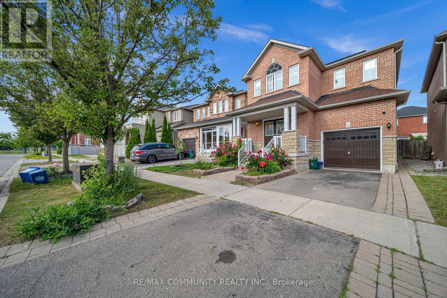
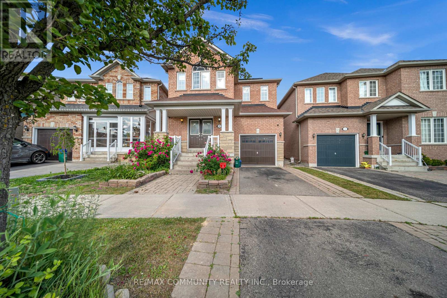
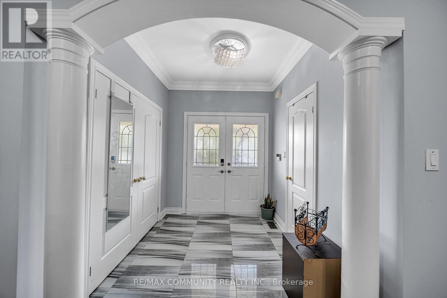
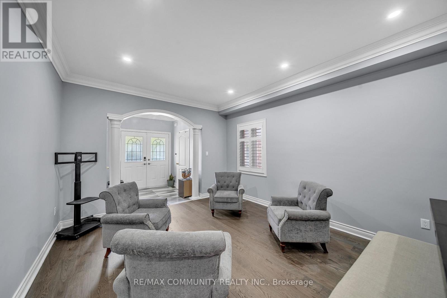
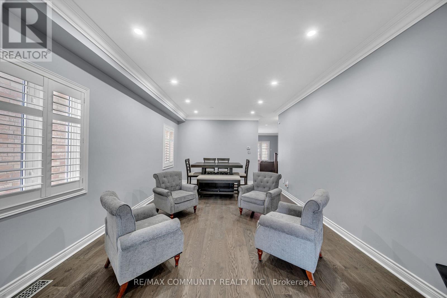
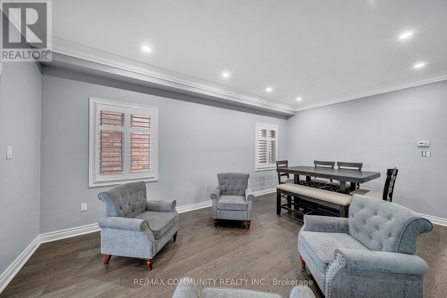
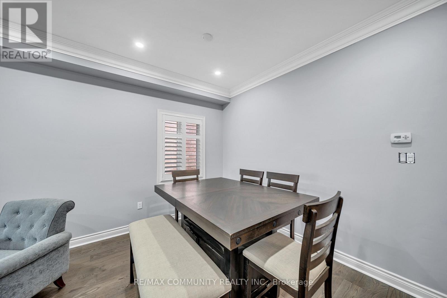
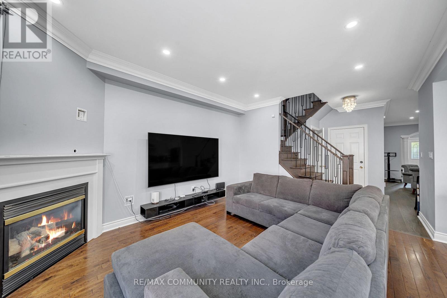
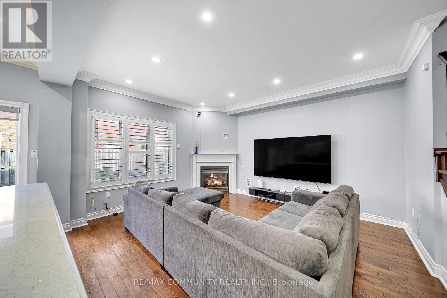
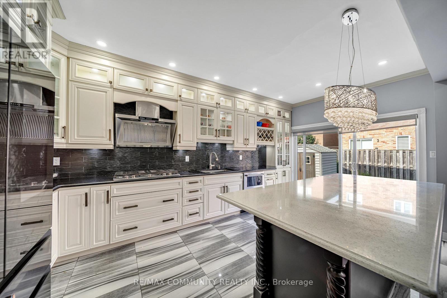
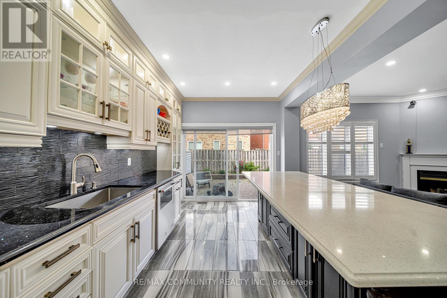
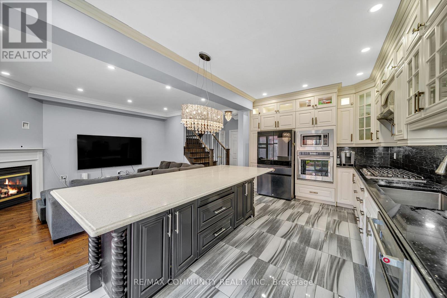
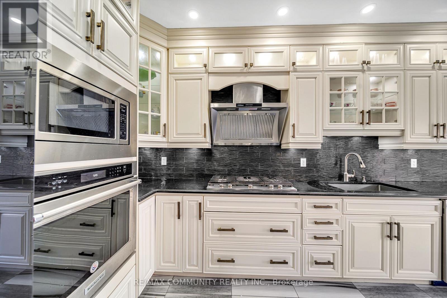
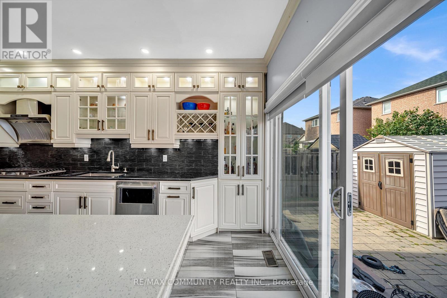
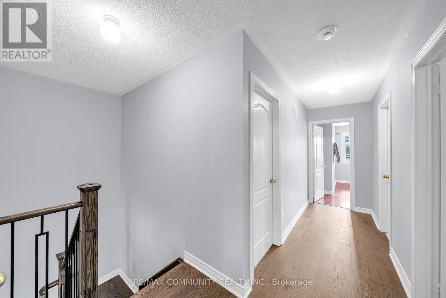
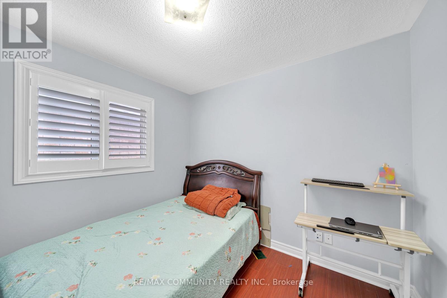
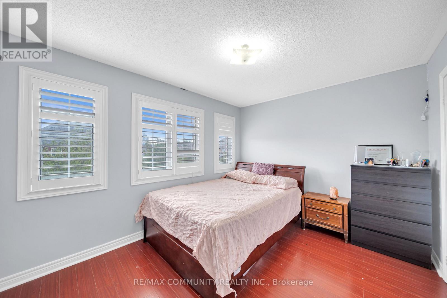
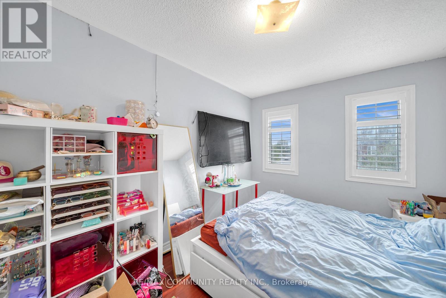
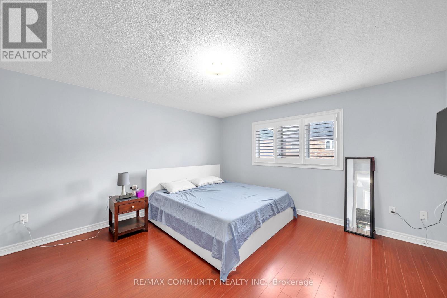
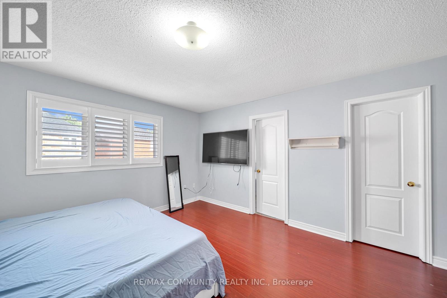
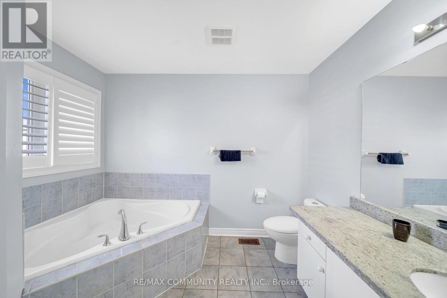
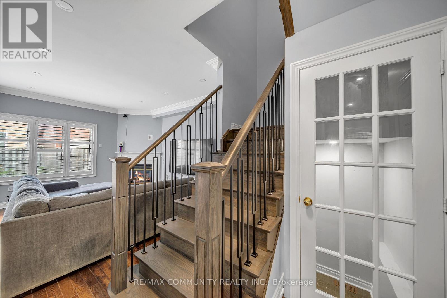
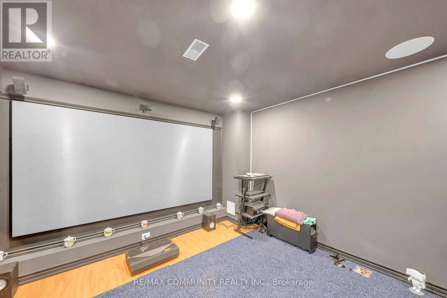
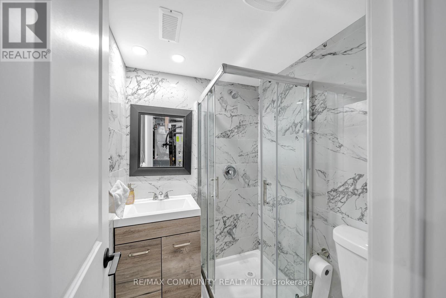
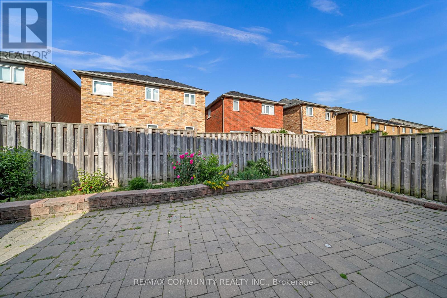
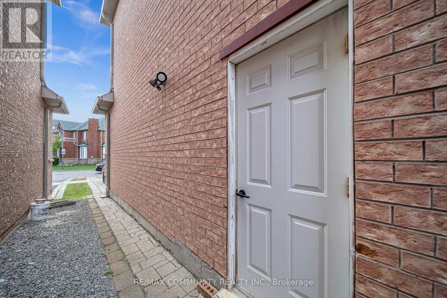
Amazing Corner 4+1 Bed With Den And 4 Wash Detached Home In High Demand Greensborough Community. Newly Painted Main Floor With Hardwood Floors, Pot Lights And Fireplace. Gourmet Kitchen With Built in S/S Appliances And Spacious Breakfast Area Opens To The Backyard With Interlocking. Huge Bedrooms With Ample Light, Master With Ensuite And Walk-In Closet. Finished Basement With 4 Pc Bathroom. Walking Distance To Go Station, School, Swan Lake Park. (id:34426)
Property Details
| MLS® Number | N13560528 |
| Property Type | Single Family |
| Community Name | Greensborough |
| AmenitiesNearBy | Park, Schools |
| Features | Carpet Free |
| ParkingSpaceTotal | 3 |
Building
| BathroomTotal | 4 |
| BedroomsAboveGround | 4 |
| BedroomsTotal | 4 |
| Age | 16 To 30 Years |
| Appliances | Oven - Built-in, Range, Water Meter |
| BasementDevelopment | Finished |
| BasementFeatures | Separate Entrance |
| BasementType | N/a, N/a (finished) |
| ConstructionStyleAttachment | Detached |
| CoolingType | Central Air Conditioning |
| ExteriorFinish | Brick |
| FireplacePresent | Yes |
| FlooringType | Hardwood, Laminate |
| FoundationType | Concrete |
| HalfBathTotal | 1 |
| HeatingFuel | Natural Gas |
| HeatingType | Forced Air |
| StoriesTotal | 2 |
| SizeInterior | 1500 - 2000 Sqft |
| Type | House |
| UtilityWater | Municipal Water |
Parking
| Attached Garage | |
| Garage |
Land
| Acreage | No |
| LandAmenities | Park, Schools |
| Sewer | Sanitary Sewer |
| SizeDepth | 91 Ft |
| SizeFrontage | 28 Ft |
| SizeIrregular | 28 X 91 Ft |
| SizeTotalText | 28 X 91 Ft |
Rooms
| Level | Type | Length | Width | Dimensions |
|---|---|---|---|---|
| Second Level | Primary Bedroom | 4.5 m | 4.2 m | 4.5 m x 4.2 m |
| Second Level | Bedroom 2 | 3.72 m | 3.6 m | 3.72 m x 3.6 m |
| Second Level | Bedroom 3 | 3.63 m | 2.7 m | 3.63 m x 2.7 m |
| Second Level | Bedroom 4 | 2.94 m | 2.94 m | 2.94 m x 2.94 m |
| Basement | Recreational, Games Room | 4.41 m | 4.41 m | 4.41 m x 4.41 m |
| Ground Level | Living Room | 5.76 m | 3.69 m | 5.76 m x 3.69 m |
| Ground Level | Dining Room | 5.76 m | 3.78 m | 5.76 m x 3.78 m |
| Ground Level | Family Room | 4.56 m | 3.48 m | 4.56 m x 3.48 m |
| Ground Level | Kitchen | 3.12 m | 2.88 m | 3.12 m x 2.88 m |
Utilities
| Electricity | Installed |
https://www.realtor.ca/real-estate/30030025/37-rachett-road-markham-greensborough-greensborough
Interested?
Contact us for more information

The trademarks REALTOR®, REALTORS®, and the REALTOR® logo are controlled by The Canadian Real Estate Association (CREA) and identify real estate professionals who are members of CREA. The trademarks MLS®, Multiple Listing Service® and the associated logos are owned by The Canadian Real Estate Association (CREA) and identify the quality of services provided by real estate professionals who are members of CREA. The trademark DDF® is owned by The Canadian Real Estate Association (CREA) and identifies CREA's Data Distribution Facility (DDF®)
July 14 2026 02:35:06
Toronto Real Estate Board
RE/MAX Community Realty Inc.