
37 Shell Court Richmond Hill (Rouge Woods), Ontario L4S 0B1

$1,499,000
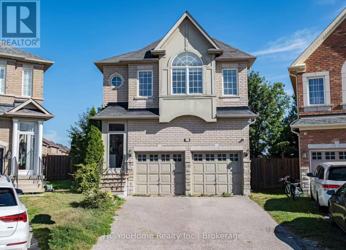
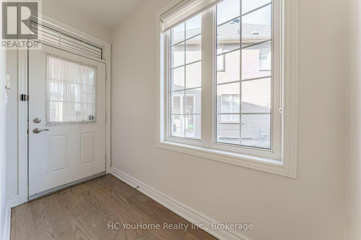
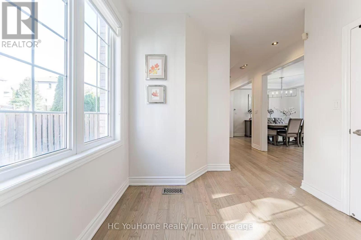
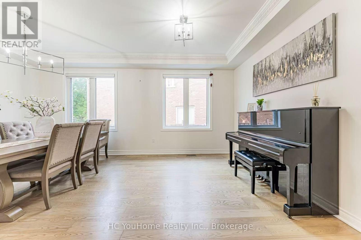
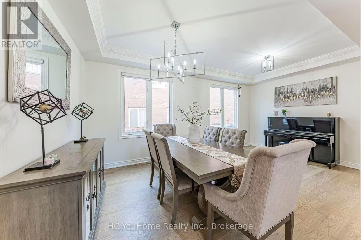
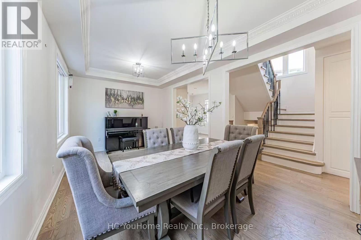
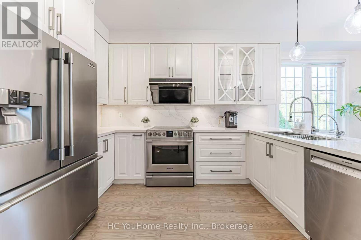
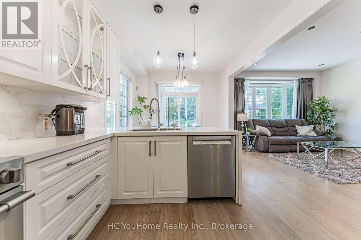
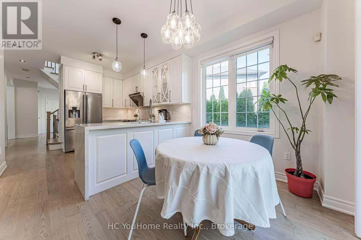
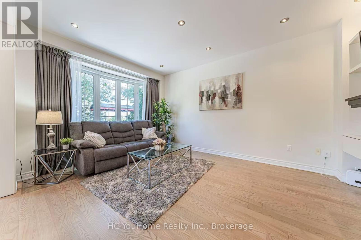
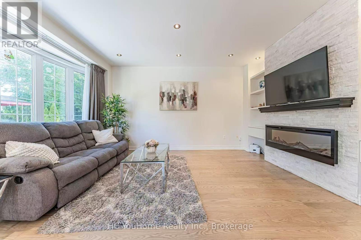
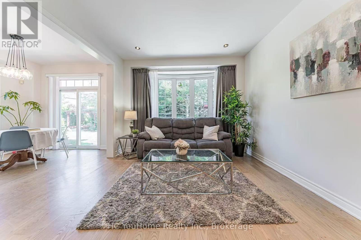
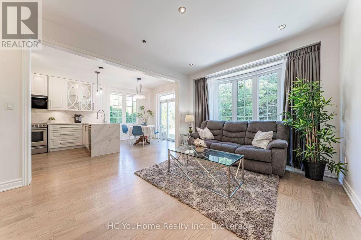
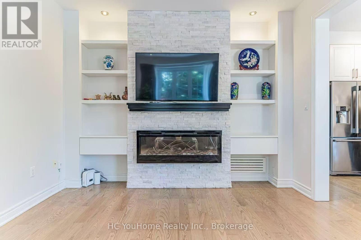
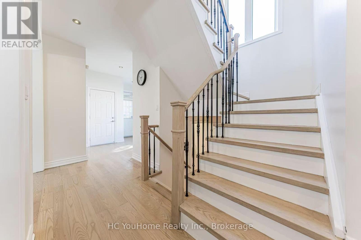
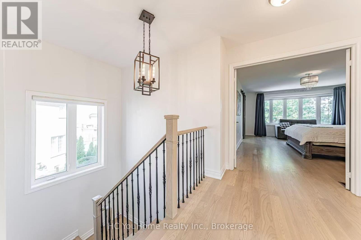
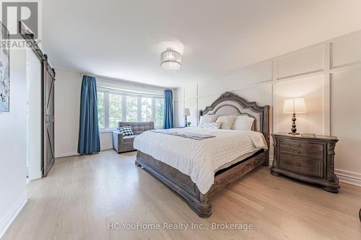
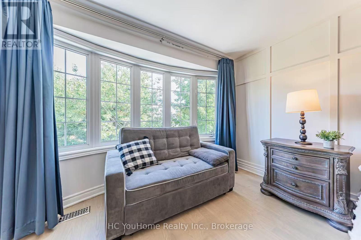

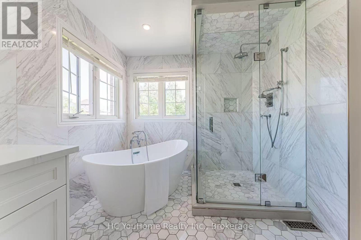
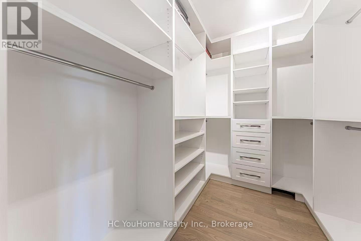
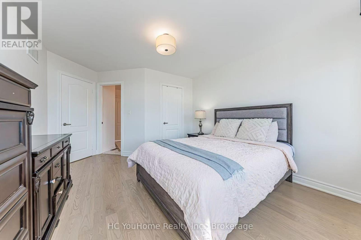
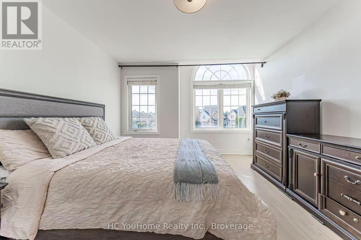
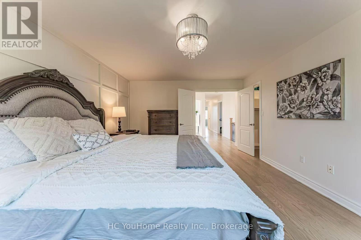
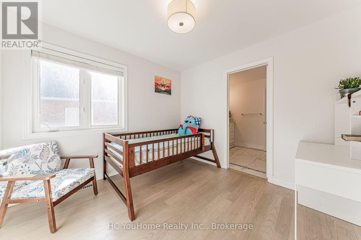
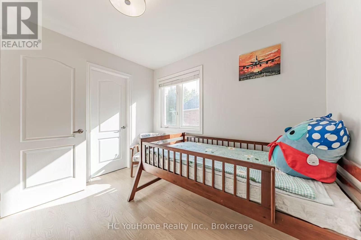
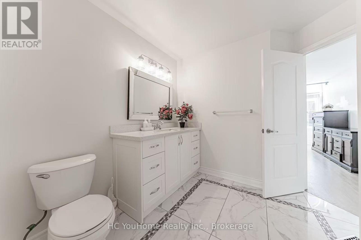
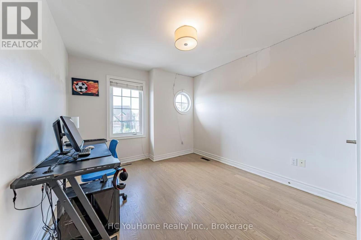
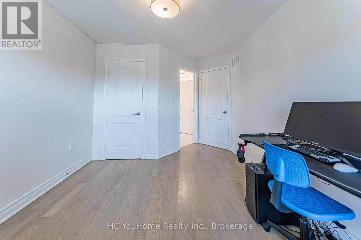
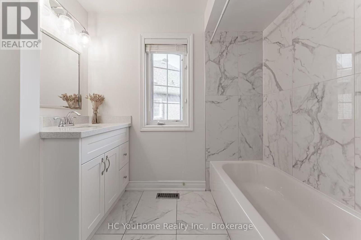
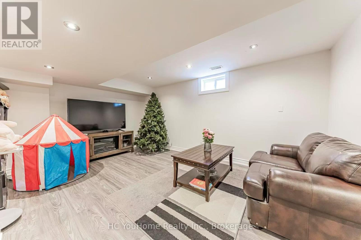
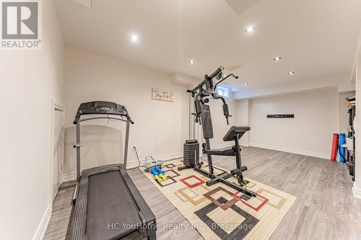
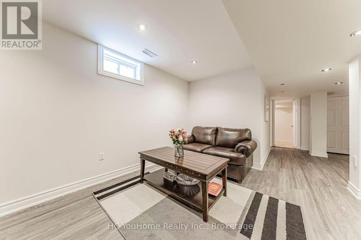
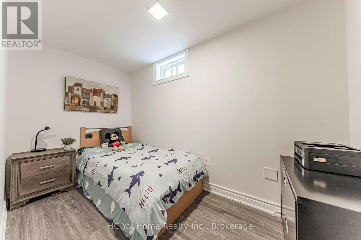
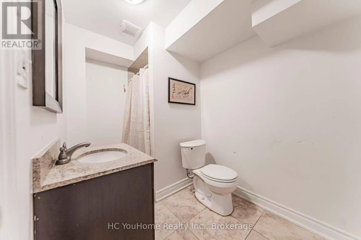
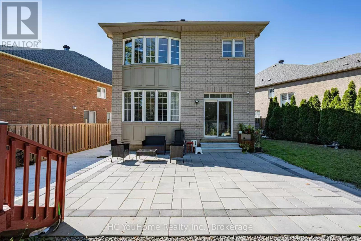
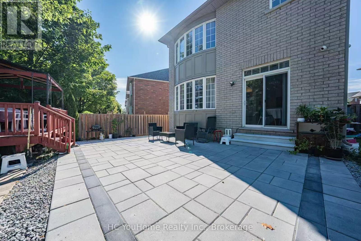
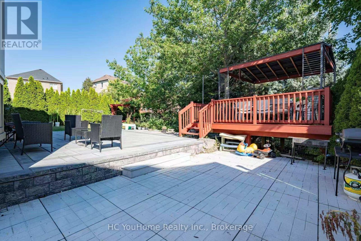
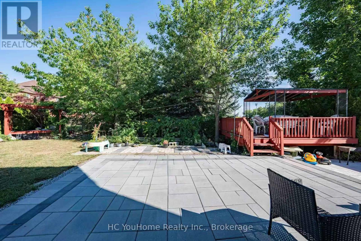
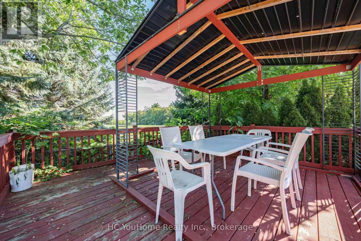
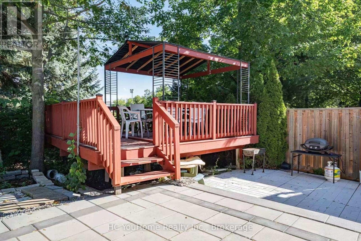
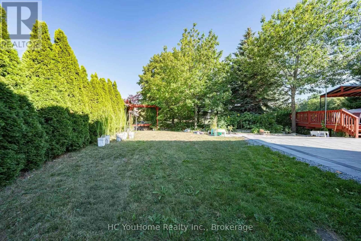
Rarely Offered in the Highly Sought-After Bayview IB & Silver Stream School District! Welcome to this exceptional 4+1 bedroom family home in one of Richmond Hill's most desirable neighbourhoods. This residence showcases superior craftsmanship, high-end finishes, and a thoughtfully designed layout ideal for both family living and sophisticated entertaining. The open-concept main floor features 9-ft ceilings, designer light fixtures, and a chef-inspired kitchen with granite countertops, ample cabinetry, stainless-steel appliances, and a spacious eat-in area, seamlessly connected to the family room with fireplace. The second floor offers four generously sized bedrooms, including two primary suites, each with its own private ensuite. The professionally finished basement provides an expansive recreation room and nanny suite, adding exceptional versatility for extended family or guests. Enjoy an oversized backyard newly completed in 2025, featuring a modern, low-maintenance design perfect for outdoor relaxation and entertaining. Additional highlights include a double-car garage and four driveway parking spaces. Ideally located near top-ranked schools, including **Bayview Secondary School (#12/747) with IB Program**, **Silver Stream Public School(#74/3052) with Gifted Program**, and **Our Lady Queen of the World Catholic Academy (#95/747) with AP Program**. Just a short walk to shopping, parks, trails, and everyday amenities. A rare opportunity to own a spacious, elegant family home in a prestigious Richmond Hill community. A MUST SEE! (id:34426)
Open House
This property has open houses!
2:00 pm
Ends at:4:00 pm
2:00 pm
Ends at:4:00 pm
Property Details
| MLS® Number | N13708190 |
| Property Type | Single Family |
| Community Name | Rouge Woods |
| EquipmentType | Water Heater |
| ParkingSpaceTotal | 6 |
| RentalEquipmentType | Water Heater |
Building
| BathroomTotal | 5 |
| BedroomsAboveGround | 4 |
| BedroomsBelowGround | 1 |
| BedroomsTotal | 5 |
| Age | 6 To 15 Years |
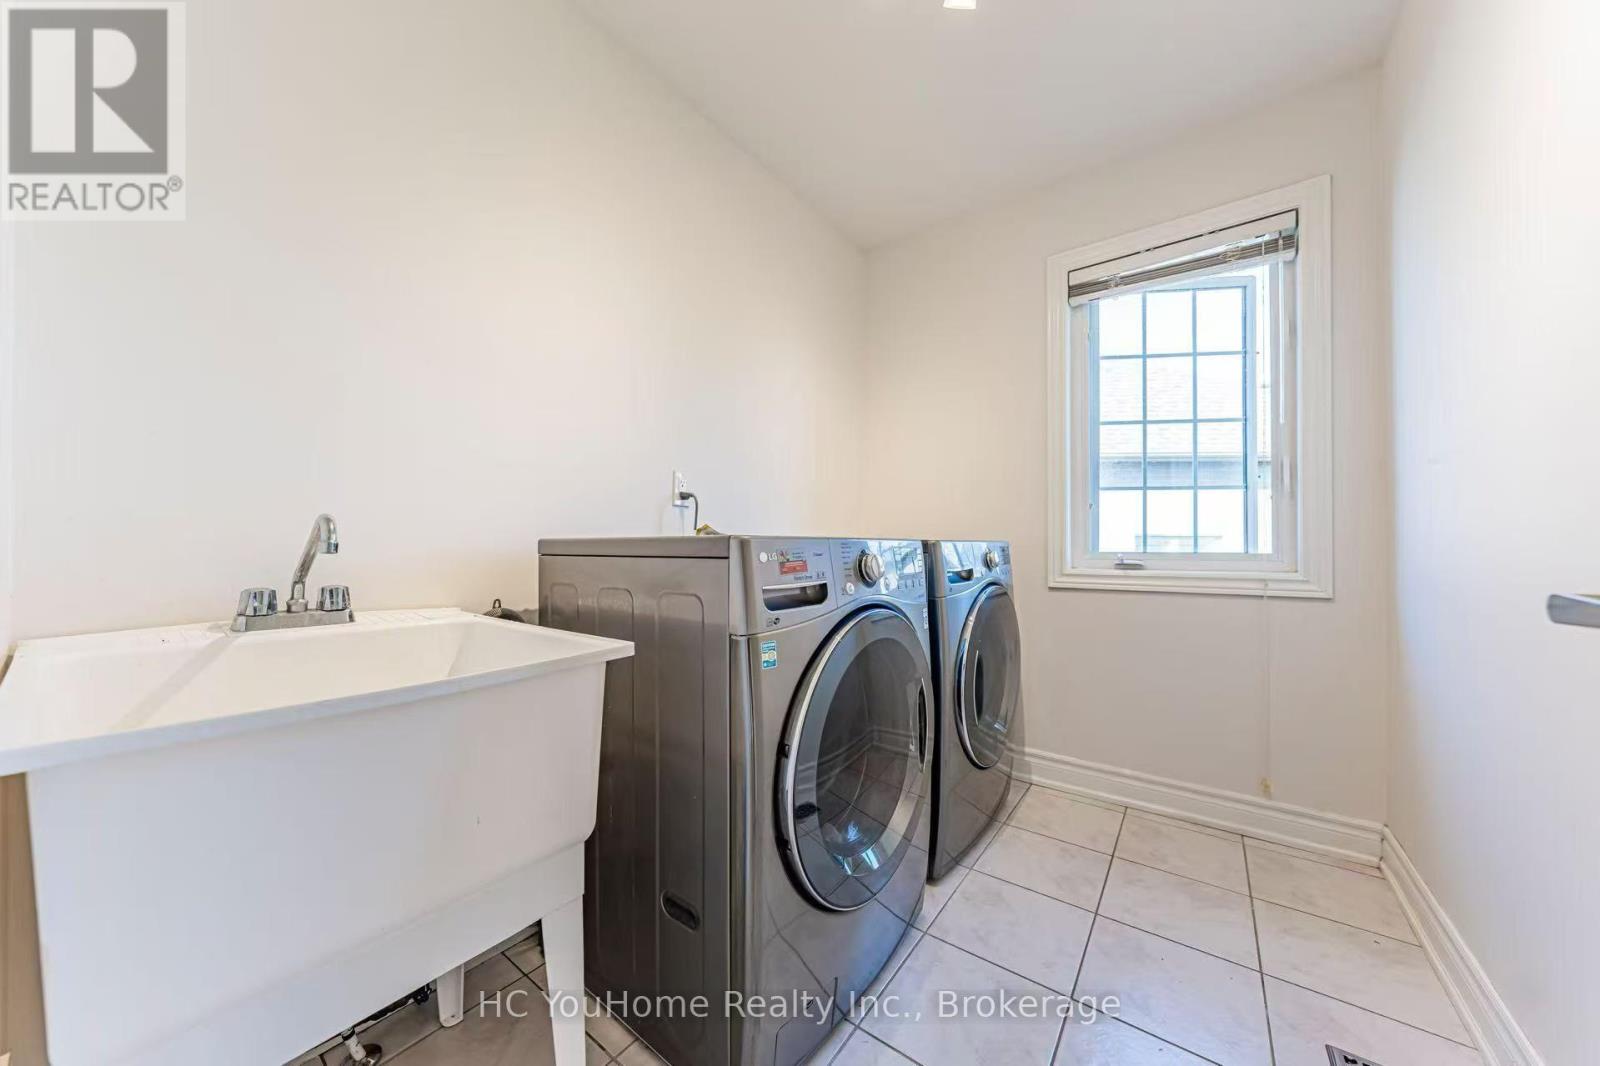
| Appliances | Dishwasher, Dryer, Hood Fan, Stove, Washer, Window Coverings, Refrigerator |
| BasementDevelopment | Finished |
| BasementType | N/a (finished) |
| ConstructionStyleAttachment | Detached |
| CoolingType | Central Air Conditioning |
| ExteriorFinish | Brick |
| FireplacePresent | Yes |
| FlooringType | Hardwood, Wood |
| FoundationType | Concrete |
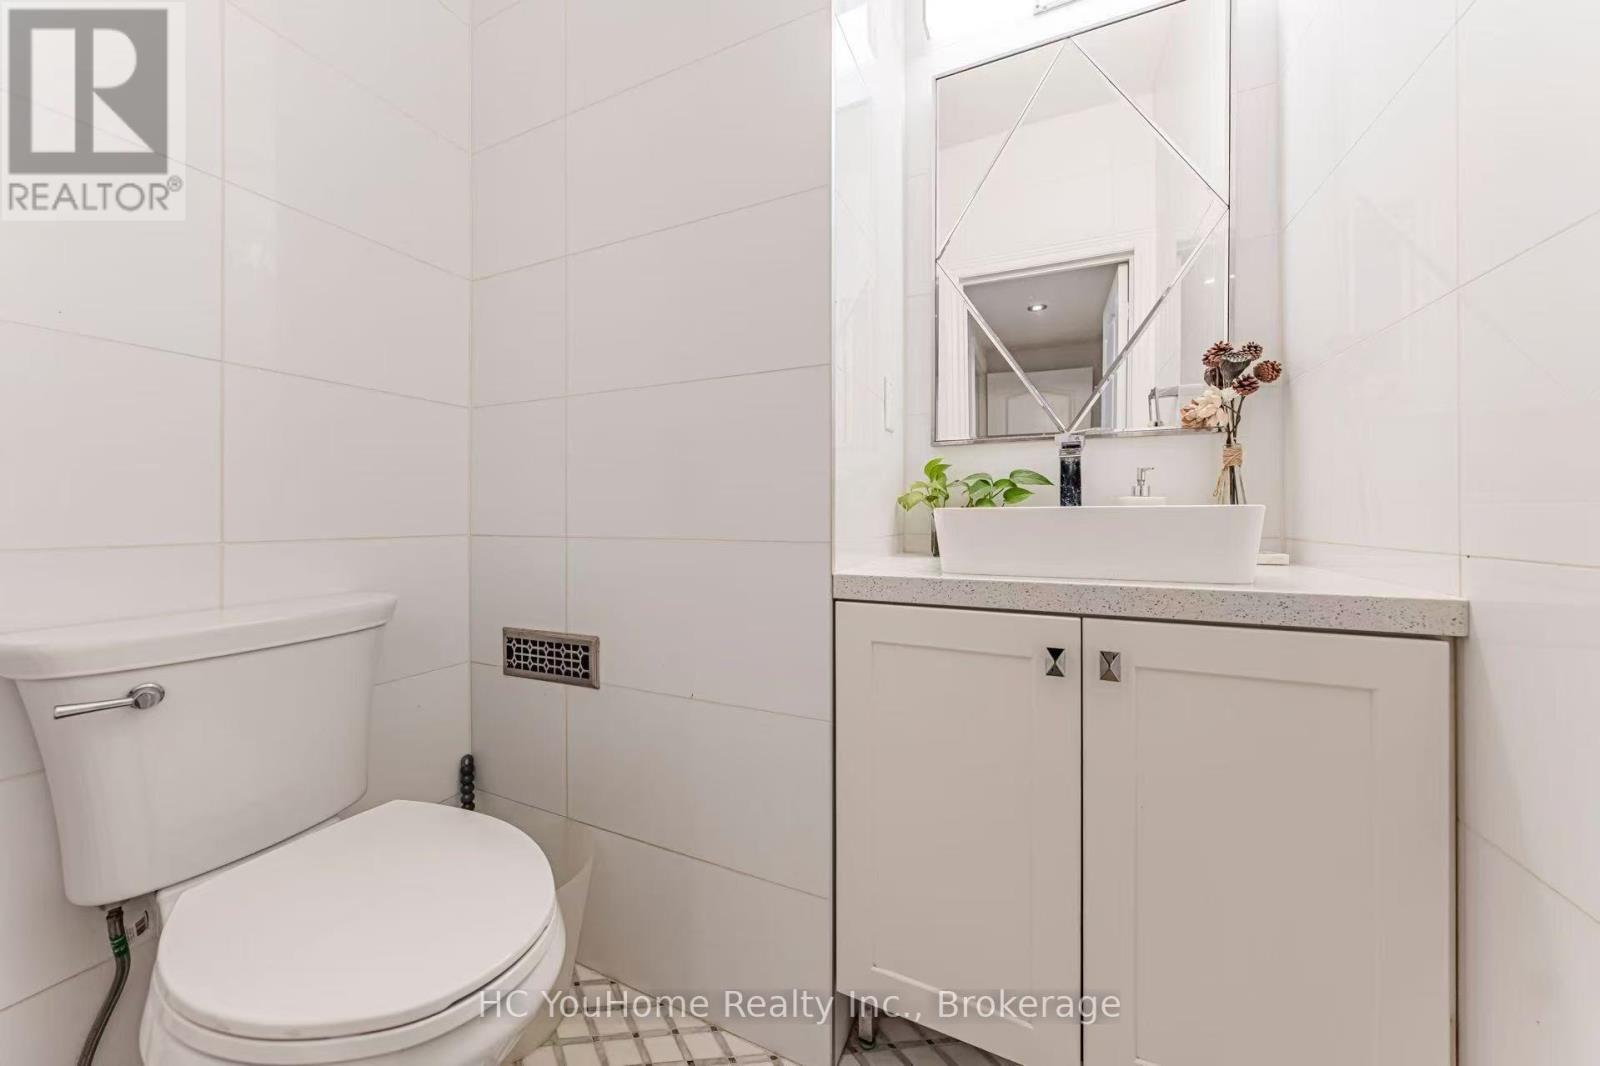
| HalfBathTotal | 1 |
| HeatingFuel | Natural Gas |
| HeatingType | Forced Air |
| StoriesTotal | 2 |
| SizeInterior | 2000 - 2500 Sqft |
| Type | House |
| UtilityWater | Municipal Water |
Parking
| Garage |
Land
| Acreage | No |
| Sewer | Sanitary Sewer |
| SizeDepth | 105 Ft ,7 In |
| SizeFrontage | 24 Ft ,9 In |
| SizeIrregular | 24.8 X 105.6 Ft ; Pie Shape W137 Ft E105.6 Ft 80 Ft Rear |
| SizeTotalText | 24.8 X 105.6 Ft ; Pie Shape W137 Ft E105.6 Ft 80 Ft Rear |
| ZoningDescription | Residential |
Rooms
| Level | Type | Length | Width | Dimensions |
|---|---|---|---|---|
| Second Level | Primary Bedroom | 5.8 m | 3.98 m | 5.8 m x 3.98 m |
| Second Level | Bedroom 3 | 3.54 m | 3.38 m | 3.54 m x 3.38 m |
| Second Level | Bedroom 2 | 3.6 m | 3.04 m | 3.6 m x 3.04 m |
| Second Level | Bedroom 4 | 3.26 m | 3.17 m | 3.26 m x 3.17 m |
| Basement | Recreational, Games Room | 6.6 m | 5.67 m | 6.6 m x 5.67 m |
| Ground Level | Family Room | 5.3 m | 3.6 m | 5.3 m x 3.6 m |
| Ground Level | Kitchen | 3.78 m | 3.04 m | 3.78 m x 3.04 m |
| Ground Level | Dining Room | 5.67 m | 3.23 m | 5.67 m x 3.23 m |
| Ground Level | Eating Area | 3.04 m | 2.74 m | 3.04 m x 2.74 m |
| Ground Level | Living Room | 5.67 m | 3.23 m | 5.67 m x 3.23 m |
https://www.realtor.ca/real-estate/30192153/37-shell-court-richmond-hill-rouge-woods-rouge-woods
Interested?
Contact us for more information

The trademarks REALTOR®, REALTORS®, and the REALTOR® logo are controlled by The Canadian Real Estate Association (CREA) and identify real estate professionals who are members of CREA. The trademarks MLS®, Multiple Listing Service® and the associated logos are owned by The Canadian Real Estate Association (CREA) and identify the quality of services provided by real estate professionals who are members of CREA. The trademark DDF® is owned by The Canadian Real Estate Association (CREA) and identifies CREA's Data Distribution Facility (DDF®)
August 24 2026 11:57:30
Toronto Real Estate Board
Hc Youhome Realty Inc., Mehome Realty (Ontario) Inc.