
39 Jeffrey Nihda Crescent Markham (Greensborough), Ontario L6E 0K5

$1,588,000
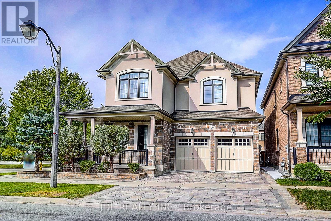
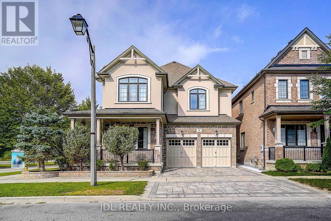
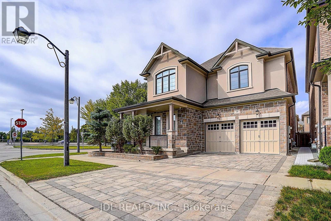
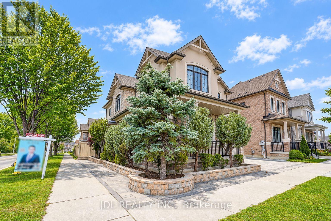
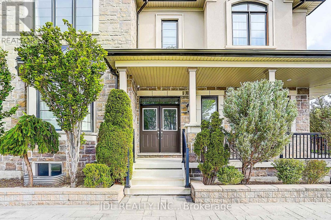
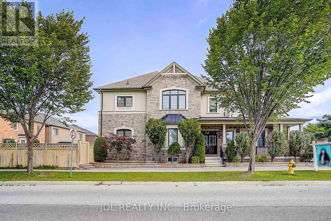
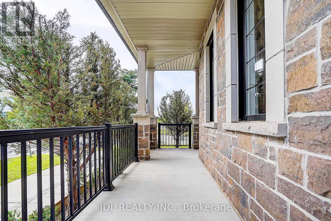
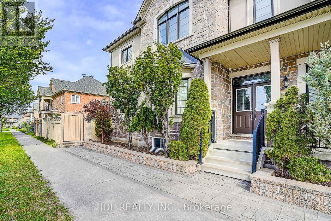
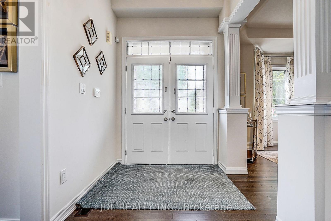
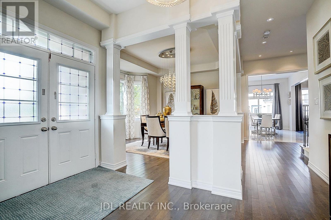
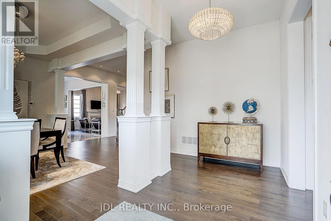
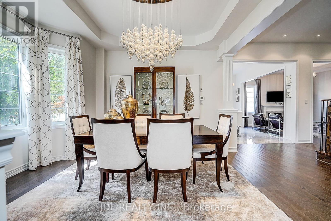
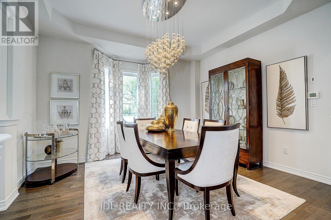
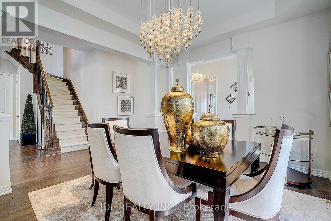
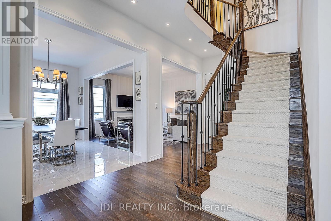
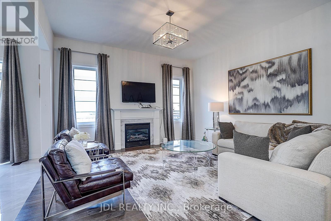
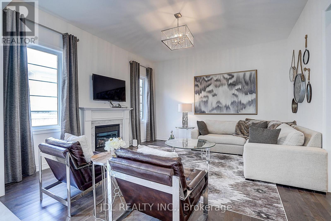
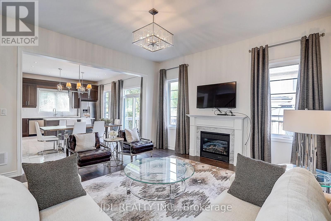
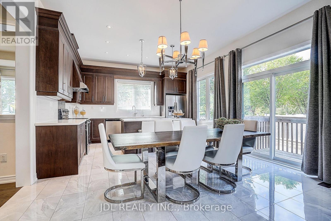
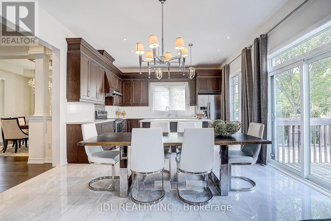
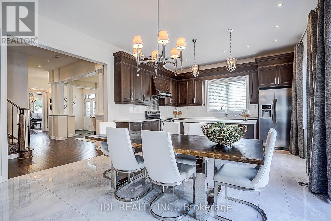
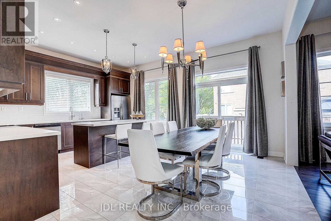
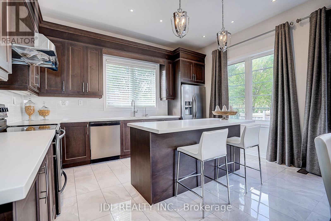
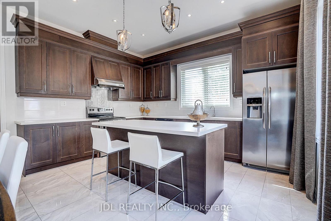
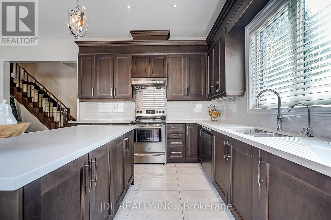
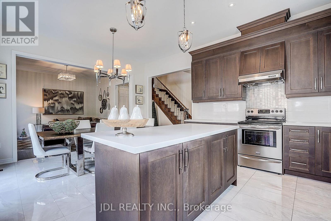
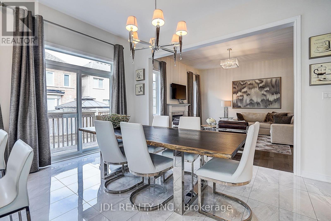
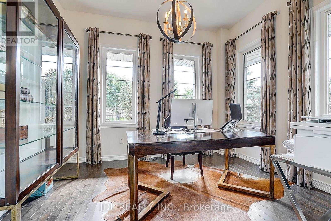
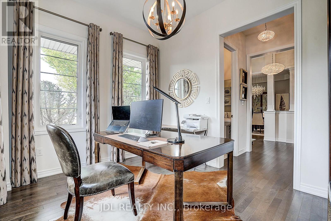
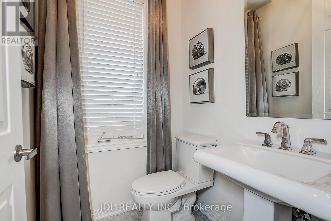
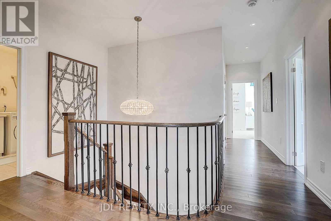
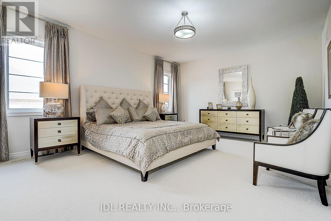
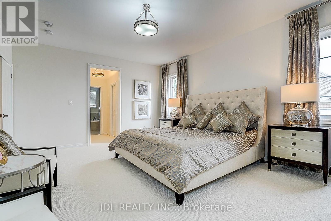
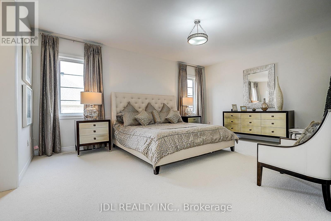
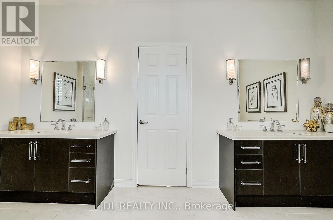
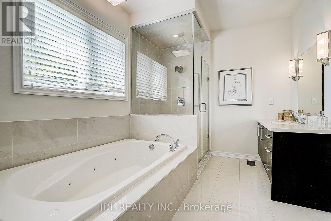
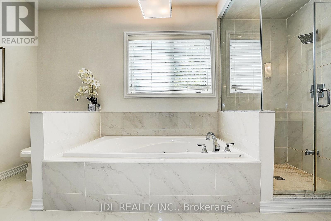
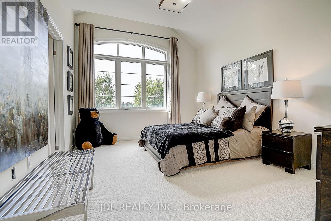
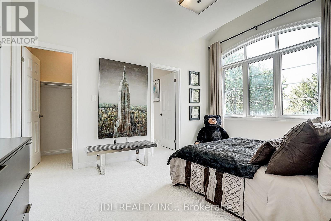
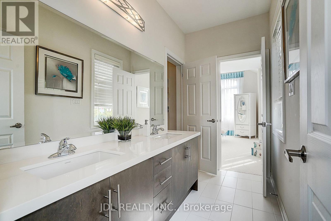
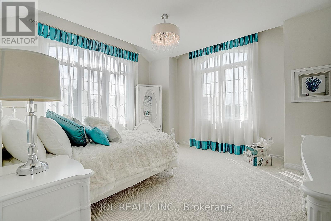
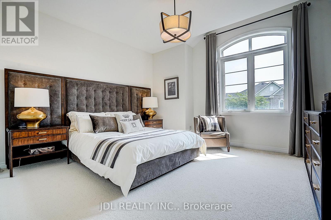
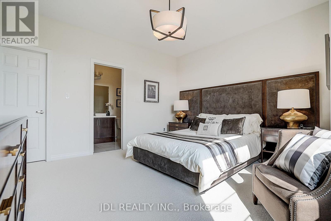
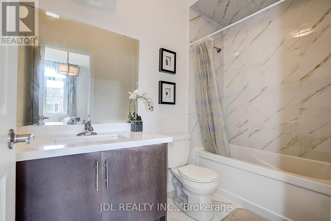
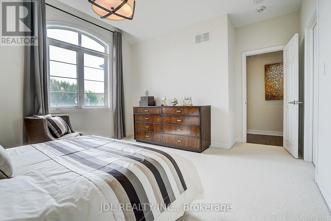
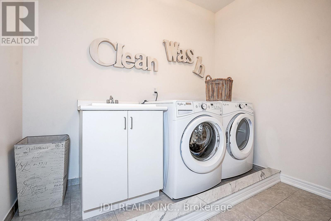
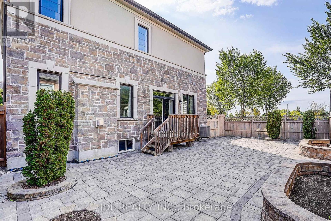
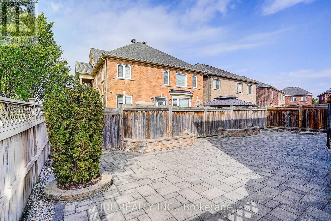
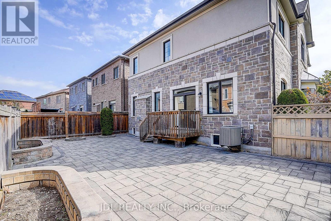
Welcome To This Exceptional Mattamy Builder Model Corner Home In The Prestigious Greensborough Community, Showcasing Flagship-Quality Finishes, Extensive Upgrades & Meticulous Craftsmanship Throughout. A Grand Double-Door Entry Opens To An Impressive Interior Featuring Rare 10' Ceilings On The Main Floor & 9' Ceilings On The Second Floor, Upgraded Millwork, Extra-Wide Baseboards, Crown Moulding, High-End Lighting Fixtures & Custom Curtains. The Bright, Open-Concept Main Floor Features A Private Office And Gourmet Kitchen With Premium Granite Countertops, Quality Appliances & Induction Cooktop, Flowing Seamlessly Into Elegant Living Spaces Filled With Natural Light. Upstairs Offers 4 Generously Sized Bedrooms, Each With Dedicated Ensuite Access, Plus A Convenient Second-Floor Laundry Room. The Luxurious Primary Suite Features A Spa-Inspired Ensuite With Heated Jet Tub. Additional Highlights Include A Gas Fireplace, Automatic Garage Door Opener With Electronic Keypad Entry, And Beautiful Interlocking In Both Front & Back Yards. The Unfinished Basement Provides Excellent Potential For Future Customization. Ideally Located In A Highly Sought-After Top-Ranked Dual School District, Within Walking Distance To Pierre Elliott Trudeau High School & Castlemore Public School. A Rare Opportunity To Own A Former Builder Model Home Combining Luxury, Space, Quality & An Exceptional Family-Friendly Location! (id:34426)
Open House
This property has open houses!
2:00 pm
Ends at:4:00 pm
Property Details
| MLS® Number | N13791312 |
| Property Type | Single Family |
| Community Name | Greensborough |
| EquipmentType | Water Heater |
| ParkingSpaceTotal | 4 |
| RentalEquipmentType | Water Heater |
Building
| BathroomTotal | 4 |
| BedroomsAboveGround | 4 |
| BedroomsTotal | 4 |
| Age | 6 To 15 Years |
| Appliances | Cooktop, Dishwasher, Dryer, Garage Door Opener, Hood Fan, Washer, Refrigerator |
| BasementDevelopment | Unfinished |
| BasementType | Full (unfinished) |
| ConstructionStyleAttachment | Detached |
| CoolingType | None |
| ExteriorFinish | Stone, Stucco |
| FireplacePresent | Yes |
| FlooringType | Ceramic, Hardwood, Carpeted |
| FoundationType | Concrete |
| HalfBathTotal | 1 |
| HeatingFuel | Natural Gas |
| HeatingType | Forced Air |
| StoriesTotal | 2 |
| SizeInterior | 3000 - 3500 Sqft |
| Type | House |
| UtilityWater | Municipal Water |
Parking
| Garage |
Land
| Acreage | No |
| Sewer | Sanitary Sewer |
| SizeDepth | 22 M |
| SizeFrontage | 14.5 M |
| SizeIrregular | 14.5 X 22 M ; Irregular Corner Lot |
| SizeTotalText | 14.5 X 22 M ; Irregular Corner Lot |
| ZoningDescription | Residential |
Rooms
| Level | Type | Length | Width | Dimensions |
|---|---|---|---|---|
| Second Level | Primary Bedroom | 5.49 m | 3.5 m | 5.49 m x 3.5 m |
| Second Level | Bedroom 2 | 4.42 m | 3.5 m | 4.42 m x 3.5 m |
| Second Level | Bedroom 3 | 4.16 m | 4.57 m | 4.16 m x 4.57 m |
| Second Level | Bedroom 4 | 4.27 m | 4.01 m | 4.27 m x 4.01 m |
| Main Level | Kitchen | 4.4 m | 2.74 m | 4.4 m x 2.74 m |
| Main Level | Eating Area | 4.4 m | 3.05 m | 4.4 m x 3.05 m |
| Main Level | Family Room | 4.4 m | 4.47 m | 4.4 m x 4.47 m |
| Main Level | Dining Room | 4.11 m | 3.5 m | 4.11 m x 3.5 m |
| Main Level | Office | 3.66 m | 3.05 m | 3.66 m x 3.05 m |
Interested?
Contact us for more information

The trademarks REALTOR®, REALTORS®, and the REALTOR® logo are controlled by The Canadian Real Estate Association (CREA) and identify real estate professionals who are members of CREA. The trademarks MLS®, Multiple Listing Service® and the associated logos are owned by The Canadian Real Estate Association (CREA) and identify the quality of services provided by real estate professionals who are members of CREA. The trademark DDF® is owned by The Canadian Real Estate Association (CREA) and identifies CREA's Data Distribution Facility (DDF®)
September 20 2026 04:30:32
Toronto Real Estate Board
Jdl Realty Inc.