
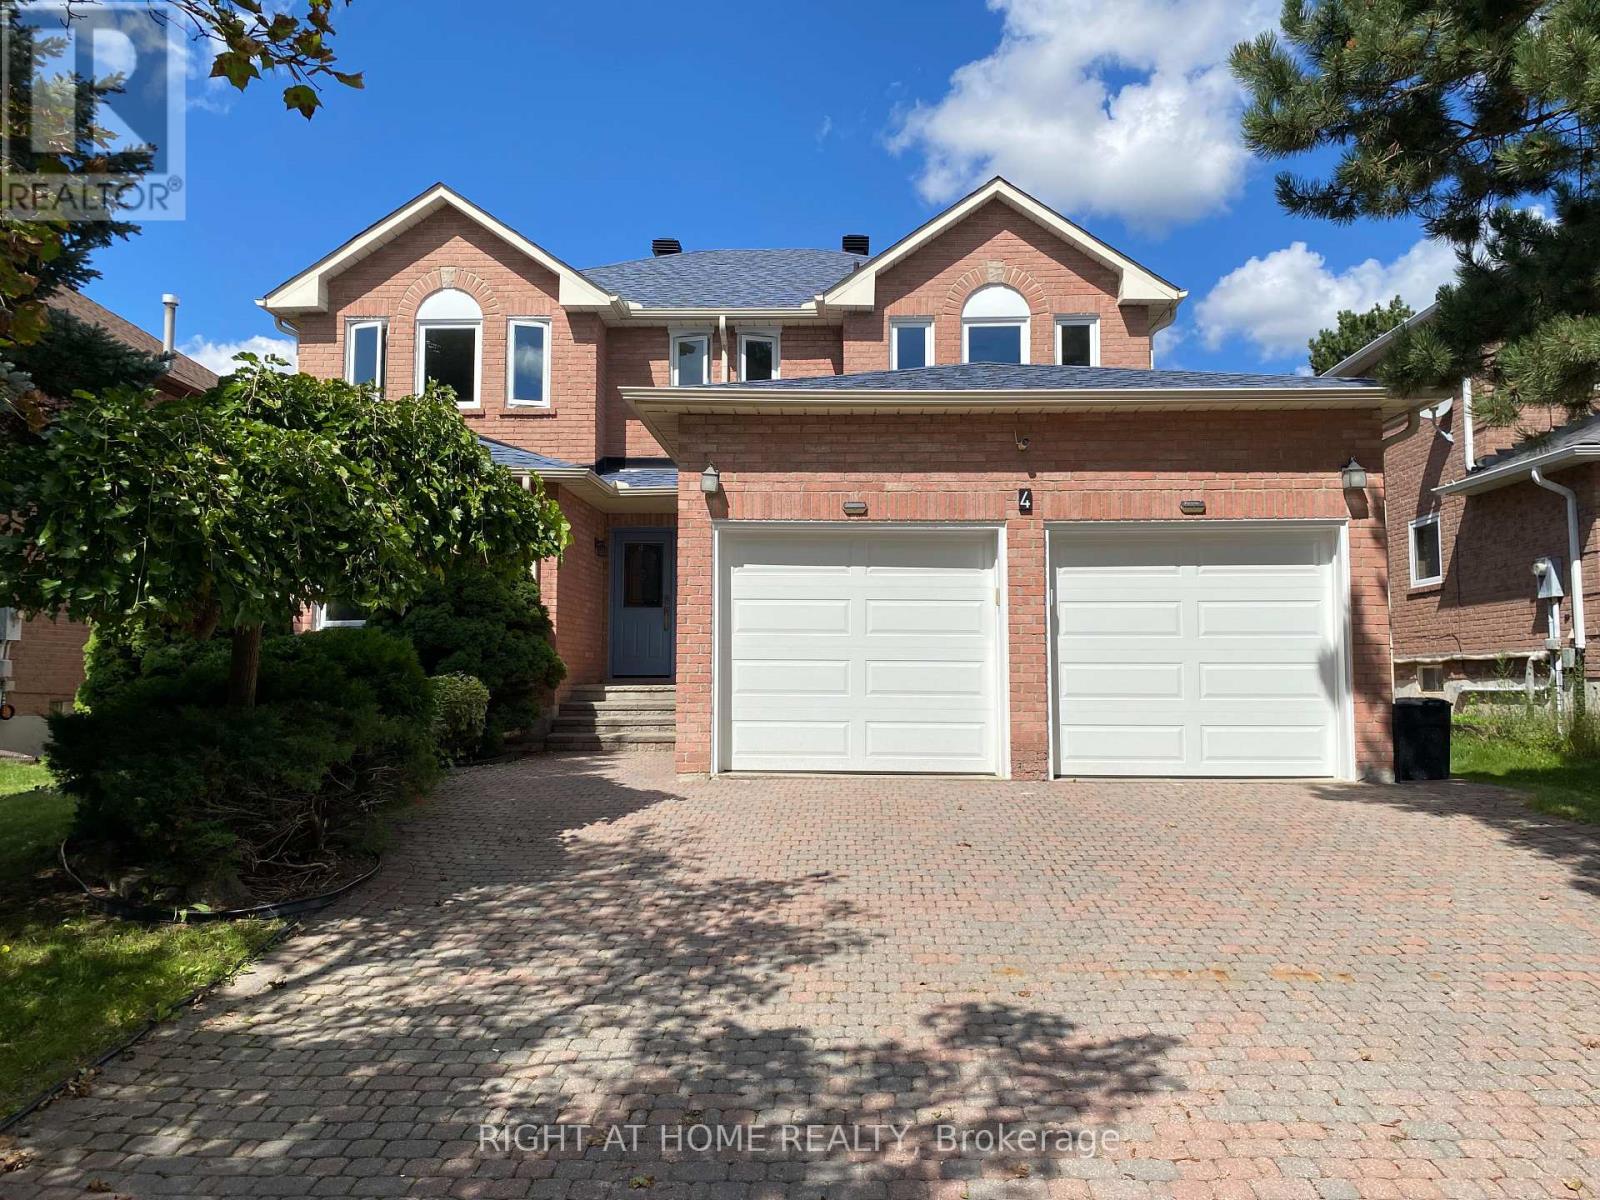
4 Kirkland Court Richmond Hill (Westbrook), Ontario L4C 9H3

$1,499,000
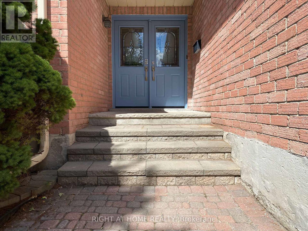
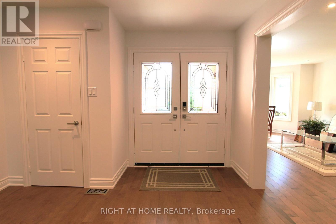
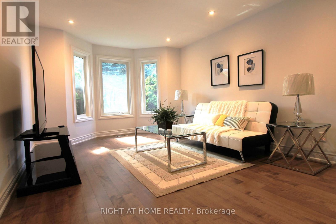
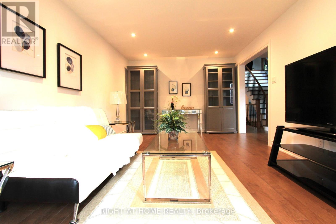
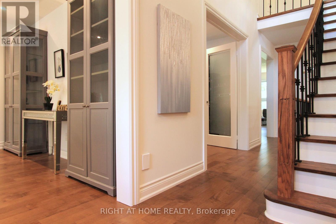
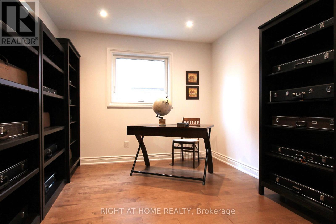
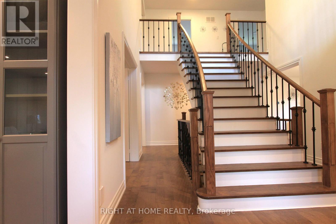
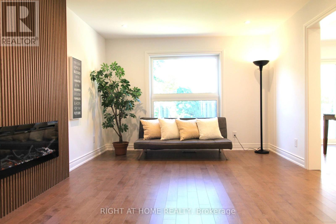
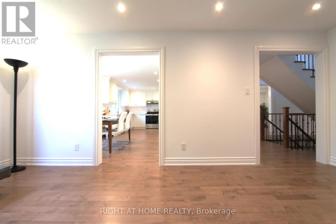
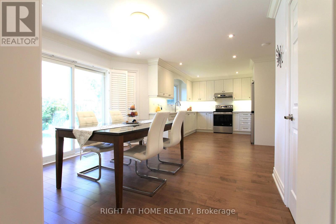
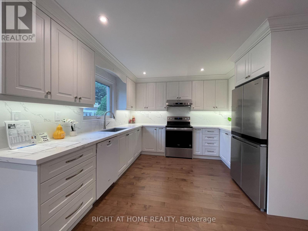
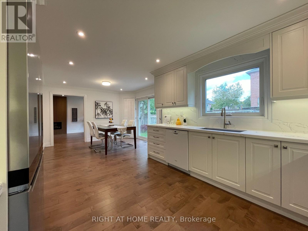
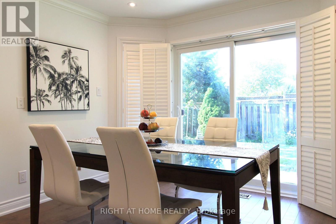
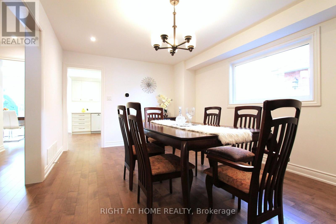
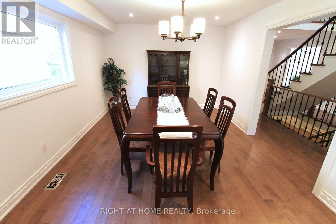
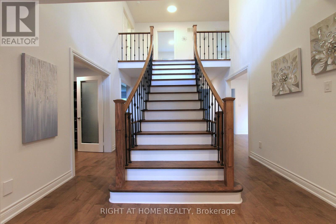
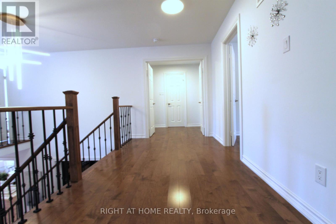
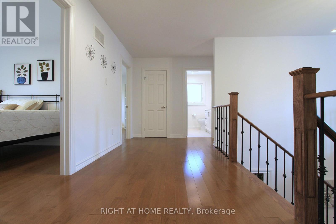
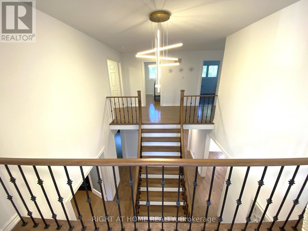
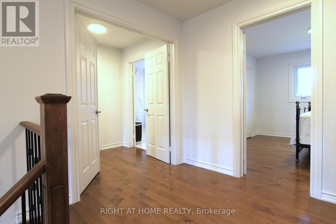
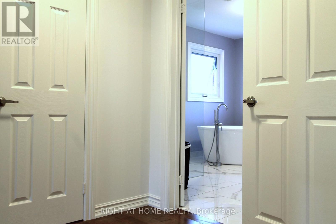
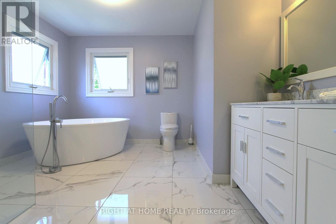
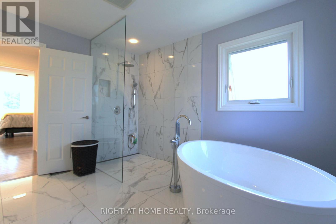
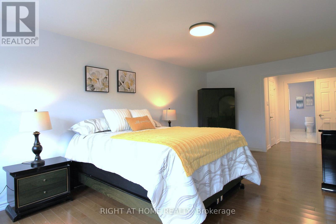
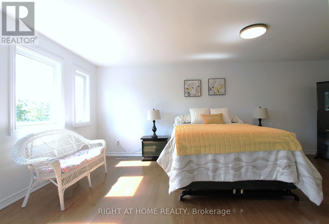
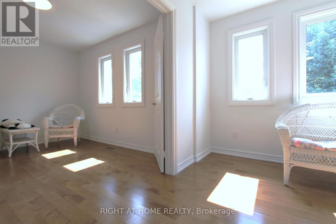
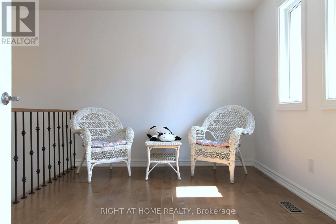
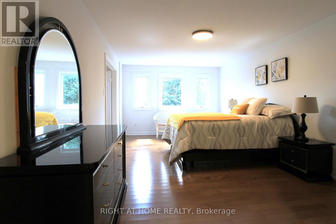
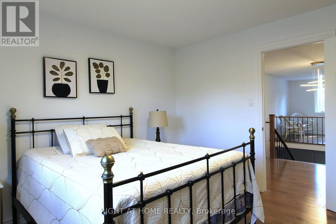
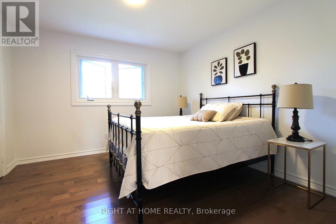
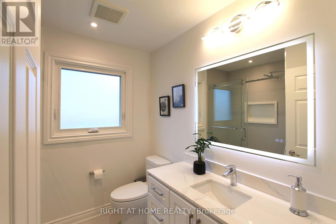
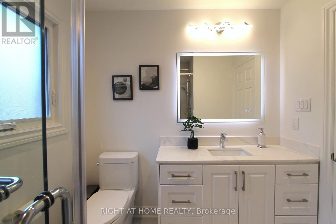
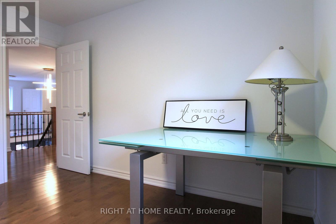
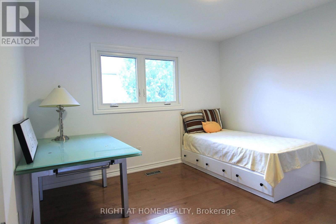
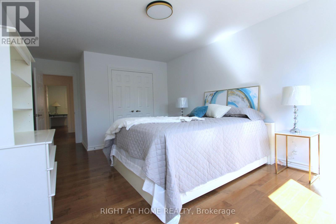
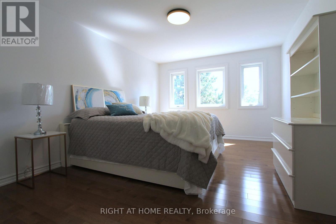
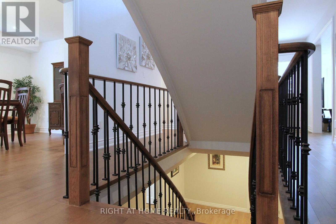
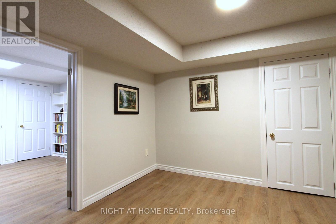
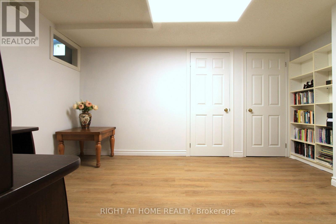
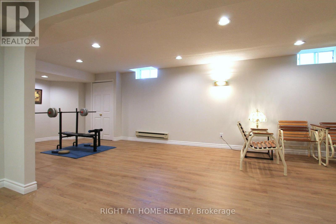
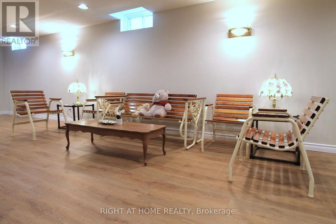
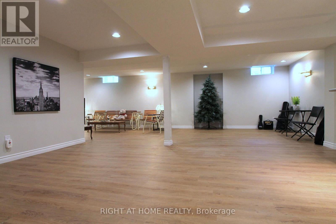
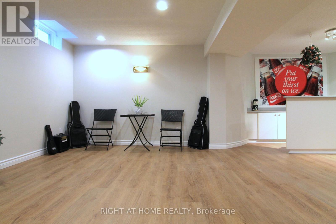
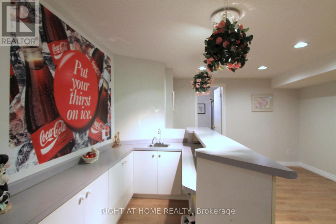
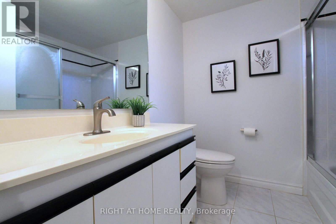
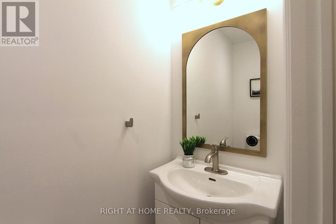
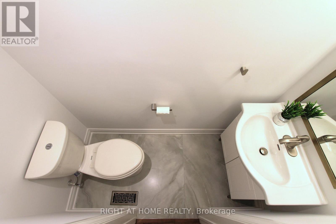
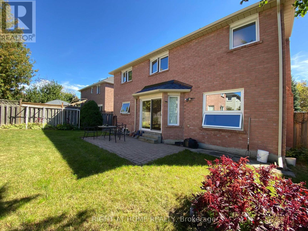
**Beautiful house in prestigious Westbrook Community. **Top ranking school area (both St. Theresa CHS ranking #4, and Richmond Hill High School ). **Totally renovated, Just like a new home! **Total over 4500 sq.ft. livable space (Including extra large finished basement). **Elegant double-door main entrance. Spacious foyer with double closets. ** Brand new hardwood flooring/pot lights throughout. **16 feet high ceiling & central staircase which created a bright & sophisticated ambiance. **Upgraded kitchen featuring new elegant cabinets & new quartz countertops & new backsplash & under-cabinet lighting & new appliances! **Double entrance family rm. w/ modern style electric fireplace framed by a warm brown wood slat accent wall. **Spacious dining rm. w/ convenient access to both kitchen & hallway. **Large sunlight-filled primary br. featuring 5-pc bathroom & walk-in closet & sitting area w/ beautiful sunny south views & overlooking the home 16 feet high interior space & striking light fixtures. **Finished basement w/ water-proof vinyl floors & pot lights & 4-pc bathroom & 5th bedroom.**Huge recreation area w/ wet bar. **All new windows (ground & 2nd floor) changed using upgraded triple-pane. **Brand new Lennox 2-stage high efficiency furnace.**Located on a quiet street, all friendly neighbors, with short walking distance to Community Centre, multiple parks, trails, and play grounds. **A beautiful place to live, with easy access to nearby schools, libraries, Go stations, shopping malls, hospitals, highways, etc. ** This is a must see! ** (id:34426)
Open House
This property has open houses!
2:00 pm
Ends at:4:00 pm
Property Details
| MLS® Number | N14162858 |
| Property Type | Single Family |
| Community Name | Westbrook |
| Features | Carpet Free |
| ParkingSpaceTotal | 4 |
Building
| BathroomTotal | 4 |
| BedroomsAboveGround | 4 |
| BedroomsBelowGround | 1 |
| BedroomsTotal | 5 |
| Appliances | Central Vacuum |
| BasementDevelopment | Finished |
| BasementType | N/a (finished) |
| ConstructionStyleAttachment | Detached |
| CoolingType | Central Air Conditioning |
| ExteriorFinish | Brick |
| FireplacePresent | Yes |
| FlooringType | Hardwood, Vinyl, Ceramic |
| FoundationType | Concrete |
| HalfBathTotal | 1 |
| HeatingFuel | Natural Gas |
| HeatingType | Forced Air |
| StoriesTotal | 2 |
| SizeInterior | 3000 - 3500 Sqft |
| Type | House |
| UtilityWater | Municipal Water |
Parking
| Attached Garage | |
| Garage |
Land
| Acreage | No |
| Sewer | Sanitary Sewer |
| SizeDepth | 108 Ft ,2 In |
| SizeFrontage | 49 Ft ,10 In |
| SizeIrregular | 49.9 X 108.2 Ft |
| SizeTotalText | 49.9 X 108.2 Ft |
Rooms
| Level | Type | Length | Width | Dimensions |
|---|---|---|---|---|
| Second Level | Bedroom 3 | 3.55 m | 3.5 m | 3.55 m x 3.5 m |
| Second Level | Bedroom 4 | 3.55 m | 3.45 m | 3.55 m x 3.45 m |
| Second Level | Sitting Room | 3.55 m | 2.74 m | 3.55 m x 2.74 m |
| Second Level | Primary Bedroom | 6.55 m | 3.5 m | 6.55 m x 3.5 m |
| Second Level | Bedroom 2 | 4.72 m | 3.5 m | 4.72 m x 3.5 m |
| Basement | Great Room | 8.28 m | 5.79 m | 8.28 m x 5.79 m |
| Basement | Recreational, Games Room | 8.23 m | 3.45 m | 8.23 m x 3.45 m |
| Basement | Bedroom 5 | 3.81 m | 3.35 m | 3.81 m x 3.35 m |
| Ground Level | Foyer | 3.45 m | 2.69 m | 3.45 m x 2.69 m |
| Ground Level | Living Room | 5.48 m | 3.5 m | 5.48 m x 3.5 m |
| Ground Level | Library | 3.5 m | 2.94 m | 3.5 m x 2.94 m |
| Ground Level | Family Room | 5.74 m | 3.5 m | 5.74 m x 3.5 m |
| Ground Level | Kitchen | 3.6 m | 3.5 m | 3.6 m x 3.5 m |
| Ground Level | Eating Area | 3.65 m | 3.5 m | 3.65 m x 3.5 m |
| Ground Level | Dining Room | 5.28 m | 3.4 m | 5.28 m x 3.4 m |
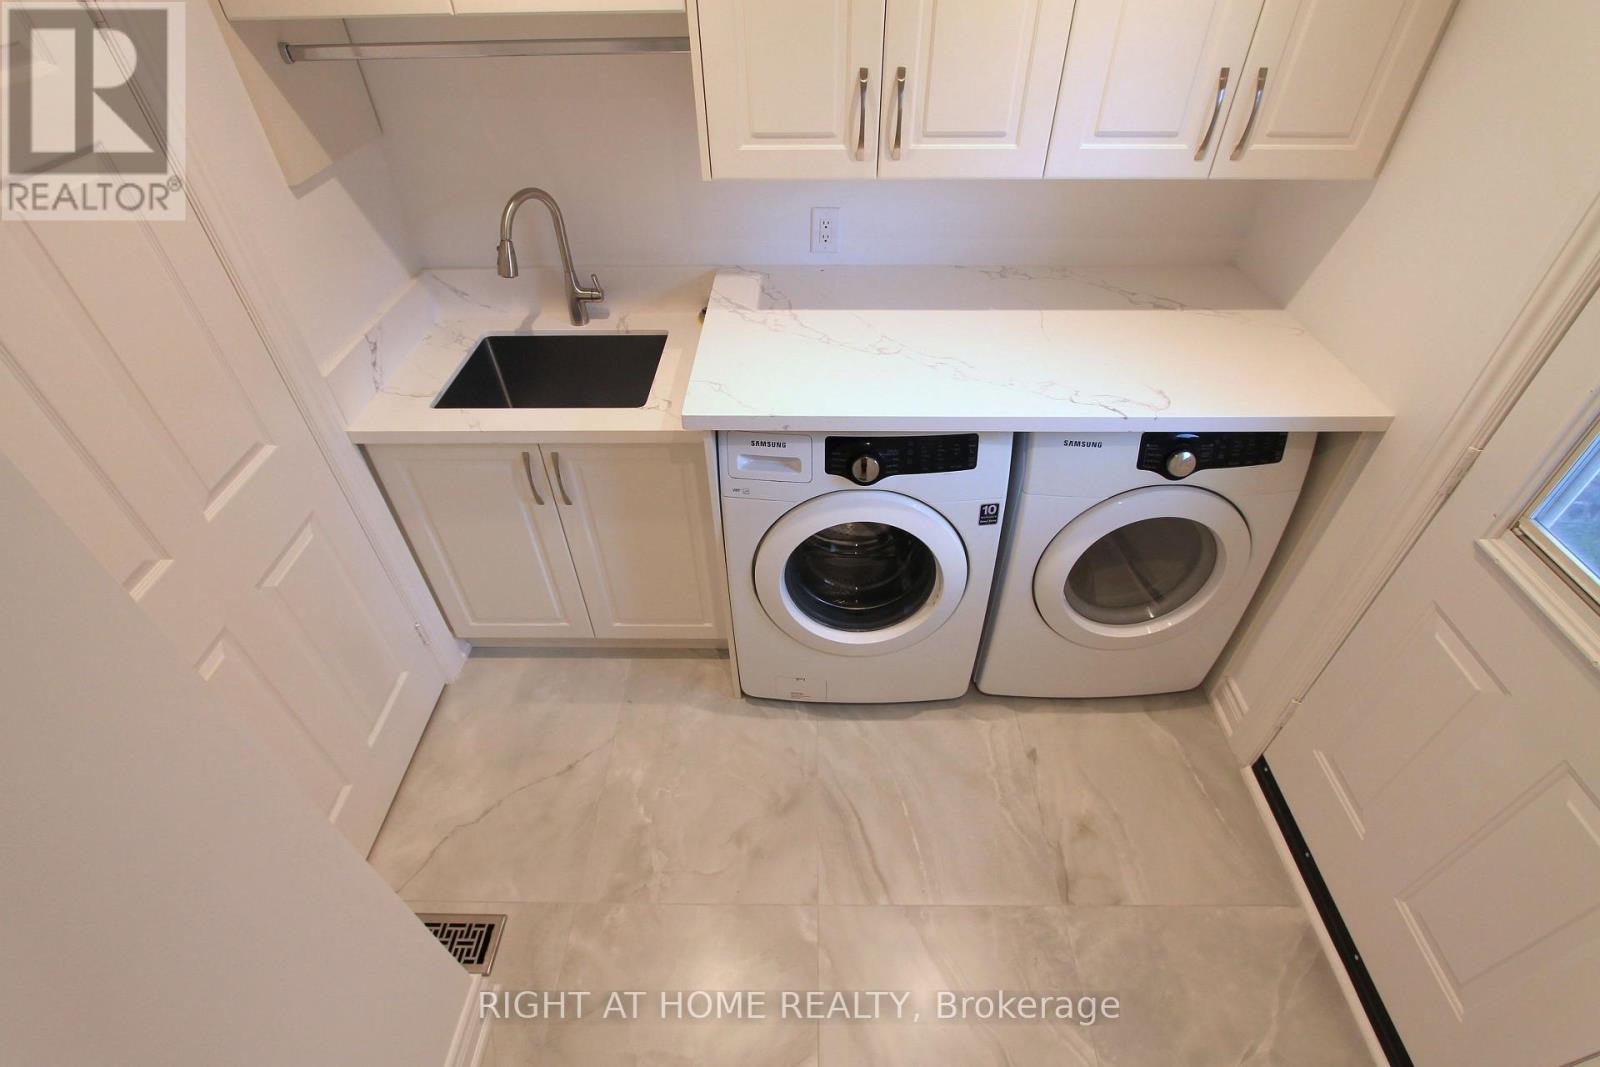
| Ground Level | Laundry Room | 2.59 m | 2.38 m | 2.59 m x 2.38 m |
https://www.realtor.ca/real-estate/30494245/4-kirkland-court-richmond-hill-westbrook-westbrook
Interested?
Contact us for more information

The trademarks REALTOR®, REALTORS®, and the REALTOR® logo are controlled by The Canadian Real Estate Association (CREA) and identify real estate professionals who are members of CREA. The trademarks MLS®, Multiple Listing Service® and the associated logos are owned by The Canadian Real Estate Association (CREA) and identify the quality of services provided by real estate professionals who are members of CREA. The trademark DDF® is owned by The Canadian Real Estate Association (CREA) and identifies CREA's Data Distribution Facility (DDF®)
November 09 2026 05:03:34
Toronto Real Estate Board
Right At Home Realty