
4005 - 7890 Jane Street Vaughan (Vaughan Corporate Centre), Ontario L4K 0K9

$2,200 Monthly
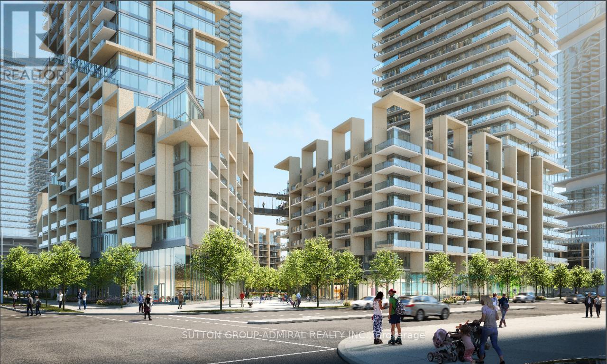
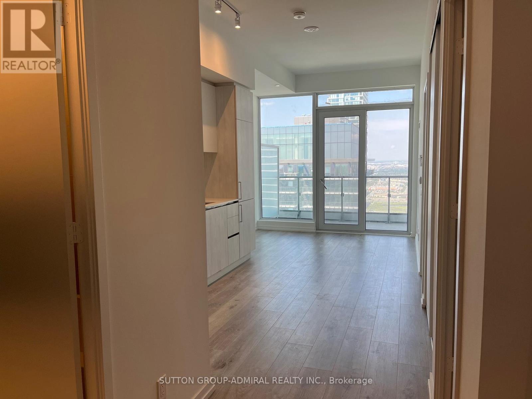
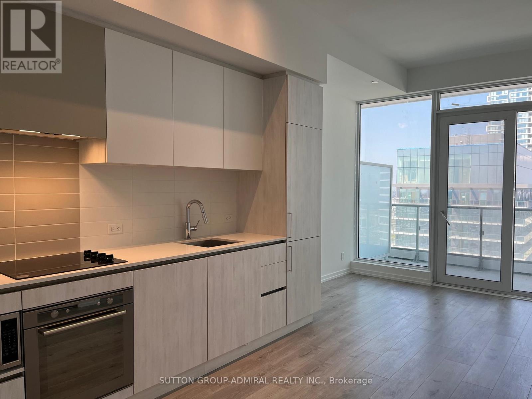
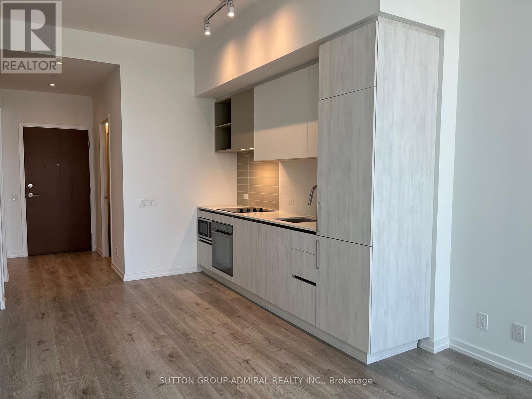
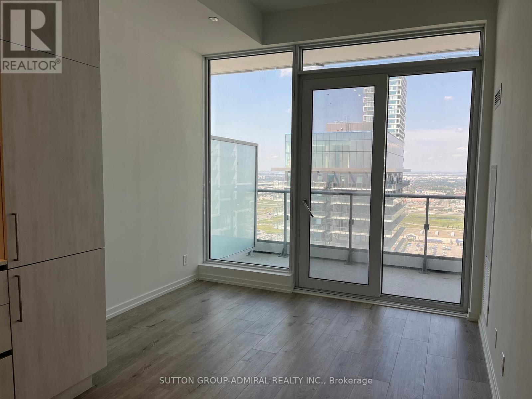
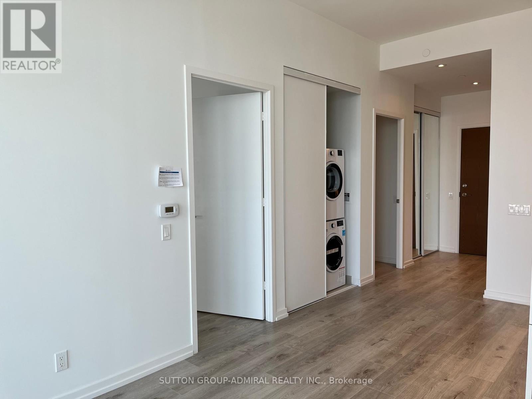
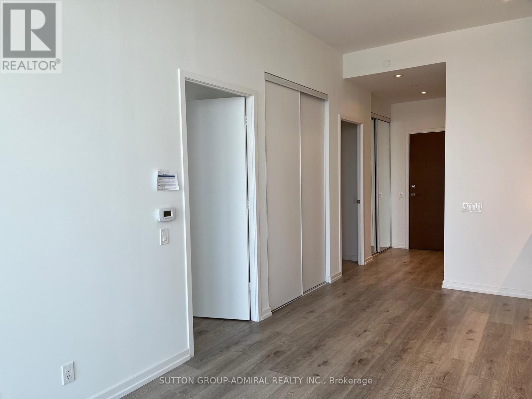
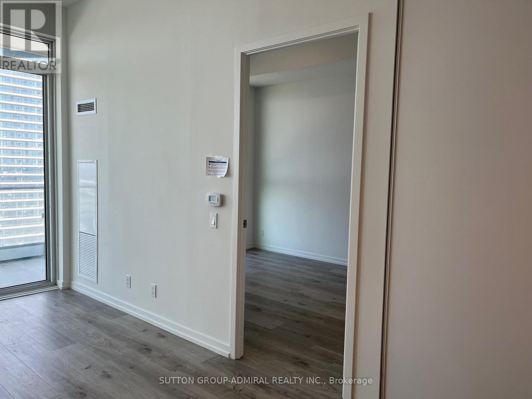
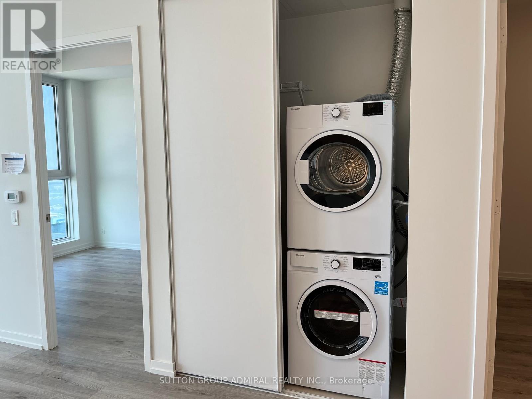
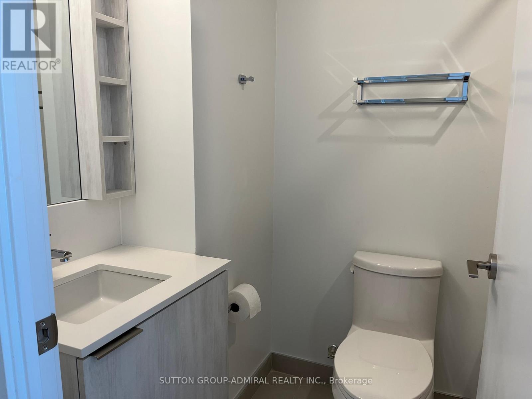
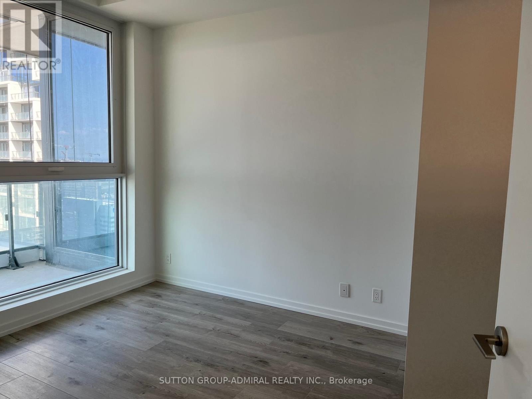
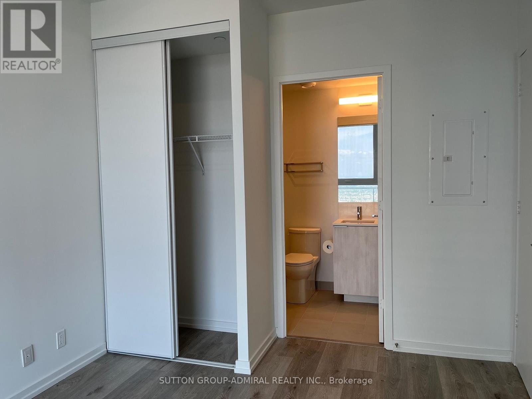
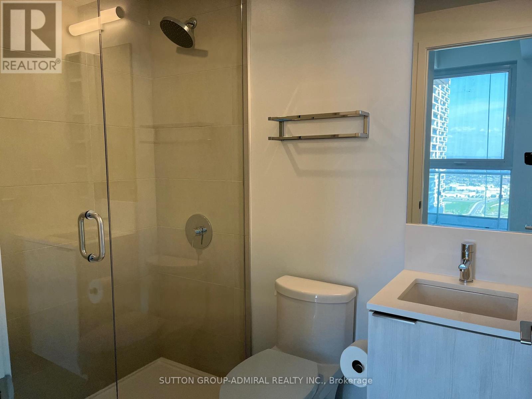
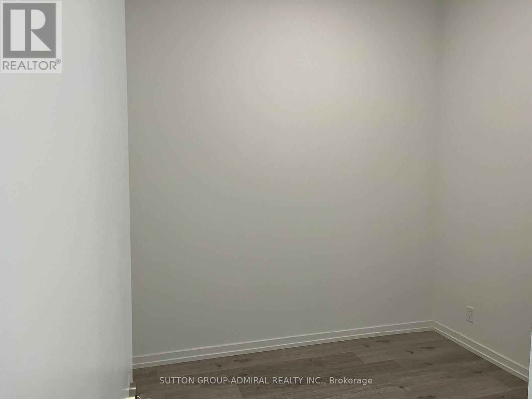
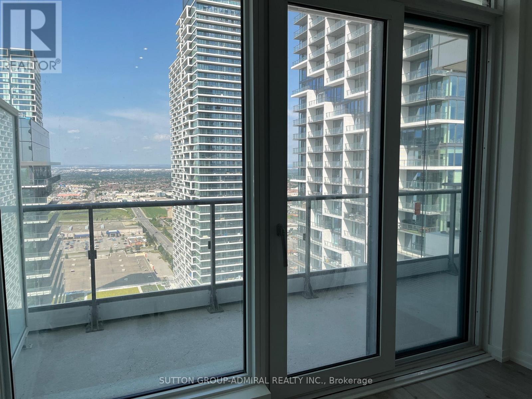
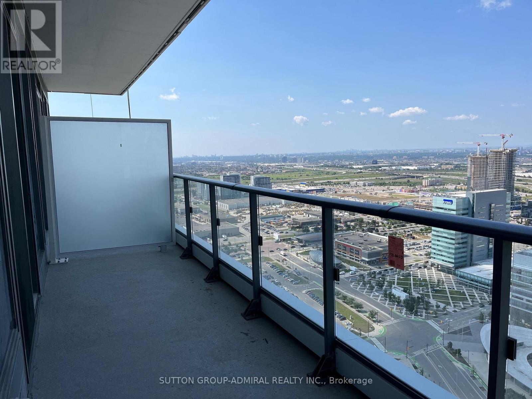
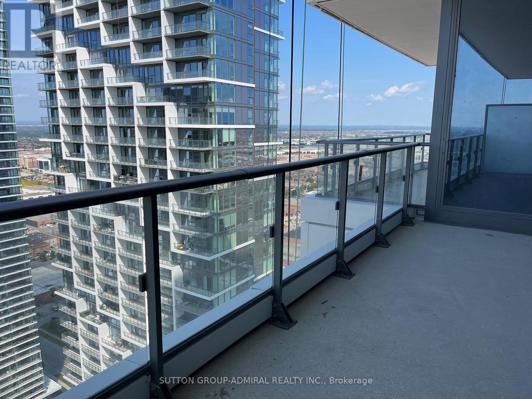
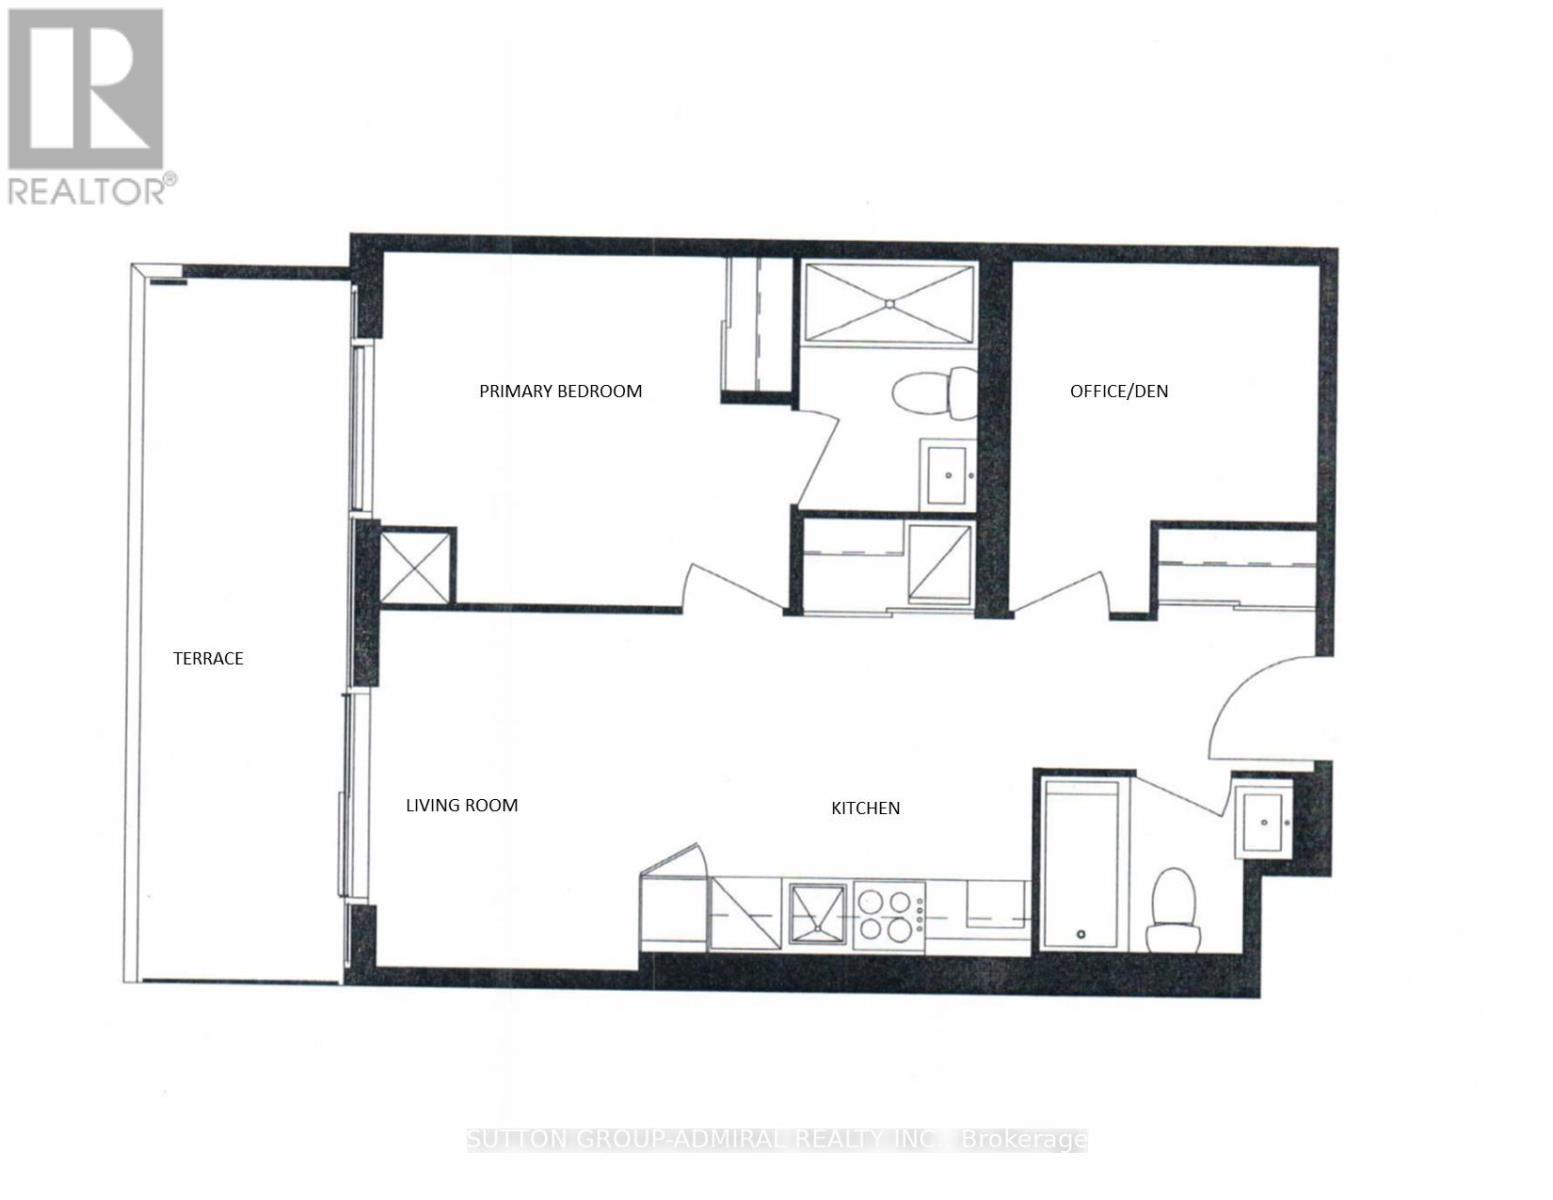
Stunning condo in the heart of Vaughan! 1 Bedroom + Separate Den and 2 FULL washrooms. Fabulous view with a huge balcony. Minutes to the Subway, T.T.C., Metro Centre, Ikea and Vaughan Mills. Modern Kitchen With Stainless Steel Appliances and Quartz Countertops, Laminate Floorings Throughout, and Floor To Ceiling Windows. Close to Shopping, Transit and Entertainment. This building has great amenities including Concierge, Rooftop Pool, Fitness Centre, Yoga Studio, Party Room And BBQ Terrace. Photos were taken before tenant occupancy to preserve privacy. Great for working professionals! Don't miss this one! (id:34426)
Property Details
| MLS® Number | N13526896 |
| Property Type | Single Family |
| Community Name | Vaughan Corporate Centre |
| CommunityFeatures | Pets Not Allowed |
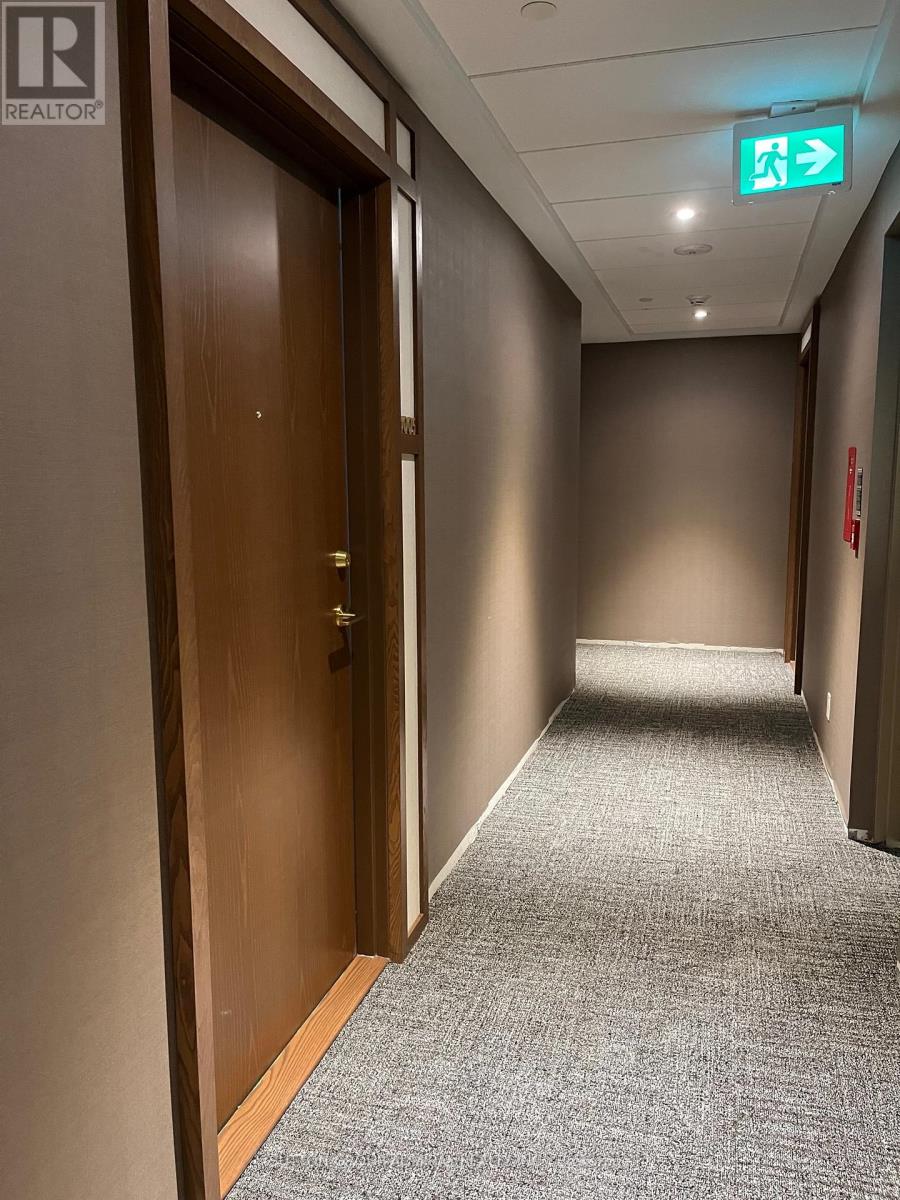
| Features | Balcony, Carpet Free |
| PoolType | Outdoor Pool |
| ViewType | View |
Building
| BathroomTotal | 2 |
| BedroomsAboveGround | 1 |
| BedroomsBelowGround | 1 |
| BedroomsTotal | 2 |
| Age | 0 To 5 Years |
| Amenities | Security/concierge, Exercise Centre, Storage - Locker |
| Appliances | Cooktop, Dishwasher, Dryer, Microwave, Oven, Washer, Refrigerator |
| BasementType | None |
| CoolingType | Central Air Conditioning |
| ExteriorFinish | Concrete |
| FlooringType | Laminate |
| HeatingFuel | Natural Gas |
| HeatingType | Forced Air |
| SizeInterior | 500 - 599 Sqft |
| Type | Apartment |
Parking
| Underground | |
| Garage |
Land
| Acreage | No |
Rooms
| Level | Type | Length | Width | Dimensions |
|---|---|---|---|---|
| Flat | Living Room | 5.59 m | 3.1 m | 5.59 m x 3.1 m |
| Flat | Dining Room | 5.59 m | 3.1 m | 5.59 m x 3.1 m |
| Flat | Kitchen | 5.59 m | 3.1 m | 5.59 m x 3.1 m |
| Flat | Primary Bedroom | 3.51 m | 3 m | 3.51 m x 3 m |
| Flat | Den | 2.62 m | 3 m | 2.62 m x 3 m |
Interested?
Contact us for more information

The trademarks REALTOR®, REALTORS®, and the REALTOR® logo are controlled by The Canadian Real Estate Association (CREA) and identify real estate professionals who are members of CREA. The trademarks MLS®, Multiple Listing Service® and the associated logos are owned by The Canadian Real Estate Association (CREA) and identify the quality of services provided by real estate professionals who are members of CREA. The trademark DDF® is owned by The Canadian Real Estate Association (CREA) and identifies CREA's Data Distribution Facility (DDF®)
July 06 2026 04:04:38
Toronto Real Estate Board
Sutton Group-Admiral Realty Inc.