
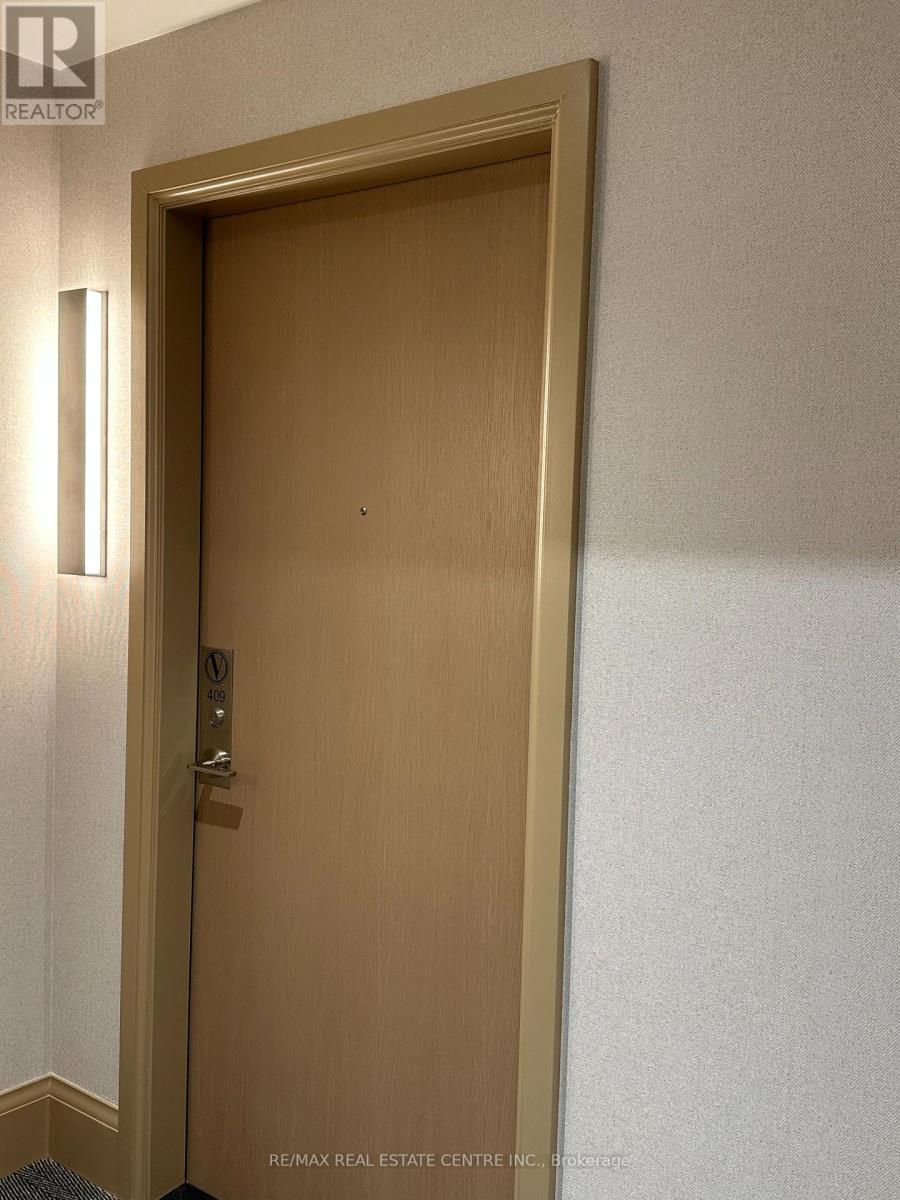
409 - 21 Meadowdale Road Vaughan (Vaughan Corporate Centre), Ontario L4K 0H6

$2,700 Monthly
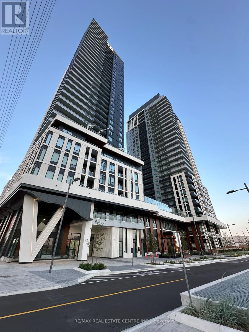
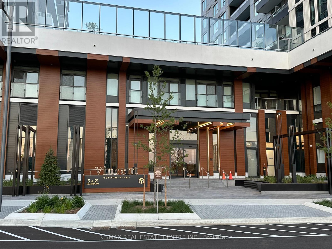
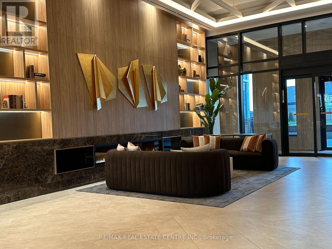
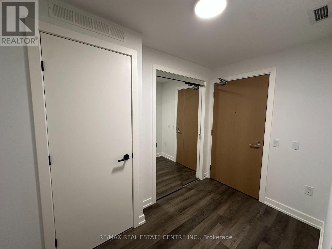
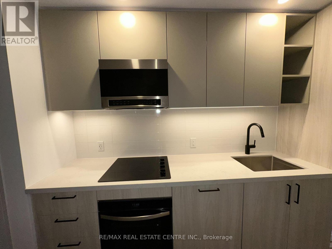
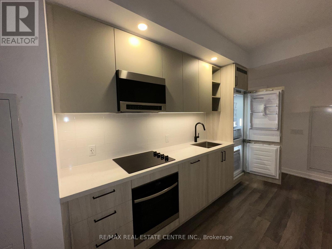
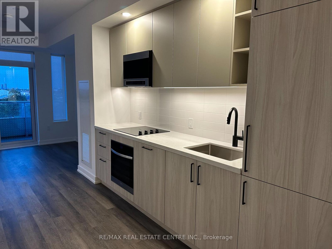
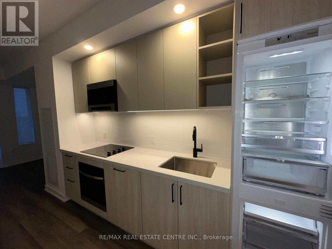
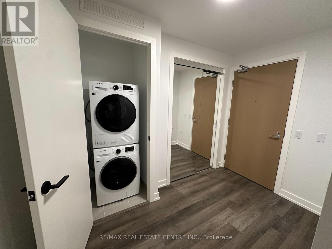
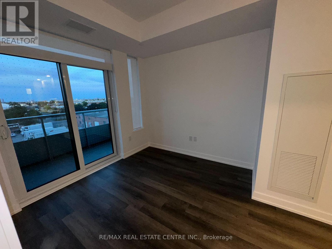
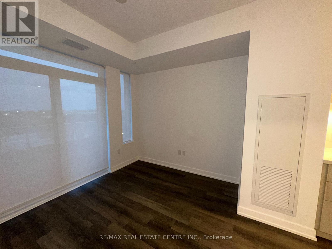
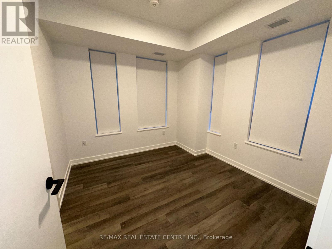
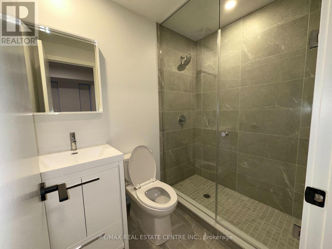
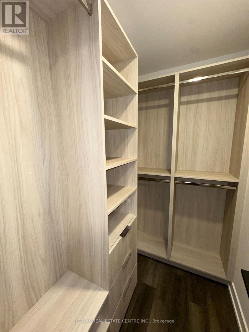
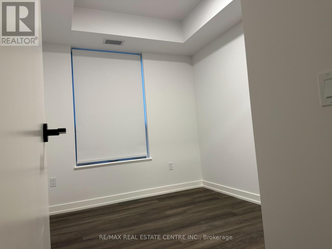
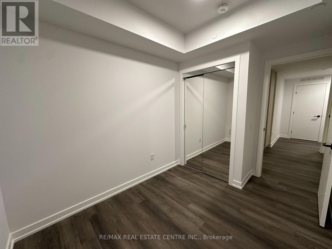
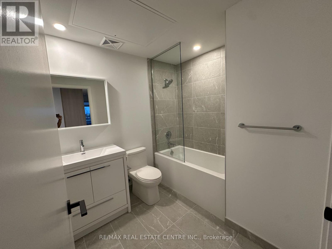
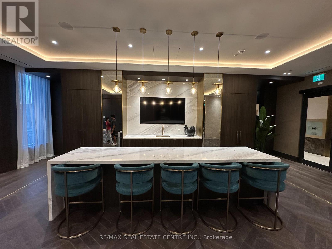
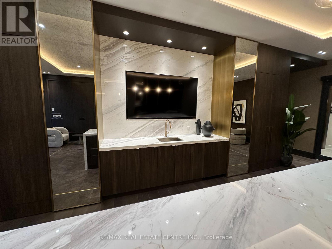
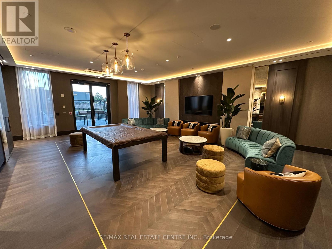
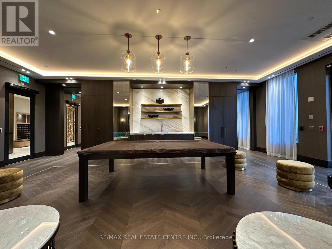
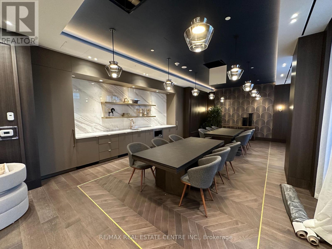
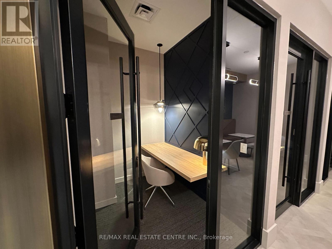
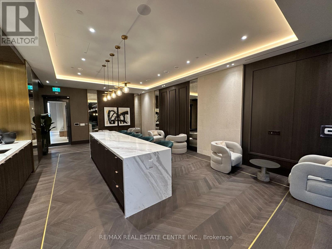
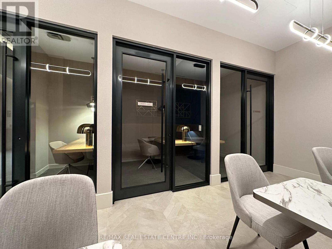
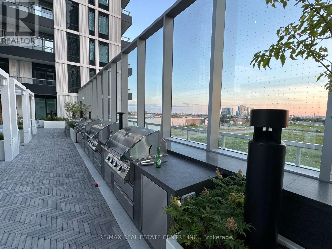
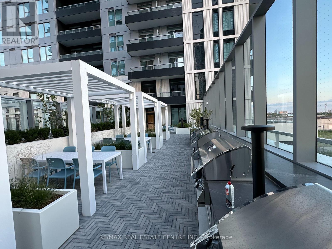
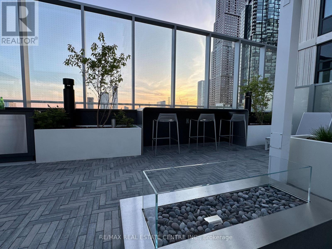
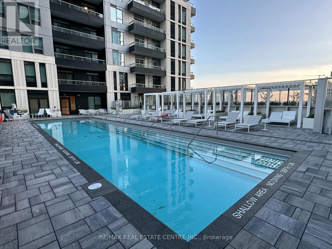
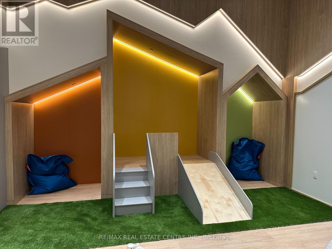
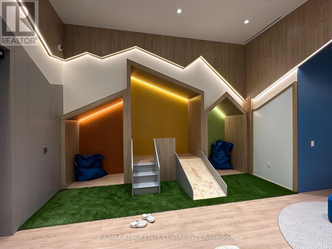
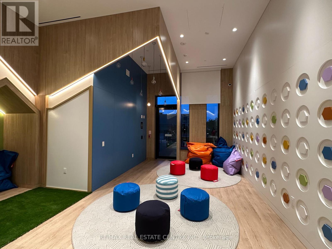
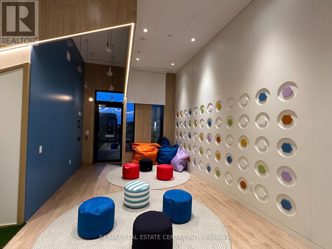
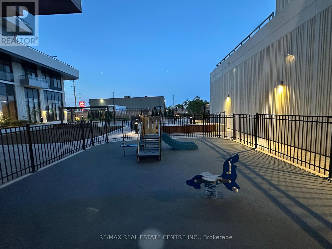
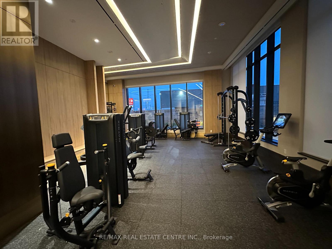
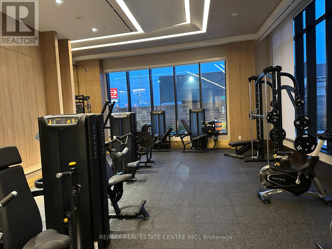
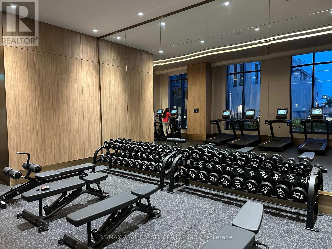
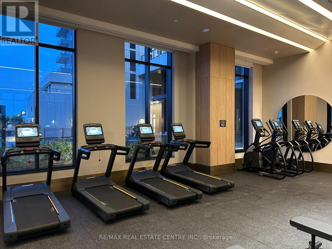
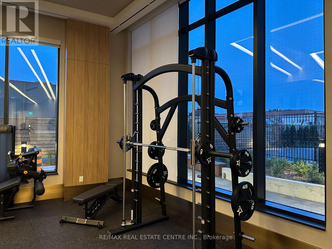
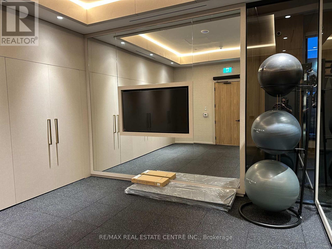
Welcome to the Paris Model at Vincent Condominiums - Luxury Living in Vaughan Corporate Centre! Be the first to call this stunning brand-new, never-lived-in suite home. The highly desirable Paris Model offers 747 sq. ft. of thoughtfully designed living space plus a 42 sq. ft. balcony, featuring a rare barrier-free layout that blends accessibility with modern elegance. From the moment you enter, you'll appreciate the spacious foyer, ample storage, and premium finishes throughout. The contemporary kitchen boasts quartz countertops, full-height cabinetry, integrated appliances, and sleek matte black fixtures, flowing seamlessly into the open-concept living and dining area with walkout to a private balcony. Designed with privacy in mind, the split-bedroom floor plan places the generously sized secondary bedroom adjacent to a full bathroom, while the spacious primary retreat features a walk-in closet and a beautifully appointed ensuite with a glass shower. Residents of Vincent Condominiums enjoy an exceptional collection of resort-inspired amenities including a grand concierge lobby, elegant entertaining spaces, games room, outdoor pool, BBQ terrace, fitness facilities, and beautifully curated lounges. Ideally situated in the heart of Vaughan Corporate Centre, you'll be moments from the VMC Subway Station, Highways 400 & 407, York University, Vaughan Mills, IKEA, restaurants, and endless everyday conveniences. Luxury. Accessibility. Convenience. Welcome to Vincent Condominiums. (id:34426)
Property Details
| MLS® Number | N13588546 |
| Property Type | Single Family |
| Community Name | Vaughan Corporate Centre |
| CommunicationType | High Speed Internet |
| CommunityFeatures | Pets Allowed With Restrictions |
| Features | Balcony, In Suite Laundry |
| ParkingSpaceTotal | 1 |
Building
| BathroomTotal | 2 |
| BedroomsAboveGround | 2 |
| BedroomsTotal | 2 |
| Amenities | Security/concierge, Exercise Centre, Recreation Centre, Storage - Locker |
| Appliances | Oven - Built-in, Range, Blinds |
| BasementType | None |
| CoolingType | Central Air Conditioning |
| ExteriorFinish | Concrete |
| HeatingFuel | Natural Gas |
| HeatingType | Forced Air |
| SizeInterior | 700 - 799 Sqft |
| Type | Apartment |
Parking
| Underground | |
| Garage |
Land
| Acreage | No |
Rooms
| Level | Type | Length | Width | Dimensions |
|---|---|---|---|---|
| Main Level | Living Room | 2.92 m | 3.606 m | 2.92 m x 3.606 m |
| Main Level | Primary Bedroom | 3.124 m | 3.048 m | 3.124 m x 3.048 m |
| Main Level | Bedroom 2 | 2.743 m | 2.565 m | 2.743 m x 2.565 m |
Interested?
Contact us for more information

The trademarks REALTOR®, REALTORS®, and the REALTOR® logo are controlled by The Canadian Real Estate Association (CREA) and identify real estate professionals who are members of CREA. The trademarks MLS®, Multiple Listing Service® and the associated logos are owned by The Canadian Real Estate Association (CREA) and identify the quality of services provided by real estate professionals who are members of CREA. The trademark DDF® is owned by The Canadian Real Estate Association (CREA) and identifies CREA's Data Distribution Facility (DDF®)
July 21 2026 04:34:11
Toronto Real Estate Board
RE/MAX Real Estate Centre Inc.