
41 Donnamora Crescent Markham (German Mills), Ontario L3T 4K6



$1,180,000
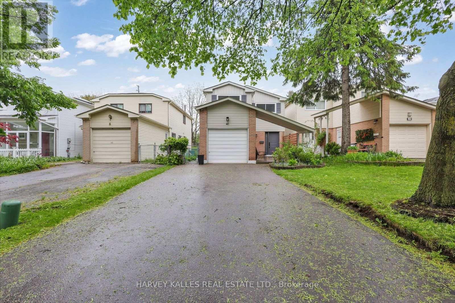
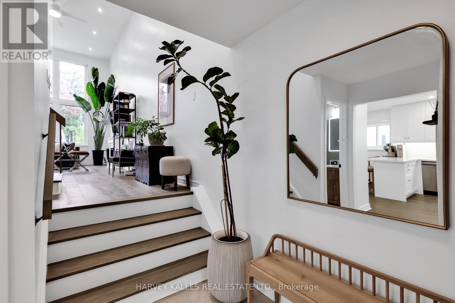
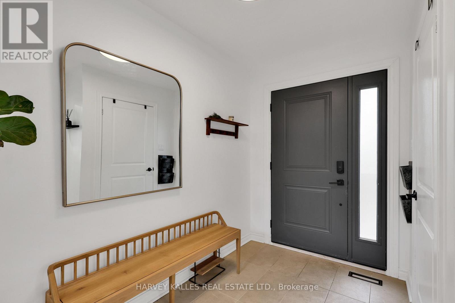
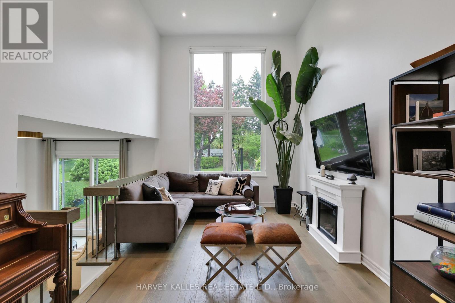
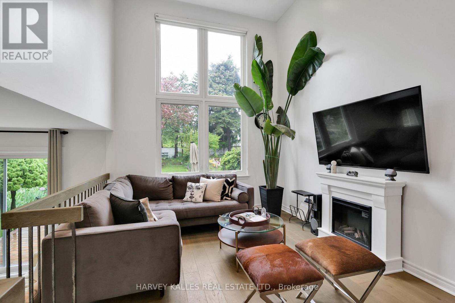
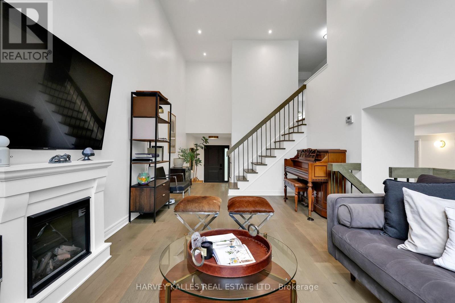
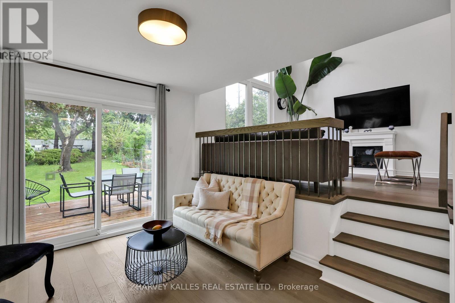
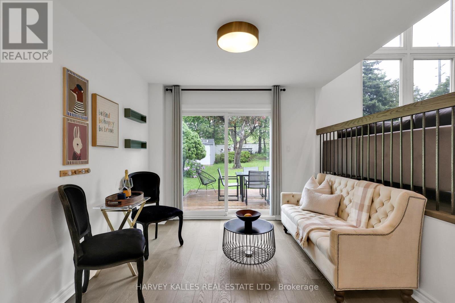
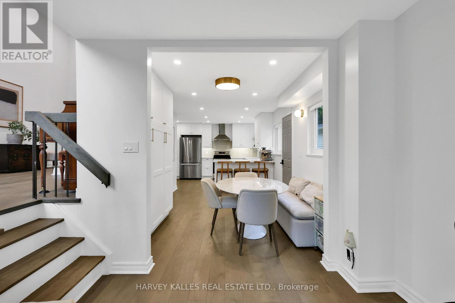
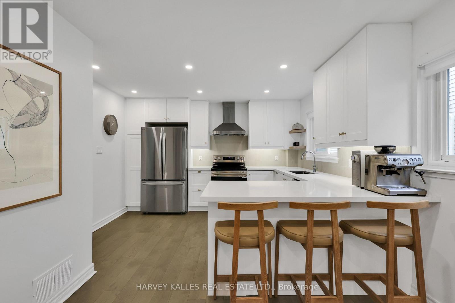
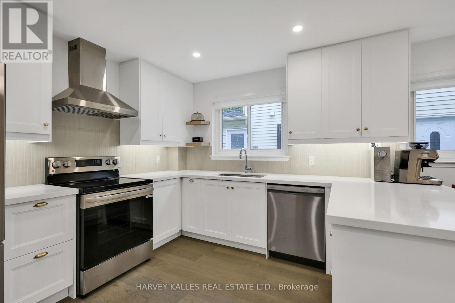
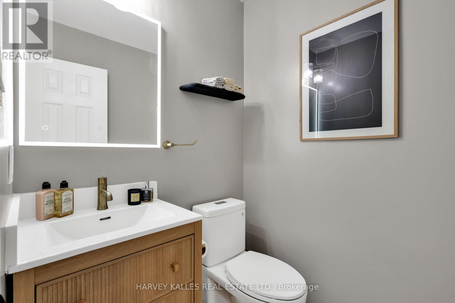
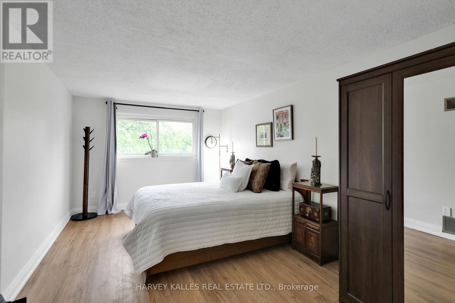
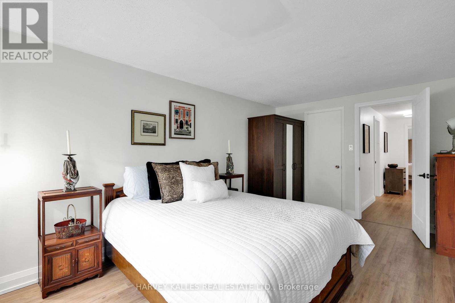
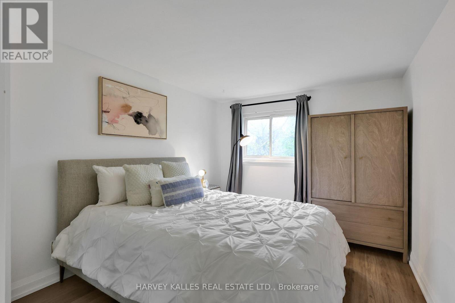
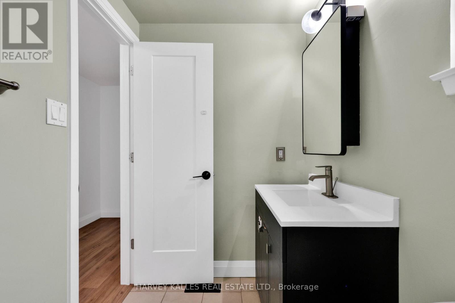
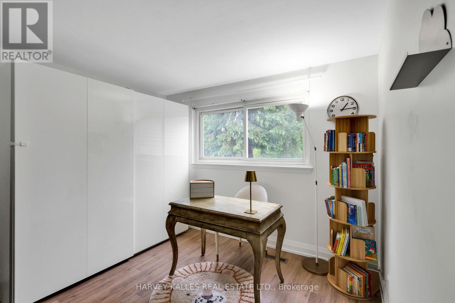
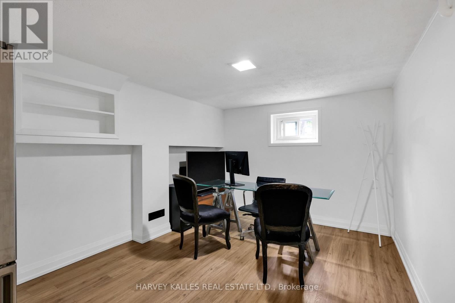
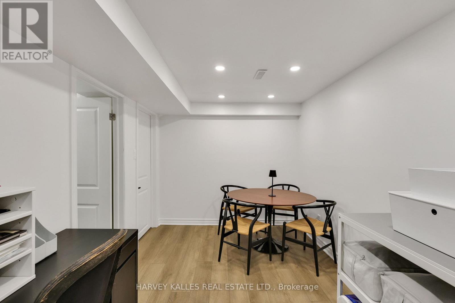
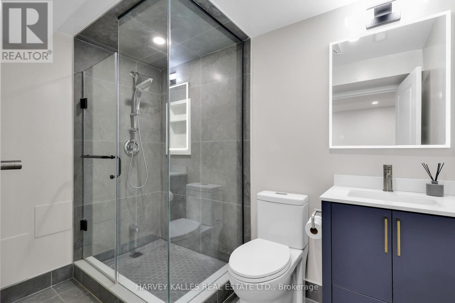
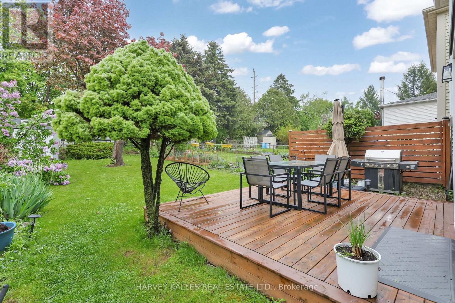
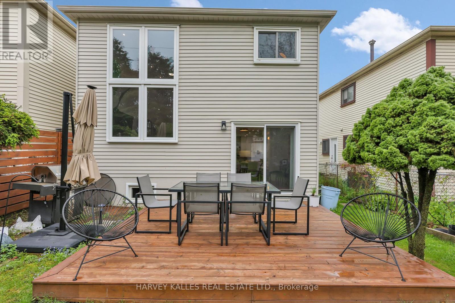
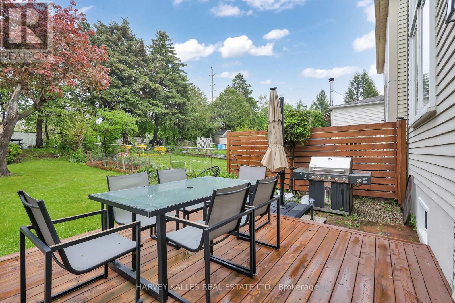
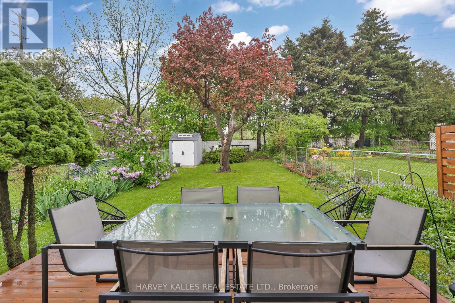
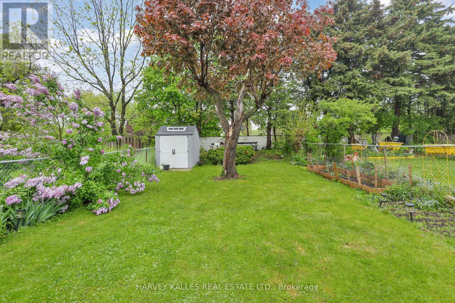
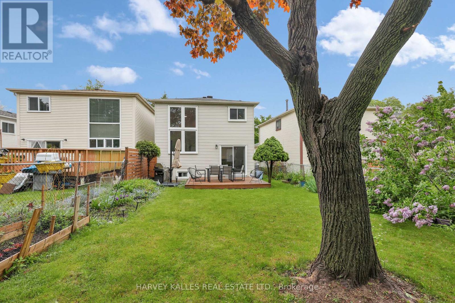
Rarely offered in German Mills .A Fully Renovated 2-storey Freehold, Bright, Warm, and impossibly Charming , The kind of home you walk into and never want to leave. Thoughtfully updated throughout, This home blends timeless character with modern finishes at every turn. Extensively updated in 2025, including: new kitchen, appliances, floors, interior doors, trims, casings, entrance door, powder room and basement full bathroom . Nothing left untouched. Main floor offers generous living and dining areas flowing seamlessly into a super cozy family room with patio door that opens flush to a green backyard, where the indoors and outdoors effortlessly become one. Upstairs, three well proportioned bedrooms including a primary with walk-in closet. The finished basement adds a spacious Rec Room plus a private Office - ideal for families, work from home, or In-Law Suite. Roof 4 years new with New Double Layer Insulation, Furnace owned (2017), Hot Water Tank replaced 3 years ago. A home built to live in and make memories. ** This is a linked property.** (id:34426)
Open House
This property has open houses!
2:00 pm
Ends at:4:00 pm
2:00 pm
Ends at:4:00 pm
Property Details
| MLS® Number | N13210458 |
| Property Type | Single Family |
| Community Name | German Mills |
| AmenitiesNearBy | Hospital, Park, Public Transit |
| EquipmentType | Water Heater |
| Features | Partially Cleared |
| ParkingSpaceTotal | 5 |
| RentalEquipmentType | Water Heater |
| Structure | Shed |
Building
| BathroomTotal | 3 |
| BedroomsAboveGround | 3 |
| BedroomsBelowGround | 1 |
| BedroomsTotal | 4 |
| Amenities | Fireplace(s) |
| Appliances | Cooktop, Dishwasher, Dryer, Garage Door Opener, Microwave, Hood Fan, Washer, Window Coverings, Refrigerator |
| BasementDevelopment | Finished |
| BasementType | N/a (finished) |
| ConstructionStyleAttachment | Detached |
| CoolingType | Central Air Conditioning |
| ExteriorFinish | Steel |
| FireProtection | Alarm System, Security System, Smoke Detectors |
| FireplacePresent | Yes |
| FlooringType | Hardwood, Vinyl |
| FoundationType | Block |
| HalfBathTotal | 1 |
| HeatingFuel | Natural Gas |
| HeatingType | Forced Air |
| StoriesTotal | 2 |
| SizeInterior | 1500 - 2000 Sqft |
| Type | House |
| UtilityWater | Municipal Water |
Parking
| Attached Garage | |
| Garage |
Land
| Acreage | No |
| LandAmenities | Hospital, Park, Public Transit |
| Sewer | Sanitary Sewer |
| SizeDepth | 150 Ft |
| SizeFrontage | 30 Ft |
| SizeIrregular | 30 X 150 Ft |
| SizeTotalText | 30 X 150 Ft |
Rooms
| Level | Type | Length | Width | Dimensions |
|---|---|---|---|---|
| Second Level | Primary Bedroom | 3.03 m | 4.83 m | 3.03 m x 4.83 m |
| Second Level | Bedroom 2 | 3.25 m | 3.64 m | 3.25 m x 3.64 m |
| Second Level | Bedroom 3 | 2.78 m | 4.38 m | 2.78 m x 4.38 m |
| Basement | Recreational, Games Room | 3.21 m | 3.61 m | 3.21 m x 3.61 m |
| Basement | Laundry Room | 2.72 m | 3.15 m | 2.72 m x 3.15 m |
| Main Level | Kitchen | 3.72 m | 3.37 m | 3.72 m x 3.37 m |
| Main Level | Living Room | 3.11 m | 8.09 m | 3.11 m x 8.09 m |
| Main Level | Dining Room | 2.94 m | 4.09 m | 2.94 m x 4.09 m |
| Main Level | Family Room | 2.93 m | 3.35 m | 2.93 m x 3.35 m |
| Ground Level | Office | 3.11 m | 4.48 m | 3.11 m x 4.48 m |
Utilities
| Electricity | Installed |
| Sewer | Installed |
https://www.realtor.ca/real-estate/29820541/41-donnamora-crescent-markham-german-mills-german-mills
Interested?
Contact us for more information

The trademarks REALTOR®, REALTORS®, and the REALTOR® logo are controlled by The Canadian Real Estate Association (CREA) and identify real estate professionals who are members of CREA. The trademarks MLS®, Multiple Listing Service® and the associated logos are owned by The Canadian Real Estate Association (CREA) and identify the quality of services provided by real estate professionals who are members of CREA. The trademark DDF® is owned by The Canadian Real Estate Association (CREA) and identifies CREA's Data Distribution Facility (DDF®)
May 29 2026 04:08:13
Toronto Real Estate Board
Harvey Kalles Real Estate Ltd.