
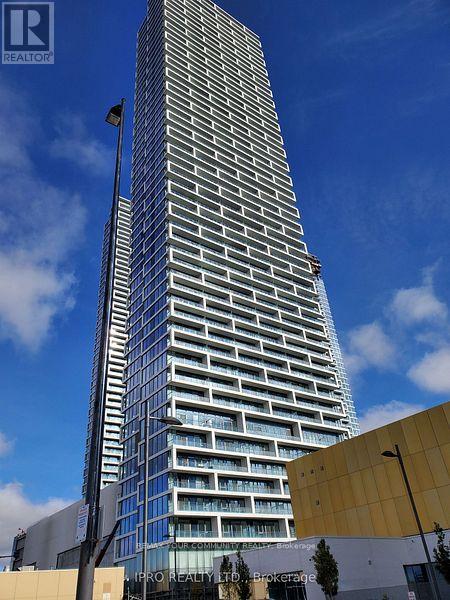
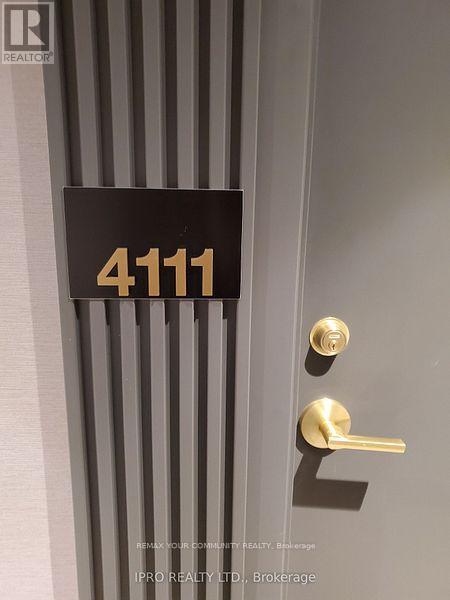
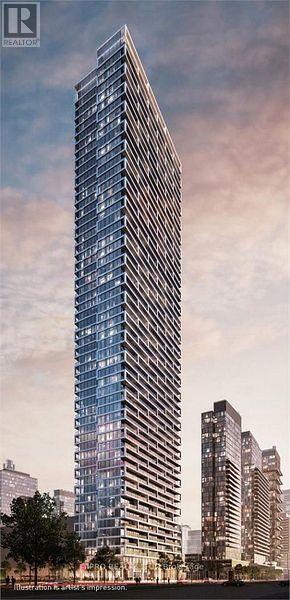
4111 - 5 Buttermill Avenue Vaughan (Vaughan Corporate Centre), Ontario L4K 0J5


$1,850 Monthly
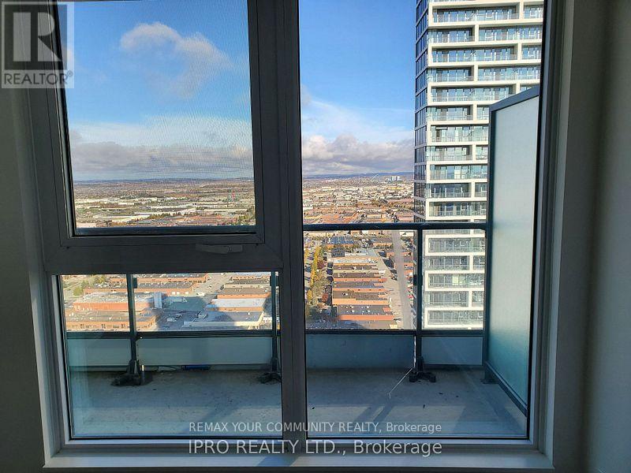
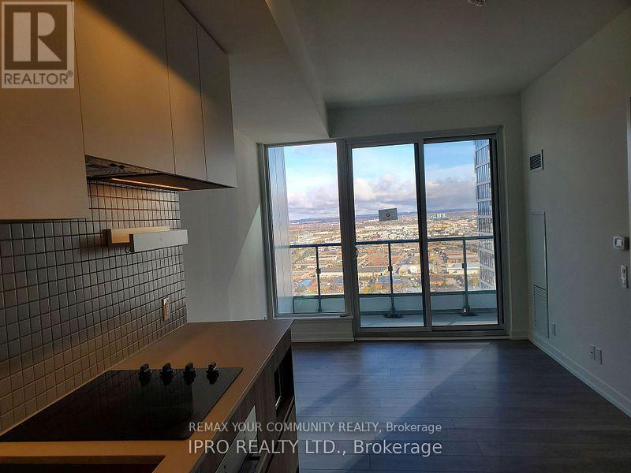
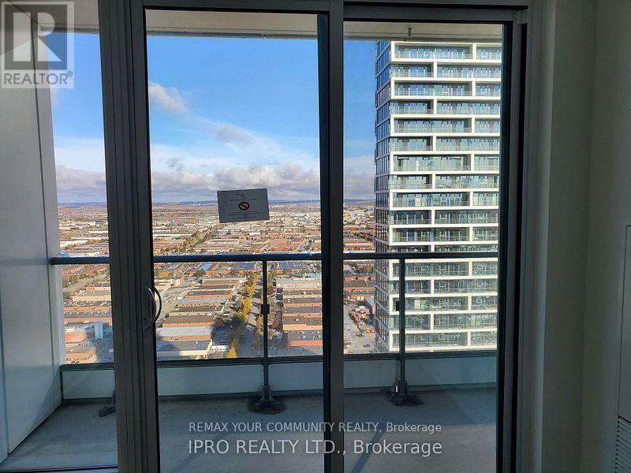
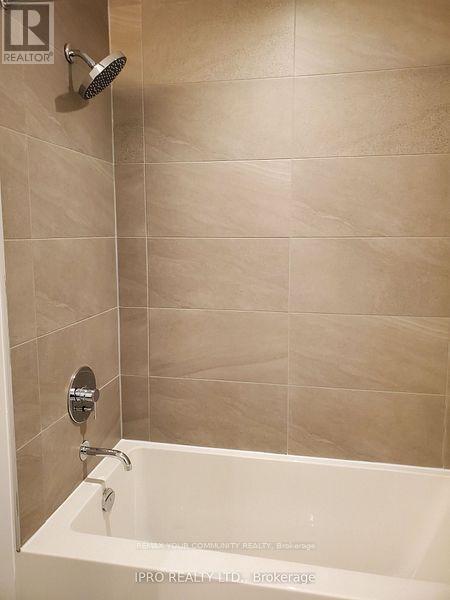
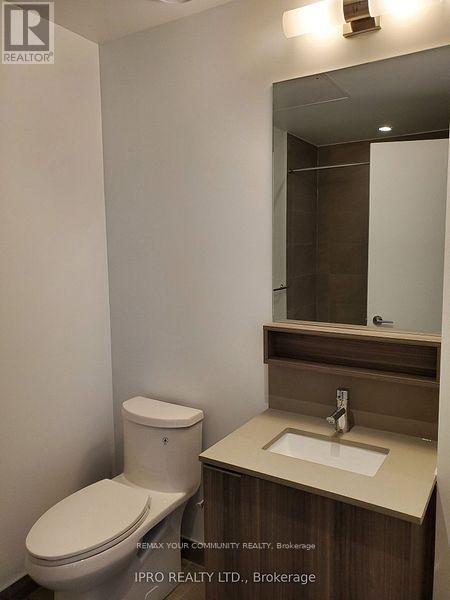
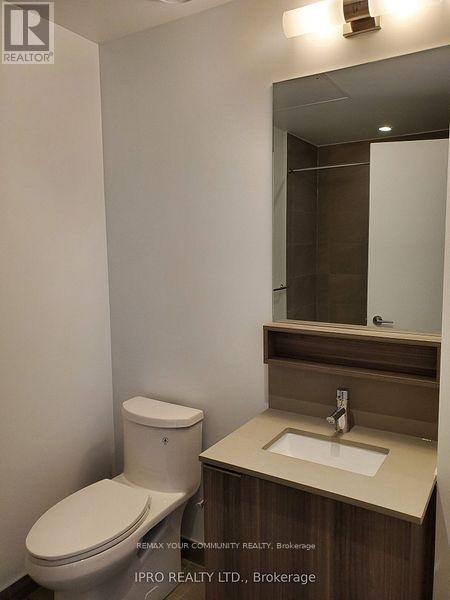
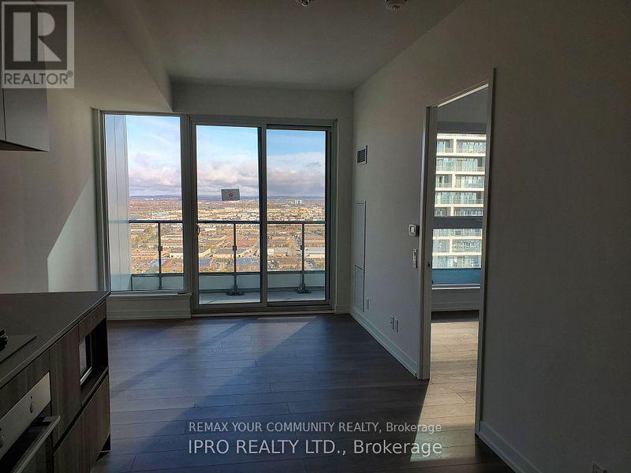
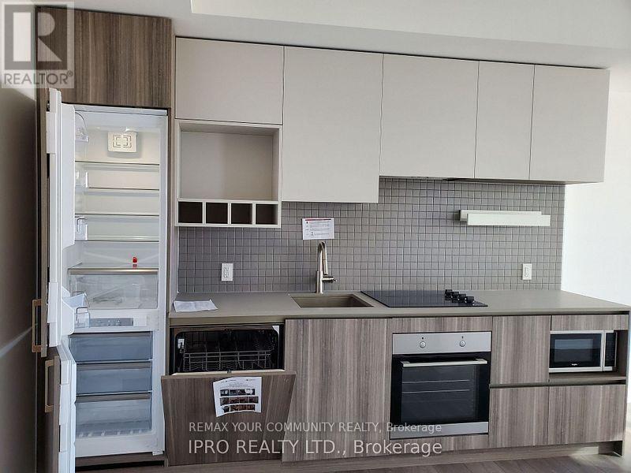
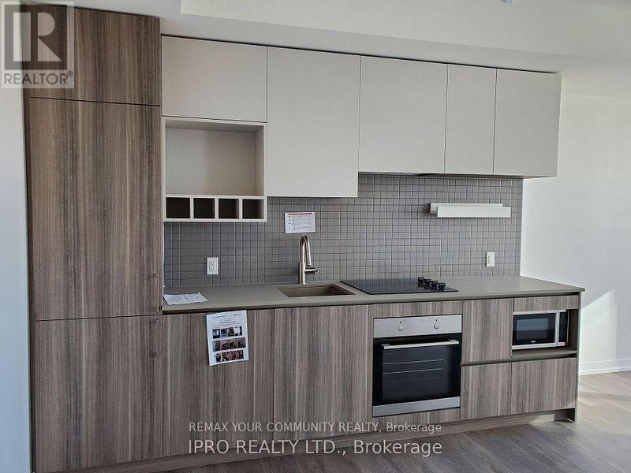
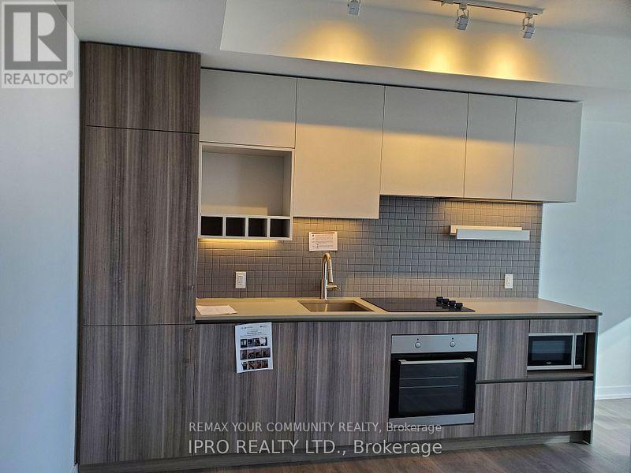
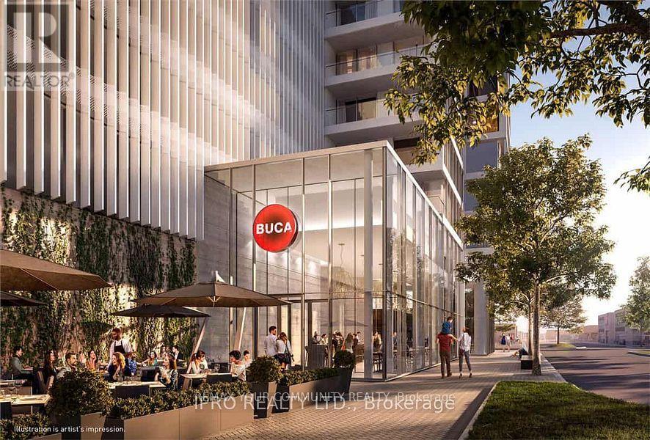
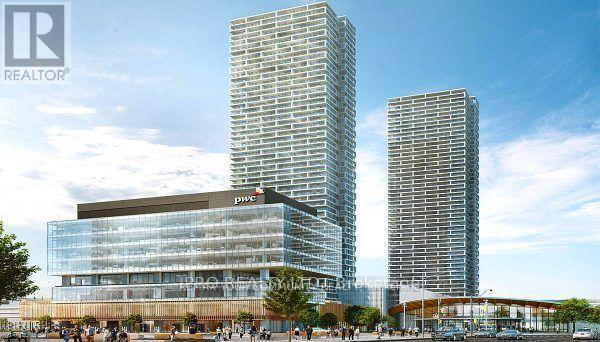
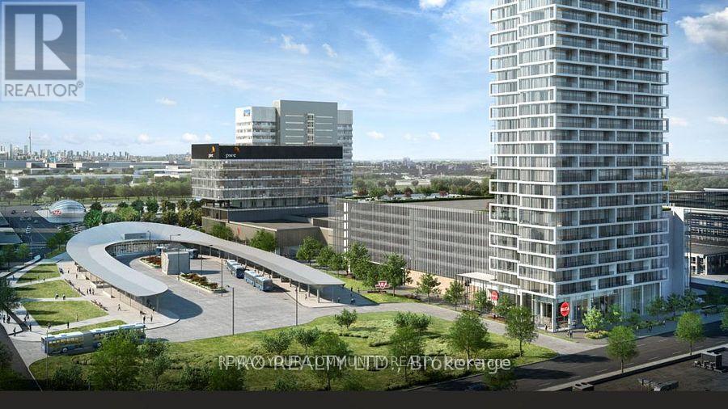
1 Bed, Full Wash With Over 100 Sq Ft Balcony Located In The Heart Of Vaughan. 9 Foot Ceiling Contemporary Design. Steps To The Vaughan metropolitan centre subway &Ttc. Minutes To Hwy 400,407, Vaughan Mills, York University, steps to the New YMCA, Shopping & Restaurants.Free Internet (id:34426)
Property Details
| MLS® Number | N13613064 |
| Property Type | Single Family |
| Community Name | Vaughan Corporate Centre |
| AmenitiesNearBy | Park |
| CommunityFeatures | Pets Allowed With Restrictions, Community Centre |
| Features | Balcony |
| ViewType | View |
Building
| BathroomTotal | 1 |
| BedroomsAboveGround | 1 |
| BedroomsTotal | 1 |
| Age | 0 To 5 Years |
| Amenities | Security/concierge, Exercise Centre, Recreation Centre, Party Room, Visitor Parking |
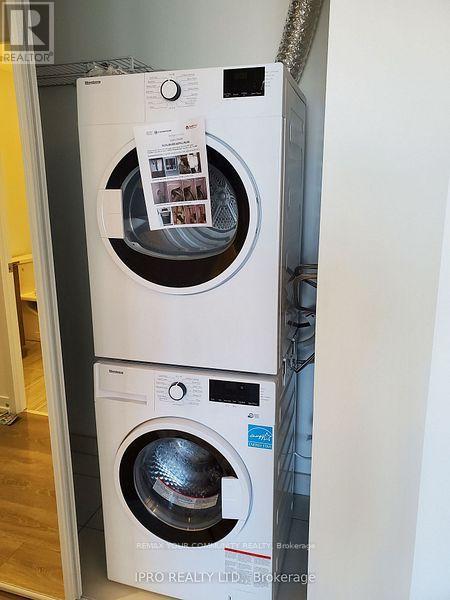
| Appliances | Dishwasher, Dryer, Microwave, Oven, Stove, Washer, Refrigerator |
| BasementType | None |
| CoolingType | Central Air Conditioning |
| ExteriorFinish | Concrete |
| FlooringType | Laminate, Tile |
| HeatingFuel | Electric |
| HeatingType | Forced Air |
| SizeInterior | 500 - 599 Sqft |
| Type | Apartment |
Parking
| No Garage |
Land
| Acreage | No |
| LandAmenities | Park |
Rooms
| Level | Type | Length | Width | Dimensions |
|---|---|---|---|---|
| Flat | Living Room | 21 m | 10 m | 21 m x 10 m |
| Flat | Primary Bedroom | 10 m | 10 m | 10 m x 10 m |
| Flat | Kitchen | 10.8 m | 9 m | 10.8 m x 9 m |
| Flat | Bathroom | 5.45 m | 9.3 m | 5.45 m x 9.3 m |
Interested?
Contact us for more information

The trademarks REALTOR®, REALTORS®, and the REALTOR® logo are controlled by The Canadian Real Estate Association (CREA) and identify real estate professionals who are members of CREA. The trademarks MLS®, Multiple Listing Service® and the associated logos are owned by The Canadian Real Estate Association (CREA) and identify the quality of services provided by real estate professionals who are members of CREA. The trademark DDF® is owned by The Canadian Real Estate Association (CREA) and identifies CREA's Data Distribution Facility (DDF®)
July 28 2026 04:33:39
Toronto Real Estate Board
Ipro Realty Ltd.