
416 Grand Trunk Avenue Vaughan (Patterson), Ontario L6A 0P1

$1,965,000
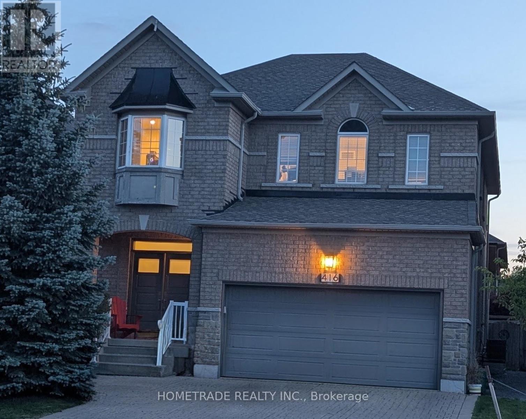
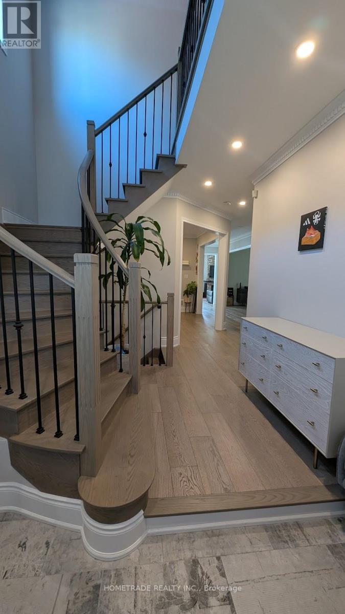
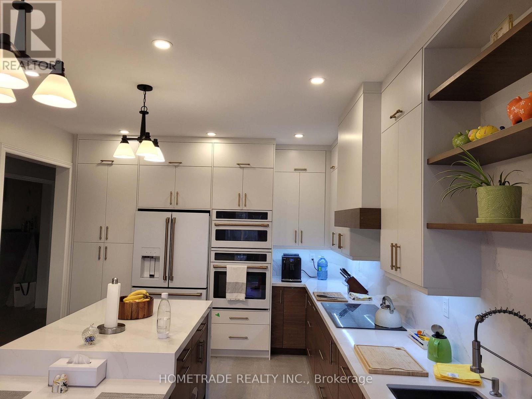
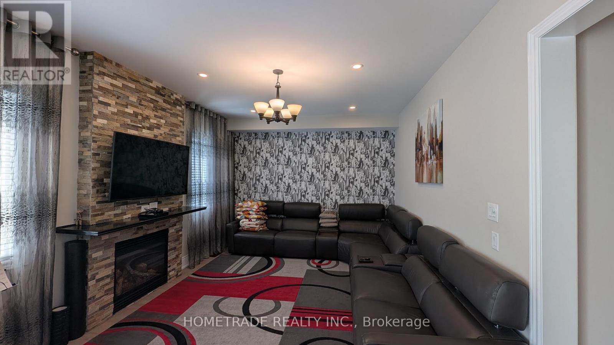
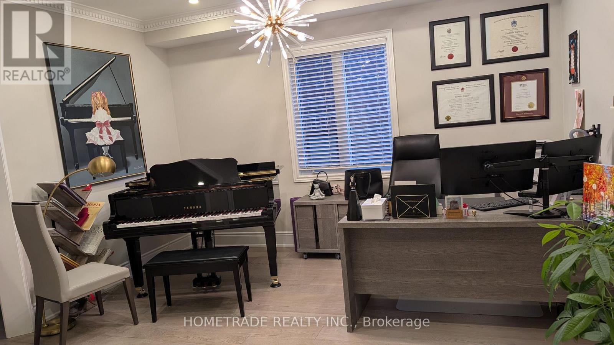
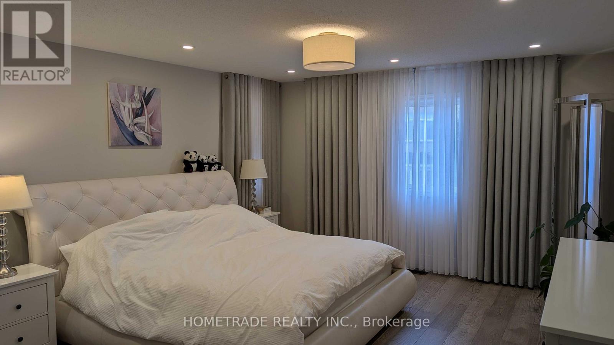
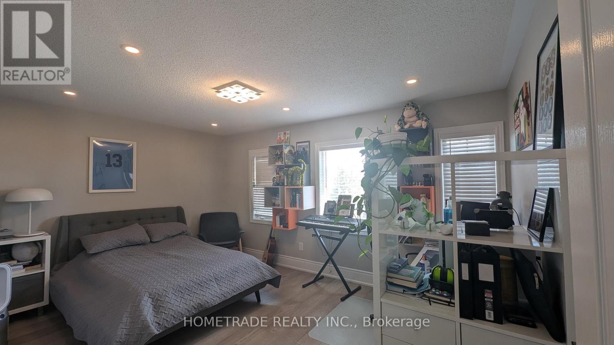
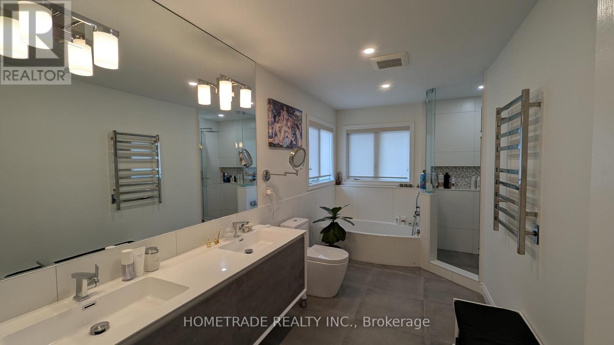
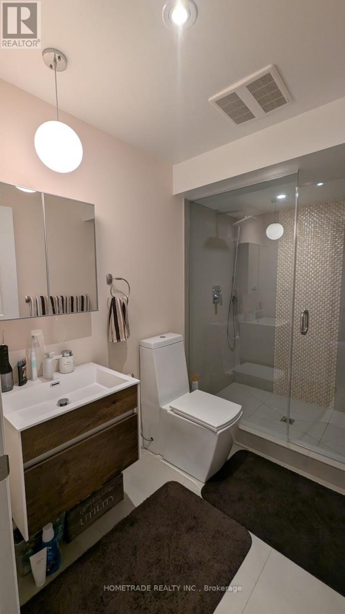
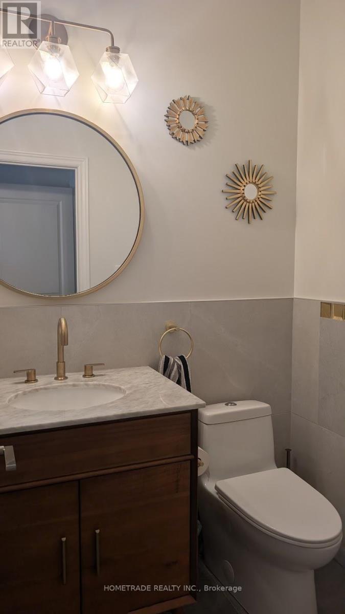
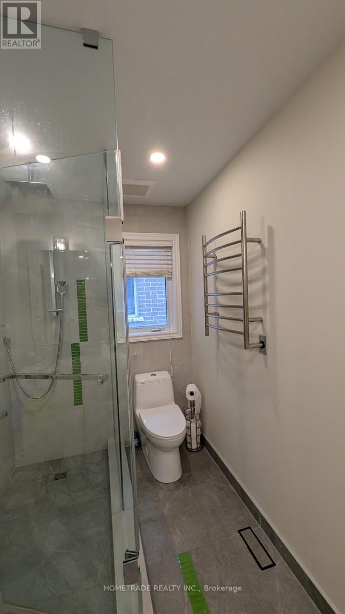
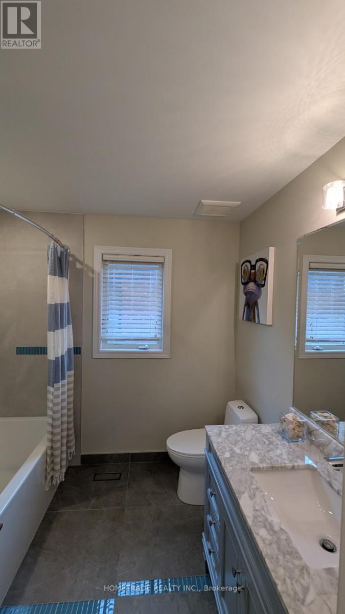
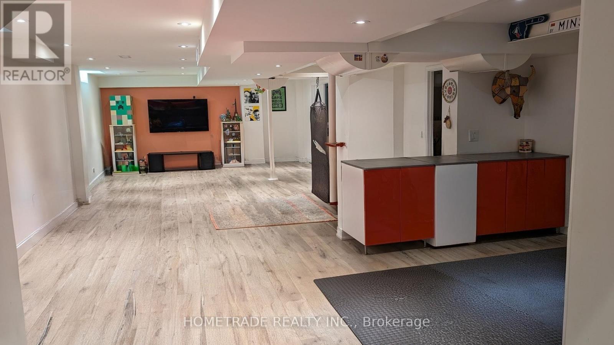
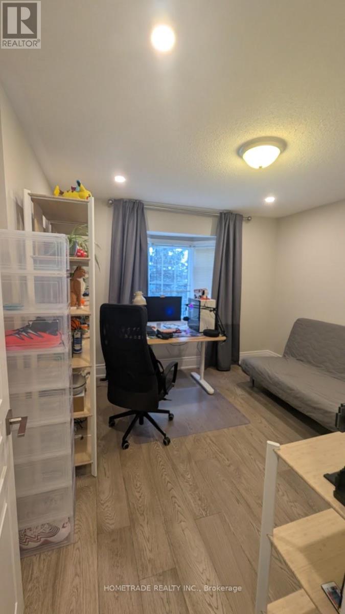
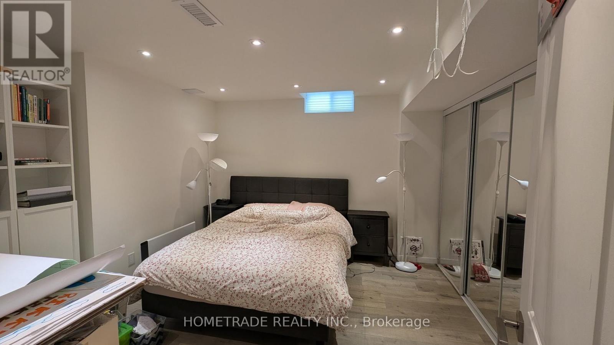
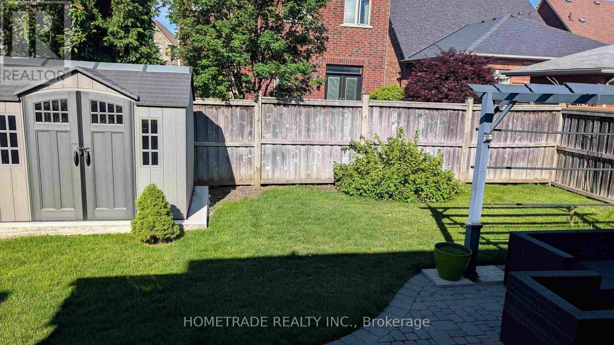
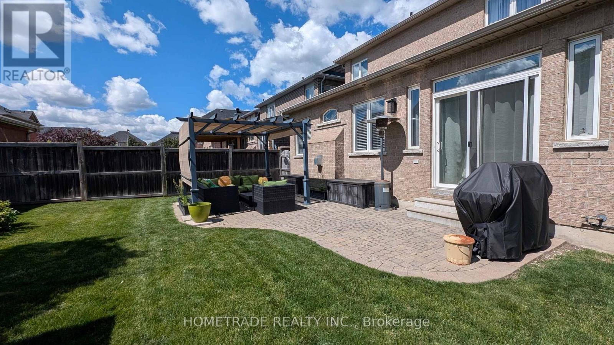
A rare find in the sought-after Patterson area. This spacious 2,800 sq. ft. home with finished basement offers both privacy and abundant natural light! Completely renovated (2025), the home features a modern open-concept layout, 9-ft ceilings on the main floor and new premium Canada made hardwood flooring throughout. Spacious 4+ bedrooms and 5 Washrooms (Granit counters and Ciot tiles). The gourmet kitchen is equipped with GE Café appliances in a stunning matte white finish, blending luxury design with exceptional performance. The large master bedroom boasts a walk-in closet for ample storage. Programmable heated floors in the kitchen and upstairs bathrooms. One of the house standout features is the finished large (1300 sf) basement, providing additional living and recreational space. Premium GAF roof 2025. Spacious 2 Car garage with brand new WiFi automatic opener. Hardwired Google Nest smoke detectors and door bell camera. LED pot lights. Brand new garden shed. Located in a prime Patterson location, this home is just minutes from major highways, Rutherford GO Station, Vaughan Subway, top-ranked schools, parks, shopping, and grocery stores. (id:34426)
Property Details
| MLS® Number | N13511806 |
| Property Type | Single Family |
| Community Name | Patterson |
| Features | Carpet Free |
| ParkingSpaceTotal | 4 |
Building
| BathroomTotal | 5 |
| BedroomsAboveGround | 4 |
| BedroomsBelowGround | 1 |
| BedroomsTotal | 5 |
| Appliances | Dishwasher, Dryer, Garage Door Opener, Stove, Washer, Window Coverings, Refrigerator |
| BasementType | Full |
| ConstructionStyleAttachment | Detached |
| CoolingType | Central Air Conditioning |
| ExteriorFinish | Brick |
| FireplacePresent | Yes |
| FireplaceTotal | 1 |
| FoundationType | Block |
| HalfBathTotal | 1 |
| HeatingFuel | Natural Gas |
| HeatingType | Forced Air |
| StoriesTotal | 2 |
| SizeInterior | 2500 - 3000 Sqft |
| Type | House |
| UtilityWater | Municipal Water |
Parking
| Garage |
Land
| Acreage | No |
| Sewer | Sanitary Sewer |
| SizeDepth | 110 Ft |
| SizeFrontage | 39 Ft ,4 In |
| SizeIrregular | 39.4 X 110 Ft |
| SizeTotalText | 39.4 X 110 Ft |
Rooms
| Level | Type | Length | Width | Dimensions |
|---|---|---|---|---|
| Second Level | Primary Bedroom | 5.1816 m | 4.2672 m | 5.1816 m x 4.2672 m |
| Second Level | Bedroom 2 | 4.7488 m | 3.048 m | 4.7488 m x 3.048 m |
| Second Level | Bedroom 3 | 3.6576 m | 3.4686 m | 3.6576 m x 3.4686 m |
| Second Level | Bedroom 4 | 3.3528 m | 3.2918 m | 3.3528 m x 3.2918 m |
| Basement | Recreational, Games Room | 9.2 m | 6.7 m | 9.2 m x 6.7 m |
| Basement | Bedroom | 3.8 m | 3.4 m | 3.8 m x 3.4 m |
| Main Level | Living Room | 4.2672 m | 3.6576 m | 4.2672 m x 3.6576 m |
| Main Level | Kitchen | 3.6576 m | 3.3528 m | 3.6576 m x 3.3528 m |
| Main Level | Eating Area | 3.3528 m | 2.7432 m | 3.3528 m x 2.7432 m |
| Main Level | Dining Room | 4.572 m | 3.6576 m | 4.572 m x 3.6576 m |
| Main Level | Family Room | 5.1816 m | 3.6576 m | 5.1816 m x 3.6576 m |
https://www.realtor.ca/real-estate/29977818/416-grand-trunk-avenue-vaughan-patterson-patterson
Interested?
Contact us for more information

The trademarks REALTOR®, REALTORS®, and the REALTOR® logo are controlled by The Canadian Real Estate Association (CREA) and identify real estate professionals who are members of CREA. The trademarks MLS®, Multiple Listing Service® and the associated logos are owned by The Canadian Real Estate Association (CREA) and identify the quality of services provided by real estate professionals who are members of CREA. The trademark DDF® is owned by The Canadian Real Estate Association (CREA) and identifies CREA's Data Distribution Facility (DDF®)
July 02 2026 04:22:16
Toronto Real Estate Board
Hometrade Realty Inc.