
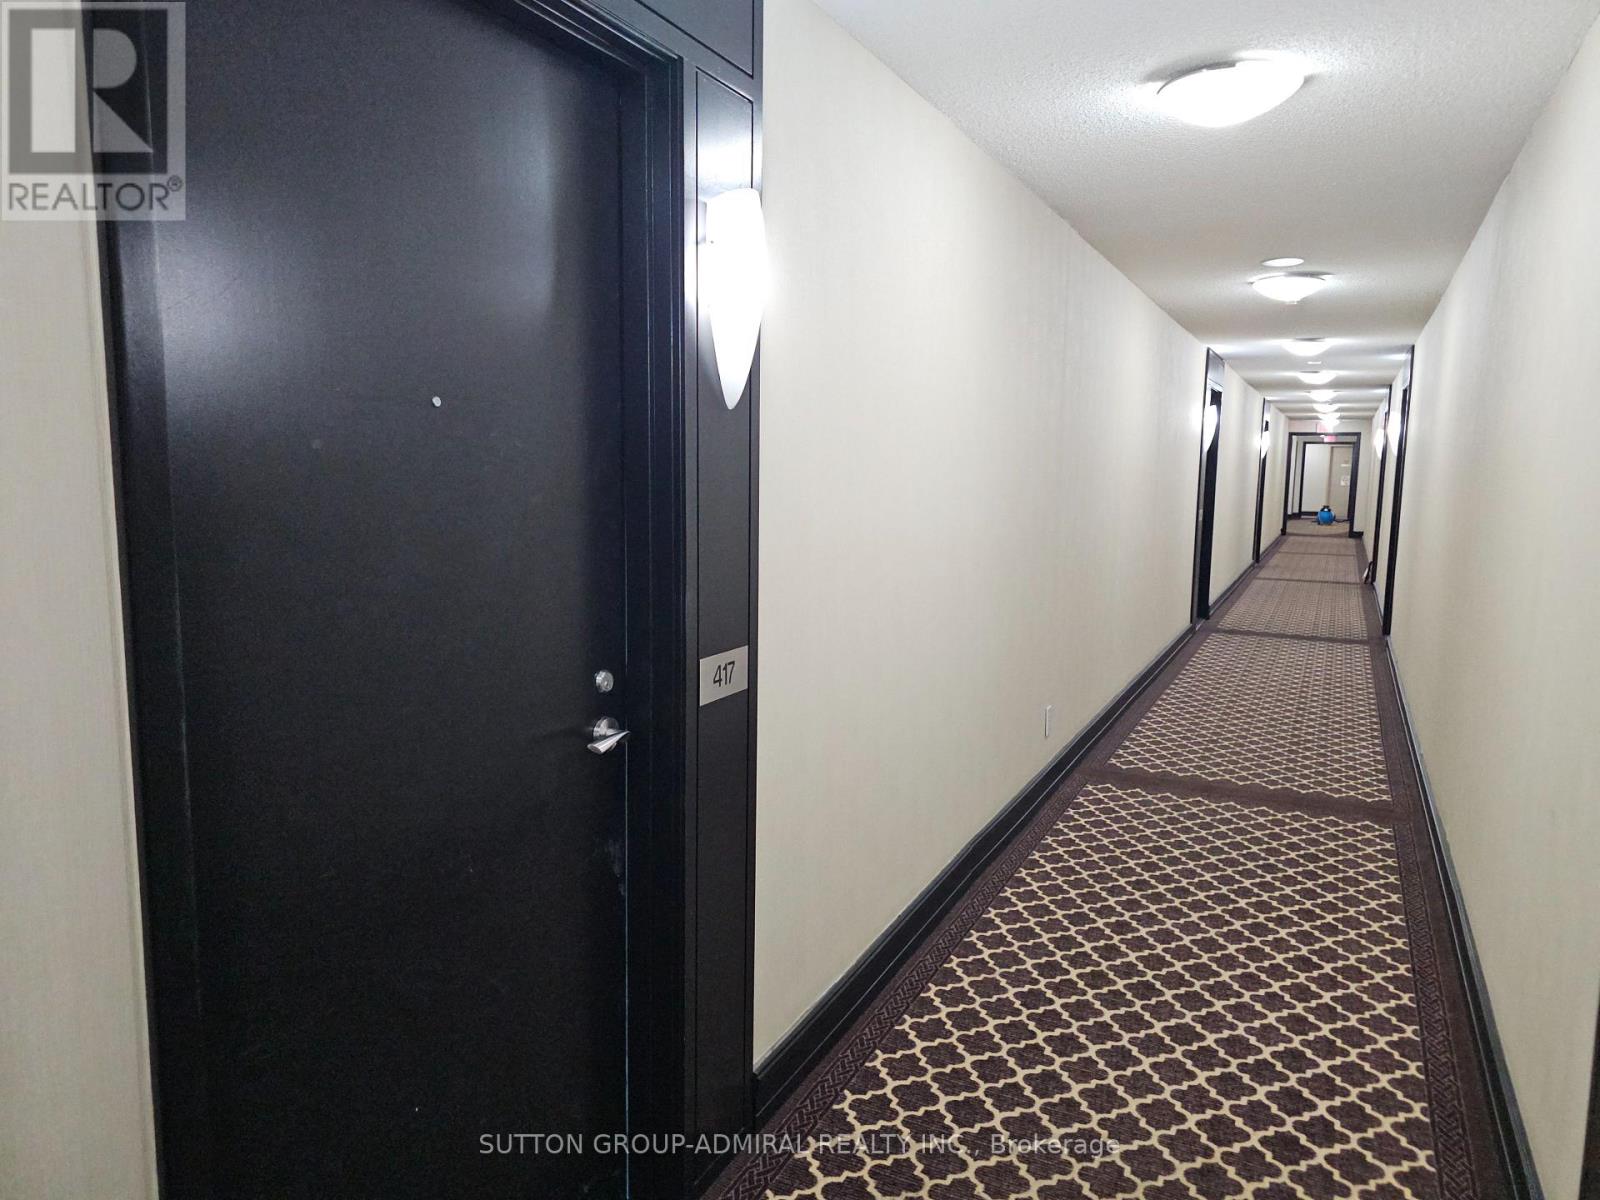
417 - 20 North Park Road Vaughan (Beverley Glen), Ontario L4J 0G7

$2,250 Monthly
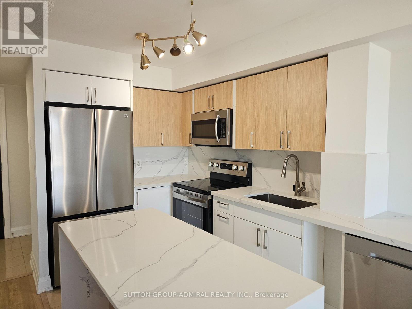
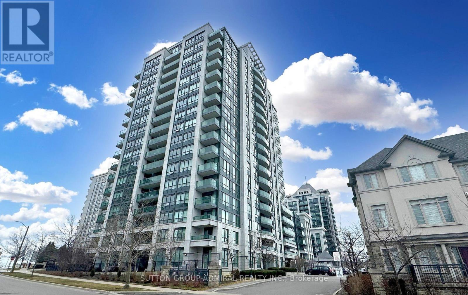
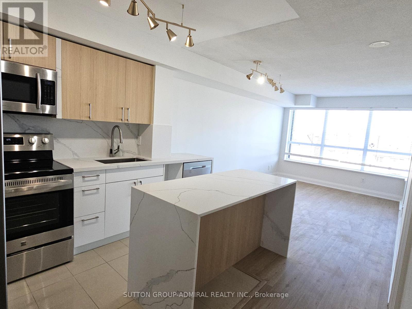
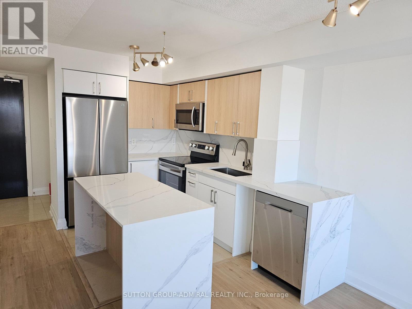
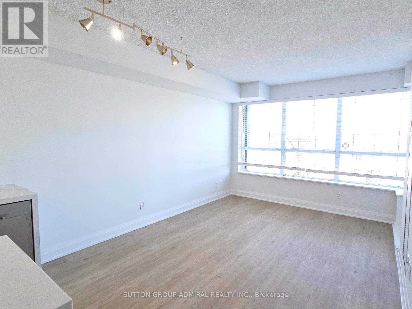
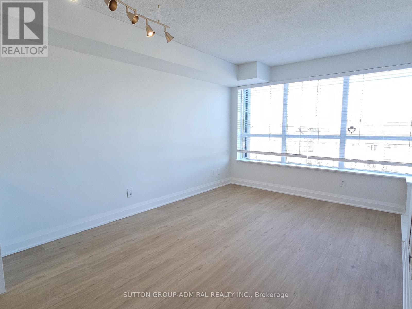
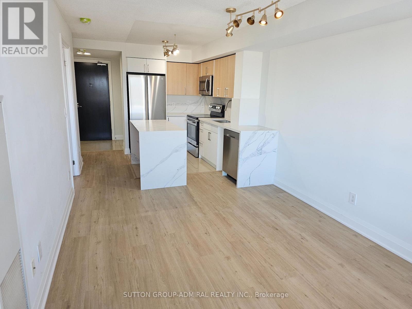
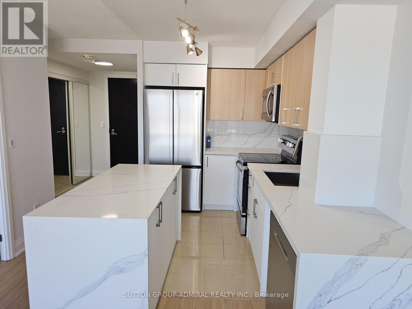
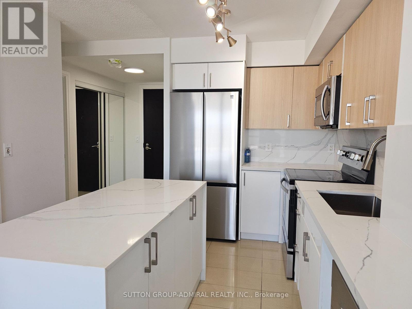
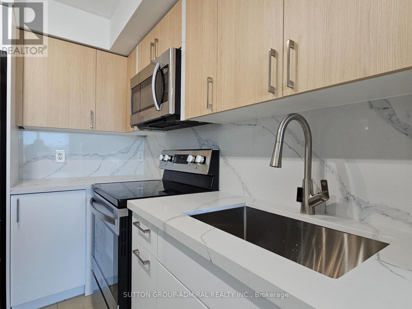
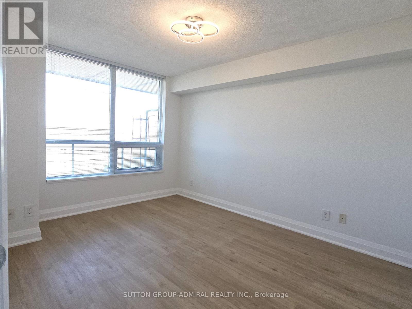
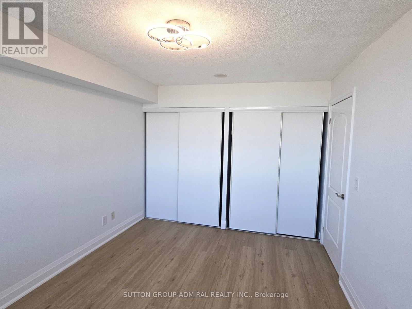
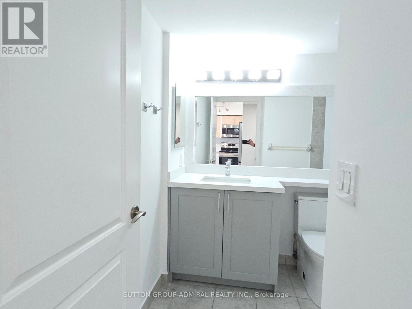
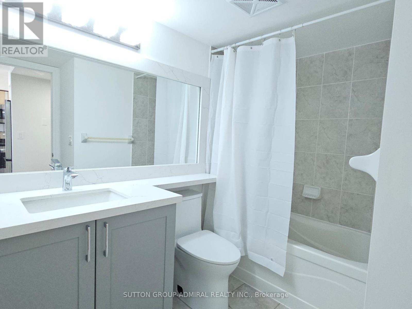
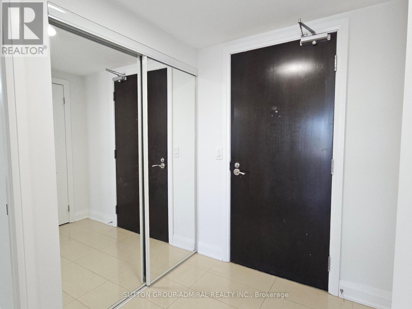
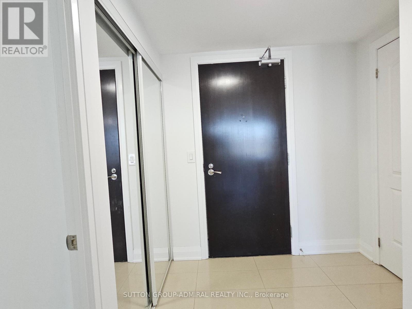
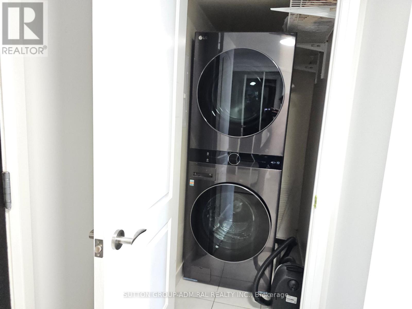
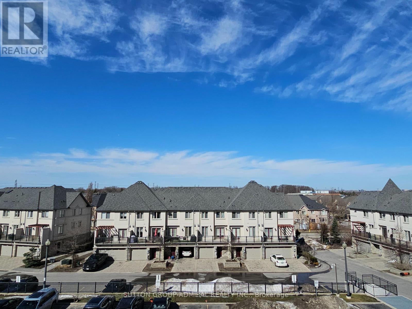
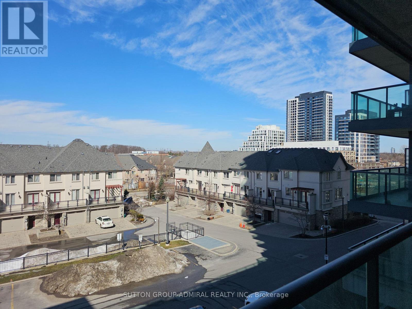
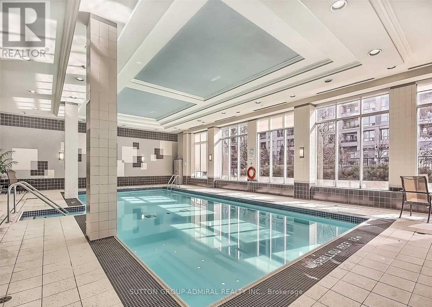
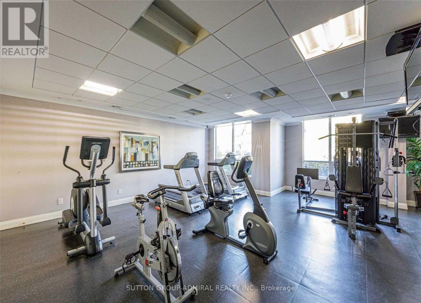
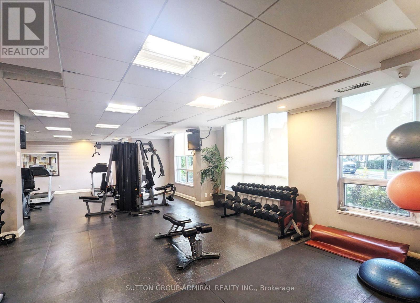
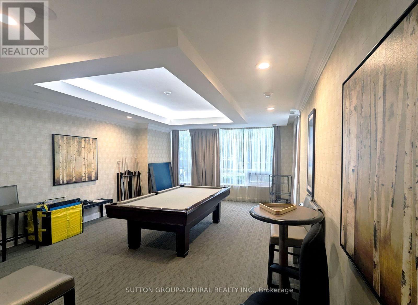
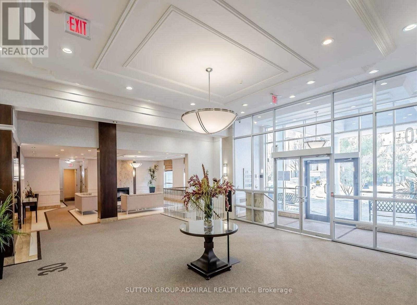
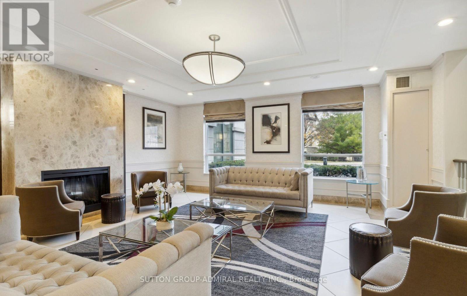
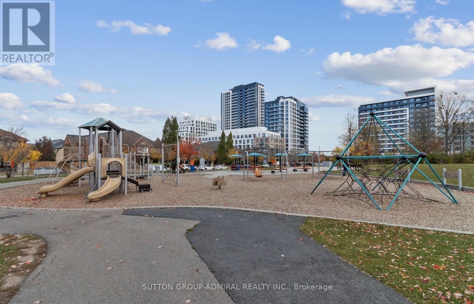
Wow! Large & beautiful! Freshly renovated condo in prime North Park area - heart of Thornhill! Amazing 1bed & 1bath spacious floorplan with 585 interior sq. ft. plus a balcony! Enjoy a beautiful updated extended kitchen with modern two tone cabinets, beautiful counters, luxury backsplash, stainless steel appliances, undermount sink & a center island for extra drawers & cabinets! Spacious living area, updated laminate flooring, large bedroom with two double closets and a large window, spacious bathroom, inviting foyer with a double closet, freshly painted, modern light fixtures, great size balcony with great views, in-suite laundry, 1 parking is included in the rent. Prime location walk to everything! Close to Promenade Mall, Walmart, NoFrills, parks, schools, shopping, restaurants, cafes, public transit, major highways, in the heart of Thornhill City Centre! Enjoy great building amenities like indoor pool, gym, sauna, 24hrs concierge security, party room, visitor parking & much more. Book your viewing today! (id:34426)
Property Details
| MLS® Number | N13561970 |
| Property Type | Single Family |
| Community Name | Beverley Glen |
| AmenitiesNearBy | Park, Public Transit |
| CommunityFeatures | Pets Not Allowed |
| Features | Balcony, In Suite Laundry |
| ParkingSpaceTotal | 1 |
| PoolType | Indoor Pool |
Building
| BathroomTotal | 1 |
| BedroomsAboveGround | 1 |
| BedroomsTotal | 1 |
| Amenities | Security/concierge, Exercise Centre, Sauna, Visitor Parking, Party Room |
| BasementType | None |
| CoolingType | Central Air Conditioning |
| ExteriorFinish | Concrete |
| FlooringType | Laminate |
| HeatingFuel | Natural Gas |
| HeatingType | Forced Air |
| SizeInterior | 500 - 599 Sqft |
| Type | Apartment |
Parking
| Underground | |
| Garage |
Land
| Acreage | No |
| LandAmenities | Park, Public Transit |
Rooms
| Level | Type | Length | Width | Dimensions |
|---|---|---|---|---|
| Main Level | Kitchen | 3.22 m | 2.28 m | 3.22 m x 2.28 m |
| Main Level | Dining Room | 4.78 m | 3.05 m | 4.78 m x 3.05 m |
| Main Level | Living Room | 4.78 m | 3.05 m | 4.78 m x 3.05 m |
| Main Level | Bedroom | 4.44 m | 3.05 m | 4.44 m x 3.05 m |
Interested?
Contact us for more information

The trademarks REALTOR®, REALTORS®, and the REALTOR® logo are controlled by The Canadian Real Estate Association (CREA) and identify real estate professionals who are members of CREA. The trademarks MLS®, Multiple Listing Service® and the associated logos are owned by The Canadian Real Estate Association (CREA) and identify the quality of services provided by real estate professionals who are members of CREA. The trademark DDF® is owned by The Canadian Real Estate Association (CREA) and identifies CREA's Data Distribution Facility (DDF®)
July 14 2026 05:33:48
Toronto Real Estate Board
Sutton Group-Admiral Realty Inc.