
42 Fred Varley Drive Markham (Unionville), Ontario L3R 1S3

$1,590,000
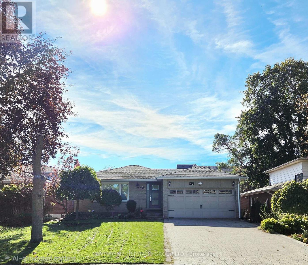
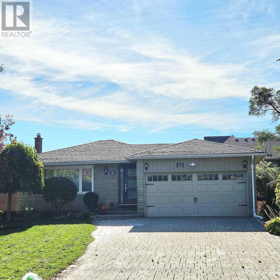
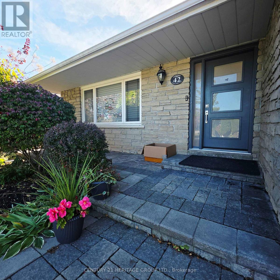
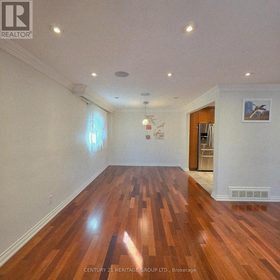
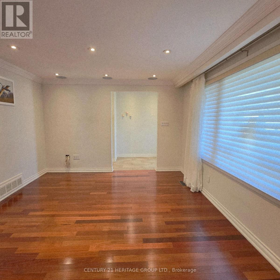
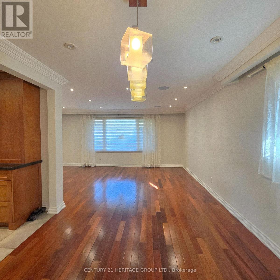
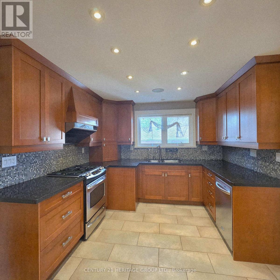
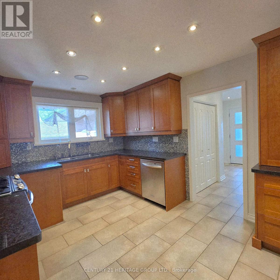
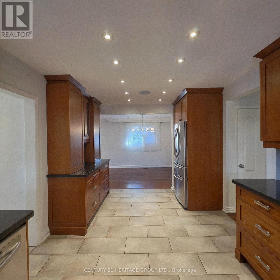
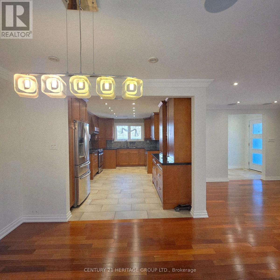
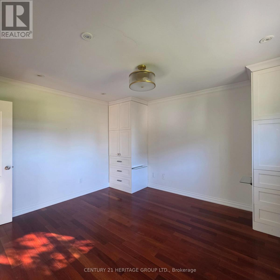
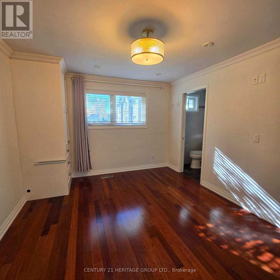
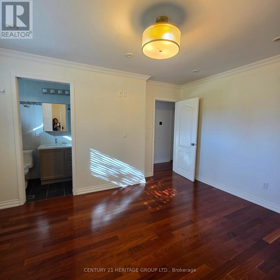
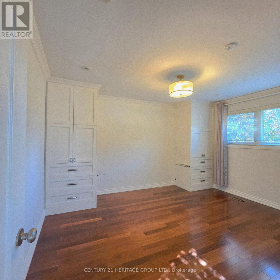
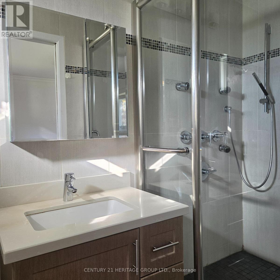
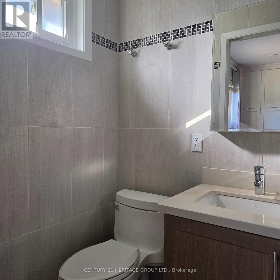
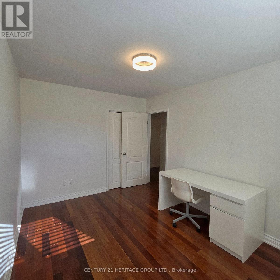
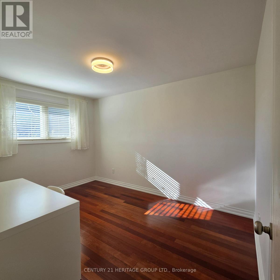
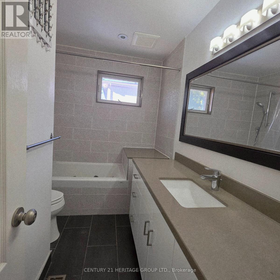
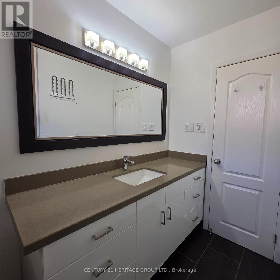
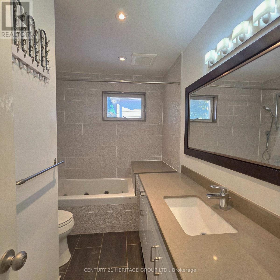
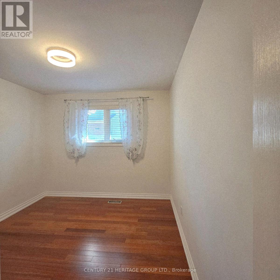
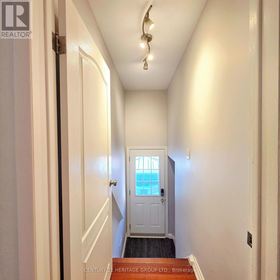
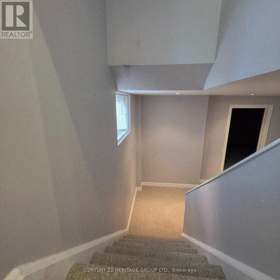
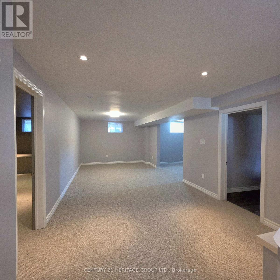
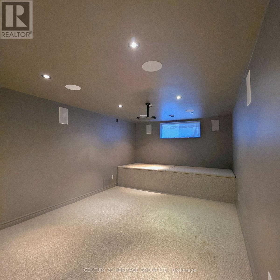
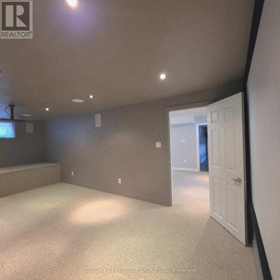
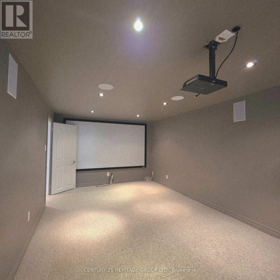
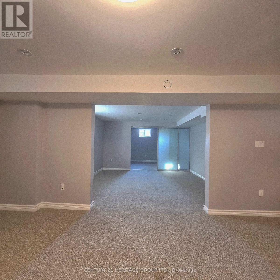
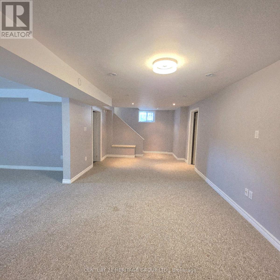
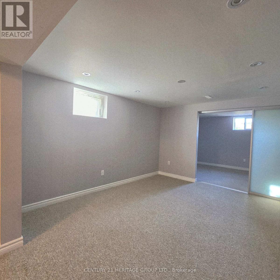
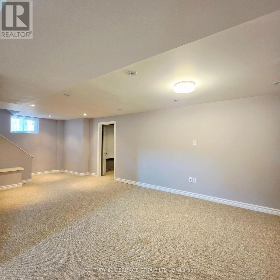
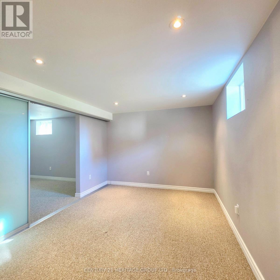
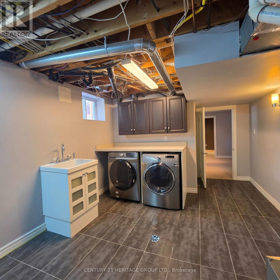
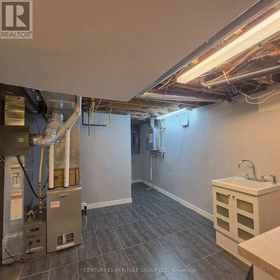
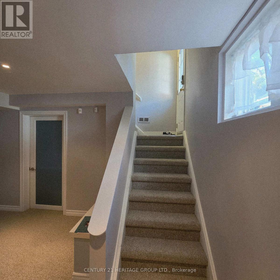
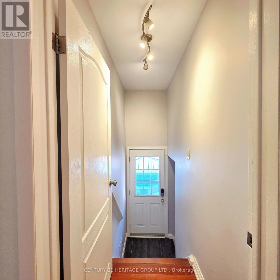
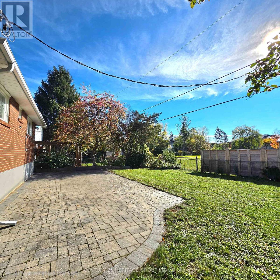
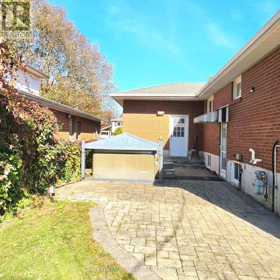
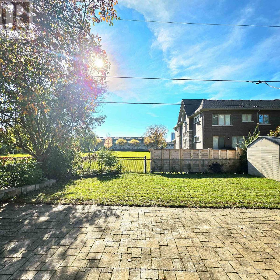
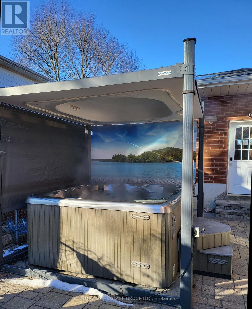
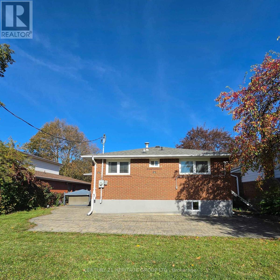
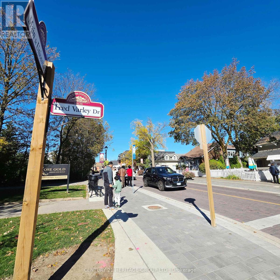
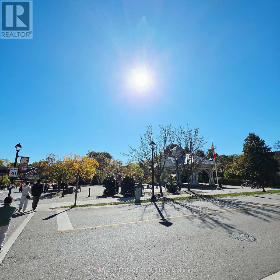
Best Location of Unionville! Charming Updated Stone Front Solid Bungalow on a 50 Ft Frontage Good Size Private Fenced Lot Backing Onto An Open Field. Main Level Features A Custom Designed Gourmet Kitchen, Opened Concept L- Shaped Living And Dining, 3 Good Size Bedrooms On And The Primary Room Comes With A 3 Piece Ensuite Bathroom. Thoughtful And Functional Designed, Professionally Finished Full Basement Offers An Extended Entertaining & Living Space Includes A Dedicated Theatre With Sound Proofed Wall And Built In Speakers. Loaded With Pot lights And Speakers On Smooth Ceilings. Side Entrance Exit To Outdoor Hottub With Hydraulic Cover. Unbeatable location , Short Walk To The Popular Historical Unionville Main Street Where You Can Find Cafes, Restaurants And Unique Retail Shops, Seasonal Events, Library, Art Gallery, Togood Pond And Rouges Valley Trails! This Home Is Modernized And Equipped With Smart Home Technology & Automations. Perfect Option For Downsizing, Small Families. Great Potential For Future Rebuilt. Please Refer To The Property Feature Sheet Attached To The Listing For Details Of All Other Features and Extras (id:34426)
Property Details
| MLS® Number | N14095238 |
| Property Type | Single Family |
| Community Name | Unionville |
| AmenitiesNearBy | Park, Place Of Worship, Schools |
| ParkingSpaceTotal | 6 |
| Structure | Shed |
Building
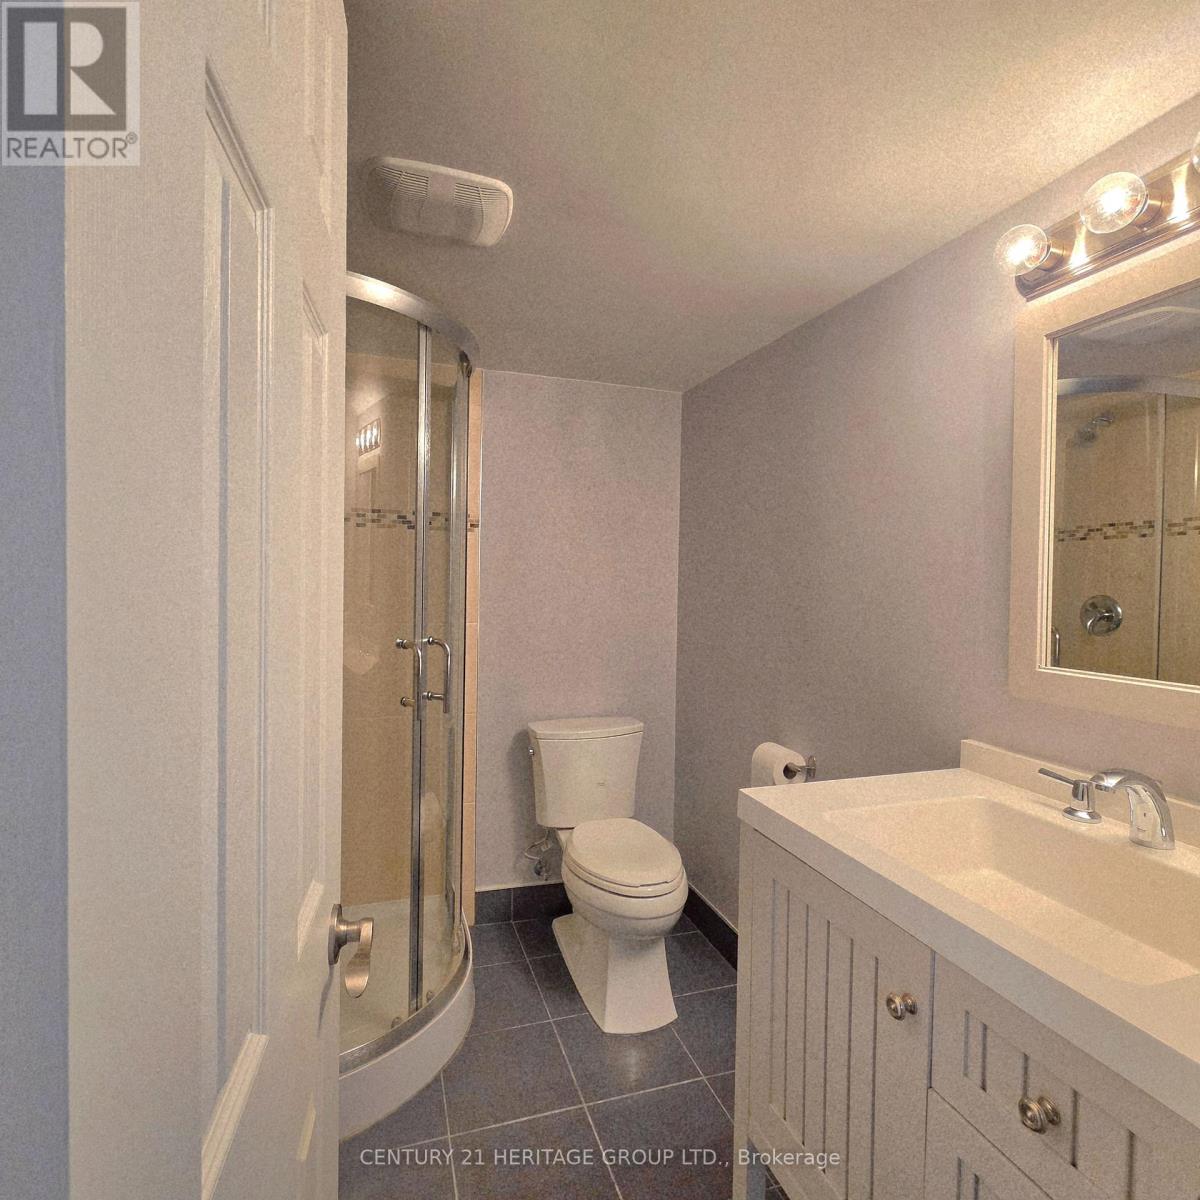
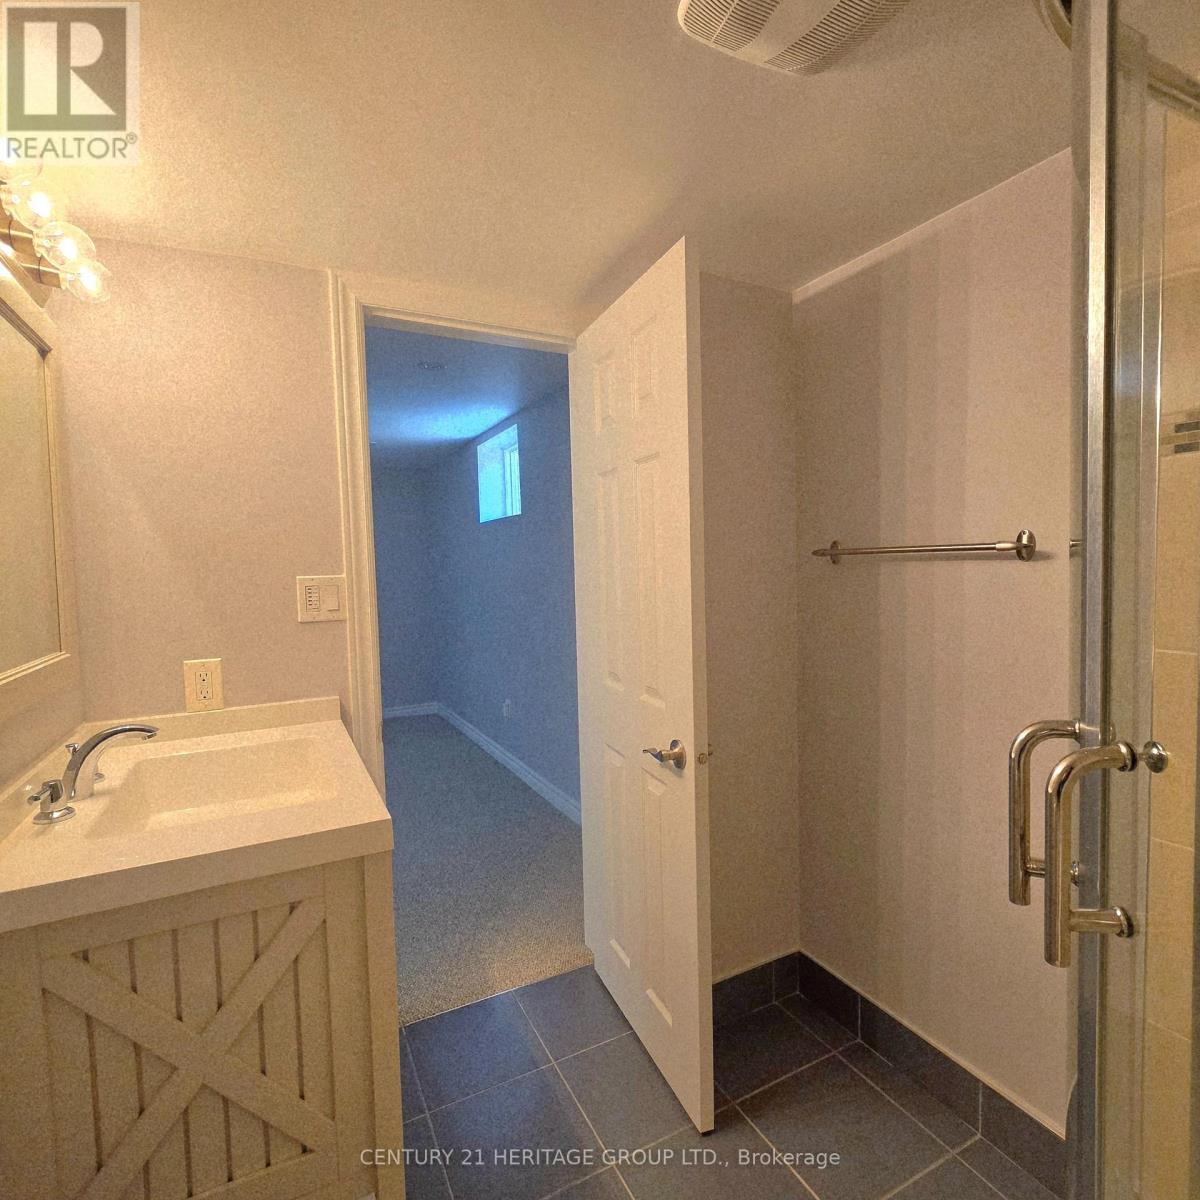
| BathroomTotal | 3 |
| BedroomsAboveGround | 3 |
| BedroomsBelowGround | 1 |
| BedroomsTotal | 4 |
| Appliances | Water Softener, Blinds, Dishwasher, Dryer, Humidifier, Gas Stove(s), Water Heater, Washer, Window Coverings, Refrigerator |
| ArchitecturalStyle | Bungalow |
| BasementDevelopment | Finished |
| BasementFeatures | Separate Entrance |
| BasementType | N/a, N/a (finished) |
| ConstructionStyleAttachment | Detached |
| CoolingType | Central Air Conditioning |
| ExteriorFinish | Brick, Stone |
| FireProtection | Alarm System |
| FlooringType | Hardwood, Carpeted, Tile |
| FoundationType | Concrete |
| HeatingFuel | Natural Gas |
| HeatingType | Forced Air |
| StoriesTotal | 1 |
| SizeInterior | 1100 - 1500 Sqft |
| Type | House |
| UtilityWater | Municipal Water |
Parking
| Attached Garage | |
| Garage |
Land
| Acreage | No |
| FenceType | Fully Fenced |
| LandAmenities | Park, Place Of Worship, Schools |
| Sewer | Sanitary Sewer |
| SizeDepth | 125 Ft |
| SizeFrontage | 50 Ft |
| SizeIrregular | 50 X 125 Ft |
| SizeTotalText | 50 X 125 Ft |
| SurfaceWater | Lake/pond |
Rooms
| Level | Type | Length | Width | Dimensions |
|---|---|---|---|---|
| Lower Level | Recreational, Games Room | 3.96 m | 3.92 m | 3.96 m x 3.92 m |
| Lower Level | Laundry Room | 3.36 m | 7 m | 3.36 m x 7 m |
| Lower Level | Family Room | 7.23 m | 3.31 m | 7.23 m x 3.31 m |
| Lower Level | Media | 6.62 m | 3.35 m | 6.62 m x 3.35 m |
| Lower Level | Bedroom | 3.96 m | 2.94 m | 3.96 m x 2.94 m |
| Main Level | Living Room | 5.22 m | 3.6 m | 5.22 m x 3.6 m |
| Main Level | Dining Room | 3.04 m | 3.13 m | 3.04 m x 3.13 m |
| Main Level | Kitchen | 5.34 m | 3.18 m | 5.34 m x 3.18 m |
| Main Level | Primary Bedroom | 3.61 m | 4.18 m | 3.61 m x 4.18 m |
| Main Level | Bedroom 2 | 2.79 m | 3.81 m | 2.79 m x 3.81 m |
| Main Level | Bedroom 3 | 3.6 m | 2.93 m | 3.6 m x 2.93 m |
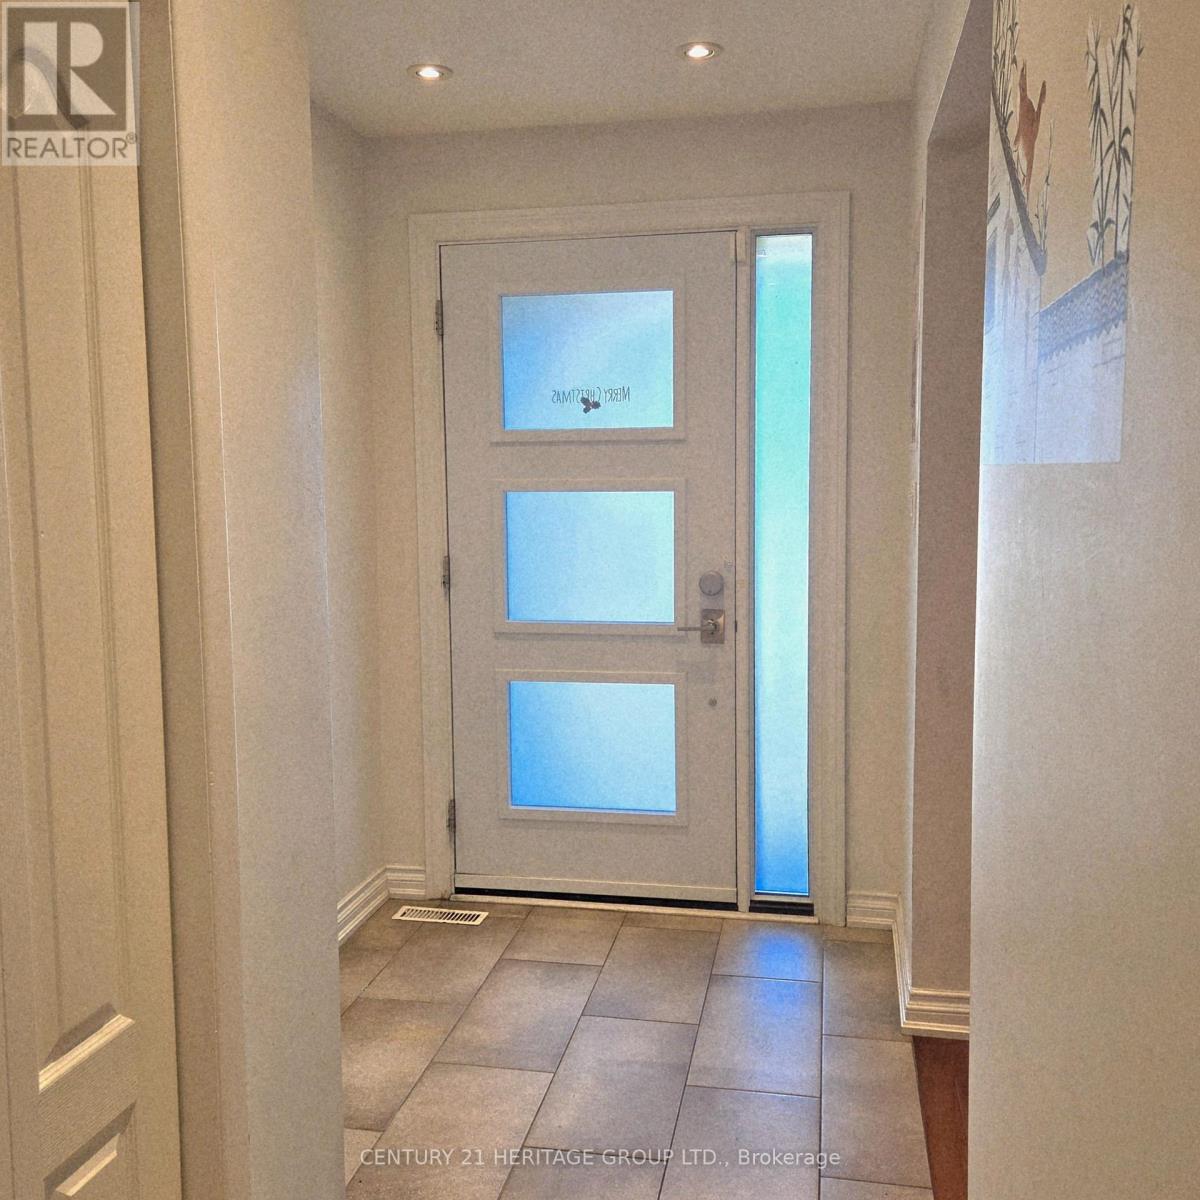
| Main Level | Foyer | 1.66 m | 1.95 m | 1.66 m x 1.95 m |
https://www.realtor.ca/real-estate/30419998/42-fred-varley-drive-markham-unionville-unionville
Interested?
Contact us for more information

The trademarks REALTOR®, REALTORS®, and the REALTOR® logo are controlled by The Canadian Real Estate Association (CREA) and identify real estate professionals who are members of CREA. The trademarks MLS®, Multiple Listing Service® and the associated logos are owned by The Canadian Real Estate Association (CREA) and identify the quality of services provided by real estate professionals who are members of CREA. The trademark DDF® is owned by The Canadian Real Estate Association (CREA) and identifies CREA's Data Distribution Facility (DDF®)
November 11 2026 01:56:38
Toronto Real Estate Board
Century 21 Heritage Group Ltd.