
427 - 8960 Jane Street Vaughan (Vellore Village), Ontario L4K 2M9

$599,000Maintenance, Heat, Parking, Insurance
$645 Monthly
Maintenance, Heat, Parking, Insurance
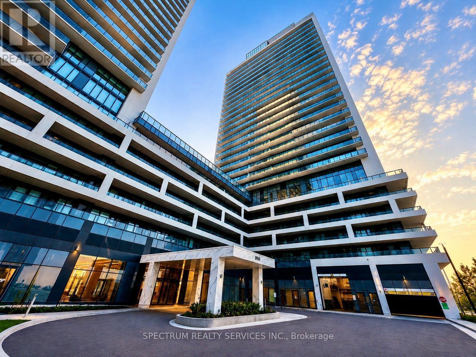
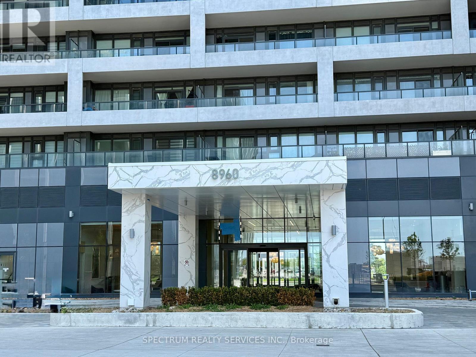
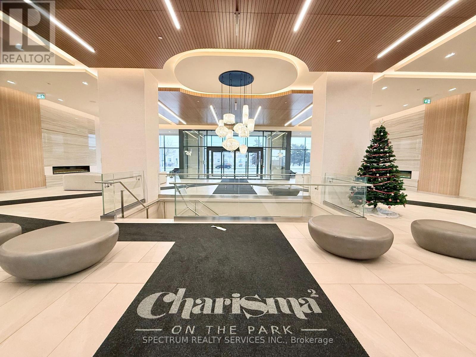
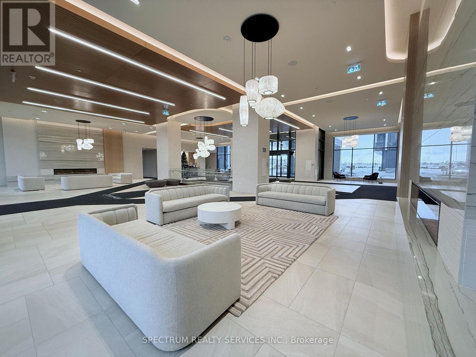
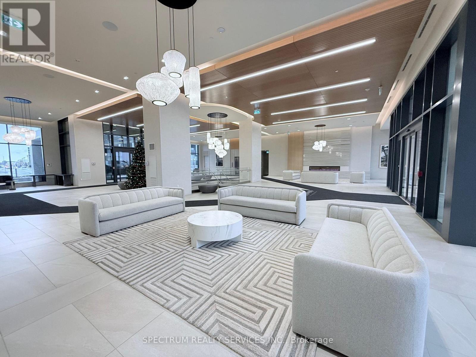
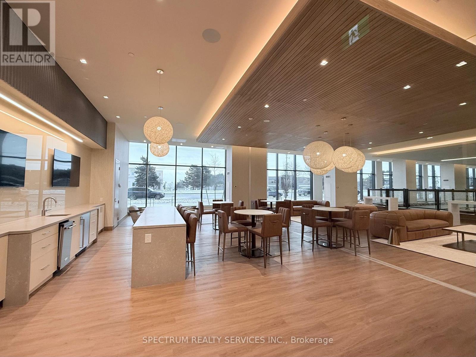
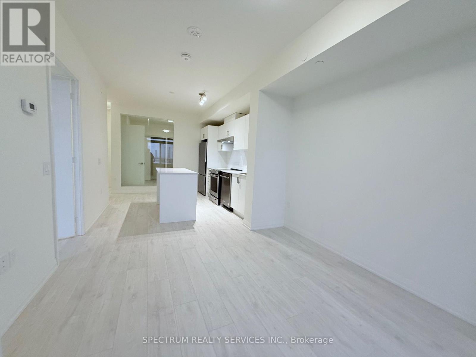
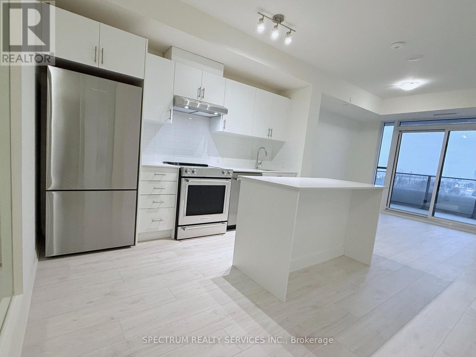
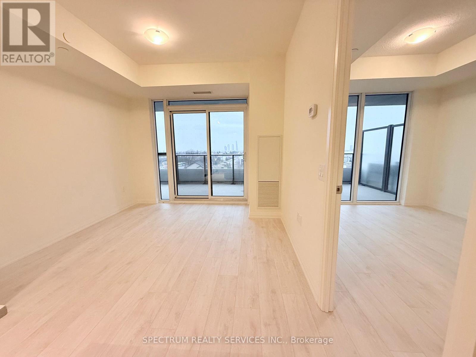
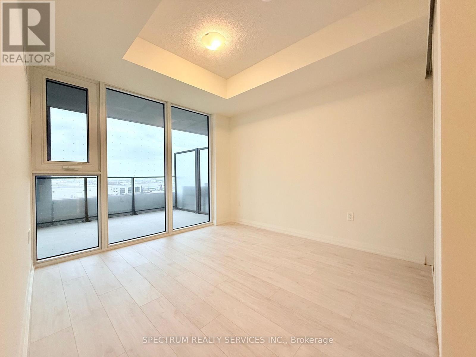
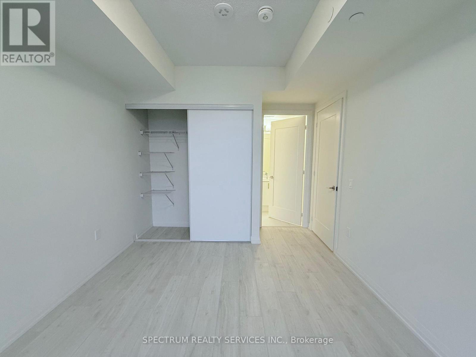
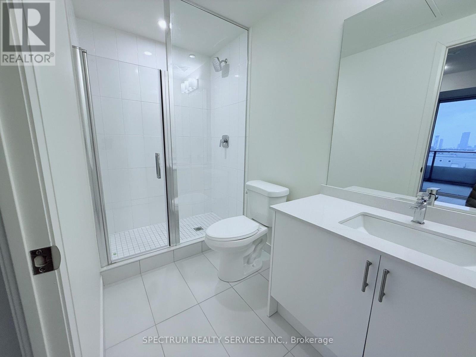
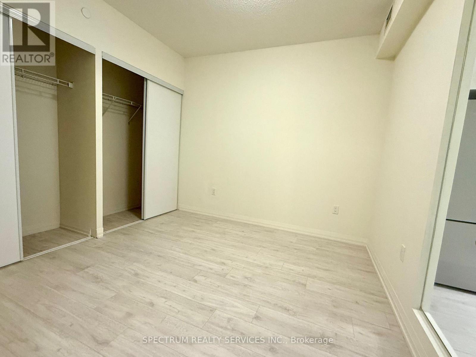
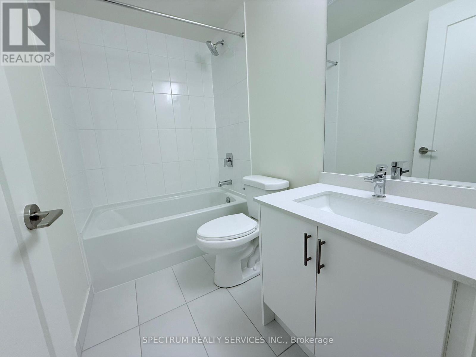
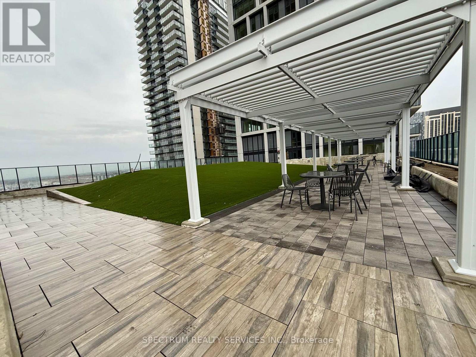
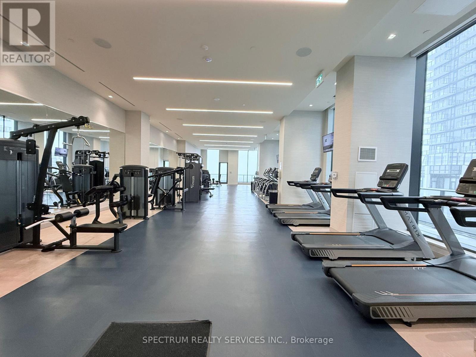
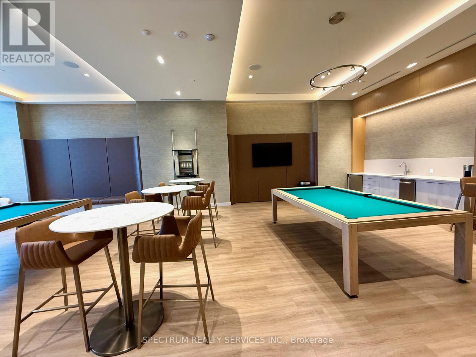
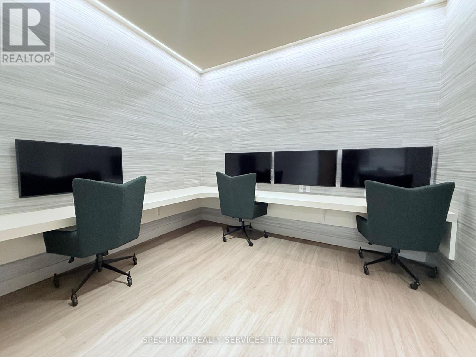
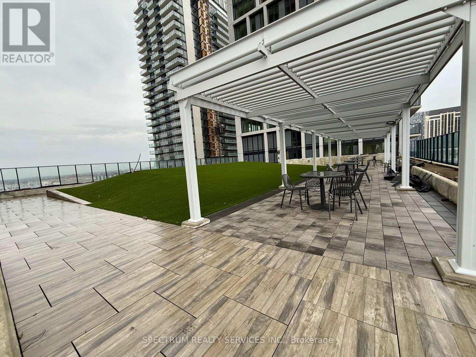
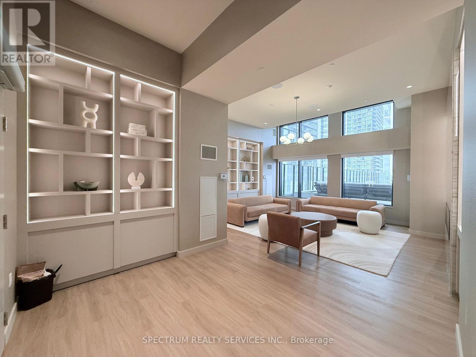
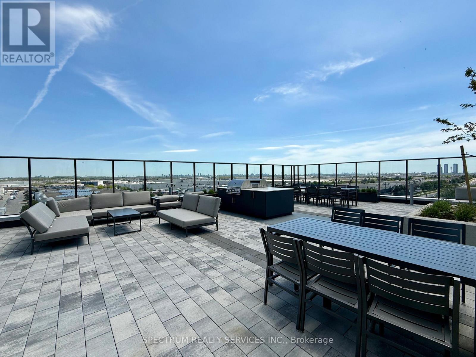
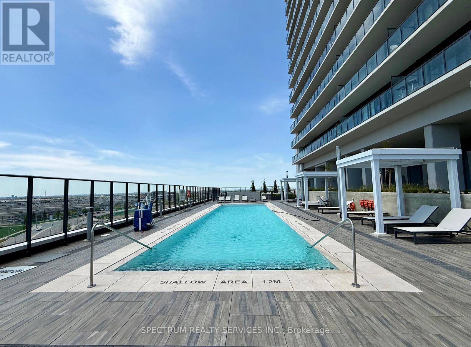
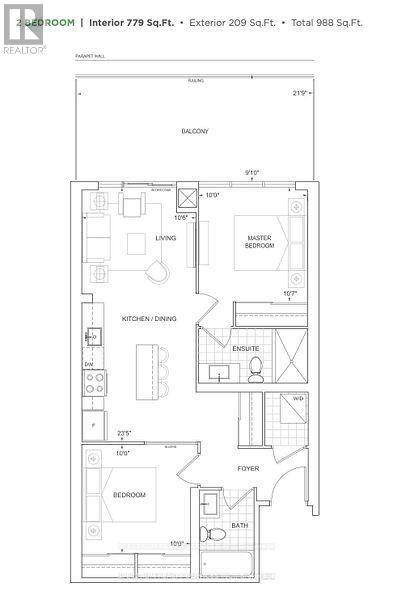
$645 MonthlyWelcome to this bright & spacious 2 bed, 2 bath suite offering 779 sq ft + 209 sq ft balcony (988 sq. ft total) with unobstructed views. This open-concept home is filled with natural light and premium finishes throughout. Modern kitchen features quartz countertops, centre island, full-size S/S Appliances. Spacious primary bedroom offers a private ensuite, while second bedroom includes 2 large closets, providing exceptional storage. Ideally located steps from Vaughan Mills, Transit, Shopping, Restaurants, & everyday conveniences. Minutes to Canada's Wonderland, Hospital, Subway, GO Station and HWY 400. Enjoy resort-inspired living with outstanding collection of 5-star amenities including a grand lobby, outdoor pool, terrace, rooftop lounge, sauna, fitness & yoga studios, BBQ area, party, theatre and billiards rooms, bocce courts, pet station, and much more. Whether you're a first-time buyer, downsizer, or investor, this exceptional condo offers the perfect blends of luxury, convenience and lifestyle. (id:34426)
Property Details
| MLS® Number | N13567686 |
| Property Type | Single Family |
| Community Name | Vellore Village |
| AmenitiesNearBy | Park, Public Transit |
| CommunityFeatures | Pets Allowed With Restrictions |
| ParkingSpaceTotal | 1 |
| PoolType | Outdoor Pool |
| ViewType | View |
Building
| BathroomTotal | 2 |
| BedroomsAboveGround | 2 |
| BedroomsTotal | 2 |
| Amenities | Security/concierge, Exercise Centre, Recreation Centre, Party Room, Storage - Locker |
| Appliances | Dishwasher, Dryer, Hood Fan, Stove, Washer, Window Coverings, Refrigerator |
| BasementType | None |
| CoolingType | Central Air Conditioning |
| ExteriorFinish | Concrete |
| HeatingFuel | Natural Gas |
| HeatingType | Forced Air |
| SizeInterior | 700 - 799 Sqft |
| Type | Apartment |
Parking
| Underground | |
| Garage |
Land
| Acreage | No |
| LandAmenities | Park, Public Transit |
Rooms
| Level | Type | Length | Width | Dimensions |
|---|---|---|---|---|
| Other | Primary Bedroom | 3.26 m | 3.05 m | 3.26 m x 3.05 m |
| Other | Bedroom 2 | 3.05 m | 3.05 m | 3.05 m x 3.05 m |
| Other | Kitchen | 7.16 m | 3.23 m | 7.16 m x 3.23 m |
| Other | Dining Room | 7.16 m | 3.23 m | 7.16 m x 3.23 m |
| Other | Living Room | 7.16 m | 3.23 m | 7.16 m x 3.23 m |
Interested?
Contact us for more information

The trademarks REALTOR®, REALTORS®, and the REALTOR® logo are controlled by The Canadian Real Estate Association (CREA) and identify real estate professionals who are members of CREA. The trademarks MLS®, Multiple Listing Service® and the associated logos are owned by The Canadian Real Estate Association (CREA) and identify the quality of services provided by real estate professionals who are members of CREA. The trademark DDF® is owned by The Canadian Real Estate Association (CREA) and identifies CREA's Data Distribution Facility (DDF®)
July 17 2026 09:03:49
Toronto Real Estate Board
Spectrum Realty Services Inc.