
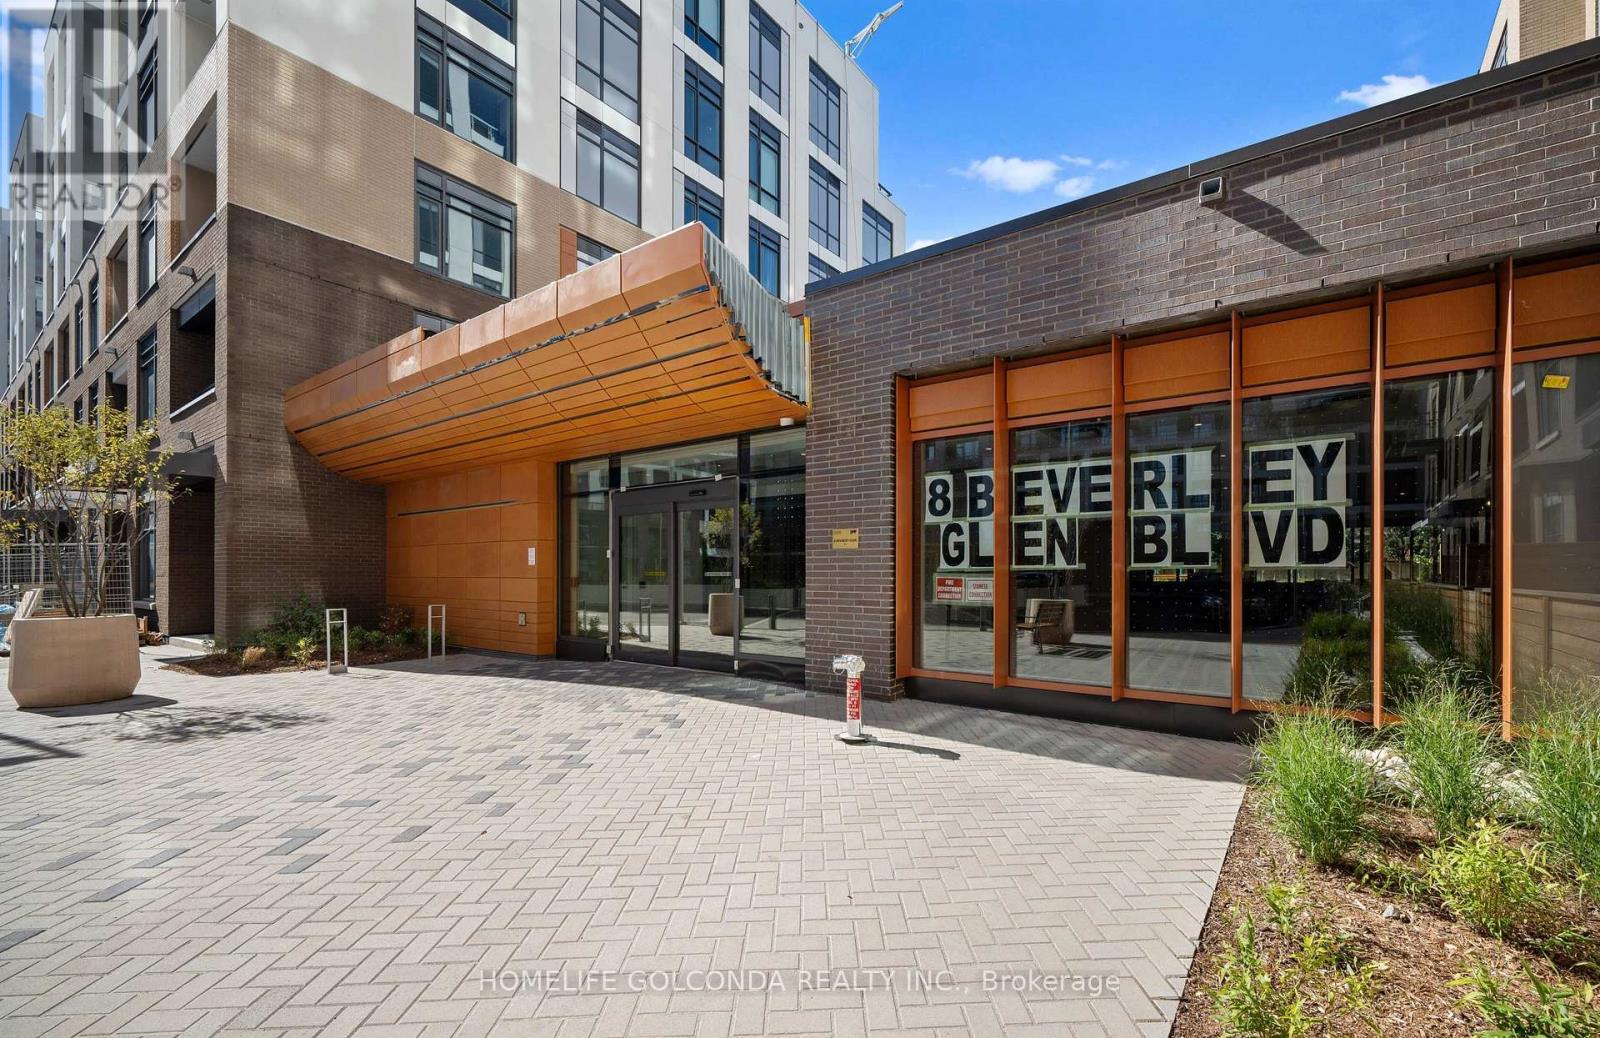
428 - 8 Beverley Glen Boulevard Vaughan (Beverley Glen), Ontario L4J 0L5

$3,100 Monthly
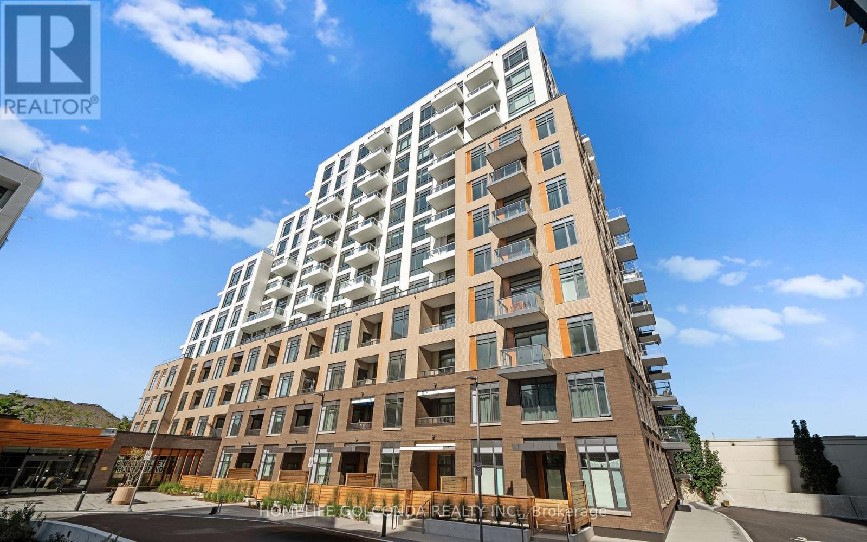
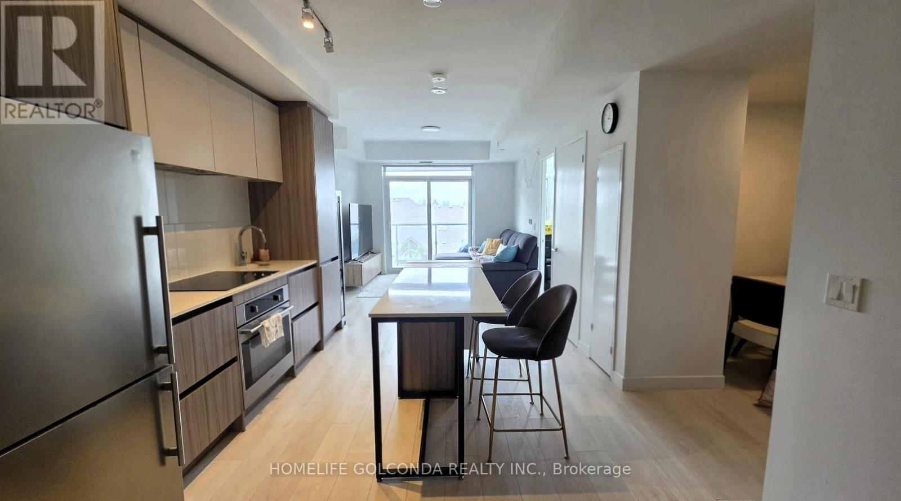
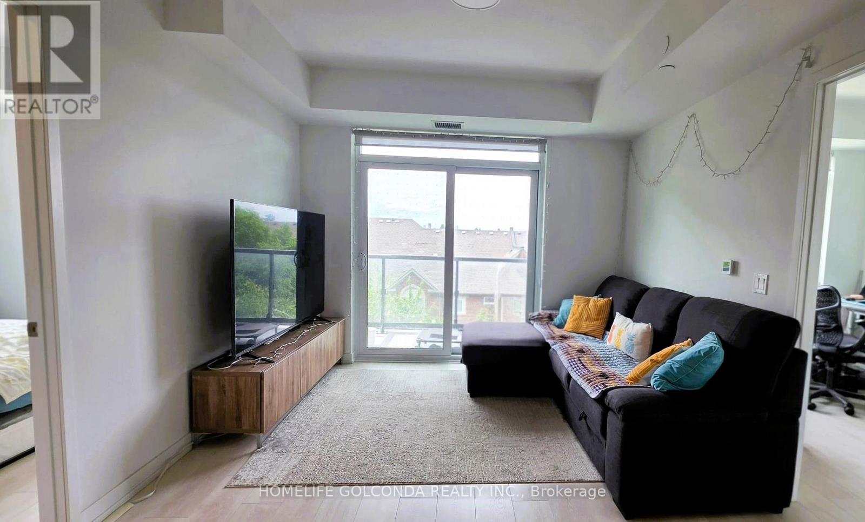
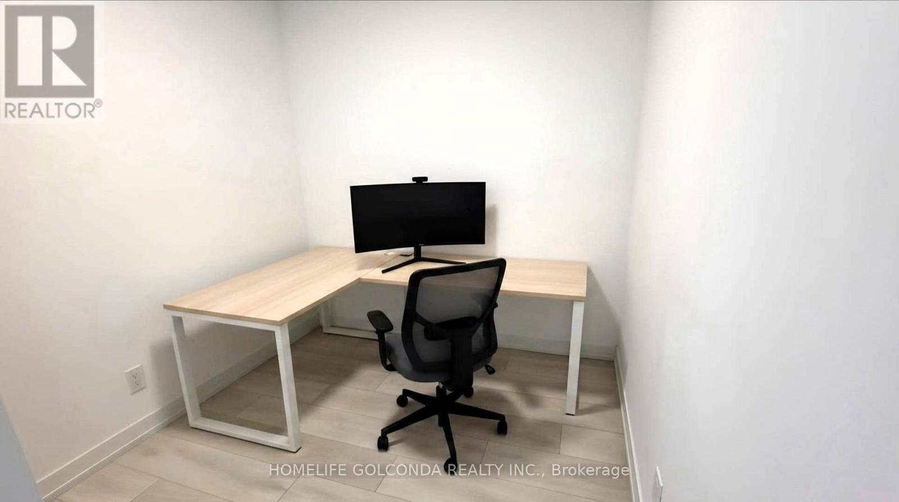
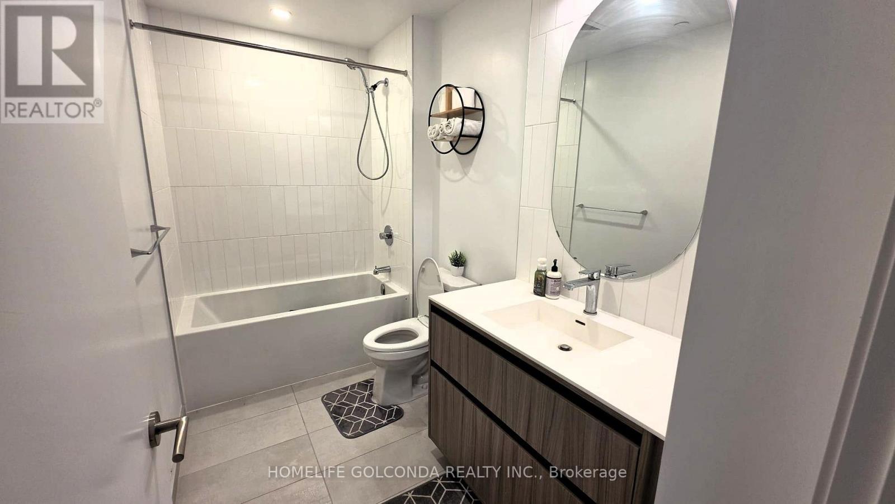
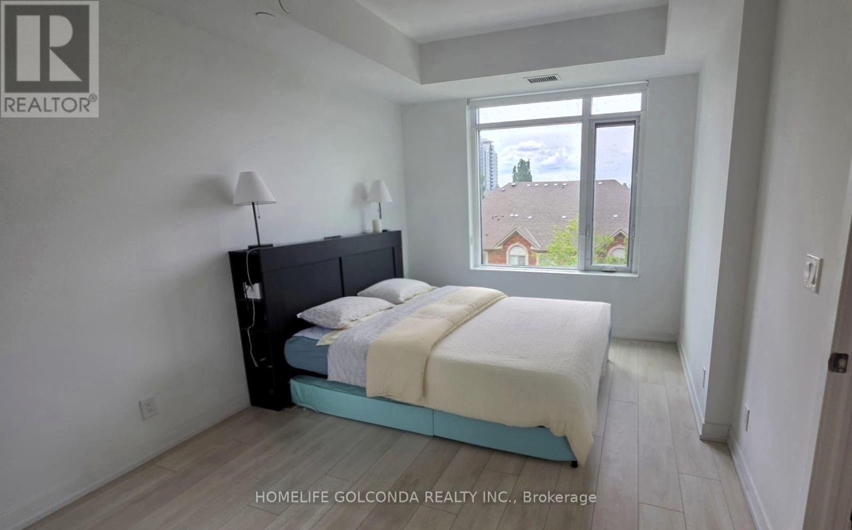
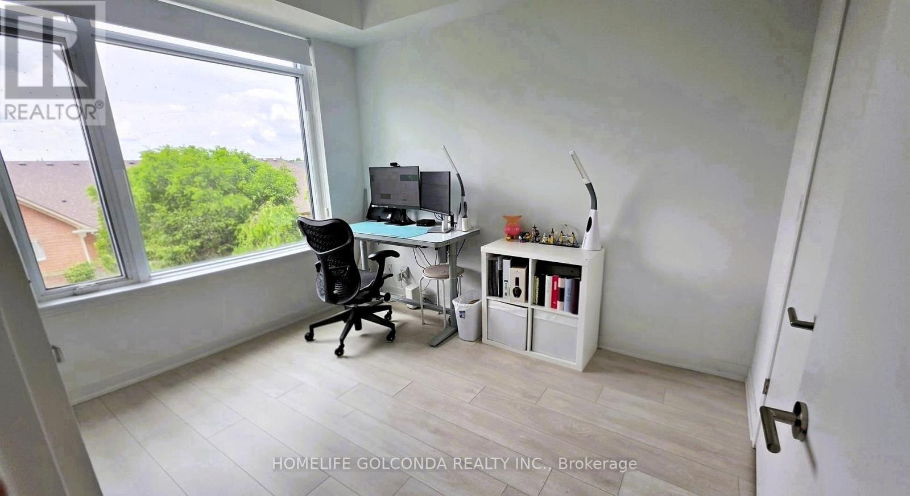
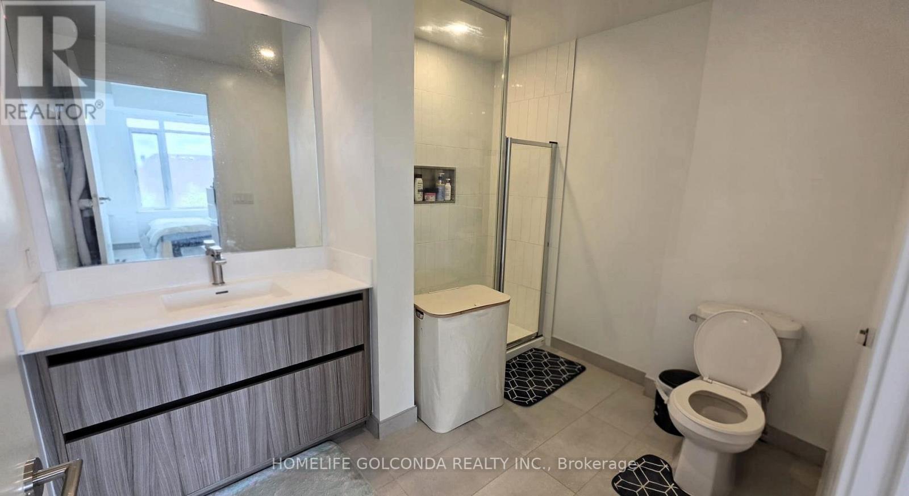
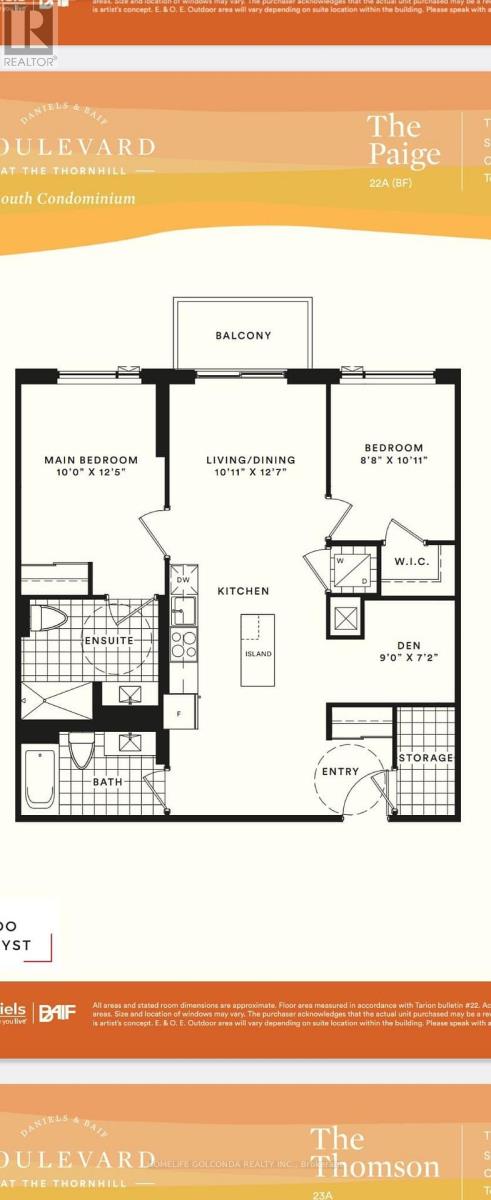
Welcome To This Bright And Spacious South-West Facing Suite Offering An Abundance Of Natural Light And A Highly Functional Layout That Maximizes Every Square Foot. Featuring 2 Bedrooms Plus A Den And 2 Full Bathrooms, This Well-Designed Home Boasts An Open Concept Living And Dining Area, 9' Ceilings, Floor-To-Ceiling Windows, A Modern Kitchen With Quartz Countertops And Stainless Steel Appliances, And Additional In-Suite Storage Space. The Versatile Den Is Perfect For A Home Office, Nursery Or Study Space. Enjoy Beautiful Sunset Views From Your Private Balcony. Perfectly Located In The Heart Of Thornhill, With A Beautiful Park Right At Your Front Door And Steps To Public Transit, Grocery Stores, Promenade Mall, Restaurants And Everyday Conveniences. Surrounded By Top-Rated Schools And Offering Quick Access To Hwy 7 & 407, This Exceptional Community Combines Comfort, Convenience And Lifestyle. Residents Enjoy Premium Amenities Including A Fitness Centre, Yoga Studio, Party Room, BBQ Terrace And Basketball Court. A Fantastic Opportunity To Lease A Spacious, Move-In Ready Home In One Of Thornhill's Most Sought-After Communities. High-Speed Internet And Water Are Included. (id:34426)
Property Details
| MLS® Number | N13544074 |
| Property Type | Single Family |
| Community Name | Beverley Glen |
| CommunicationType | High Speed Internet |
| CommunityFeatures | Pets Not Allowed |
| Features | Balcony, Carpet Free |
| ParkingSpaceTotal | 1 |
Building
| BathroomTotal | 2 |
| BedroomsAboveGround | 2 |
| BedroomsBelowGround | 1 |
| BedroomsTotal | 3 |
| Appliances | Dishwasher, Dryer, Oven, Hood Fan, Washer, Refrigerator |
| BasementType | None |
| CoolingType | Central Air Conditioning |
| ExteriorFinish | Concrete, Brick |
| HeatingFuel | Electric |
| HeatingType | Forced Air |
| SizeInterior | 900 - 999 Sqft |
| Type | Apartment |
Parking
| Underground | |
| Garage |
Land
| Acreage | No |
Rooms
| Level | Type | Length | Width | Dimensions |
|---|---|---|---|---|
| Flat | Kitchen | 3.08 m | 3.87 m | 3.08 m x 3.87 m |
| Flat | Dining Room | 3.08 m | 3.87 m | 3.08 m x 3.87 m |
| Flat | Living Room | 3.08 m | 3.87 m | 3.08 m x 3.87 m |
| Flat | Primary Bedroom | 4.05 m | 3.81 m | 4.05 m x 3.81 m |
| Flat | Bedroom 2 | 2.68 m | 3.08 m | 2.68 m x 3.08 m |
| Flat | Den | 2.74 m | 2.19 m | 2.74 m x 2.19 m |
Interested?
Contact us for more information

The trademarks REALTOR®, REALTORS®, and the REALTOR® logo are controlled by The Canadian Real Estate Association (CREA) and identify real estate professionals who are members of CREA. The trademarks MLS®, Multiple Listing Service® and the associated logos are owned by The Canadian Real Estate Association (CREA) and identify the quality of services provided by real estate professionals who are members of CREA. The trademark DDF® is owned by The Canadian Real Estate Association (CREA) and identifies CREA's Data Distribution Facility (DDF®)
July 09 2026 05:34:28
Toronto Real Estate Board
Homelife Golconda Realty Inc.