
43 Sussex Avenue Richmond Hill (Crosby), Ontario L4C 2E5

$799,900
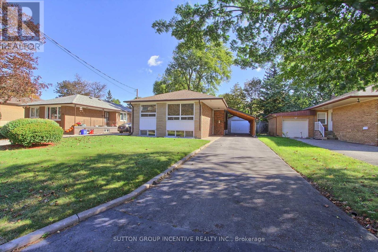
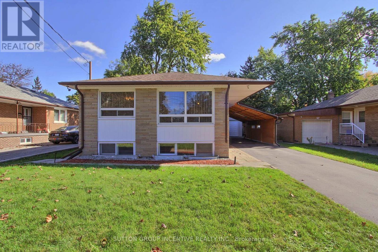
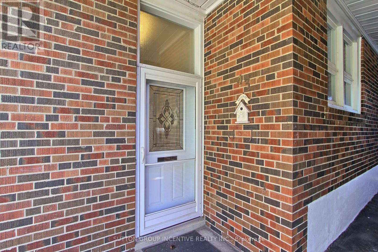
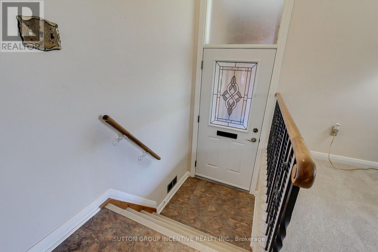
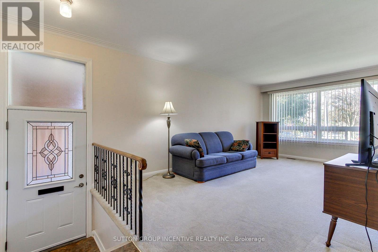
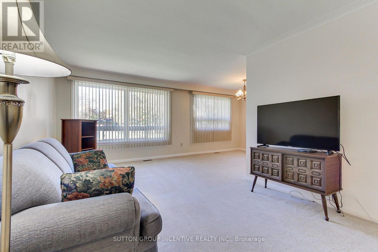
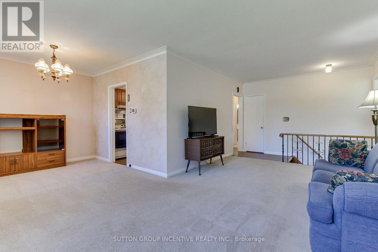
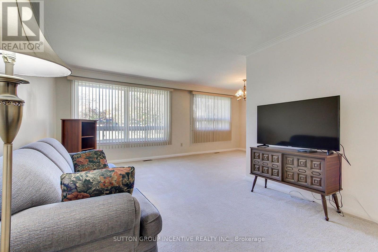
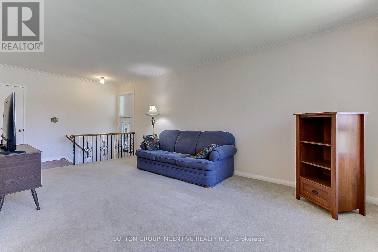
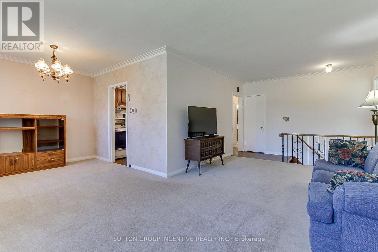
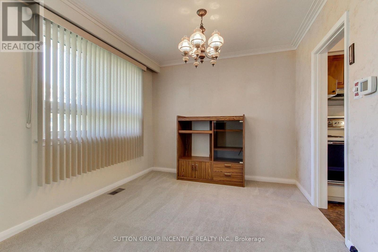
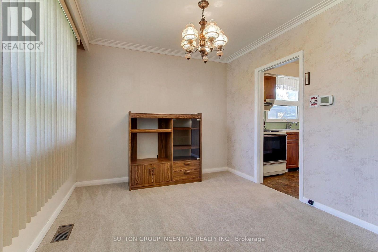
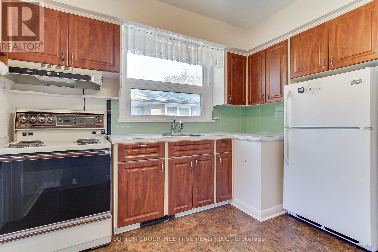
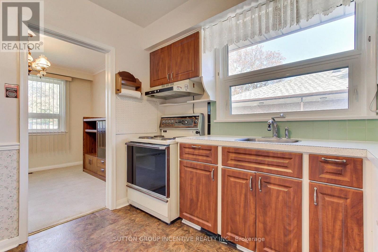
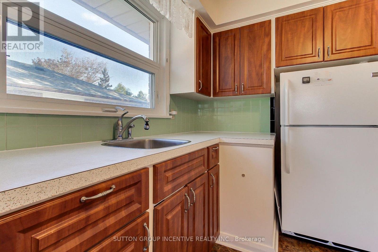
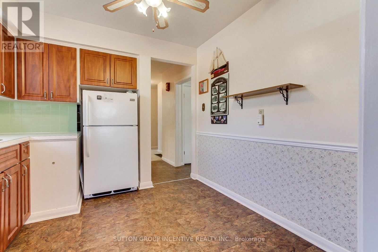
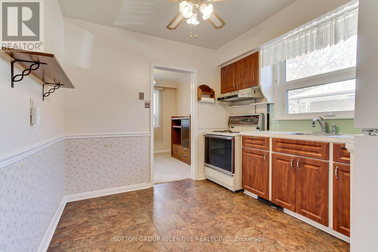
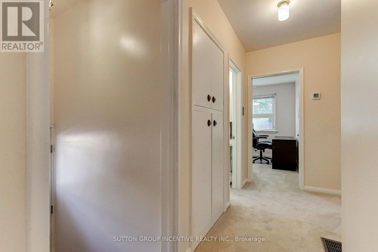
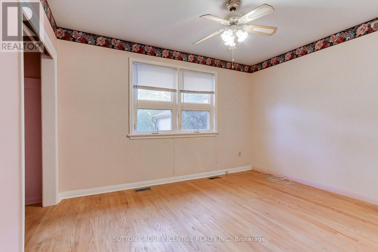
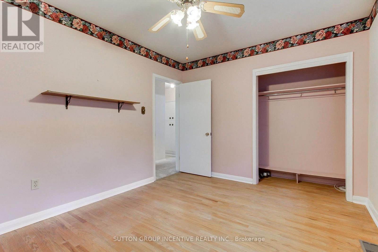
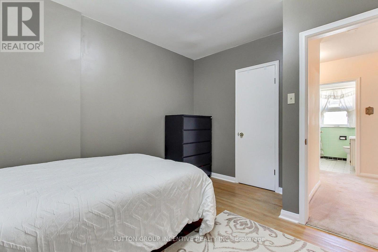
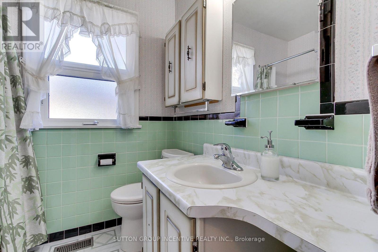
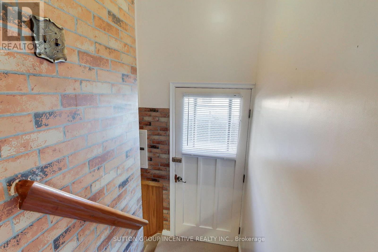
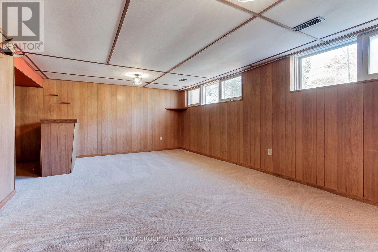
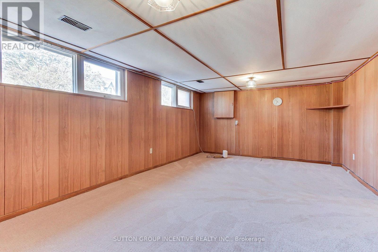
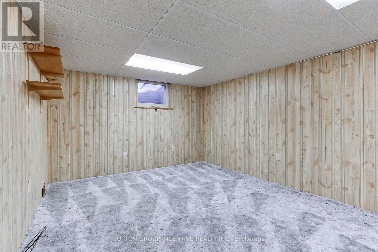
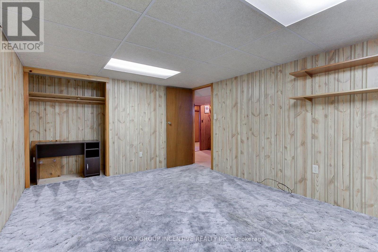
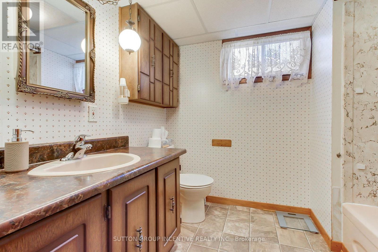
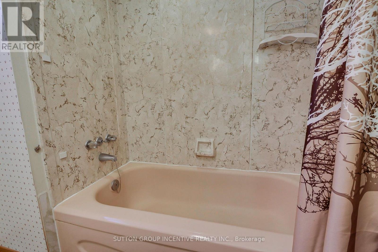
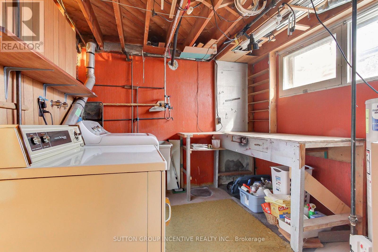
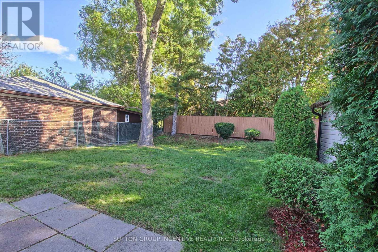
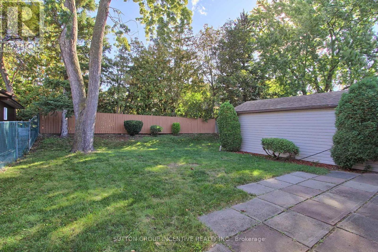
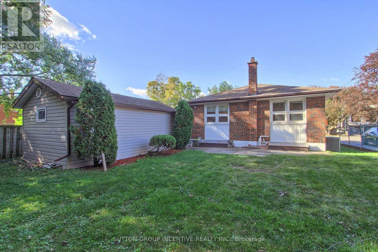
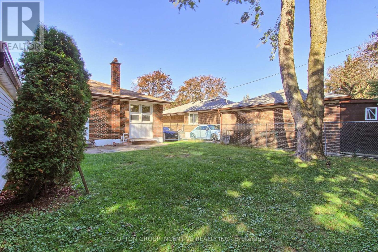
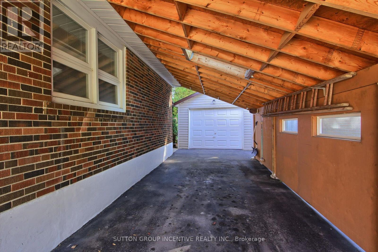
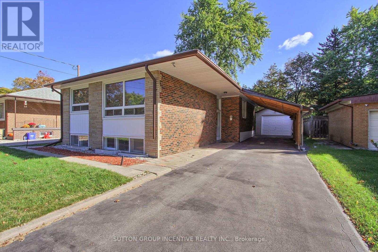
Location! Location! Welcome to this lovingly maintained and well presented solid brick, 3+1 bedroom raised bungalow with some upgrades, new breakers 2026. Spacious sized living and dining areas, eat-in kitchen! Hardwood floors under newer upgraded broadloom on main floor. Great potential for Inlaw suite/apartment with separate entrance to basement with large rec room, bedroom, bathroom, laundry and work shop area! Detached garage, plus car port and 4 car paved driveway! Private treed lot 50 x 120! Whether you're looking for a comfortable family home that's ready to move in, or an investor looking to build! Located in highly desirable, family friendly Crosby community, close to top rated schools! Walking distance to GO Station with free parking! Very close to all amenities. Note: New custom homes being built in the area. (id:34426)
Property Details
| MLS® Number | N13870082 |
| Property Type | Single Family |
| Community Name | Crosby |
| ParkingSpaceTotal | 5 |
Building
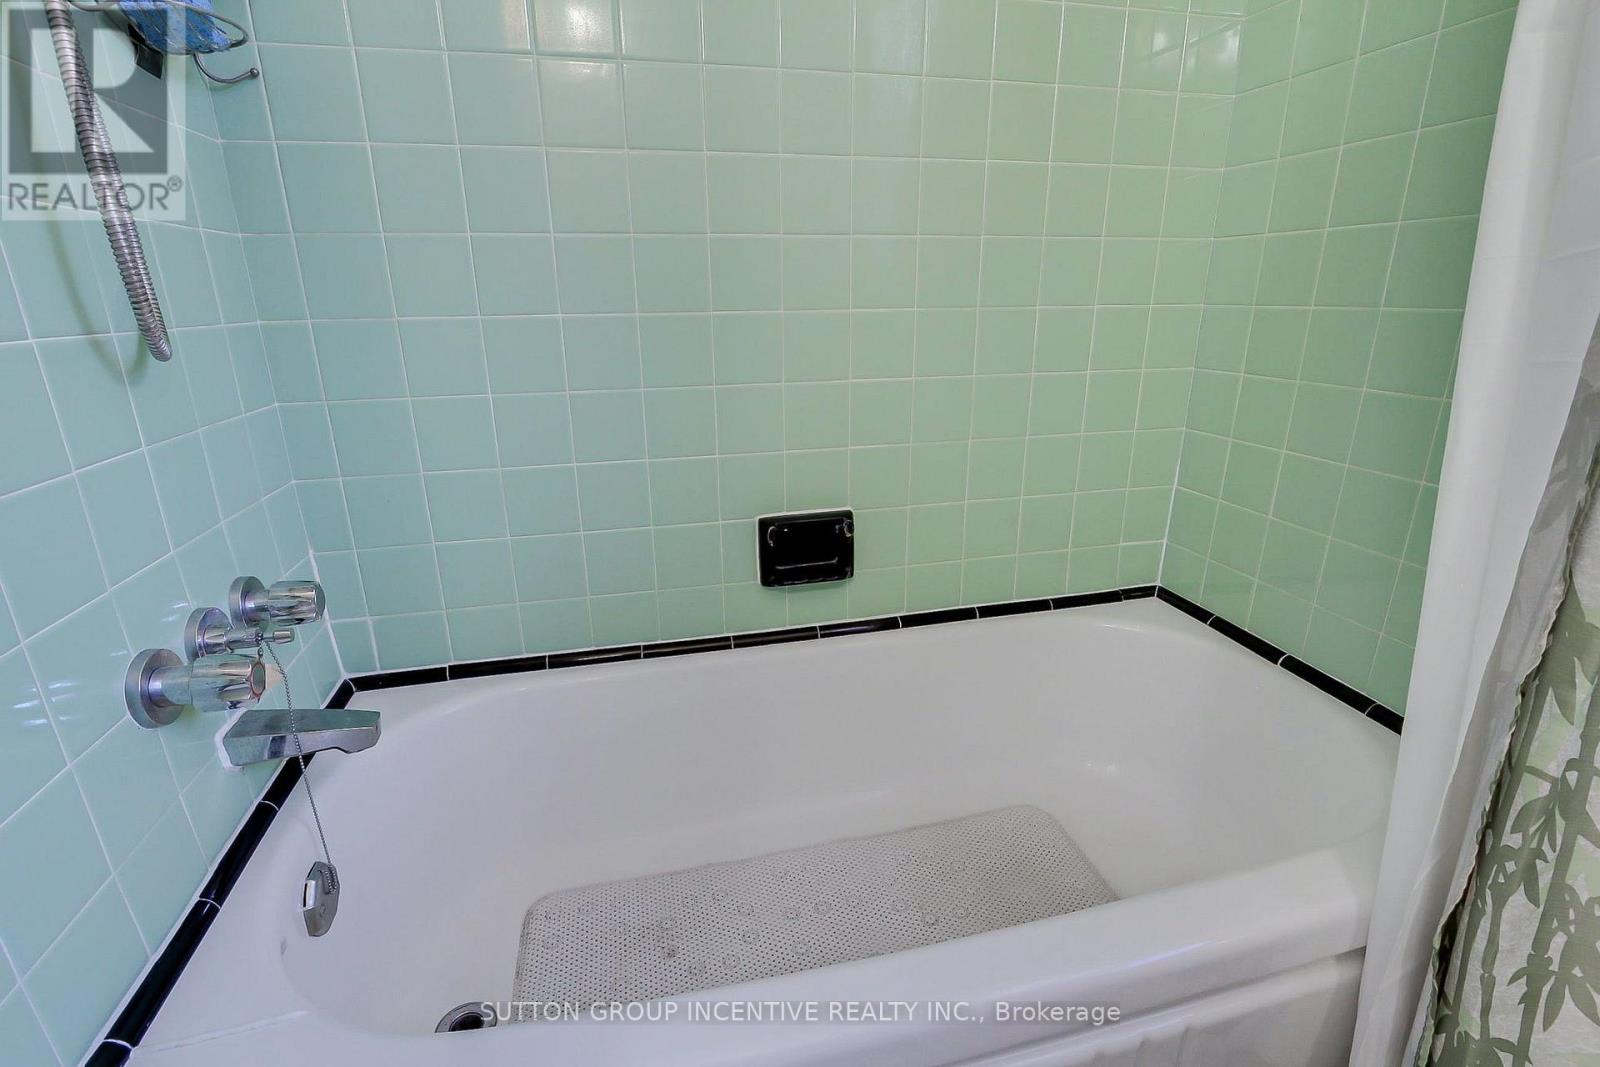
| BathroomTotal | 2 |
| BedroomsAboveGround | 3 |
| BedroomsBelowGround | 1 |
| BedroomsTotal | 4 |
| Appliances | Dryer, Stove, Water Heater, Washer, Water Softener |
| ArchitecturalStyle | Raised Bungalow |
| BasementDevelopment | Finished |
| BasementFeatures | Separate Entrance |
| BasementType | N/a (finished), N/a |
| ConstructionStyleAttachment | Detached |
| CoolingType | Central Air Conditioning |
| ExteriorFinish | Brick |
| FlooringType | Carpeted, Vinyl, Hardwood |
| FoundationType | Poured Concrete |
| HeatingFuel | Natural Gas |
| HeatingType | Forced Air |
| StoriesTotal | 1 |
| SizeInterior | 1100 - 1500 Sqft |
| Type | House |
| UtilityWater | Municipal Water |
Parking
| Detached Garage | |
| Garage |
Land
| Acreage | No |
| Sewer | Sanitary Sewer |
| SizeDepth | 120 Ft ,3 In |
| SizeFrontage | 50 Ft |
| SizeIrregular | 50 X 120.3 Ft |
| SizeTotalText | 50 X 120.3 Ft |
| ZoningDescription | Res |
Rooms
| Level | Type | Length | Width | Dimensions |
|---|---|---|---|---|
| Lower Level | Recreational, Games Room | 6.4 m | 3.81 m | 6.4 m x 3.81 m |
| Lower Level | Bedroom 4 | 4.45 m | 3.35 m | 4.45 m x 3.35 m |
| Lower Level | Workshop | 2.44 m | 2.74 m | 2.44 m x 2.74 m |
| Main Level | Living Room | 3.35 m | 5.59 m | 3.35 m x 5.59 m |
| Main Level | Dining Room | 3.01 m | 2.91 m | 3.01 m x 2.91 m |
| Main Level | Kitchen | 2.91 m | 2.67 m | 2.91 m x 2.67 m |
| Main Level | Primary Bedroom | 3.73 m | 2.97 m | 3.73 m x 2.97 m |
| Main Level | Bedroom 2 | 3.05 m | 3.4 m | 3.05 m x 3.4 m |
| Main Level | Bedroom 3 | 2.87 m | 2.3 m | 2.87 m x 2.3 m |
https://www.realtor.ca/real-estate/30373701/43-sussex-avenue-richmond-hill-crosby-crosby
Interested?
Contact us for more information

The trademarks REALTOR®, REALTORS®, and the REALTOR® logo are controlled by The Canadian Real Estate Association (CREA) and identify real estate professionals who are members of CREA. The trademarks MLS®, Multiple Listing Service® and the associated logos are owned by The Canadian Real Estate Association (CREA) and identify the quality of services provided by real estate professionals who are members of CREA. The trademark DDF® is owned by The Canadian Real Estate Association (CREA) and identifies CREA's Data Distribution Facility (DDF®)
October 08 2026 02:03:26
Toronto Real Estate Board
Sutton Group Incentive Realty Inc.