
44 Canyon Hill Avenue Richmond Hill (Westbrook), Ontario L4C 9T5

$1,499,999
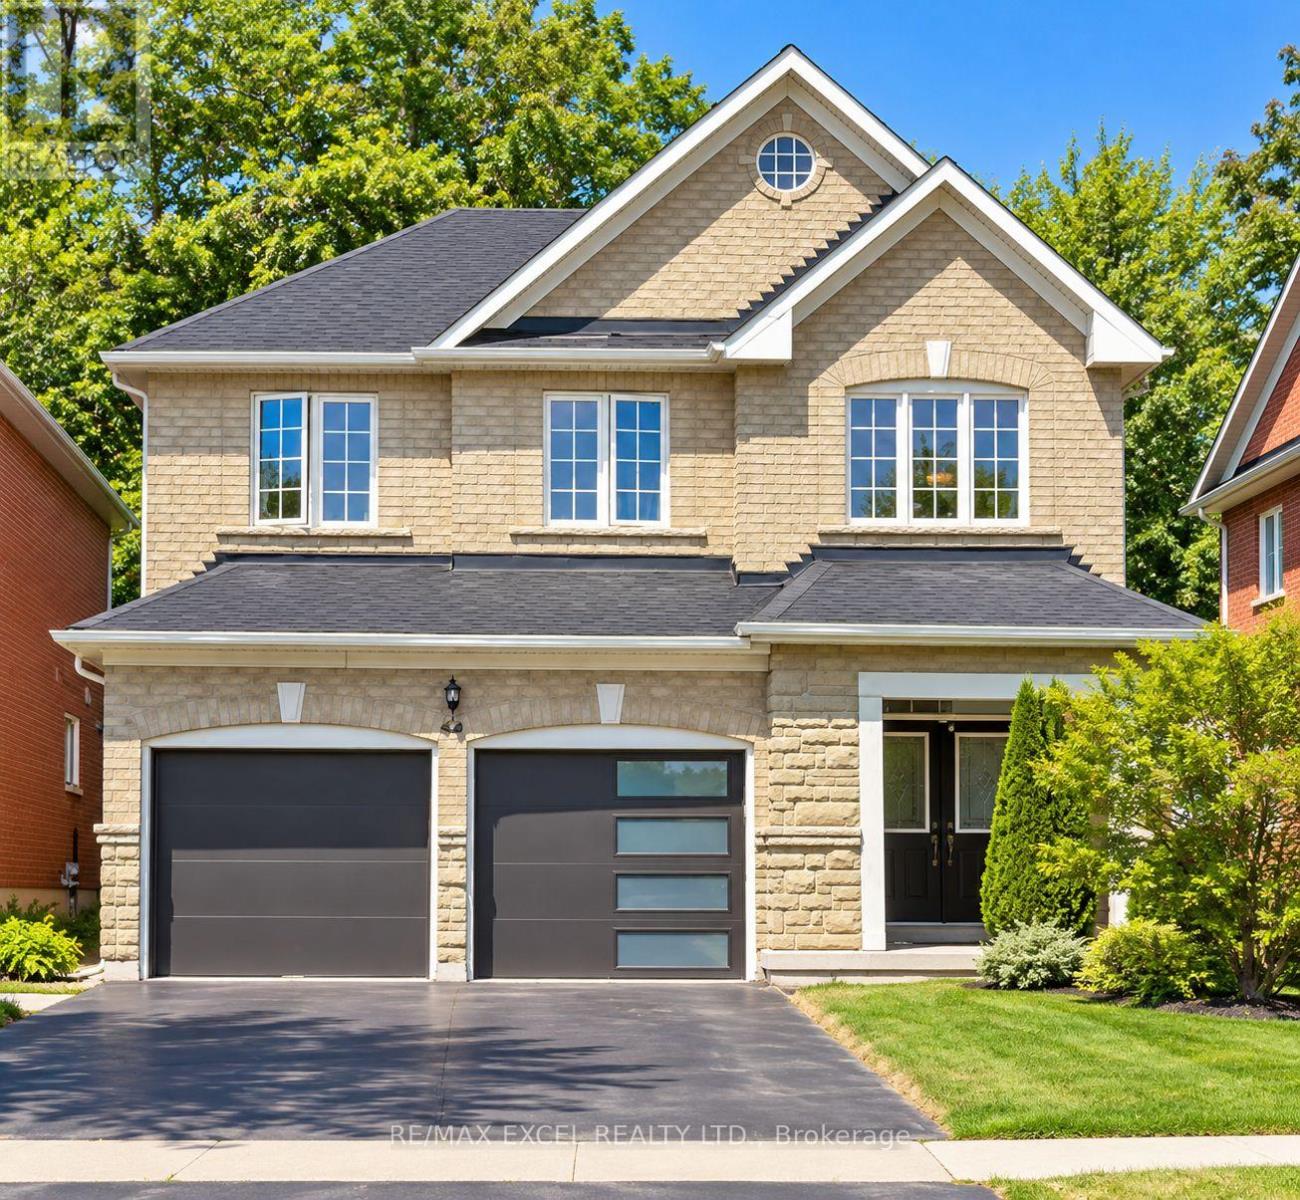
Welcome to this beautiful detached home situated on a premium ravine lot in the highly sought-after Westbrook community of Richmond Hill! Featuring 4+1 bedrooms, 4 bathrooms, and a spacious, functional layout designed for comfortable family living. The bright family room offers a gas fireplace and overlooks the peaceful greenbelt, while the kitchen and breakfast area open to beautiful backyard views. The primary bedroom features a walk-in closet, 4-piece ensuite, and serene views of the ravine and pond. Enjoy a large finished basement with an additional bedroom and 3-piece ensuite, offering excellent additional living space. Recent improvements include a newer roof and garage doors. Hardwood flooring, high ceilings, stainless steel appliances, water softener, and a private treed backyard complete this impressive home. Conveniently located within walking distance to amenities, public transit, parks, and highly ranked schools. A rare opportunity to enjoy privacy, nature, and family living in one of Richmond Hill's most desirable neighbourhoods! (id:34426)
Property Details
| MLS® Number | N14081770 |
| Property Type | Single Family |
| Community Name | Westbrook |
| ParkingSpaceTotal | 4 |
Building
| BathroomTotal | 4 |
| BedroomsAboveGround | 4 |
| BedroomsBelowGround | 1 |
| BedroomsTotal | 5 |
| BasementDevelopment | Finished |
| BasementType | N/a (finished) |
| ConstructionStyleAttachment | Detached |
| CoolingType | Central Air Conditioning |
| ExteriorFinish | Brick |
| FireplacePresent | Yes |
| FlooringType | Hardwood, Laminate, Ceramic |
| FoundationType | Concrete |
| HalfBathTotal | 1 |
| HeatingFuel | Natural Gas |
| HeatingType | Forced Air |
| StoriesTotal | 2 |
| SizeInterior | 2500 - 3000 Sqft |
| Type | House |
| UtilityWater | Municipal Water |
Parking
| Attached Garage | |
| Garage |
Land
| Acreage | No |
| Sewer | Sanitary Sewer |
| SizeDepth | 131 Ft ,9 In |
| SizeFrontage | 40 Ft ,2 In |
| SizeIrregular | 40.2 X 131.8 Ft |
| SizeTotalText | 40.2 X 131.8 Ft |
Rooms
| Level | Type | Length | Width | Dimensions |
|---|---|---|---|---|
| Second Level | Primary Bedroom | 5.46 m | 4 m | 5.46 m x 4 m |
| Second Level | Bedroom 2 | 3.47 m | 3.96 m | 3.47 m x 3.96 m |
| Second Level | Bedroom 3 | 4.51 m | 3.96 m | 4.51 m x 3.96 m |
| Second Level | Bedroom 4 | 3.41 m | 3.05 m | 3.41 m x 3.05 m |
| Basement | Bedroom | 4.87 m | 3.65 m | 4.87 m x 3.65 m |
| Basement | Living Room | 9.75 m | 4.57 m | 9.75 m x 4.57 m |
| Ground Level | Family Room | 3.35 m | 6.09 m | 3.35 m x 6.09 m |
| Ground Level | Living Room | 3.4 m | 6.1 m | 3.4 m x 6.1 m |
| Ground Level | Dining Room | 3.4 m | 6.1 m | 3.4 m x 6.1 m |
| Ground Level | Kitchen | 2.75 m | 3.65 m | 2.75 m x 3.65 m |
| Ground Level | Eating Area | 2.75 m | 3.65 m | 2.75 m x 3.65 m |
https://www.realtor.ca/real-estate/30405538/44-canyon-hill-avenue-richmond-hill-westbrook-westbrook
Interested?
Contact us for more information

The trademarks REALTOR®, REALTORS®, and the REALTOR® logo are controlled by The Canadian Real Estate Association (CREA) and identify real estate professionals who are members of CREA. The trademarks MLS®, Multiple Listing Service® and the associated logos are owned by The Canadian Real Estate Association (CREA) and identify the quality of services provided by real estate professionals who are members of CREA. The trademark DDF® is owned by The Canadian Real Estate Association (CREA) and identifies CREA's Data Distribution Facility (DDF®)
October 15 2026 04:33:03
Toronto Real Estate Board
RE/MAX Excel Realty Ltd.