
45 Vanessa Road Markham (Markville), Ontario L3R 4W1

$3,400 Monthly
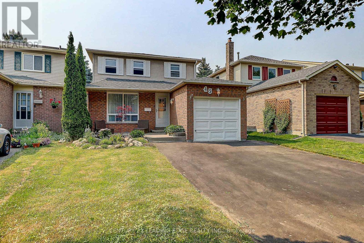
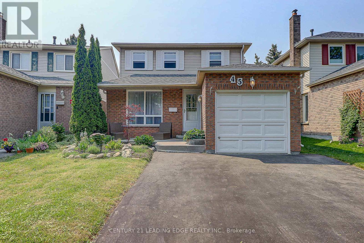
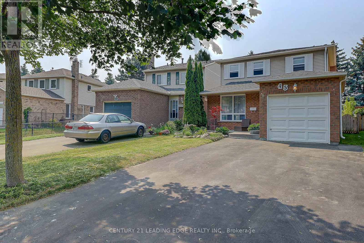
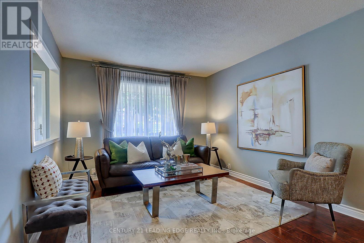
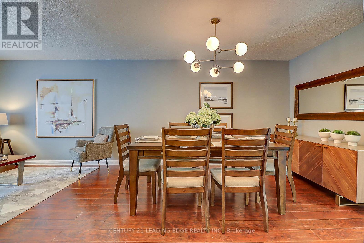
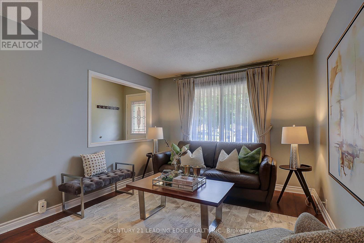
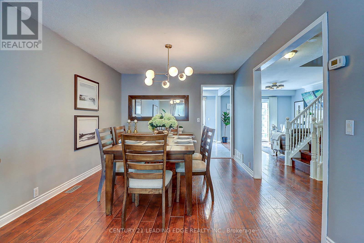
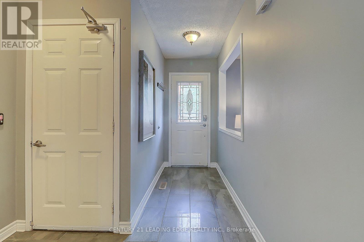
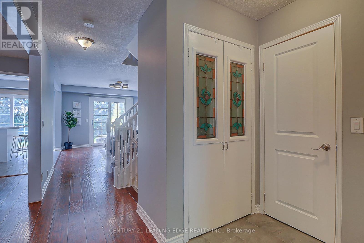
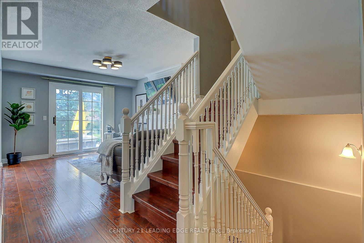
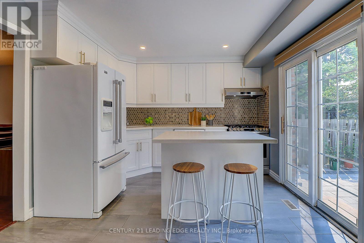
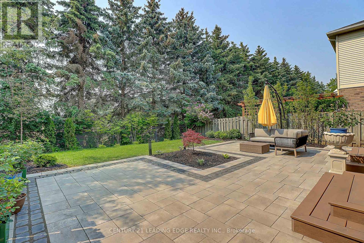
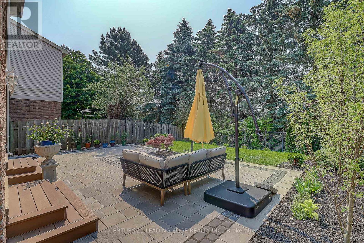
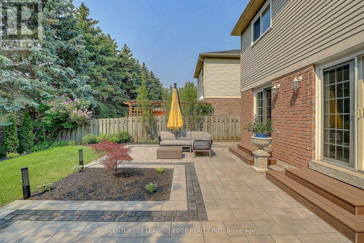
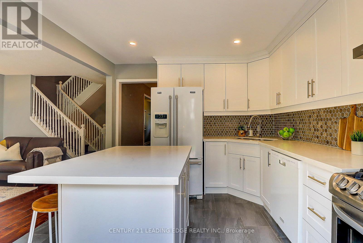
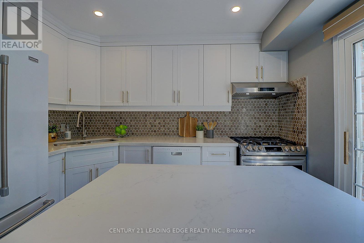
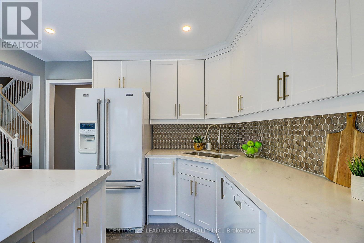
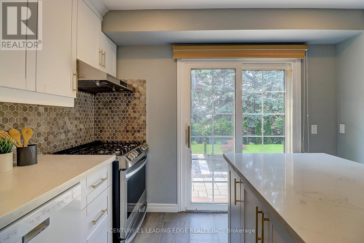
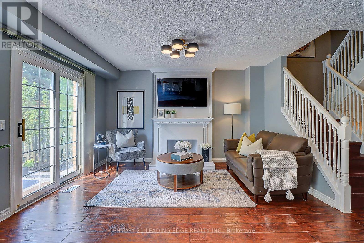
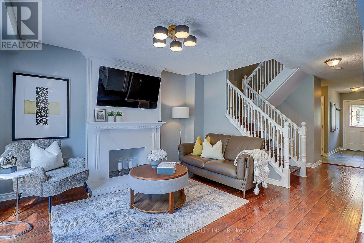
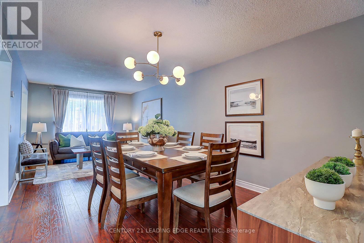
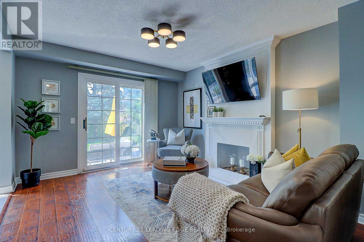
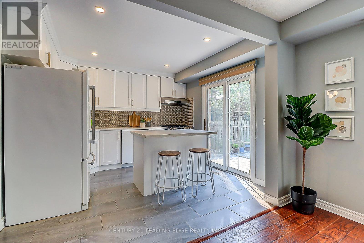
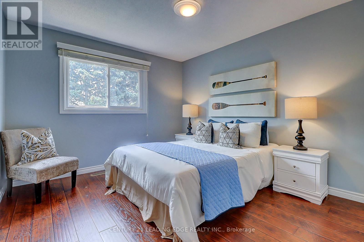
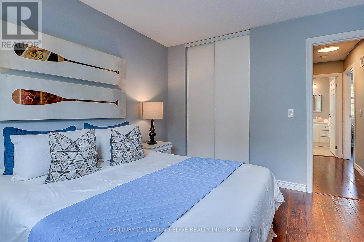
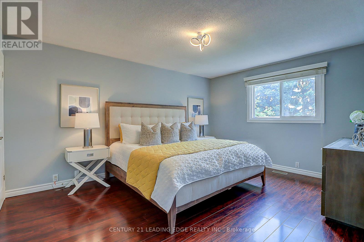
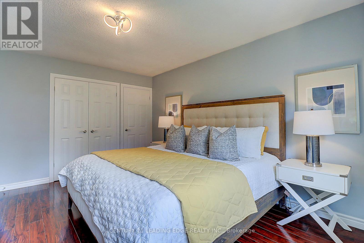
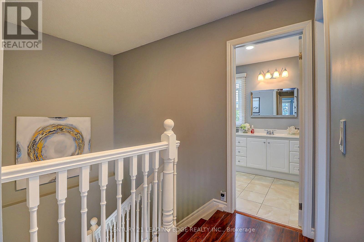
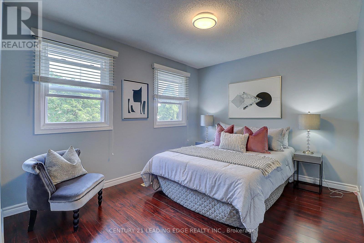
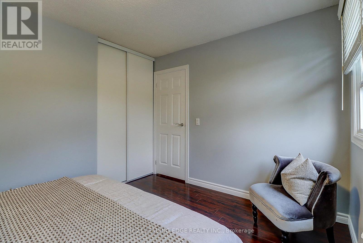
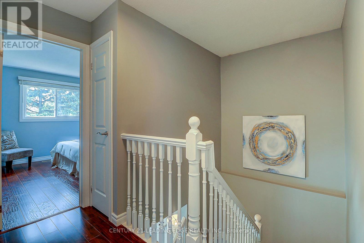
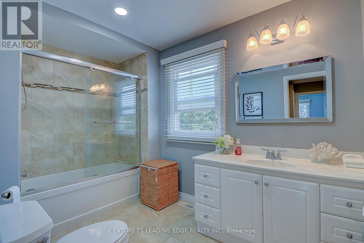
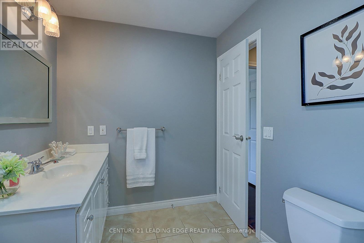
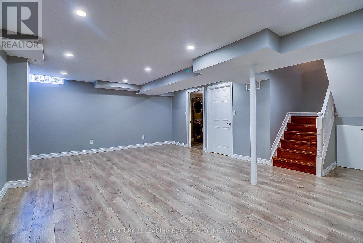
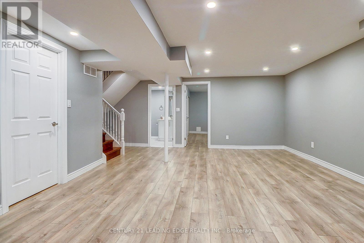
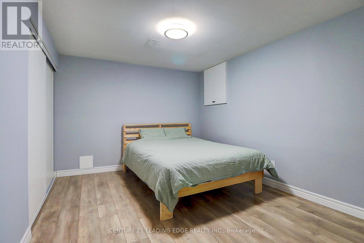
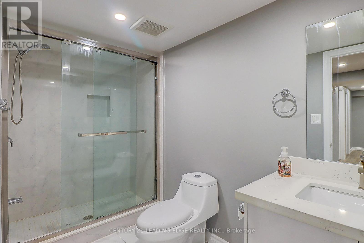
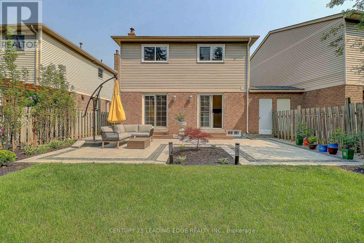
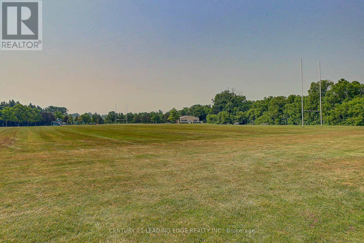
Absolute Stunning!!! "Premium Lot & Back on A Park" Bright & Spacious 3 Bdrms Home Located in Prestigious Sough-After Markville Community on A Quiet & Safe Cul-De-Sac! Engineered Hardwood Floors Thru-out Main & 2nd Floor. Gourmet Kitchen With Granite Counter-Top and Breakfast Island and walk-out to peaceful and Quiet Interlocked back yard. Finished Basement With A Bedroom, 4pc Washroom, Large Rec Room And Pot Lights. Close To Go Station, Markville Mall, Community Centres, Parks, Nature Trails, Restaurants, And A Lot More! Top Ranked School Zone! (Markville Hs And Central Park Ps). (id:34426)
Property Details
| MLS® Number | N13718018 |
| Property Type | Single Family |
| Community Name | Markville |
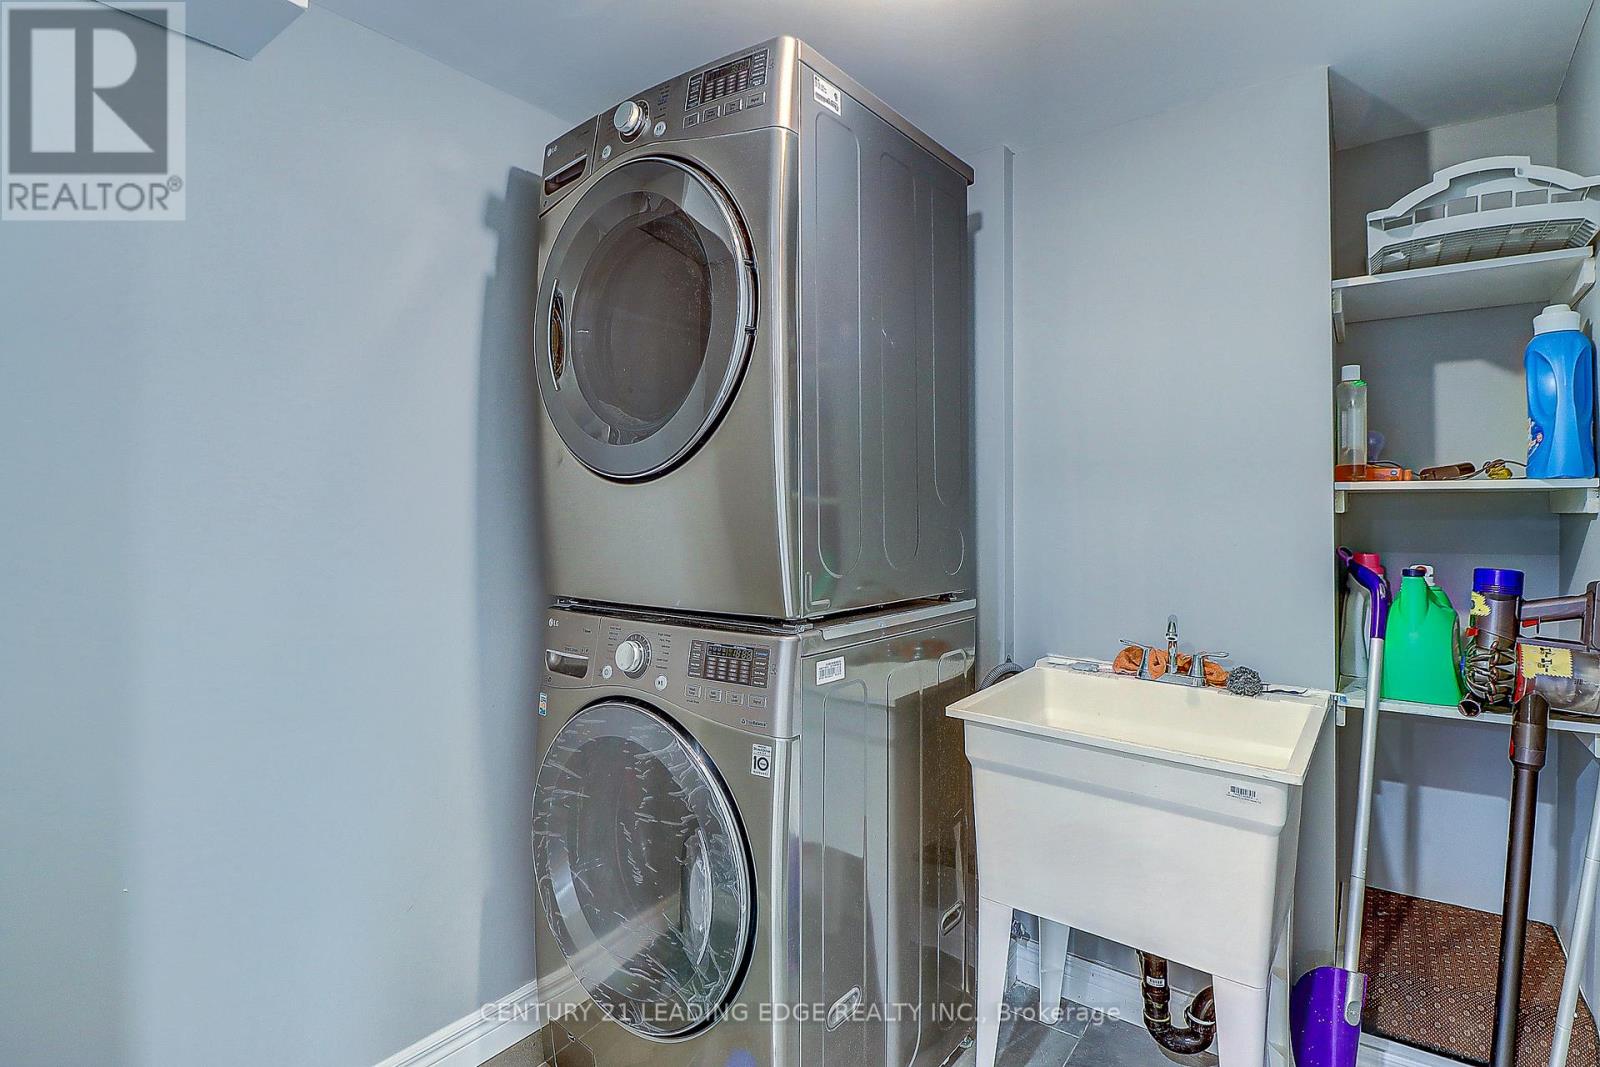
| Features | In Suite Laundry |
| ParkingSpaceTotal | 5 |
Building
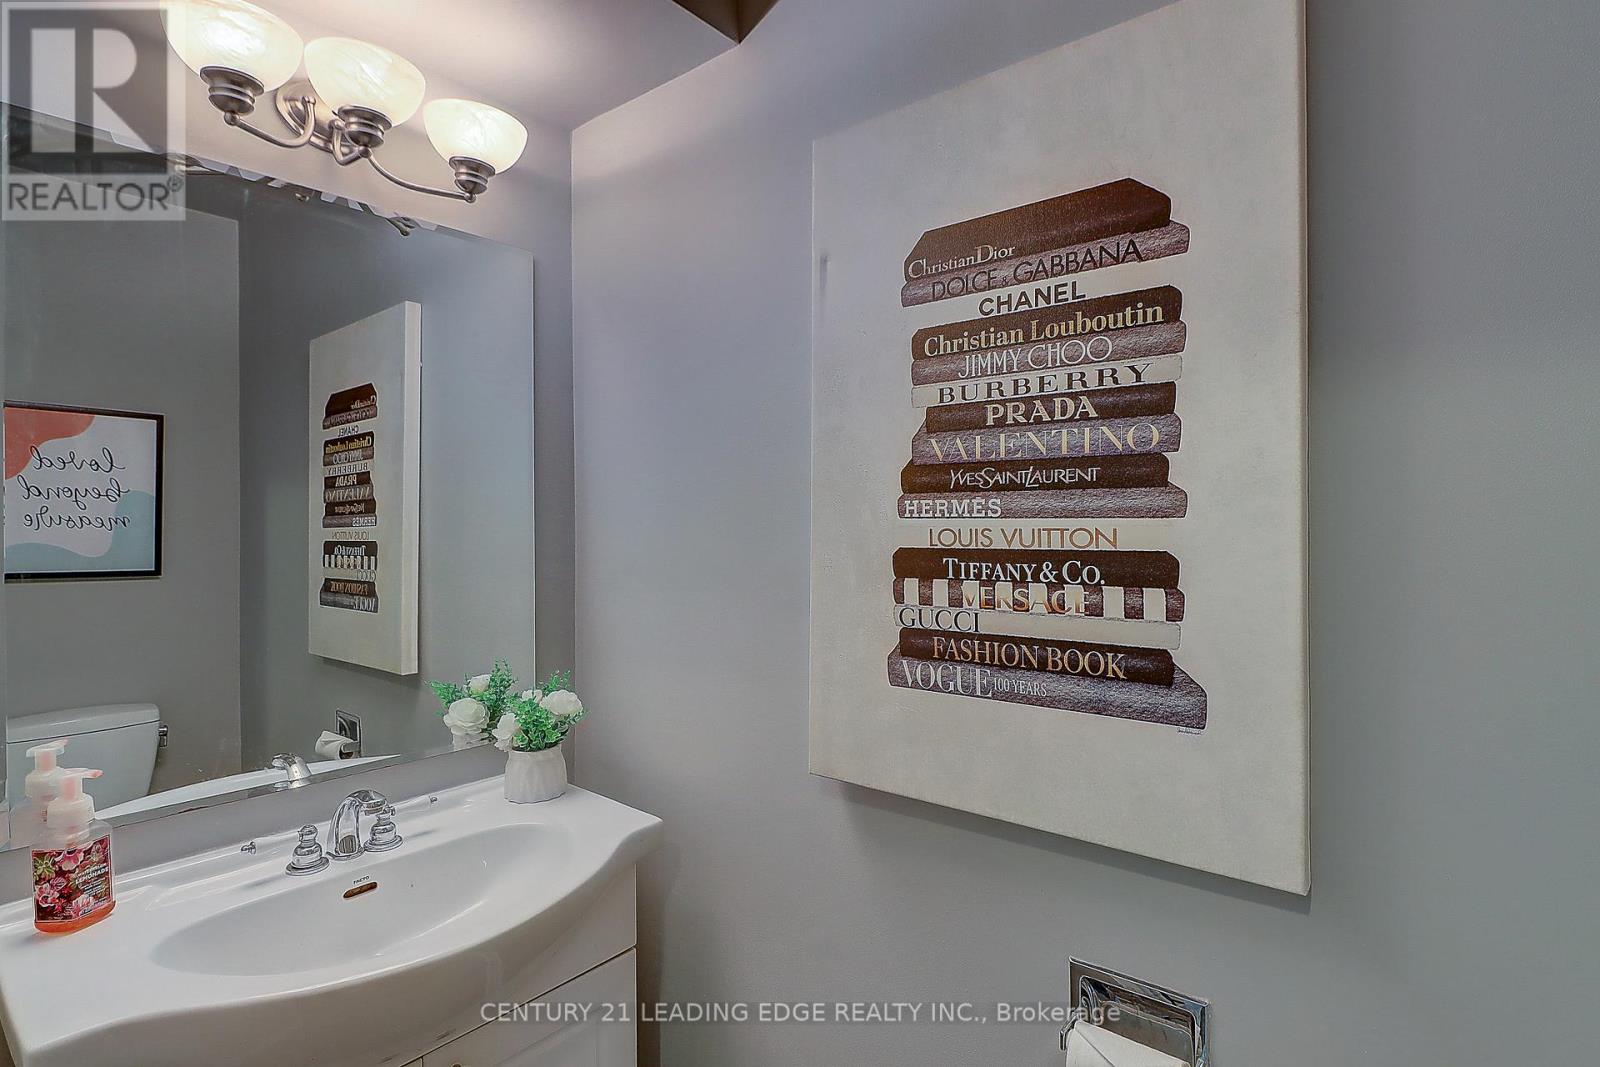
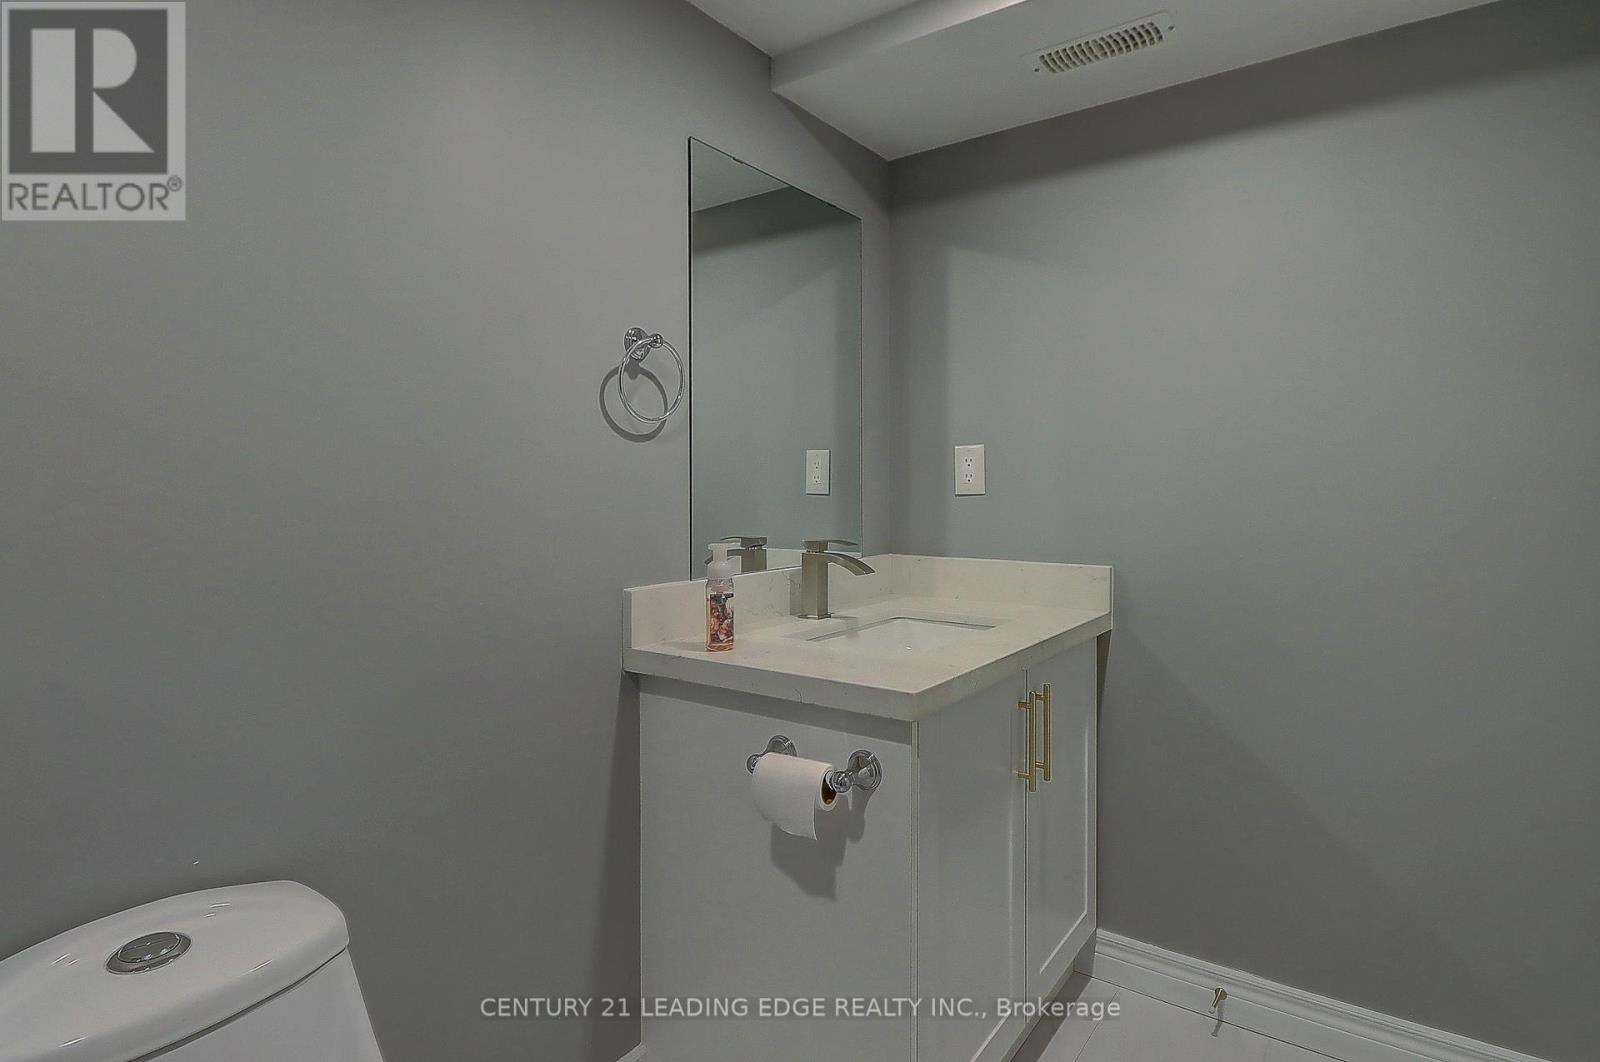
| BathroomTotal | 3 |
| BedroomsAboveGround | 3 |
| BedroomsBelowGround | 1 |
| BedroomsTotal | 4 |
| Appliances | Dryer, Garage Door Opener, Hood Fan, Stove, Washer, Window Coverings, Refrigerator |
| BasementDevelopment | Finished |
| BasementType | N/a (finished) |
| ConstructionStyleAttachment | Link |
| CoolingType | Central Air Conditioning |
| ExteriorFinish | Brick, Aluminum Siding |
| FireplacePresent | Yes |
| FlooringType | Hardwood, Ceramic |
| FoundationType | Concrete |
| HalfBathTotal | 1 |
| HeatingFuel | Natural Gas |
| HeatingType | Forced Air |
| StoriesTotal | 2 |
| SizeInterior | 1100 - 1500 Sqft |
| Type | House |
| UtilityWater | Municipal Water |
Parking
| Attached Garage | |
| Garage |
Land
| Acreage | No |
| Sewer | Sanitary Sewer |
| SizeFrontage | 31 Ft ,2 In |
| SizeIrregular | 31.2 Ft |
| SizeTotalText | 31.2 Ft |
Rooms
| Level | Type | Length | Width | Dimensions |
|---|---|---|---|---|
| Second Level | Primary Bedroom | 4.47 m | 3.63 m | 4.47 m x 3.63 m |
| Second Level | Bedroom 2 | 3.5 m | 3.32 m | 3.5 m x 3.32 m |
| Second Level | Bedroom 3 | 3.63 m | 3.1 m | 3.63 m x 3.1 m |
| Main Level | Living Room | 3.95 m | 3 m | 3.95 m x 3 m |
| Main Level | Dining Room | 3.12 m | 3.27 m | 3.12 m x 3.27 m |
| Main Level | Kitchen | 3.35 m | 3.27 m | 3.35 m x 3.27 m |
| Main Level | Family Room | 3.96 m | 3.43 m | 3.96 m x 3.43 m |
https://www.realtor.ca/real-estate/30204010/45-vanessa-road-markham-markville-markville
Interested?
Contact us for more information

The trademarks REALTOR®, REALTORS®, and the REALTOR® logo are controlled by The Canadian Real Estate Association (CREA) and identify real estate professionals who are members of CREA. The trademarks MLS®, Multiple Listing Service® and the associated logos are owned by The Canadian Real Estate Association (CREA) and identify the quality of services provided by real estate professionals who are members of CREA. The trademark DDF® is owned by The Canadian Real Estate Association (CREA) and identifies CREA's Data Distribution Facility (DDF®)
August 27 2026 04:15:35
Toronto Real Estate Board
Century 21 Leading Edge Realty Inc.