
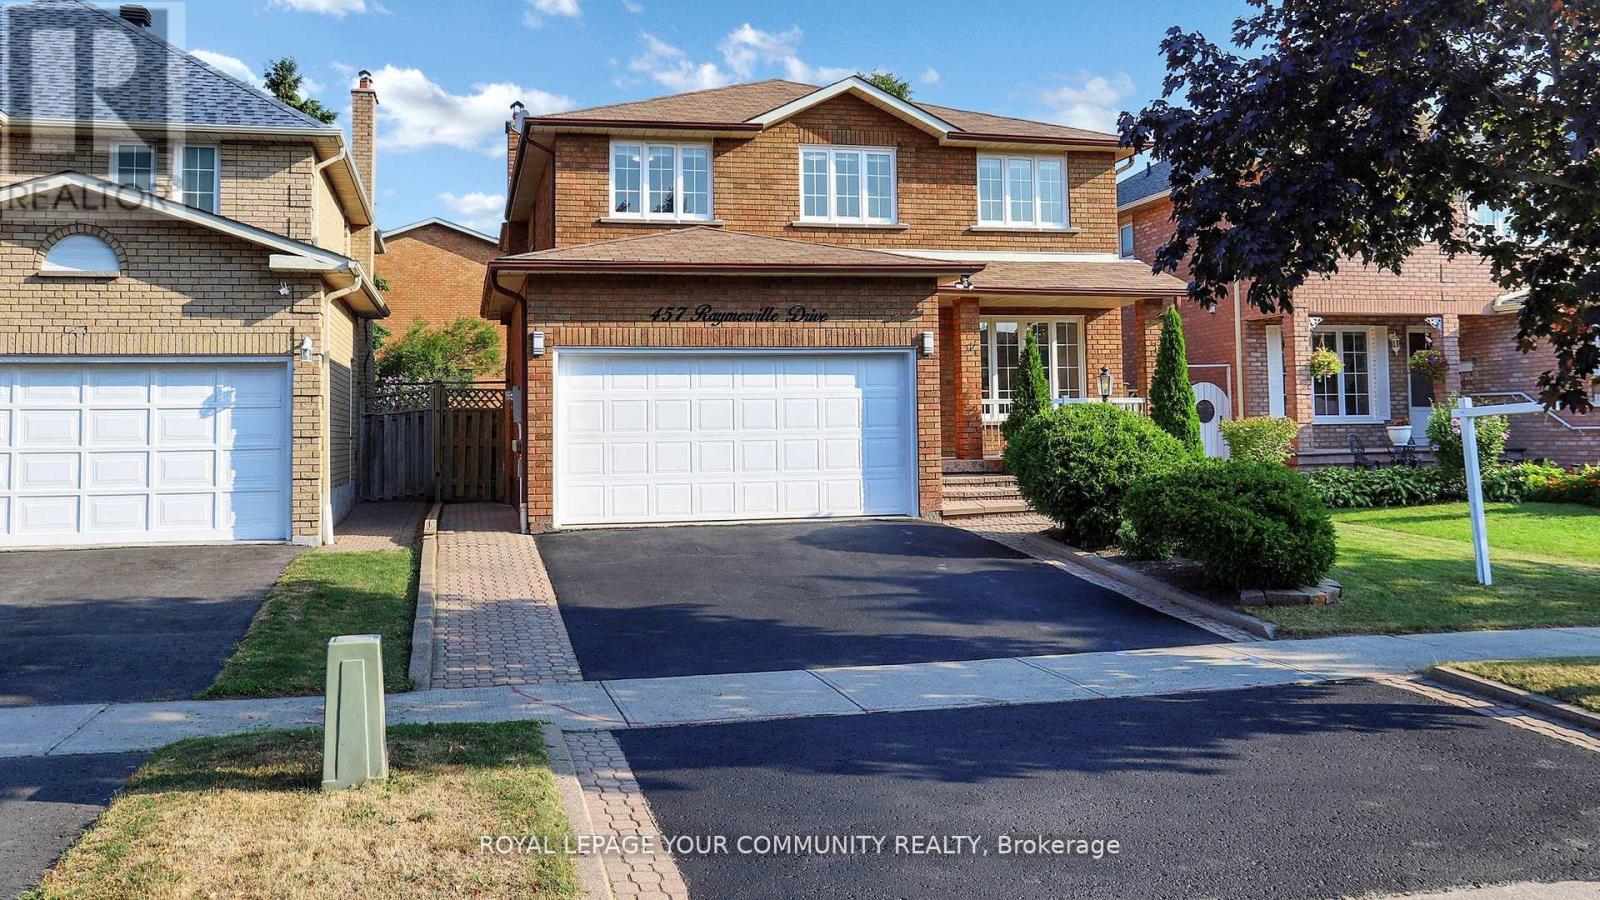
457 Raymerville (Upper) Drive Markham (Raymerville), Ontario L3P 6K7

$3,500 Monthly
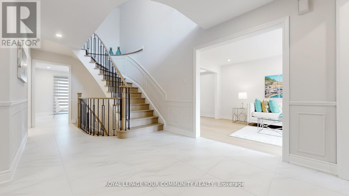
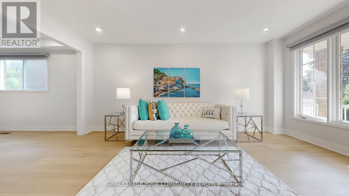
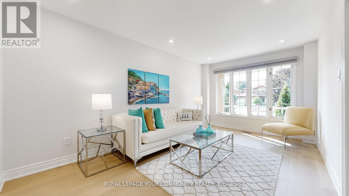
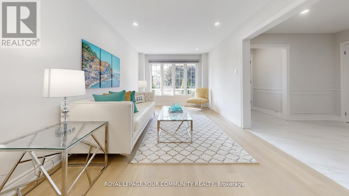
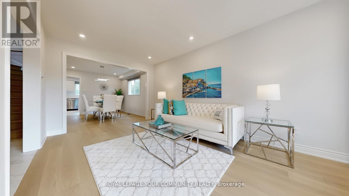
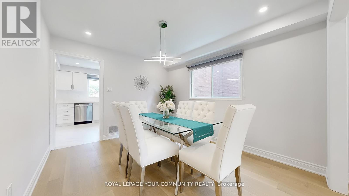
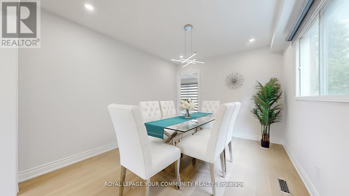
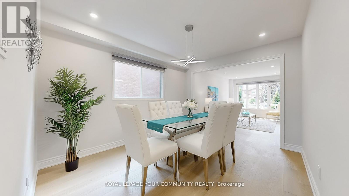
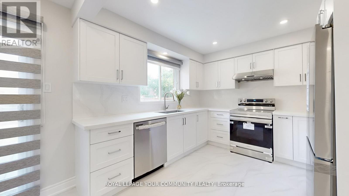
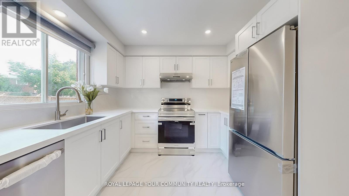
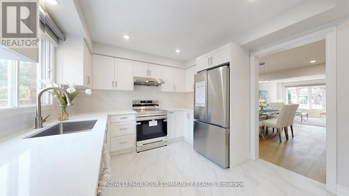
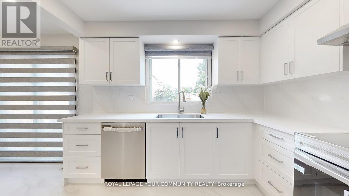
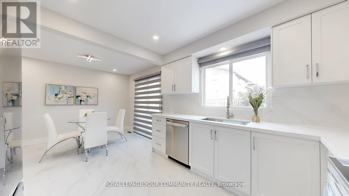
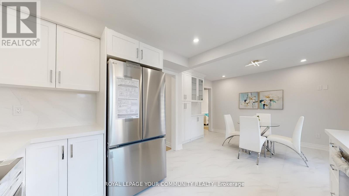
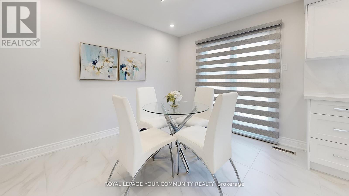
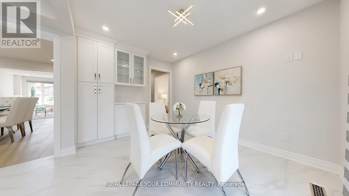
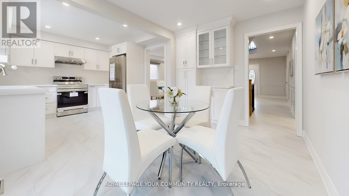
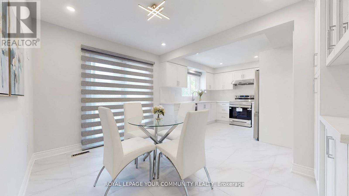
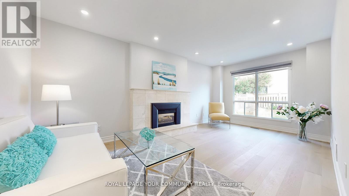
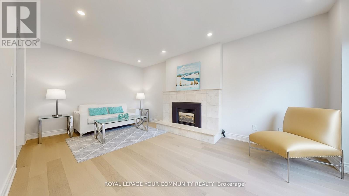
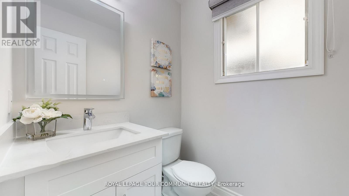
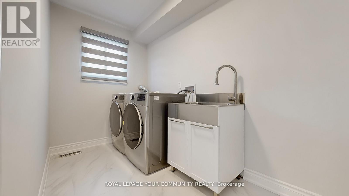
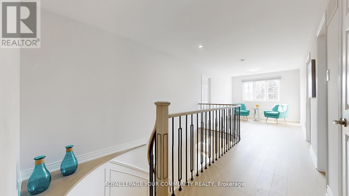
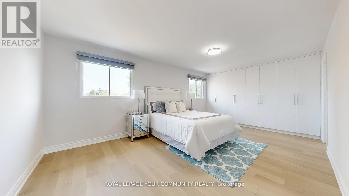
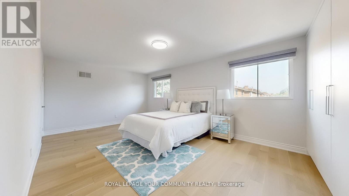
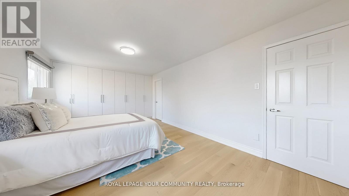
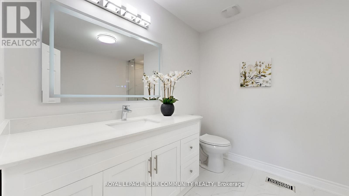
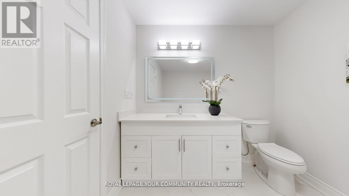
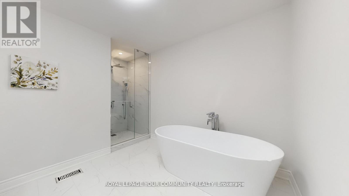
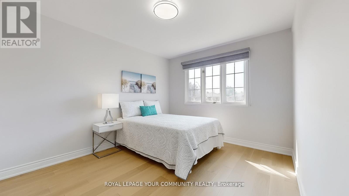
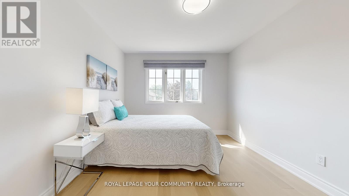
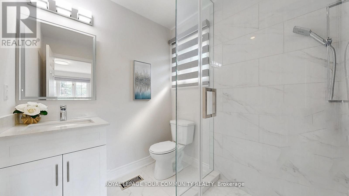
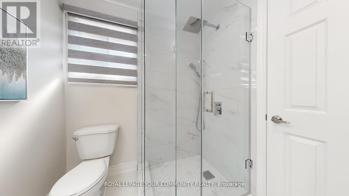
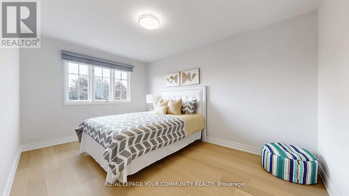
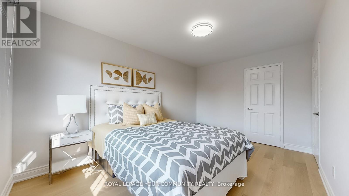
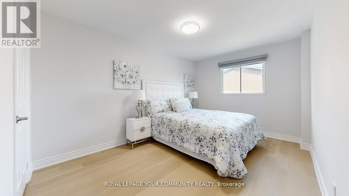
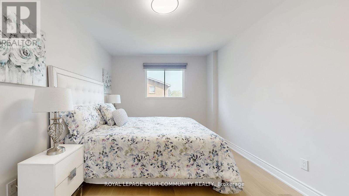
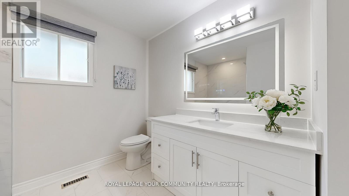
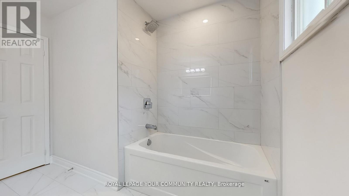
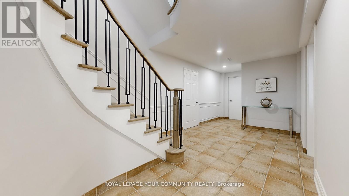
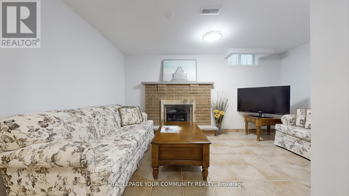
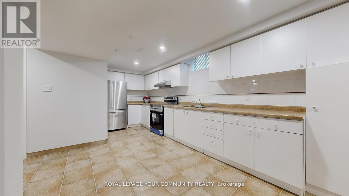
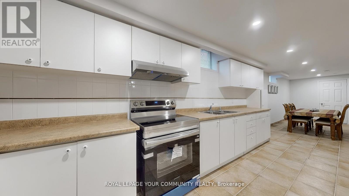
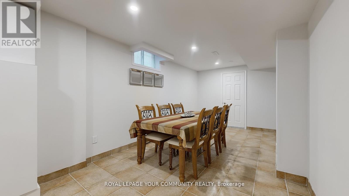
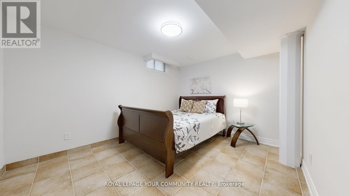
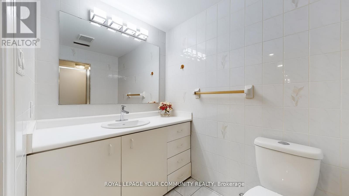
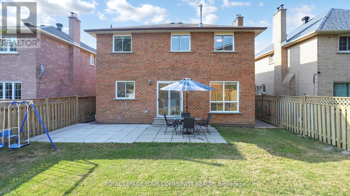
Stunning Upgraded Luxury 4 Bedrooms / 4 Baths Home, 2,545sf as per Mpac, Situated On One Of The Most Exclusive Streets in "Raymerville"! Functional Layout, New window (2025), New Roof (2025), New wood floor (2025), New staircase (2025), New tile floor in kitchen (2025), New main floor kitchen W/New appliances (2025), All New pot lights (2025), All new light fixture (2025), New window coverings (2025), New attic insulation (2025), 4 New bathrooms with Led mirrors (2025), 1 set new washers & dryers (2025), Fresh painted (2025), Close to Markville Mall, Unionville, Parks, woodlot Trails, Go station, Supermarkets, Top Ranking Schools Including Markville Secondary. minutes To Hwy 407 & Amenities. (id:34426)
Property Details
| MLS® Number | N14169598 |
| Property Type | Single Family |
| Community Name | Raymerville |
| ParkingSpaceTotal | 3 |
Building
| BathroomTotal | 4 |
| BedroomsAboveGround | 4 |
| BedroomsTotal | 4 |
| Appliances | Dishwasher, Dryer, Stove, Washer, Window Coverings, Refrigerator |
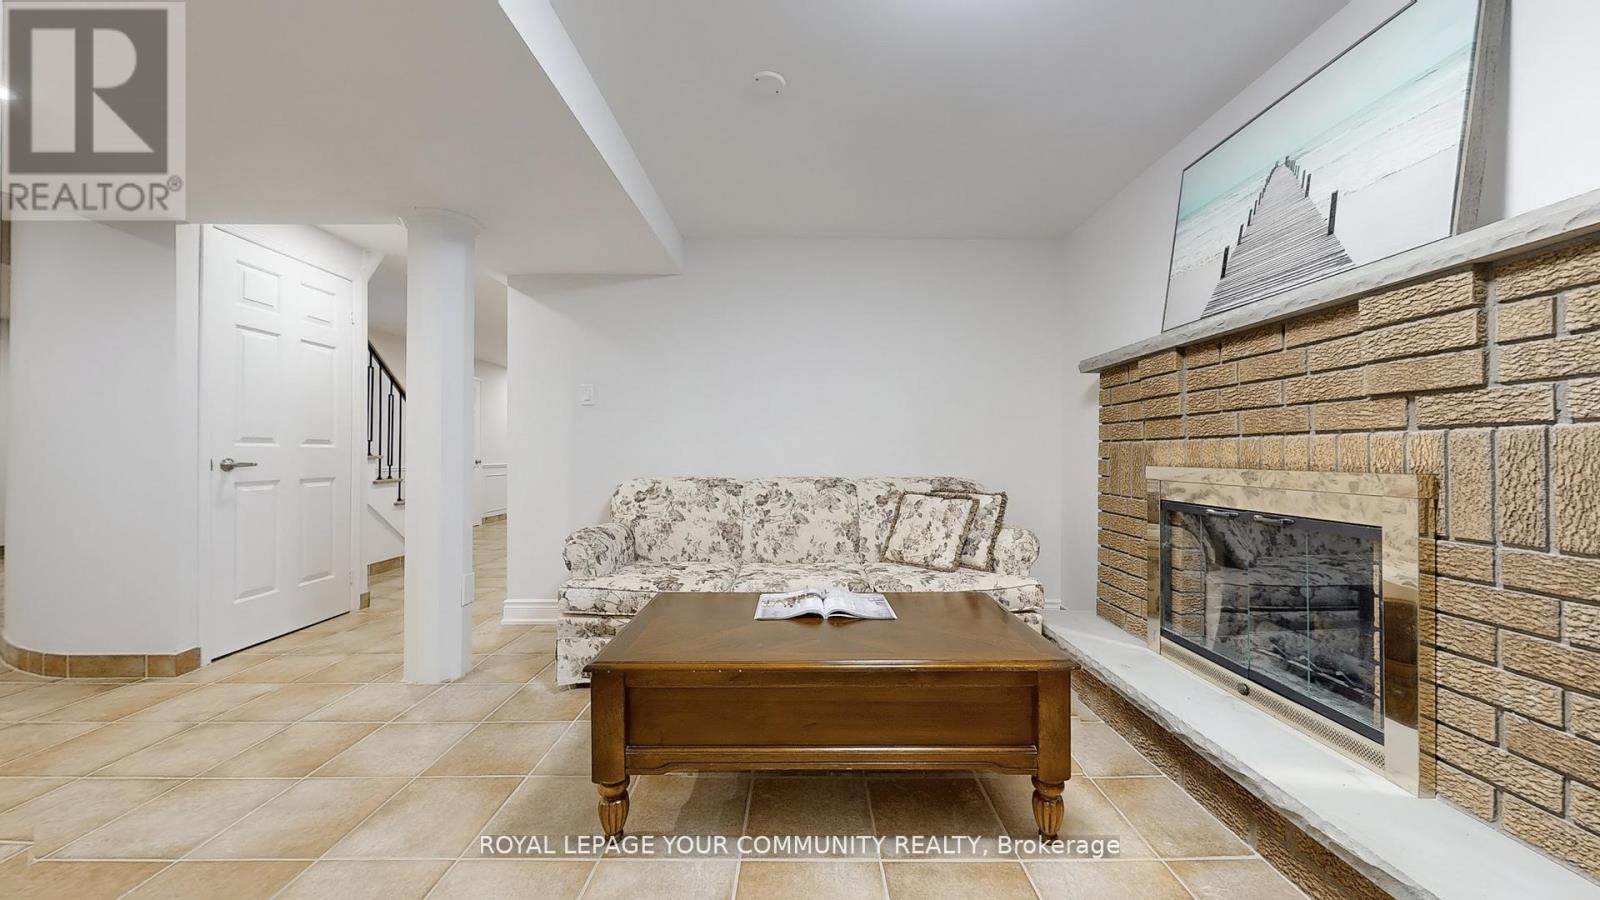
| BasementDevelopment | Finished |
| BasementFeatures | Separate Entrance |
| BasementType | N/a (finished), N/a |
| ConstructionStyleAttachment | Detached |
| CoolingType | Central Air Conditioning |
| ExteriorFinish | Brick |
| FireplacePresent | Yes |
| FlooringType | Hardwood, Tile |
| FoundationType | Concrete |
| HalfBathTotal | 1 |
| HeatingFuel | Natural Gas |
| HeatingType | Forced Air |
| StoriesTotal | 2 |
| SizeInterior | 2500 - 3000 Sqft |
| Type | House |
| UtilityWater | Municipal Water |
Parking
| Attached Garage | |
| Garage |
Land
| Acreage | No |
| Sewer | Sanitary Sewer |
| SizeDepth | 111 Ft ,9 In |
| SizeFrontage | 44 Ft ,3 In |
| SizeIrregular | 44.3 X 111.8 Ft |
| SizeTotalText | 44.3 X 111.8 Ft |
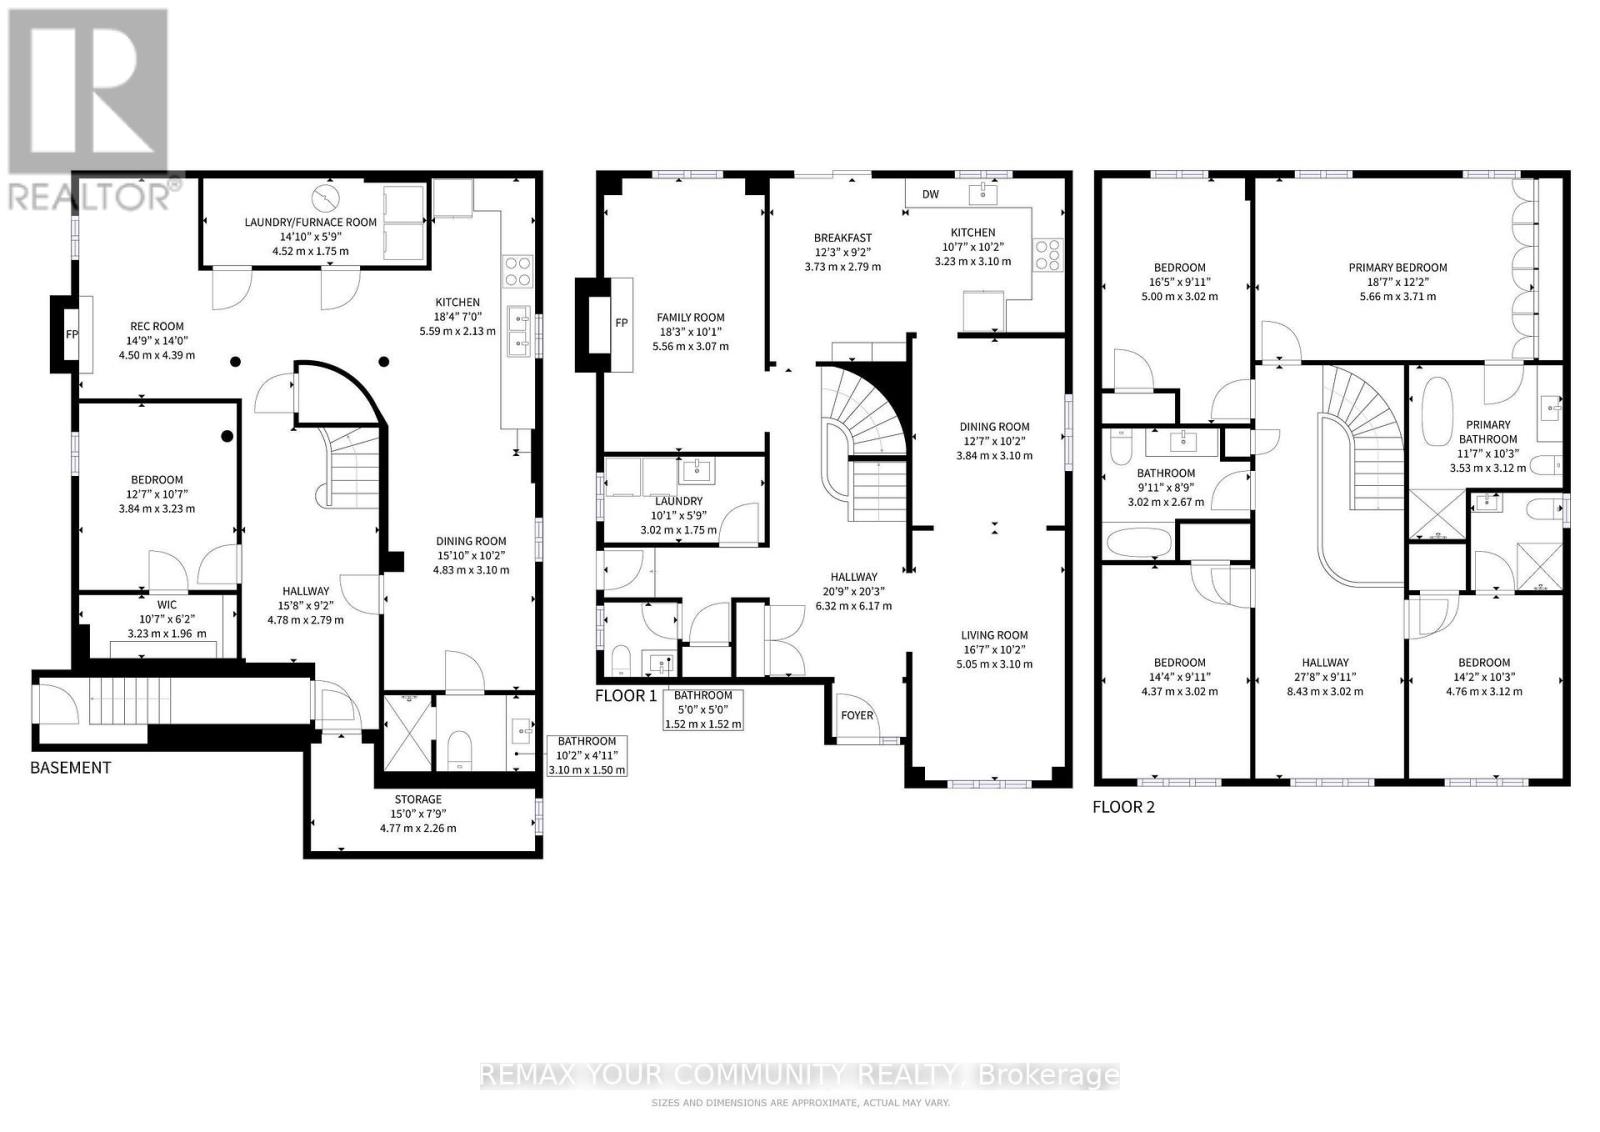
Rooms
| Level | Type | Length | Width | Dimensions |
|---|---|---|---|---|
| Second Level | Primary Bedroom | 6.11 m | 3.36 m | 6.11 m x 3.36 m |
| Second Level | Bedroom 2 | 4.58 m | 2.93 m | 4.58 m x 2.93 m |
| Second Level | Bedroom 3 | 3 m | 4.12 m | 3 m x 4.12 m |
| Second Level | Bedroom 4 | 3.8 m | 3.06 m | 3.8 m x 3.06 m |
| Main Level | Living Room | 3.06 m | 4.58 m | 3.06 m x 4.58 m |
| Main Level | Dining Room | 3.06 m | 4.58 m | 3.06 m x 4.58 m |
| Main Level | Family Room | 3.06 m | 5.11 m | 3.06 m x 5.11 m |
| Main Level | Kitchen | 3.06 m | 2.75 m | 3.06 m x 2.75 m |
| Main Level | Eating Area | 3.36 m | 3.66 m | 3.36 m x 3.66 m |
Interested?
Contact us for more information

The trademarks REALTOR®, REALTORS®, and the REALTOR® logo are controlled by The Canadian Real Estate Association (CREA) and identify real estate professionals who are members of CREA. The trademarks MLS®, Multiple Listing Service® and the associated logos are owned by The Canadian Real Estate Association (CREA) and identify the quality of services provided by real estate professionals who are members of CREA. The trademark DDF® is owned by The Canadian Real Estate Association (CREA) and identifies CREA's Data Distribution Facility (DDF®)
November 11 2026 08:32:10
Toronto Real Estate Board
RE/MAX Your Community Realty