
46 Hendon Road Markham (Milliken Mills East), Ontario L3R 6Z6

$4,500 Monthly
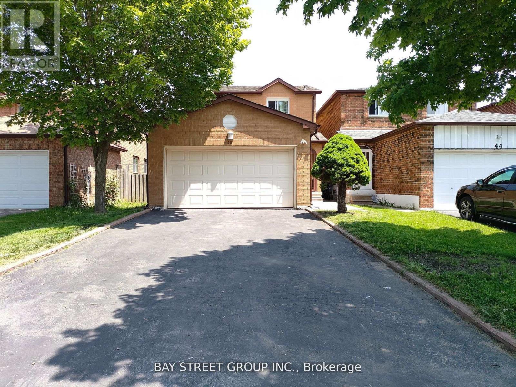
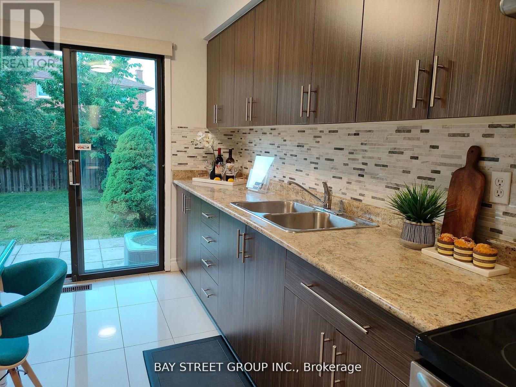
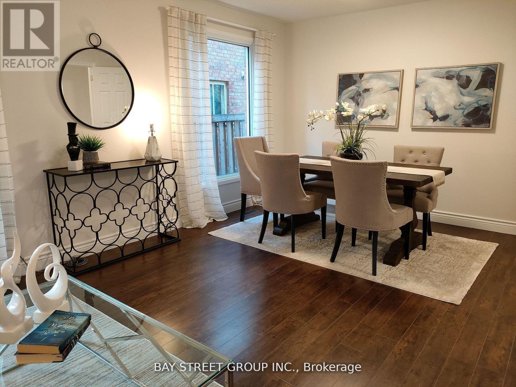
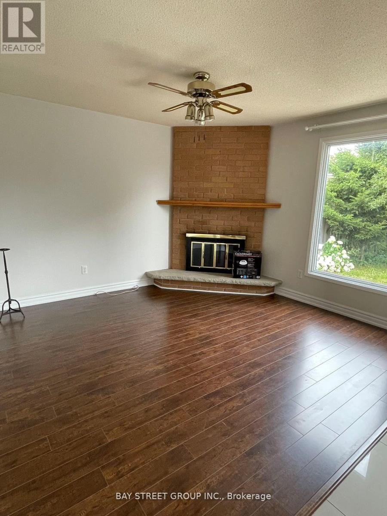
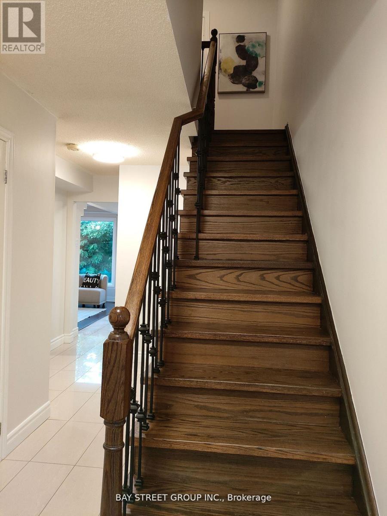
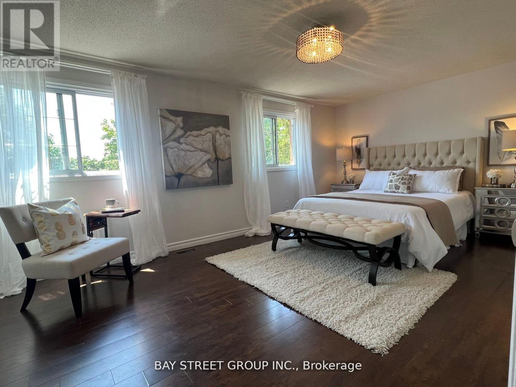
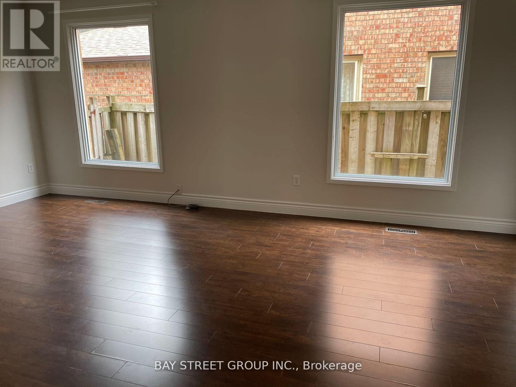
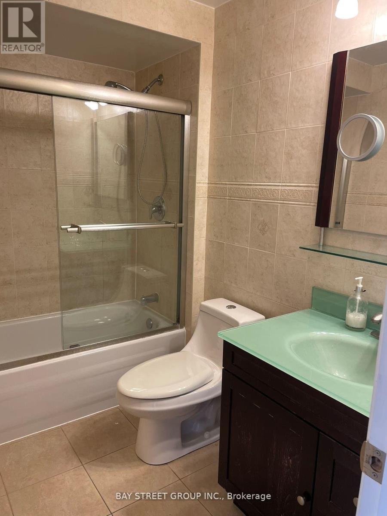
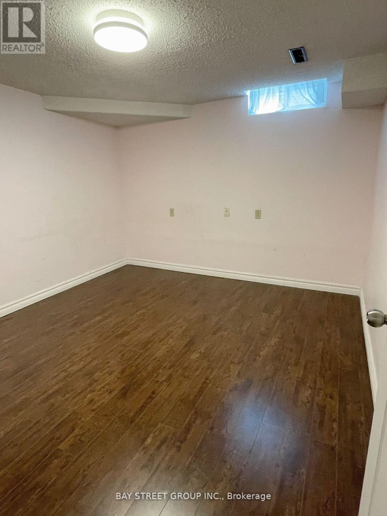
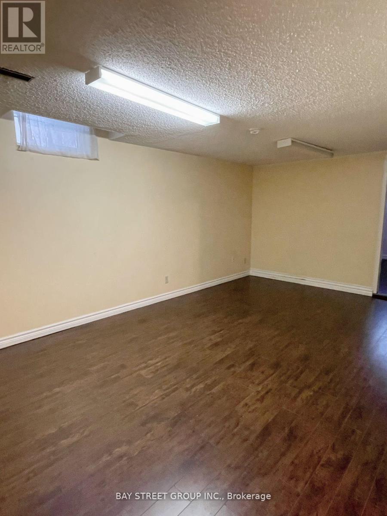
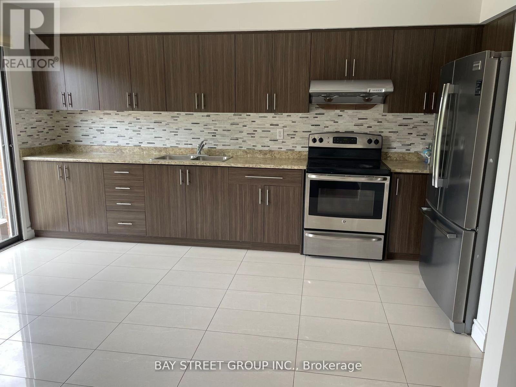
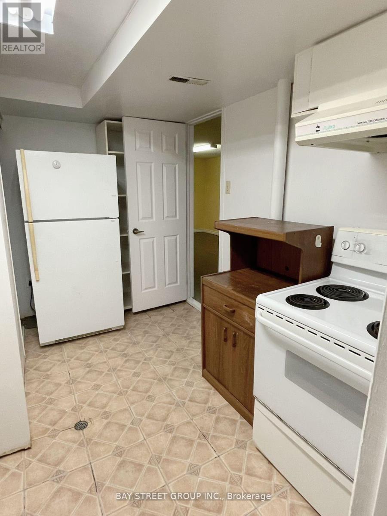
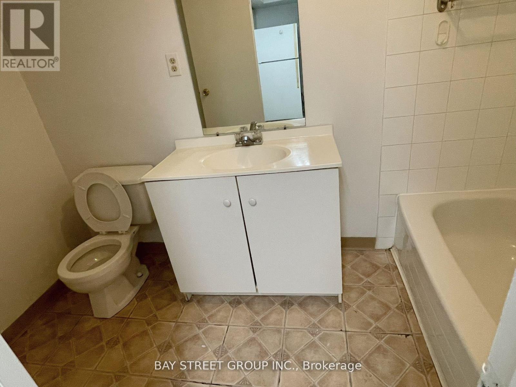
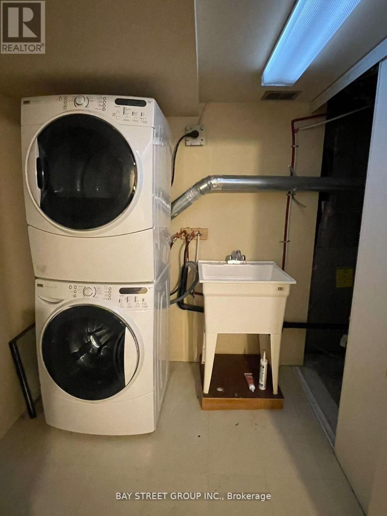
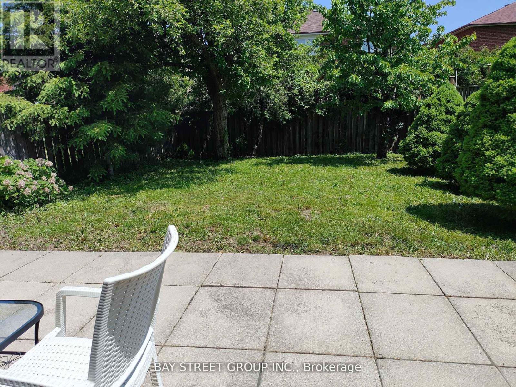
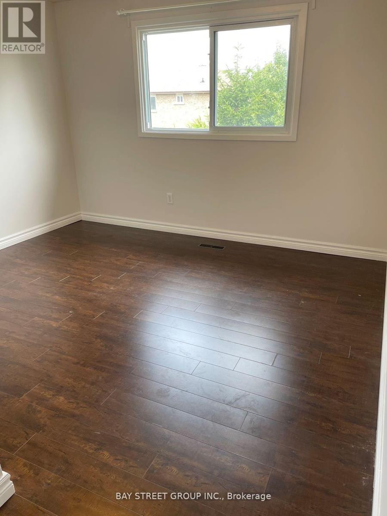
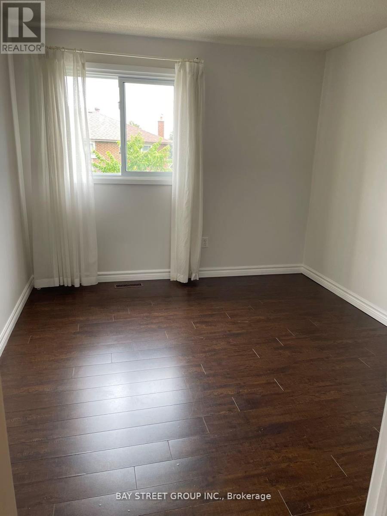
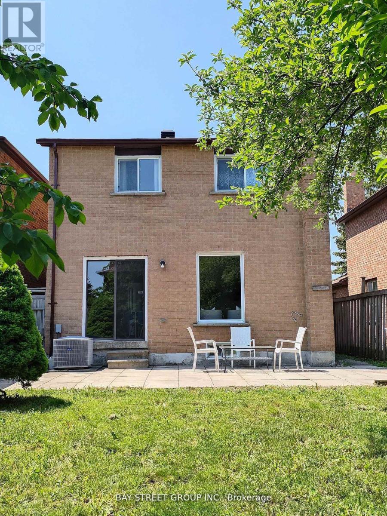
Prime Location In The Highly Sought-After Kennedy/Steeles Community! Beautifully Maintained Detached Home Featuring A Double Car Garage, 3+1 Spacious Bedrooms, And 4 Washrooms. Tastefully Upgraded Throughout With Engineered Hardwood Flooring, Custom Kitchen Cabinetry, Ceramic Tiles, Updated Shingles, And Fresh Paint. Functional Layout With A Finished Basement And Separate Entrance, Ideal For Extended Family Use. Extra Long Driveway Accommodates Up To 4 Vehicles. Conveniently Located Just Minutes To Pacific Mall, TTC, GO Station, Schools, Parks, Restaurants, And More. Excellent Opportunity In A High Demand Neighbourhood - Don't Miss This One! ** This is a linked property.** (id:34426)
Property Details
| MLS® Number | N13218750 |
| Property Type | Single Family |
| Community Name | Milliken Mills East |
| ParkingSpaceTotal | 6 |
Building
| BathroomTotal | 4 |
| BedroomsAboveGround | 3 |
| BedroomsBelowGround | 1 |
| BedroomsTotal | 4 |
| BasementDevelopment | Finished |
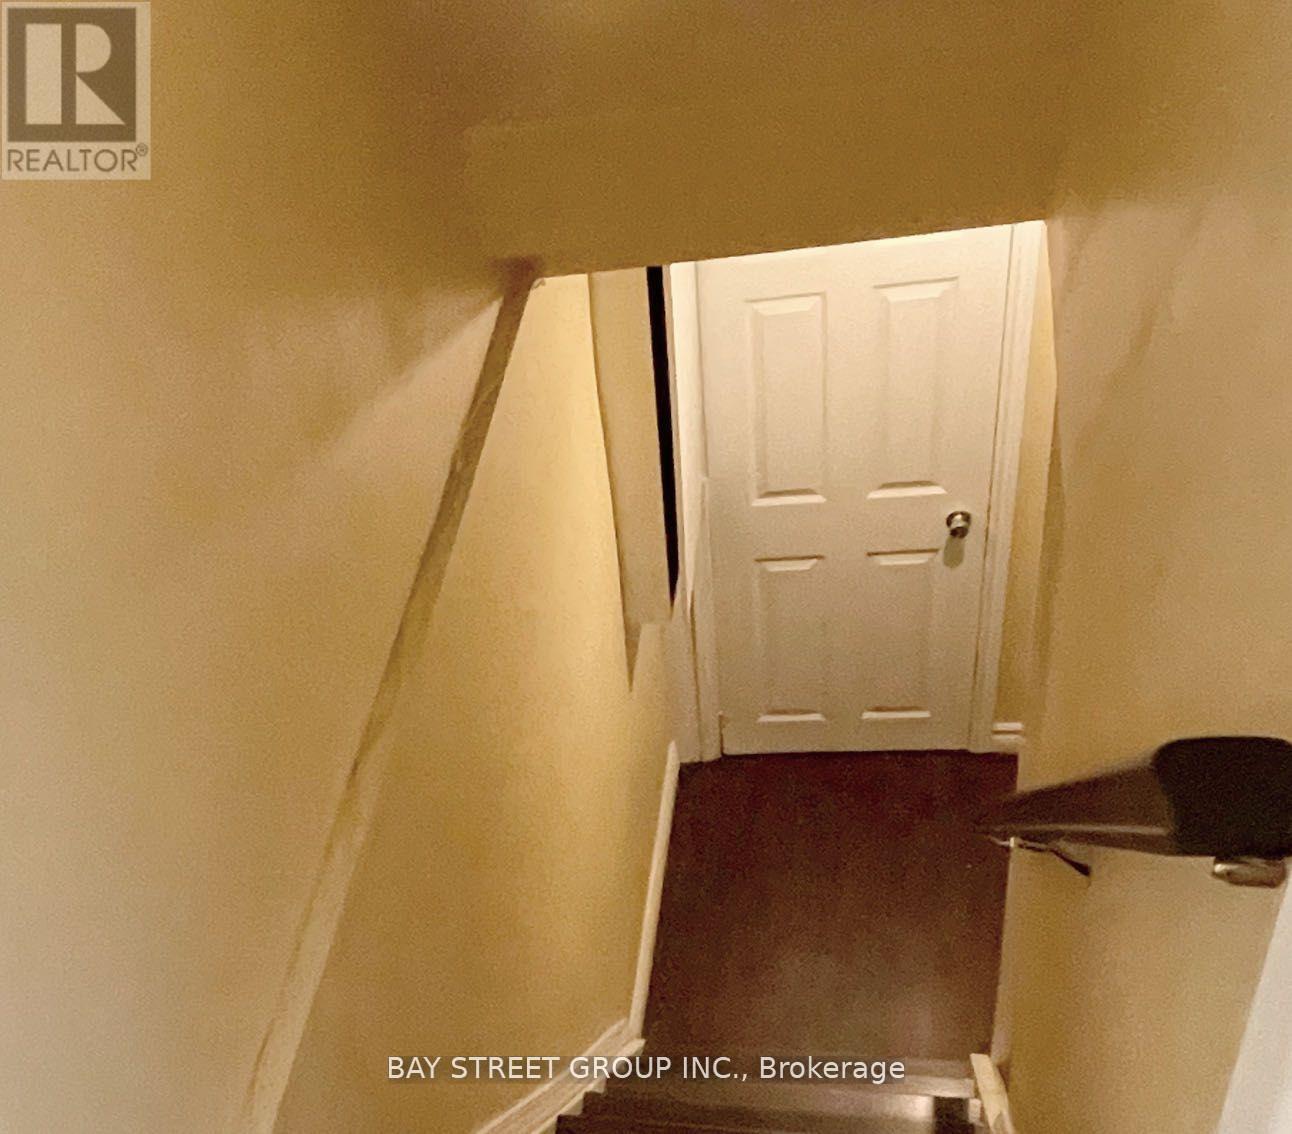
| BasementFeatures | Separate Entrance |
| BasementType | N/a (finished), N/a |
| ConstructionStyleAttachment | Detached |
| CoolingType | Central Air Conditioning |
| ExteriorFinish | Brick |
| FireplacePresent | Yes |
| FlooringType | Hardwood, Ceramic |
| FoundationType | Unknown |
| HeatingFuel | Natural Gas |
| HeatingType | Forced Air |
| StoriesTotal | 2 |
| SizeInterior | 1500 - 2000 Sqft |
| Type | House |
| UtilityWater | Municipal Water |
Parking
| Attached Garage | |
| Garage |
Land
| Acreage | No |
| Sewer | Sanitary Sewer |
Rooms
| Level | Type | Length | Width | Dimensions |
|---|---|---|---|---|
| Second Level | Primary Bedroom | 5.5 m | 3.35 m | 5.5 m x 3.35 m |
| Second Level | Bedroom 2 | 3.03 m | 2.09 m | 3.03 m x 2.09 m |
| Second Level | Bedroom 3 | 4.04 m | 3.05 m | 4.04 m x 3.05 m |
| Basement | Bedroom | 3.2 m | 2.9 m | 3.2 m x 2.9 m |
| Basement | Recreational, Games Room | 5.5 m | 6.3 m | 5.5 m x 6.3 m |
| Basement | Kitchen | 2.3 m | 2.2 m | 2.3 m x 2.2 m |
| Ground Level | Family Room | 4 m | 3.09 m | 4 m x 3.09 m |
| Ground Level | Dining Room | 5.06 m | 3.03 m | 5.06 m x 3.03 m |
| Ground Level | Kitchen | 4.02 m | 2.09 m | 4.02 m x 2.09 m |
| Ground Level | Living Room | 5.06 m | 3.05 m | 5.06 m x 3.05 m |
Interested?
Contact us for more information

The trademarks REALTOR®, REALTORS®, and the REALTOR® logo are controlled by The Canadian Real Estate Association (CREA) and identify real estate professionals who are members of CREA. The trademarks MLS®, Multiple Listing Service® and the associated logos are owned by The Canadian Real Estate Association (CREA) and identify the quality of services provided by real estate professionals who are members of CREA. The trademark DDF® is owned by The Canadian Real Estate Association (CREA) and identifies CREA's Data Distribution Facility (DDF®)
May 31 2026 01:04:50
Toronto Real Estate Board
Bay Street Group Inc.