
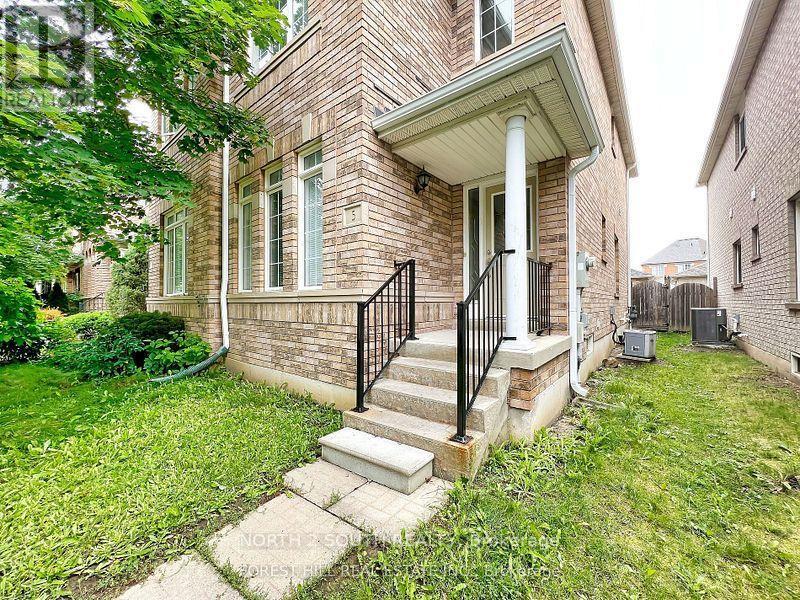
5 Bellagio Crescent Vaughan (Patterson), Ontario L4K 5J9

$3,700 Monthly
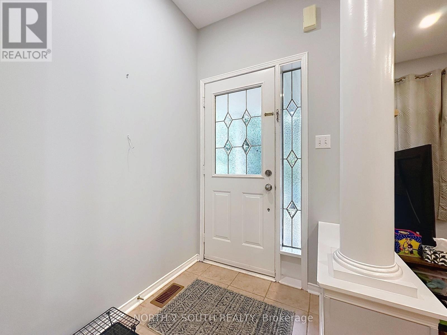
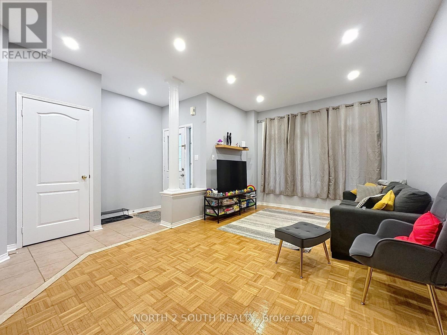
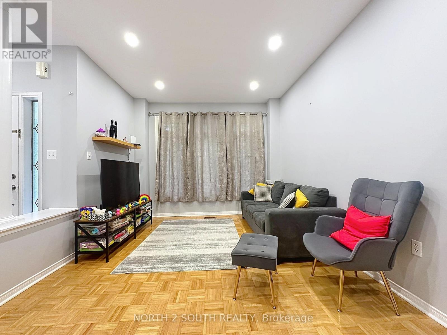
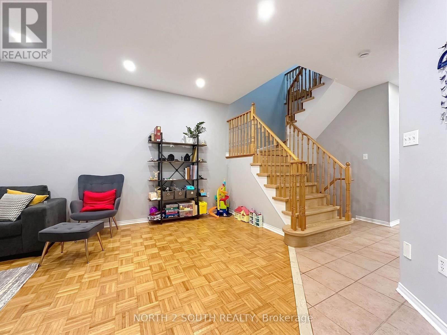
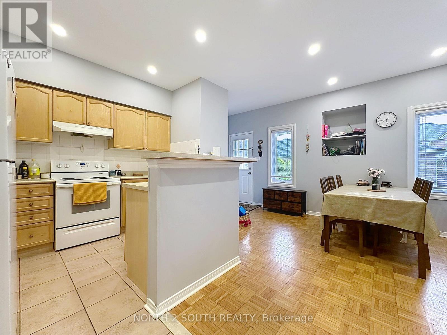
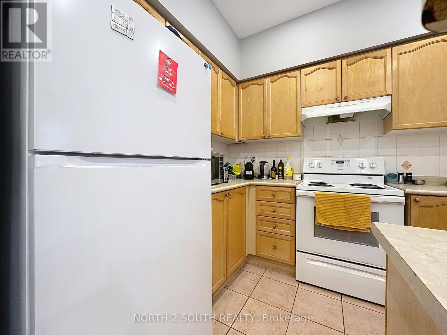
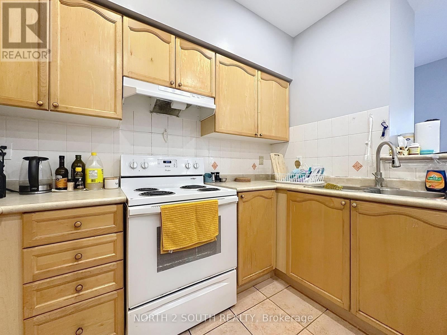
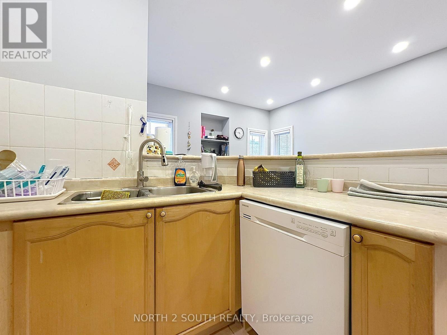
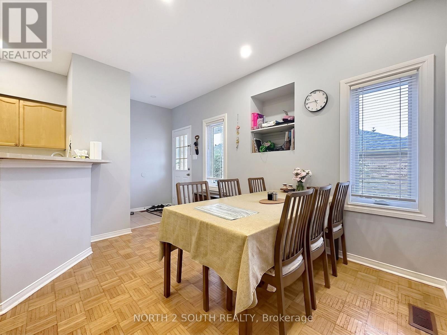
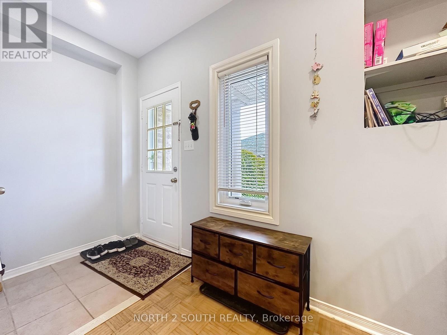
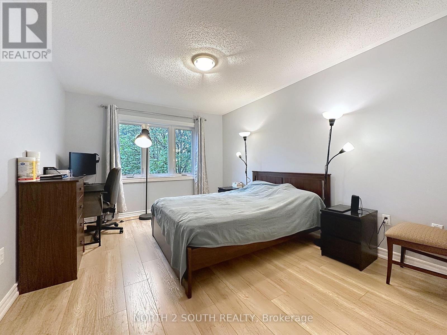
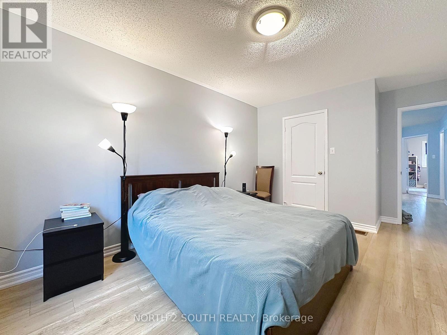
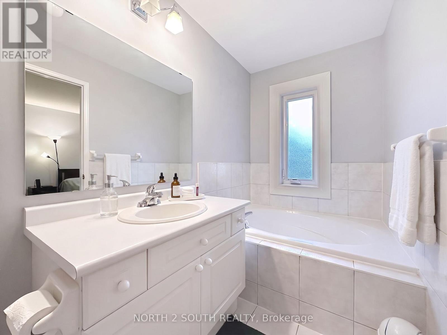
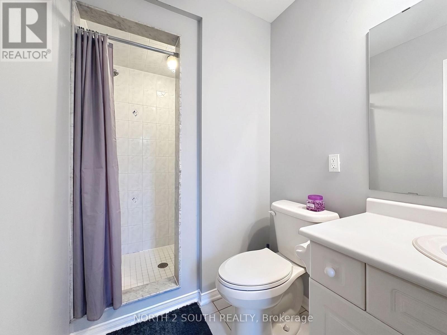
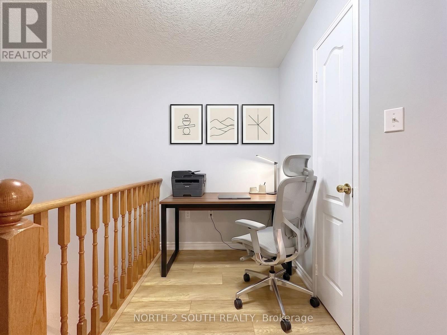
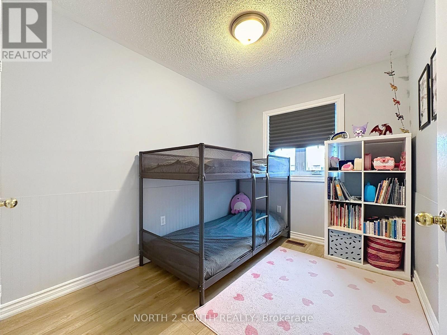
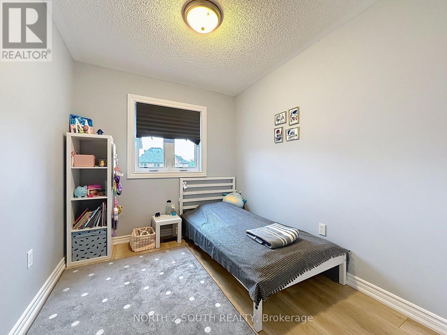
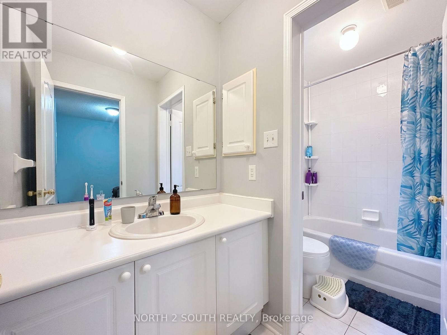
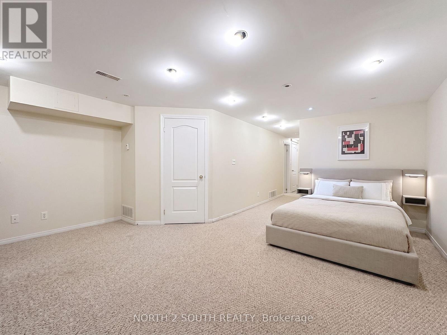
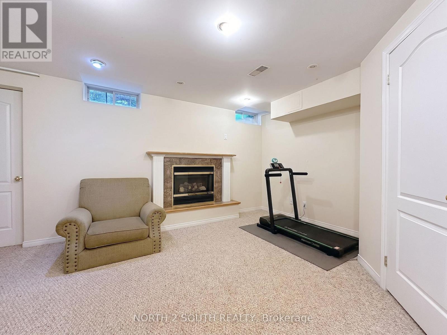
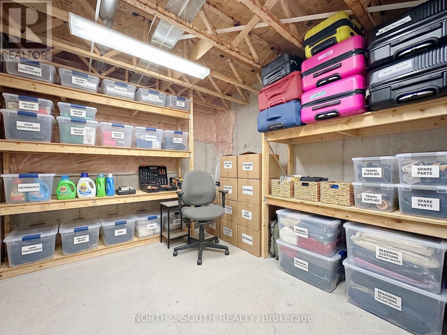
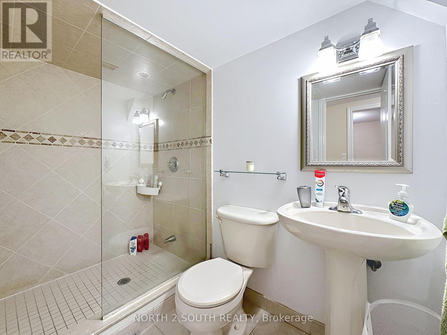
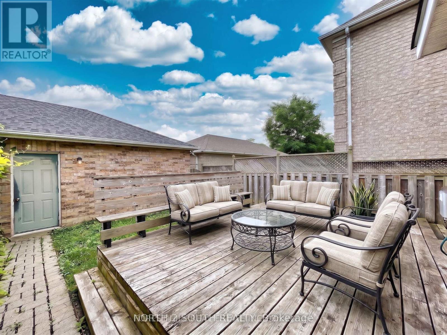
Bright & Spacious 3 Bedroom Semi-Detached In 'Dufferin Hills'! Family Neighborhood Walking Distance To Shopping Plaza, Bus Stop, School & Park. Professionally Finished Bsmt W/Gas Fireplace.3 Pc Wr, 5Pc En-Suite In Master W/Soaker Tub & Large Separate Shower. Walking Distance To 'Go' Station. New Laminate Flooring On Second Floor, New Dishwasher, New Potlights, Freshly Painted, Central Air (2020). New Roof (2019), New Windows (2025) - Rental Application, Employment Letter, Credit Check, References (id:34426)
Property Details
| MLS® Number | N13830428 |
| Property Type | Single Family |
| Community Name | Patterson |
| ParkingSpaceTotal | 3 |
Building
| BathroomTotal | 4 |
| BedroomsAboveGround | 3 |
| BedroomsTotal | 3 |
| BasementDevelopment | Finished |
| BasementType | N/a (finished) |
| ConstructionStyleAttachment | Semi-detached |
| CoolingType | Central Air Conditioning |
| ExteriorFinish | Brick, Stone |
| FireplacePresent | Yes |
| FlooringType | Carpeted, Laminate, Parquet, Ceramic |
| FoundationType | Concrete |
| HalfBathTotal | 1 |
| HeatingFuel | Natural Gas |
| HeatingType | Forced Air |
| StoriesTotal | 2 |
| SizeInterior | 1500 - 2000 Sqft |
| Type | House |
| UtilityWater | Municipal Water |
Parking
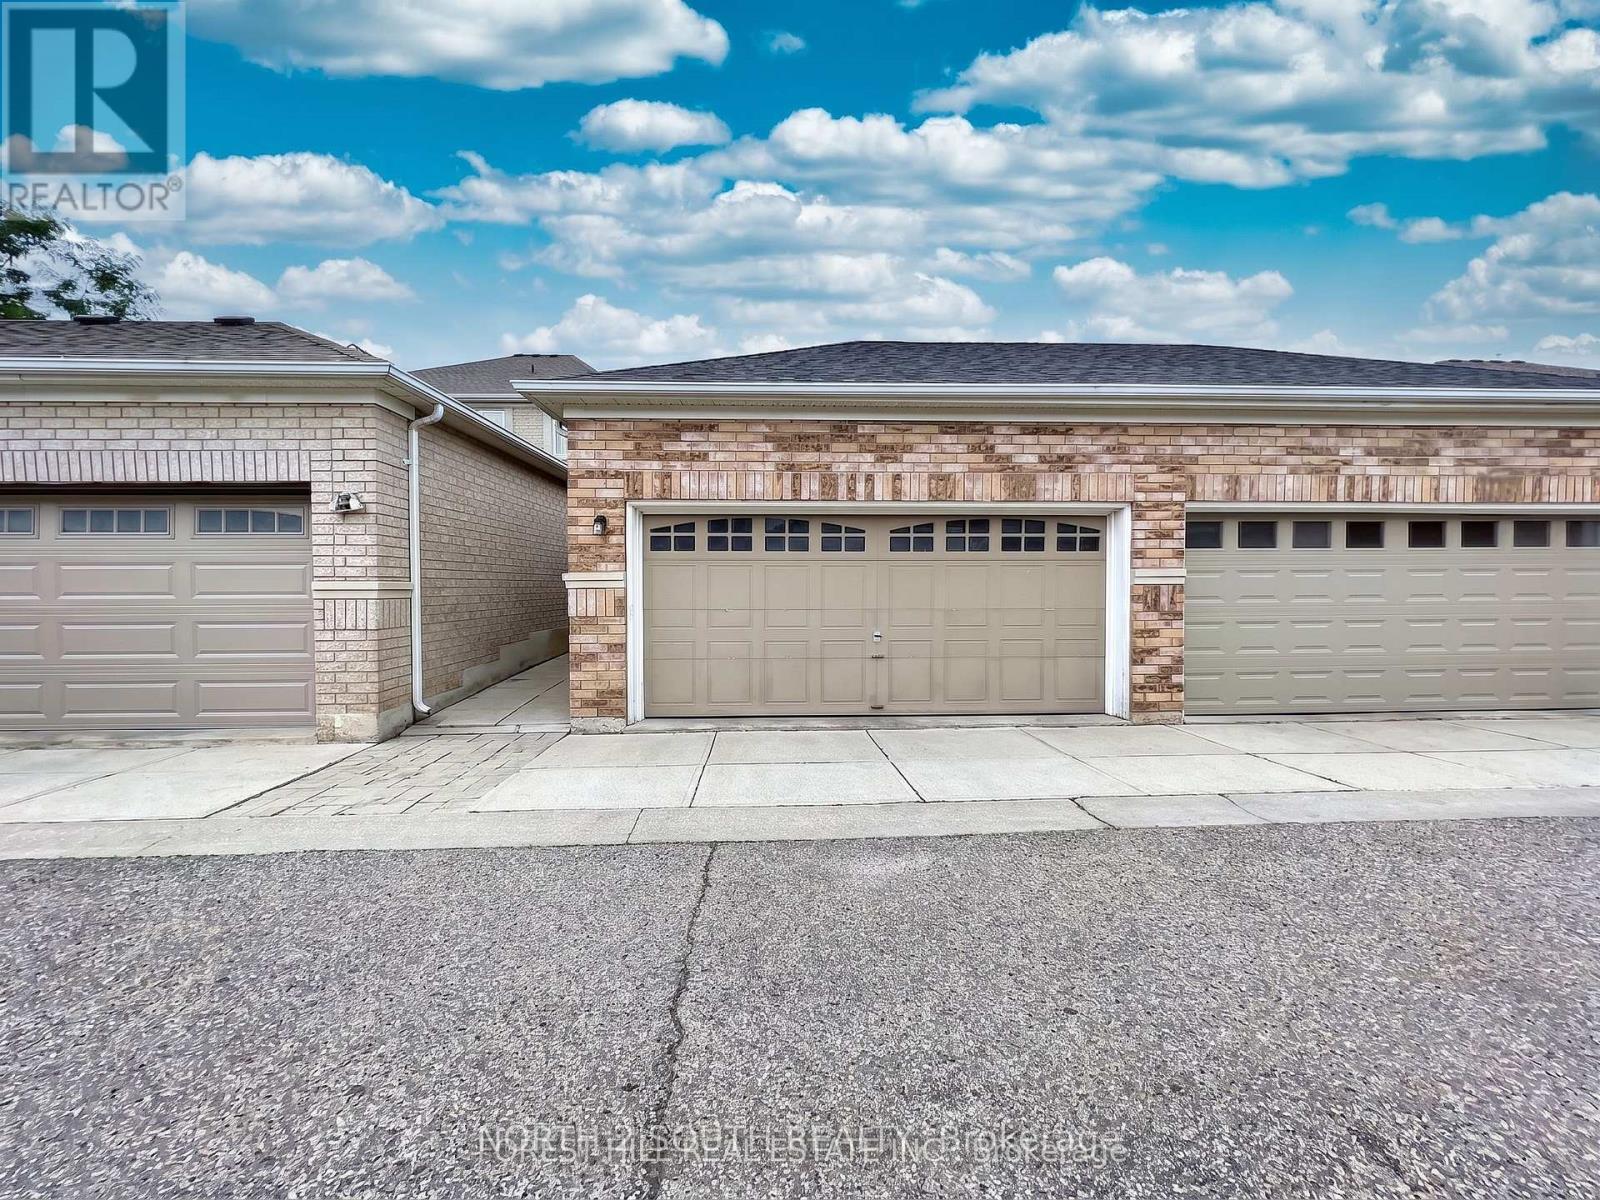
| Detached Garage | |
| Garage |
Land
| Acreage | No |
| Sewer | Sanitary Sewer |
| SizeDepth | 95 Ft ,7 In |
| SizeFrontage | 21 Ft ,9 In |
| SizeIrregular | 21.8 X 95.6 Ft |
| SizeTotalText | 21.8 X 95.6 Ft |
Rooms
| Level | Type | Length | Width | Dimensions |
|---|---|---|---|---|
| Second Level | Primary Bedroom | 4.67 m | 3.66 m | 4.67 m x 3.66 m |
| Second Level | Bedroom 3 | 3.32 m | 2.45 m | 3.32 m x 2.45 m |
| Second Level | Bedroom 2 | 3.32 m | 2.45 m | 3.32 m x 2.45 m |
| Basement | Other | 3.66 m | 3.66 m | 3.66 m x 3.66 m |
| Basement | Recreational, Games Room | 3.66 m | 3.66 m | 3.66 m x 3.66 m |
| Ground Level | Family Room | 4 m | 4 m | 4 m x 4 m |
| Ground Level | Kitchen | 2.8 m | 3.32 m | 2.8 m x 3.32 m |
| Ground Level | Dining Room | 6 m | 3.66 m | 6 m x 3.66 m |
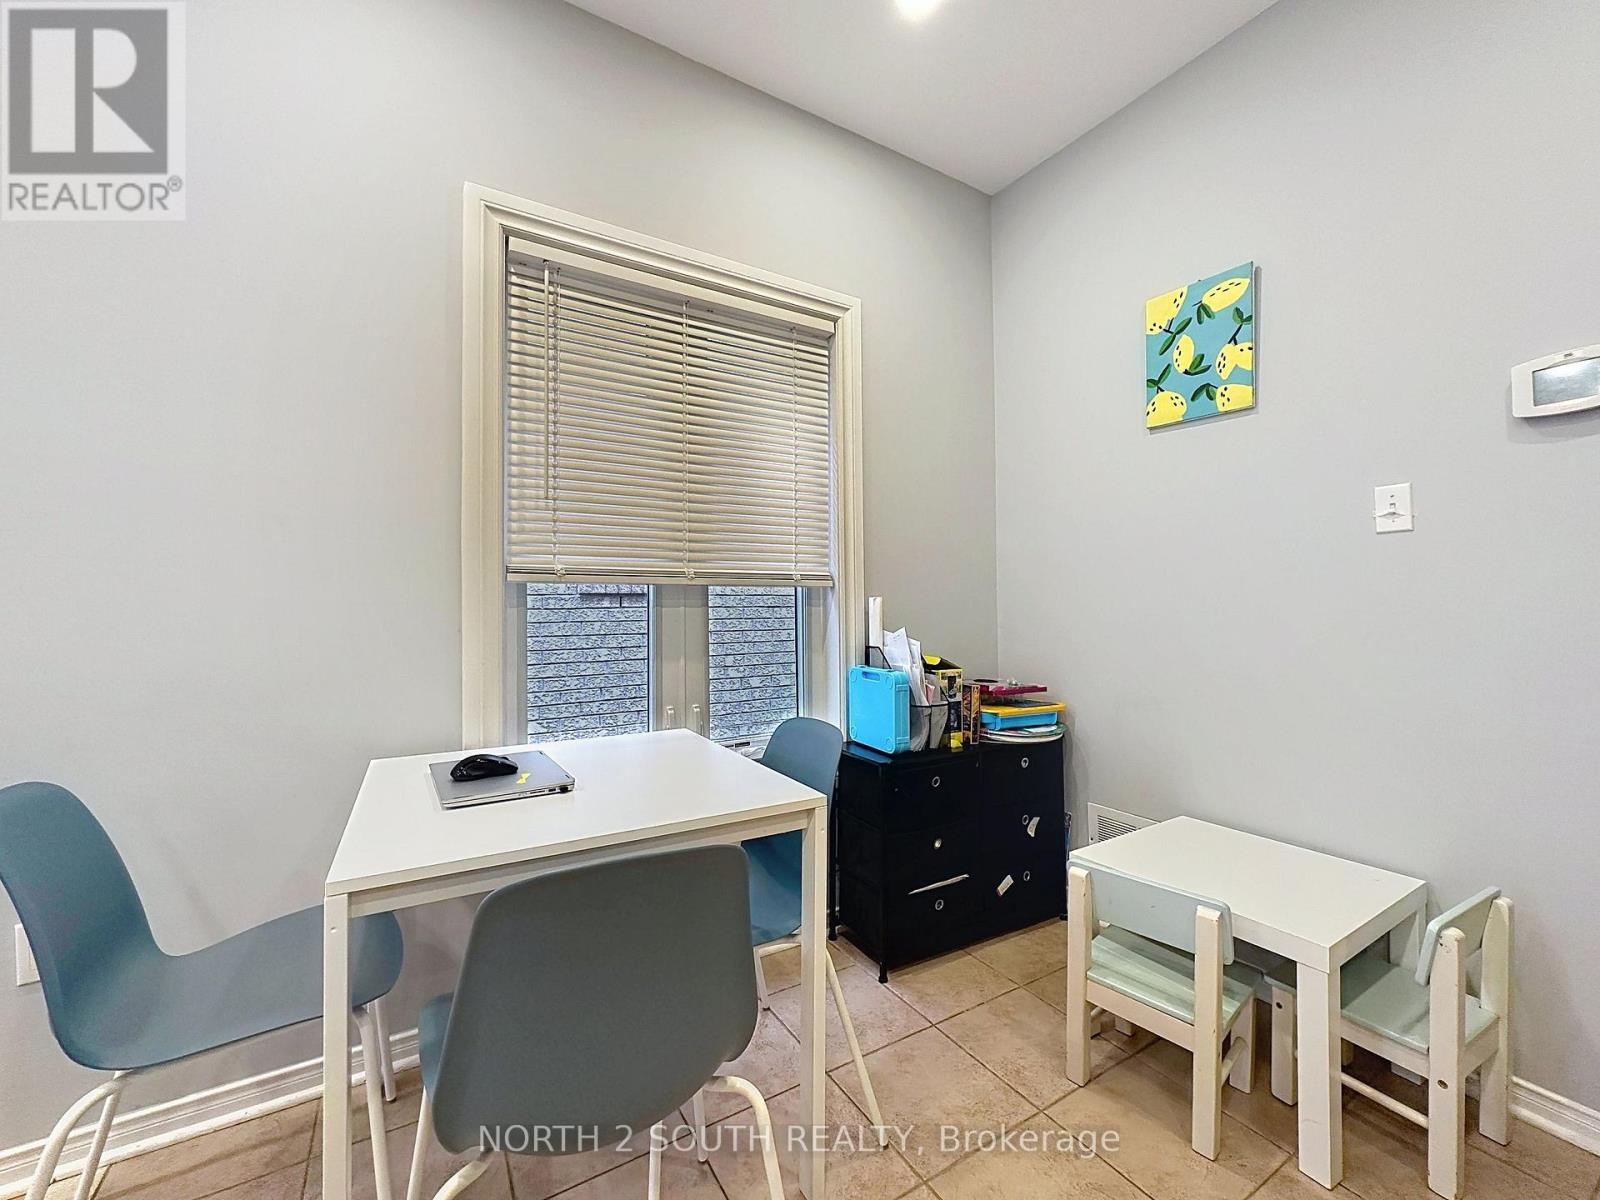
| Ground Level | Eating Area | 2.67 m | 2.99 m | 2.67 m x 2.99 m |
| Ground Level | Living Room | 6 m | 3.66 m | 6 m x 3.66 m |
https://www.realtor.ca/real-estate/30329996/5-bellagio-crescent-vaughan-patterson-patterson
Interested?
Contact us for more information

The trademarks REALTOR®, REALTORS®, and the REALTOR® logo are controlled by The Canadian Real Estate Association (CREA) and identify real estate professionals who are members of CREA. The trademarks MLS®, Multiple Listing Service® and the associated logos are owned by The Canadian Real Estate Association (CREA) and identify the quality of services provided by real estate professionals who are members of CREA. The trademark DDF® is owned by The Canadian Real Estate Association (CREA) and identifies CREA's Data Distribution Facility (DDF®)
September 25 2026 08:33:45
Toronto Real Estate Board
Forest Hill Real Estate Inc.