
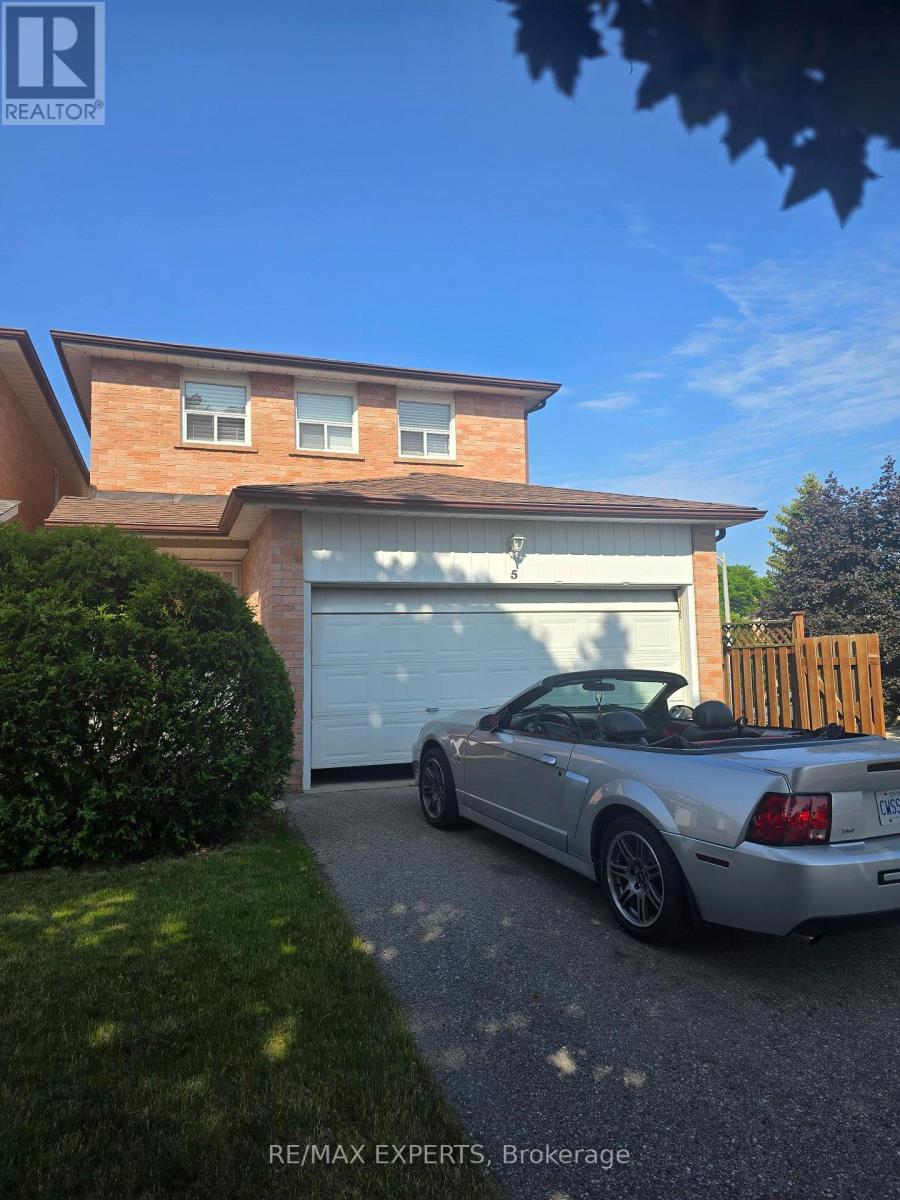
5 Rawling Crescent Brampton (Heart Lake), Ontario L6E 1N7

$2,799 Monthly
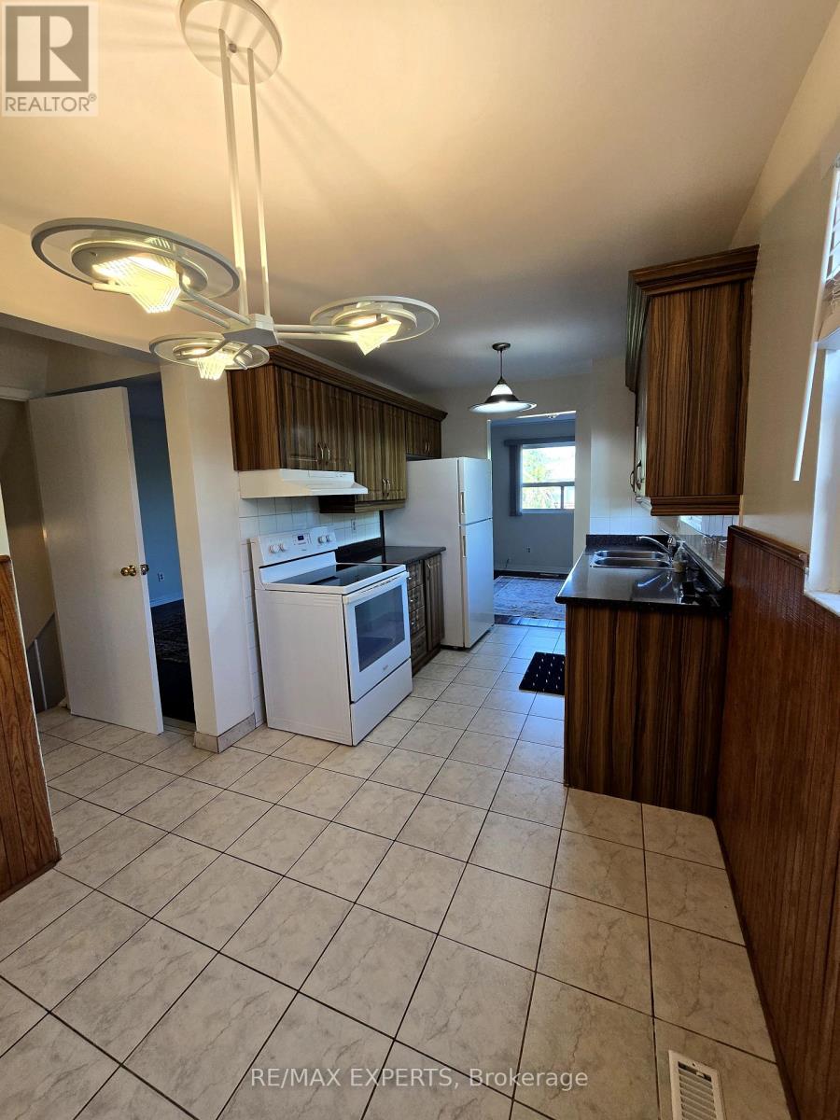
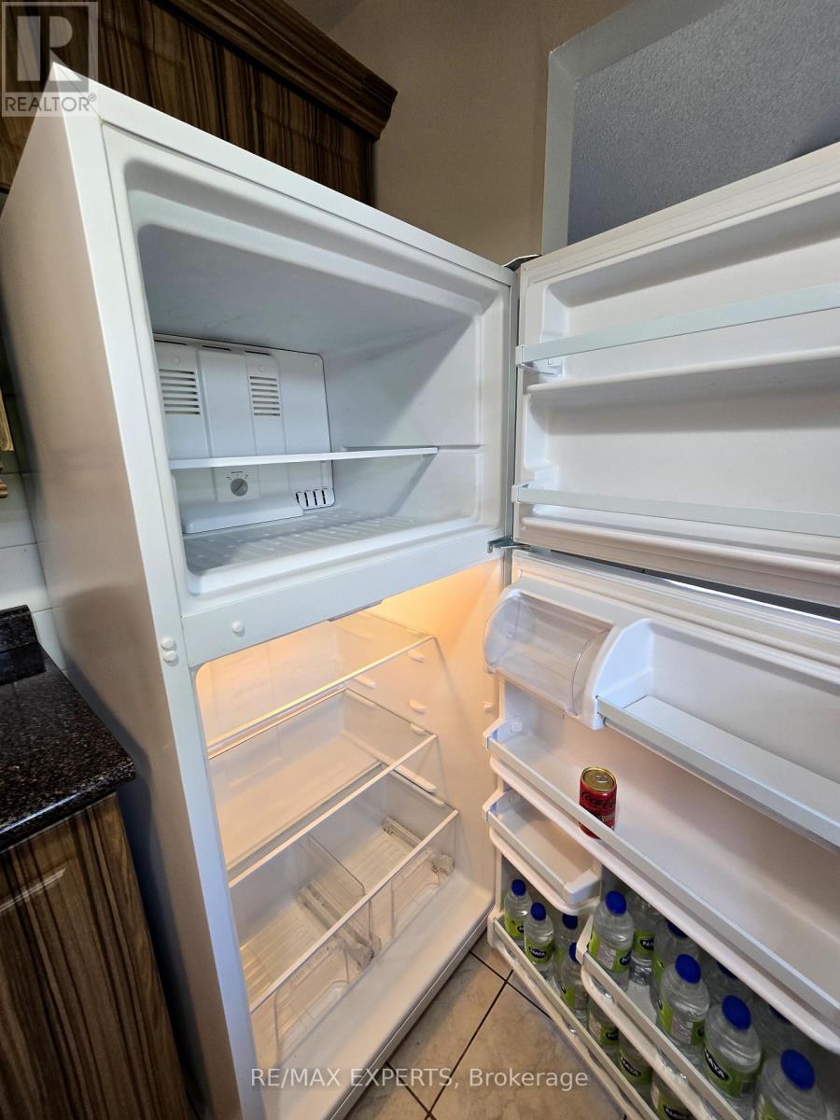
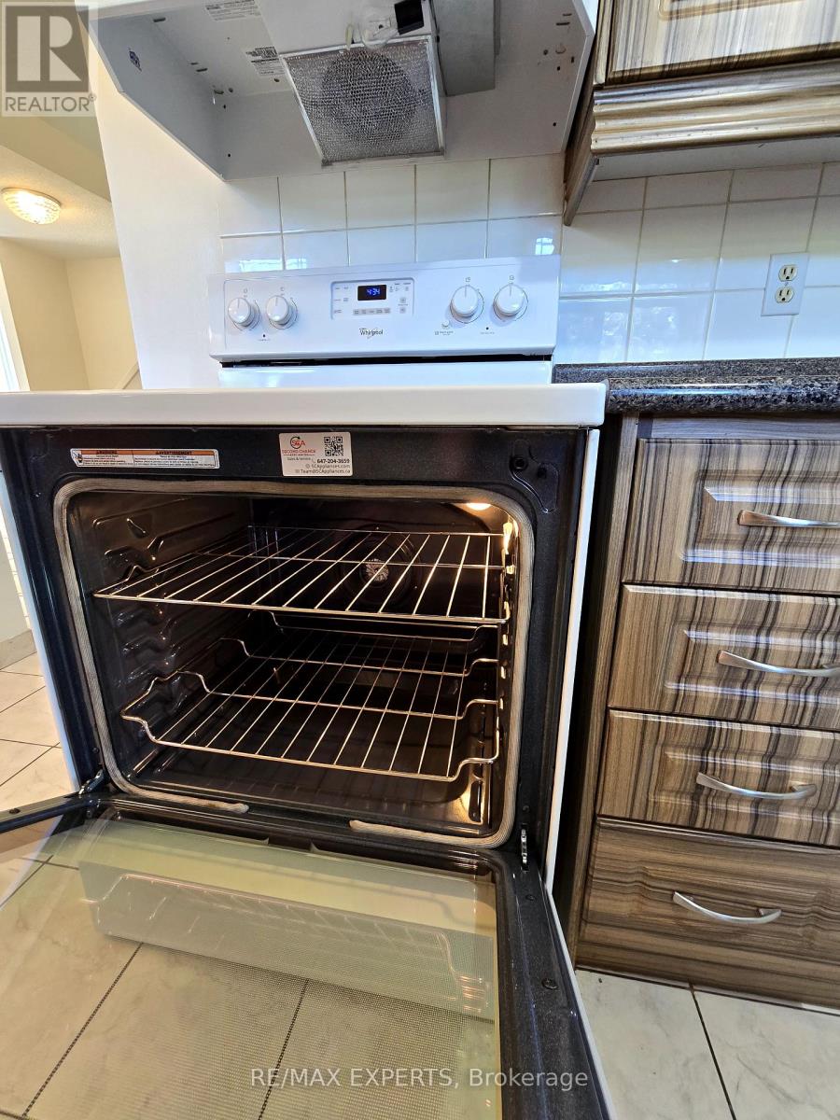
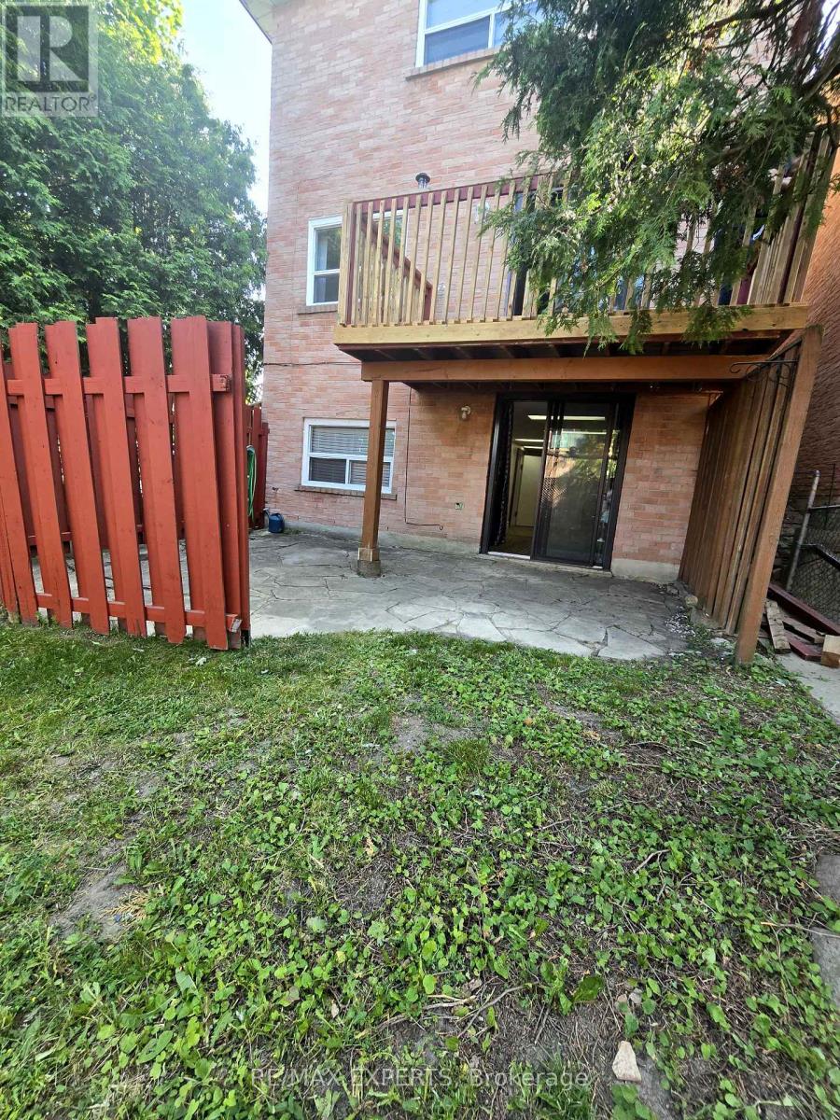
Spacious Well Maintained Detached 3 Bedroom Home, W/O Basement In Excellent Location 'Heart Lake Area' With Walking Distance To Schools And Park. Fast Access To Hwy, Transit, 2 Car Garage W/Access To Home From Garage. Open Concept L Shape, Living, Dining With New Oak Flooring, W/O To Deck. Family Size Kitchen W/Eat In Kitchen Area, Sunny 3 Bedroom With New Carpet in All Bedrooms. Freshly Painted. W/O Basement With Appliances. (id:34426)
Property Details
| MLS® Number | W13827622 |
| Property Type | Single Family |
| Community Name | Heart Lake |
| AmenitiesNearBy | Golf Nearby, Hospital |
| Features | Conservation/green Belt, Dry |
| ParkingSpaceTotal | 6 |
| Structure | Patio(s) |
Building
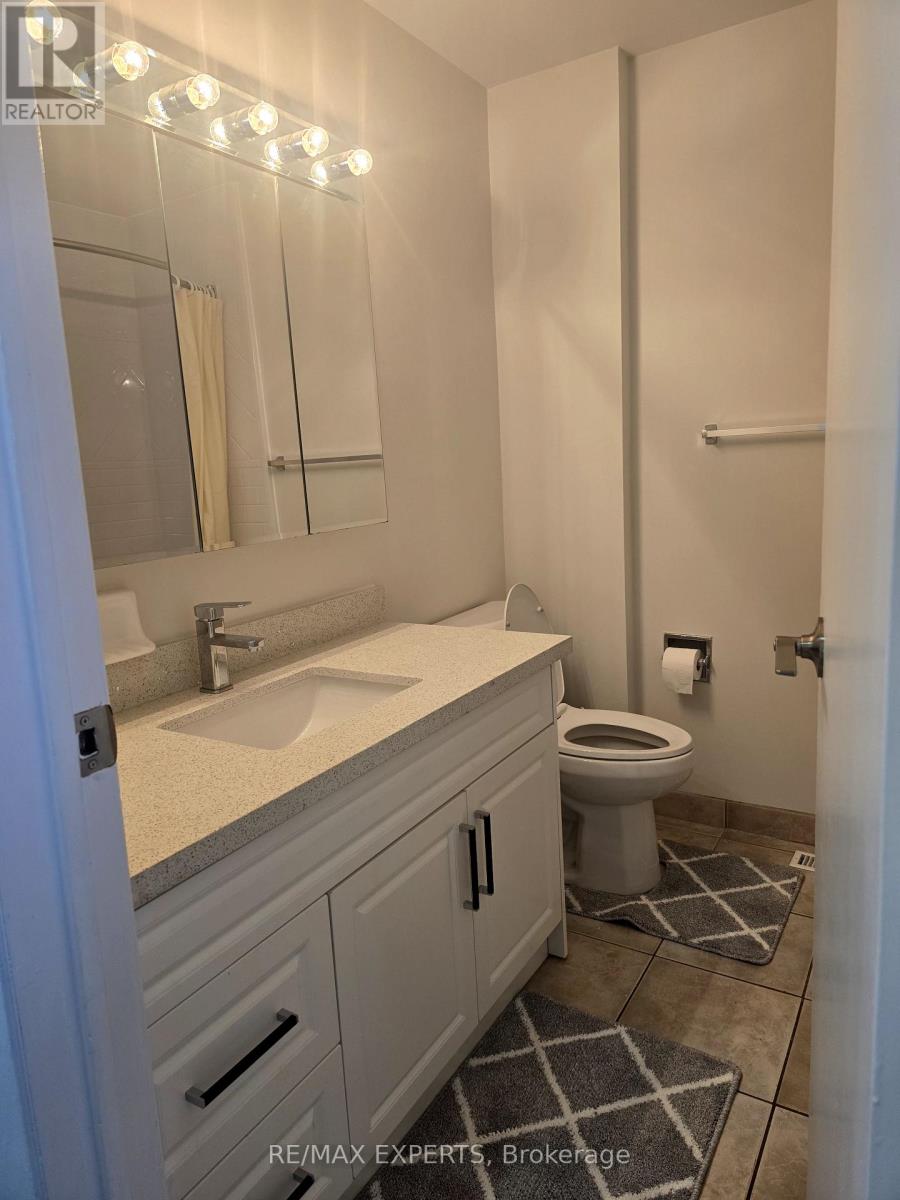
| BathroomTotal | 2 |
| BedroomsAboveGround | 3 |
| BedroomsBelowGround | 1 |
| BedroomsTotal | 4 |
| Appliances | All, Blinds, Dryer, Garage Door Opener, Washer |
| BasementDevelopment | Finished |
| BasementFeatures | Walk Out |
| BasementType | N/a (finished) |
| ConstructionStyleAttachment | Detached |
| CoolingType | Central Air Conditioning |
| ExteriorFinish | Brick |
| FlooringType | Carpeted, Hardwood, Linoleum, Ceramic |
| FoundationType | Concrete |
| HeatingFuel | Natural Gas |
| HeatingType | Forced Air |
| StoriesTotal | 2 |
| SizeInterior | 1500 - 2000 Sqft |
| Type | House |
| UtilityWater | Municipal Water |
Parking
| Attached Garage | |
| Garage |
Land
| Acreage | No |
| FenceType | Fenced Yard |
| LandAmenities | Golf Nearby, Hospital |
| Sewer | Sanitary Sewer |
| SizeDepth | 100 Ft |
| SizeFrontage | 30 Ft |
| SizeIrregular | 30 X 100 Ft |
| SizeTotalText | 30 X 100 Ft |
Rooms
| Level | Type | Length | Width | Dimensions |
|---|---|---|---|---|
| Second Level | Primary Bedroom | 4.3 m | 4.1 m | 4.3 m x 4.1 m |
| Second Level | Bedroom 2 | 3.6 m | 2.65 m | 3.6 m x 2.65 m |
| Second Level | Bedroom 3 | 3 m | 3.04 m | 3 m x 3.04 m |
| Basement | Recreational, Games Room | 7.6 m | 3.4 m | 7.6 m x 3.4 m |
| Basement | Cold Room | Measurements not available | ||
| Main Level | Living Room | 5.63 m | 3.14 m | 5.63 m x 3.14 m |
| Main Level | Kitchen | 5.1 m | 2.33 m | 5.1 m x 2.33 m |
| Main Level | Dining Room | 2.79 m | 2.54 m | 2.79 m x 2.54 m |
https://www.realtor.ca/real-estate/30327190/5-rawling-crescent-brampton-heart-lake-heart-lake
Interested?
Contact us for more information

The trademarks REALTOR®, REALTORS®, and the REALTOR® logo are controlled by The Canadian Real Estate Association (CREA) and identify real estate professionals who are members of CREA. The trademarks MLS®, Multiple Listing Service® and the associated logos are owned by The Canadian Real Estate Association (CREA) and identify the quality of services provided by real estate professionals who are members of CREA. The trademark DDF® is owned by The Canadian Real Estate Association (CREA) and identifies CREA's Data Distribution Facility (DDF®)
September 25 2026 02:37:08
Toronto Real Estate Board
RE/MAX Experts