
5 Rivington Avenue Vaughan (Patterson), Ontario L4J 0A9

$1,599,000
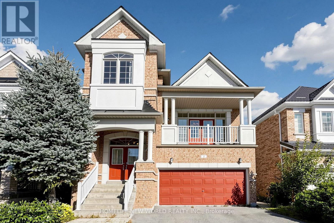
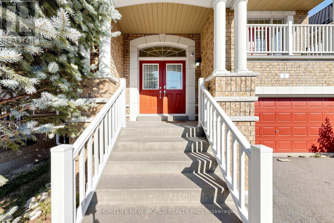
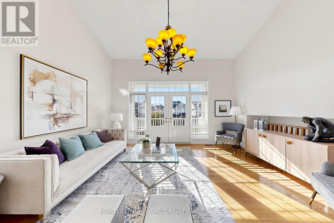
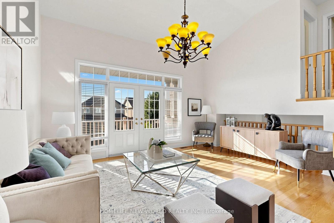
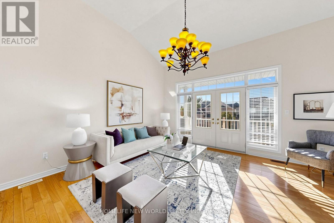
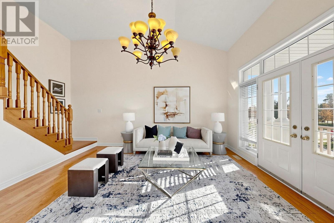
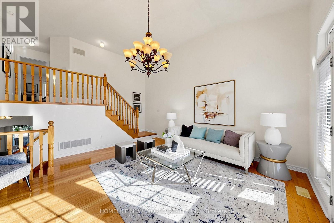
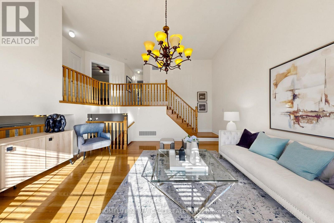
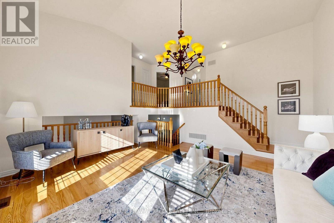
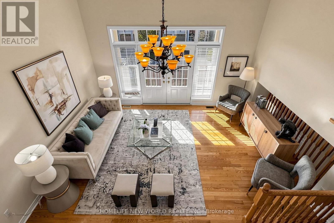
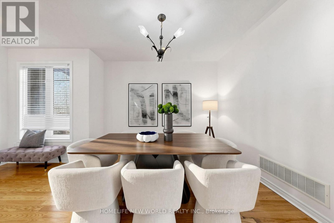
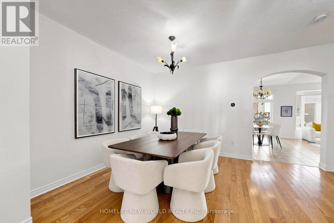
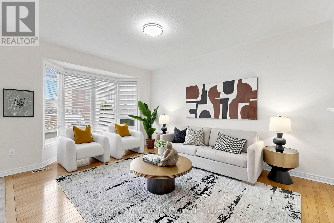
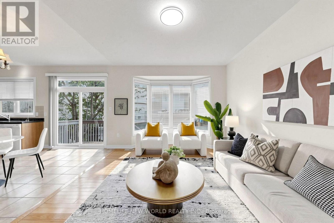
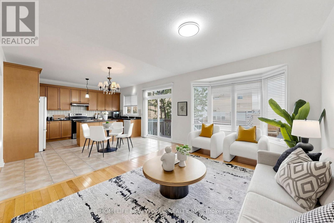
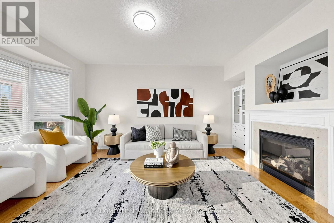
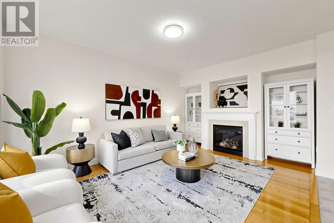
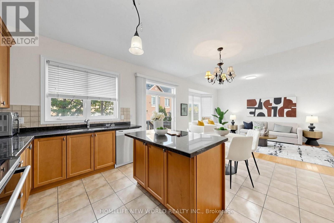
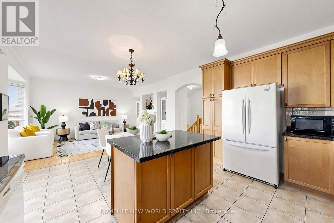
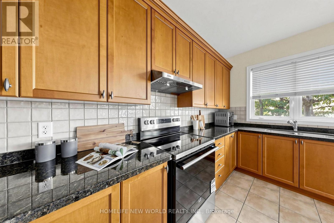
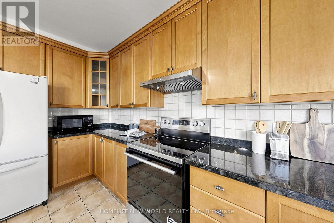
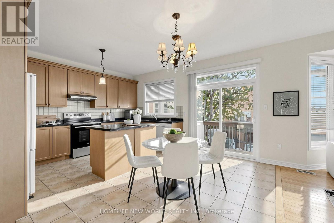
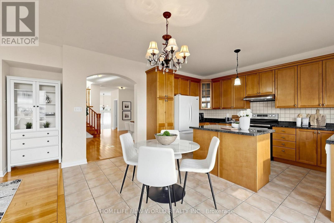
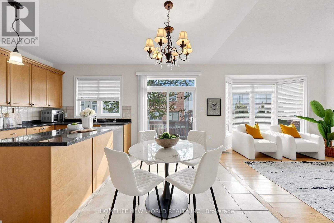
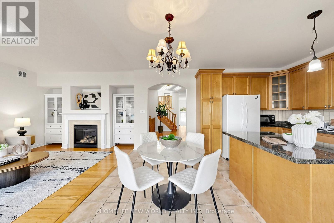
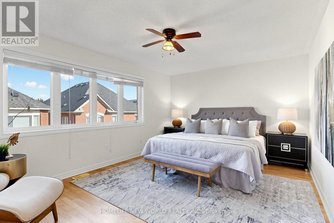
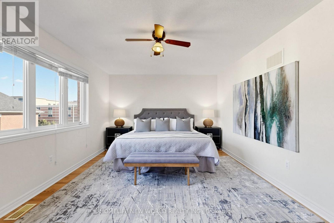
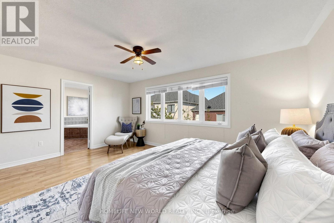
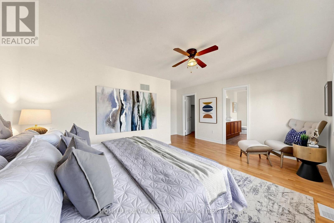
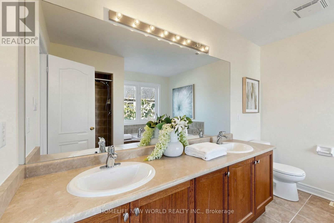
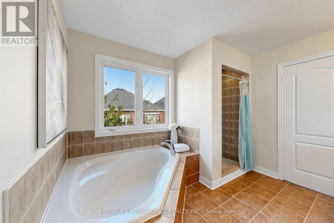
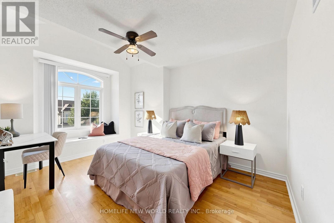
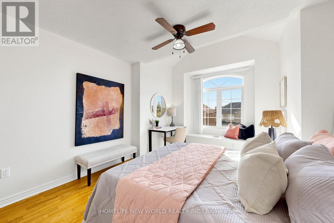
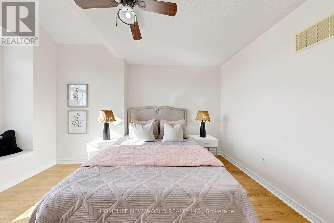
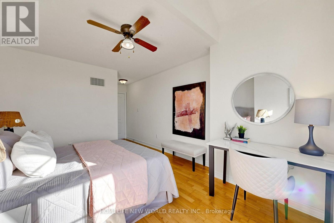
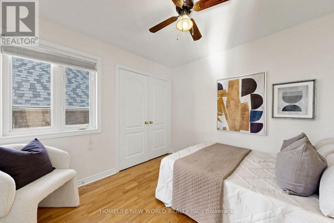
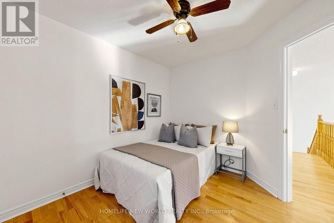
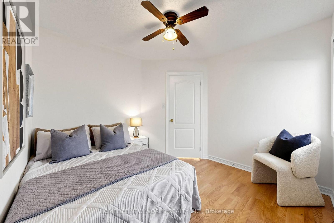
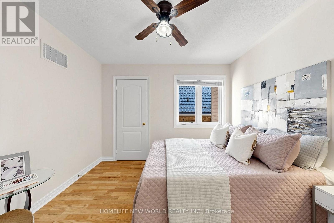
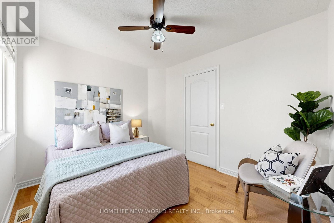
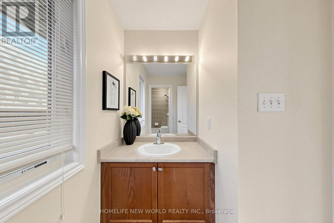
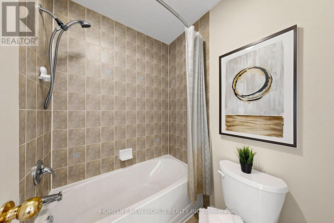
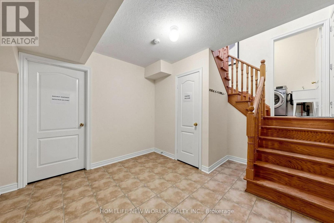
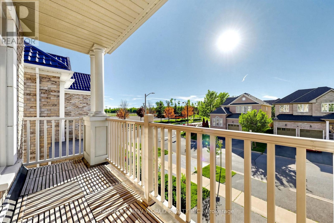
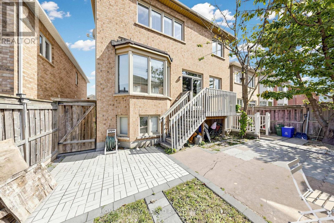
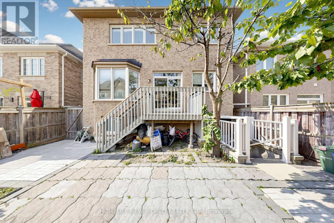
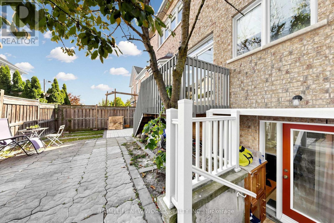
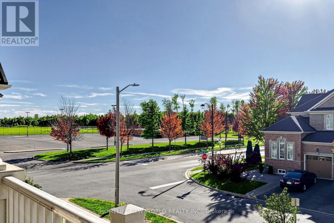
Welcome To This Absolutely Stunning 4+2 Bedroom Detached House In The Highly Sought-After Thornhill Woods Community! Featuring A Very Well-Designed Layout With 9' Ceilings On The Main Floor, A Bright And Spacious Open-To-Above Great Room With Balcony, Gleaming Hardwood Floors, And A Gourmet-Style Kitchen With Centre Island, Granite Countertops & Ceramic Backsplashes. All Upstairs 4 Bedrooms Are Generously Sized, With The Primary Bedroom Featuring An Elegant 5-Pc Ensuite & Walk-In Closet. Freshly Painted Throughout. Roof(2023). This Home Is Truly Move-In Ready! Enjoy The Spectacular Outdoor Space Featuring Two Mature Cherry Trees, A Paved Backyard Patio Area Perfect For Relaxing And Entertaining. The Professionally Finished Basement Offers A Separate Walk-Up Entrance, 2 Bedrooms, 1 Bathroom and 1 separate laundry, Providing Excellent Potential For Extended Family Living Or Rental Income. Basement Currently Leased To An Excellent & Respectful Family For $1,800/Month Plus 1/3 Utilities, With The Tenants Willing To Stay Or Move Out. Just Steps to Top-Ranked Stephen Lewis Secondary School, Library, Community Centre, Parks. Close to Grocery Stores, Retail, Restaurants, Rutherford GO Station, Hwy 7 & Hwy 407. A Wonderful Family House In One Of Thornhill Woods' Most Desirable Communities! (id:34426)
Property Details
| MLS® Number | N13822012 |
| Property Type | Single Family |
| Community Name | Patterson |
| EquipmentType | Water Heater, Water Heater - Tankless |
| Features | Carpet Free |
| ParkingSpaceTotal | 4 |
| RentalEquipmentType | Water Heater, Water Heater - Tankless |
Building
| BathroomTotal | 4 |
| BedroomsAboveGround | 4 |
| BedroomsBelowGround | 2 |
| BedroomsTotal | 6 |
| Appliances | Range, Garage Door Opener Remote(s), Central Vacuum, Dishwasher, Dryer, Two Stoves, Two Washers, Window Coverings, Two Refrigerators |
| BasementFeatures | Separate Entrance, Walk-up |
| BasementType | N/a, N/a |
| ConstructionStyleAttachment | Detached |
| CoolingType | Central Air Conditioning |
| ExteriorFinish | Brick |
| FireplacePresent | Yes |
| FlooringType | Hardwood, Laminate, Ceramic |
| FoundationType | Poured Concrete |
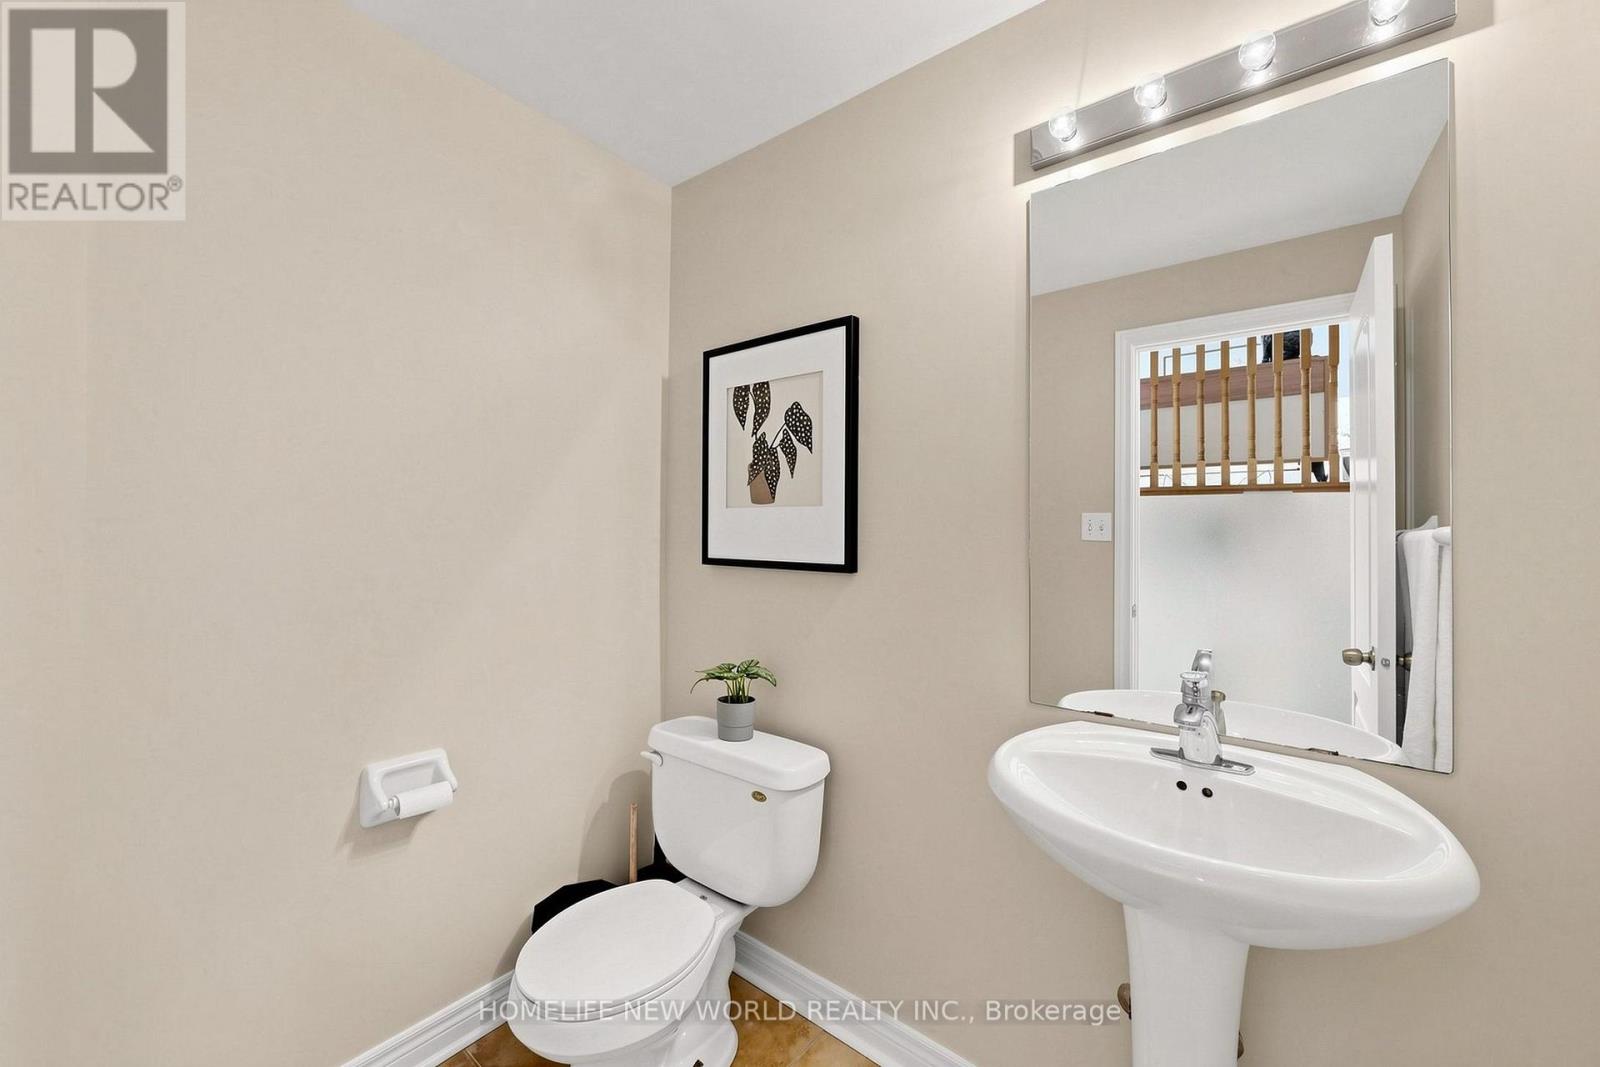
| HalfBathTotal | 1 |
| HeatingFuel | Natural Gas |
| HeatingType | Forced Air |
| StoriesTotal | 2 |
| SizeInterior | 2500 - 3000 Sqft |
| Type | House |
| UtilityWater | Municipal Water |
Parking
| Garage |
Land
| Acreage | No |
| Sewer | Sanitary Sewer |
| SizeDepth | 88 Ft ,7 In |
| SizeFrontage | 36 Ft ,1 In |
| SizeIrregular | 36.1 X 88.6 Ft |
| SizeTotalText | 36.1 X 88.6 Ft |
Rooms
| Level | Type | Length | Width | Dimensions |
|---|---|---|---|---|
| Second Level | Bedroom 4 | 3.05 m | 3.05 m | 3.05 m x 3.05 m |
| Second Level | Primary Bedroom | 5.18 m | 3.65 m | 5.18 m x 3.65 m |
| Second Level | Bedroom 2 | 3.35 m | 2.86 m | 3.35 m x 2.86 m |
| Second Level | Bedroom 3 | 4.02 m | 3.41 m | 4.02 m x 3.41 m |
| Basement | Kitchen | 4.39 m | 1.88 m | 4.39 m x 1.88 m |
| Basement | Living Room | 4.39 m | 2.82 m | 4.39 m x 2.82 m |
| Basement | Bedroom 5 | 3.81 m | 2.41 m | 3.81 m x 2.41 m |
| Basement | Bedroom | 3.48 m | 3.23 m | 3.48 m x 3.23 m |
| Main Level | Living Room | 5.21 m | 4.57 m | 5.21 m x 4.57 m |
| Main Level | Dining Room | 5.21 m | 4.57 m | 5.21 m x 4.57 m |
| Main Level | Kitchen | 4.87 m | 4.42 m | 4.87 m x 4.42 m |
| Main Level | Eating Area | 4.87 m | 4.42 m | 4.87 m x 4.42 m |
| Main Level | Family Room | 5.18 m | 3.66 m | 5.18 m x 3.66 m |
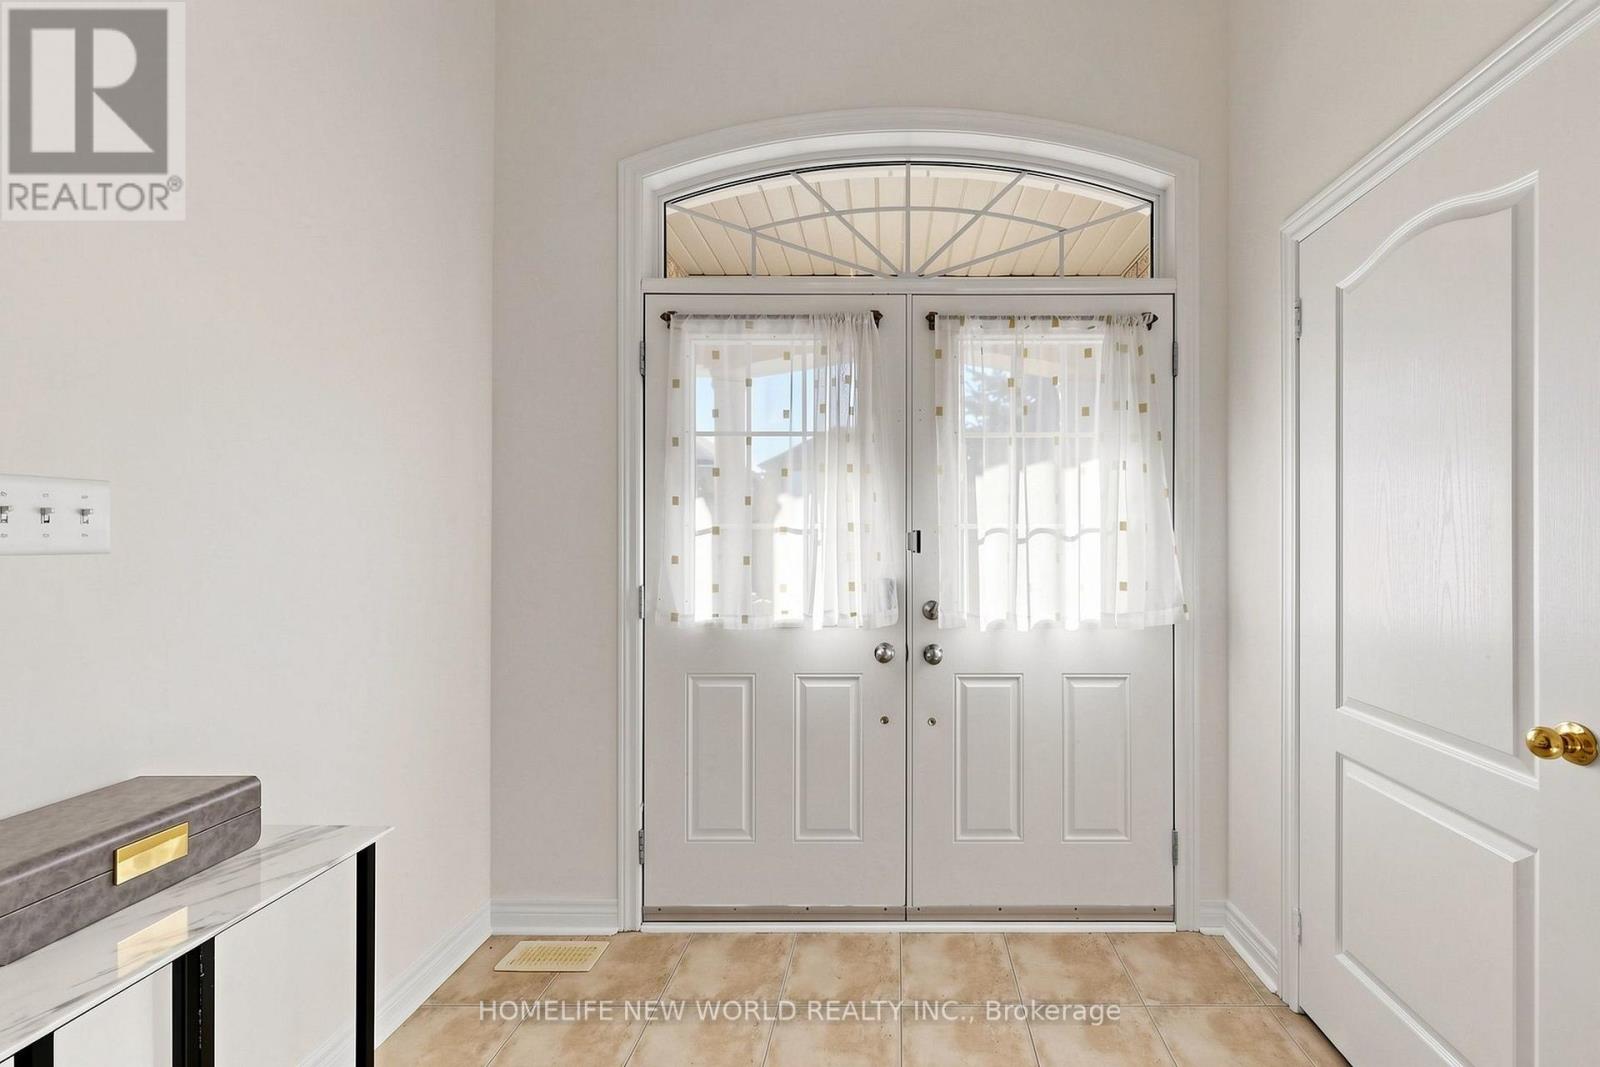
| Main Level | Foyer | 2.75 m | 2.3 m | 2.75 m x 2.3 m |
| In Between | Great Room | 5.3 m | 4.81 m | 5.3 m x 4.81 m |
https://www.realtor.ca/real-estate/30320816/5-rivington-avenue-vaughan-patterson-patterson
Interested?
Contact us for more information

The trademarks REALTOR®, REALTORS®, and the REALTOR® logo are controlled by The Canadian Real Estate Association (CREA) and identify real estate professionals who are members of CREA. The trademarks MLS®, Multiple Listing Service® and the associated logos are owned by The Canadian Real Estate Association (CREA) and identify the quality of services provided by real estate professionals who are members of CREA. The trademark DDF® is owned by The Canadian Real Estate Association (CREA) and identifies CREA's Data Distribution Facility (DDF®)
September 27 2026 04:34:53
Toronto Real Estate Board
Homelife New World Realty Inc.