
502 Apple Blossom Drive Vaughan (Patterson), Ontario L4J 9A3

$1,688,000
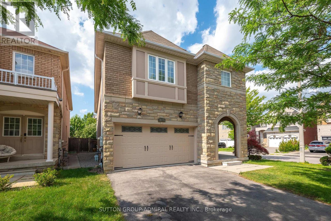
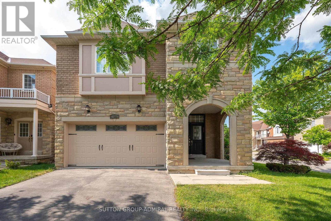
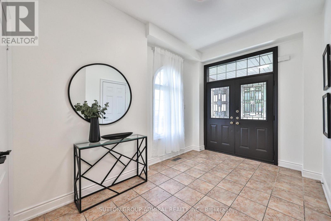
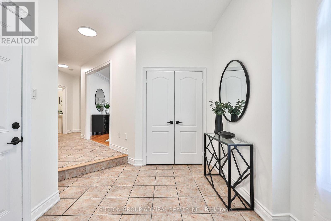
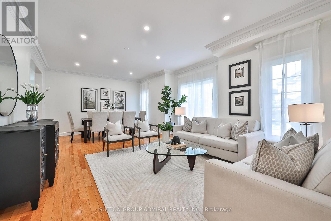
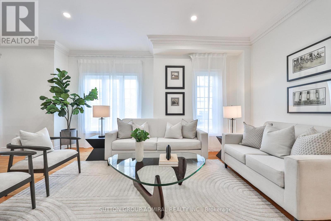
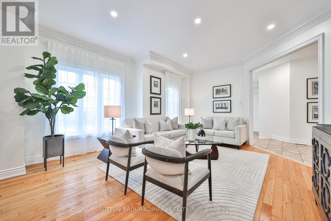
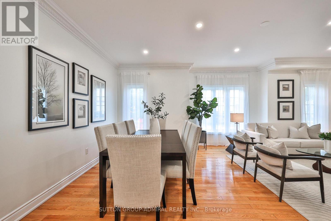
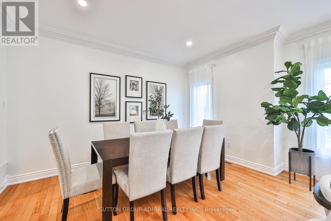
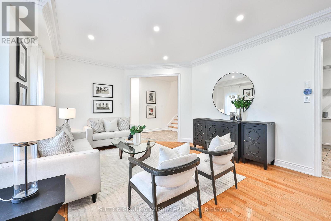
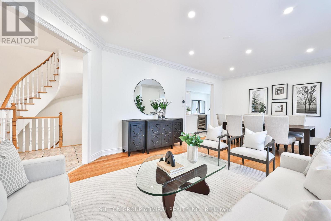
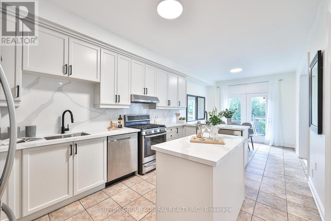
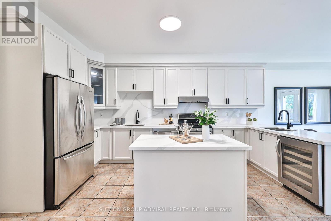
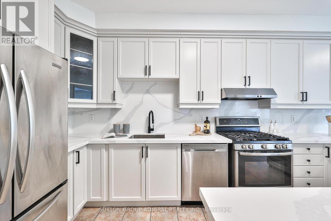
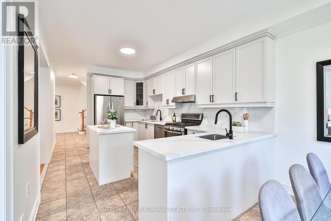
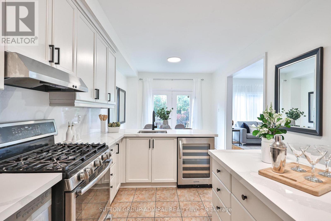
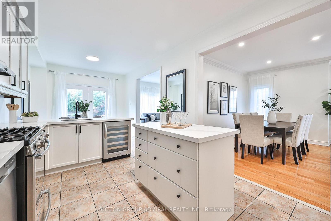
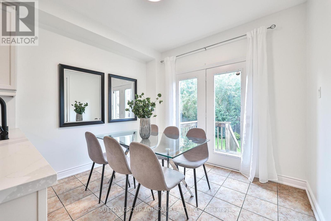
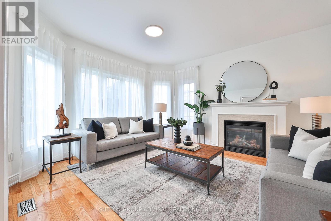
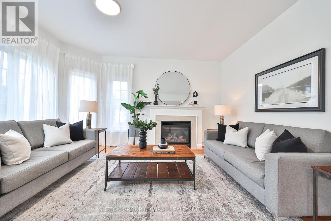
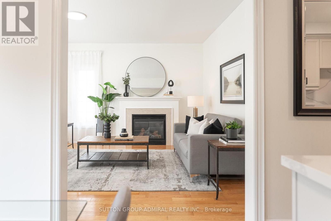
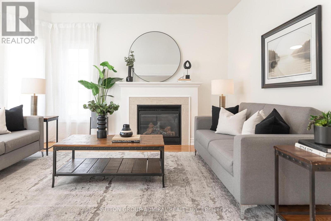
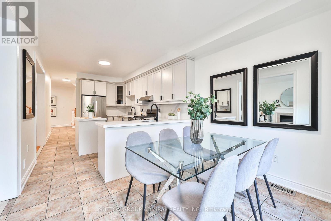
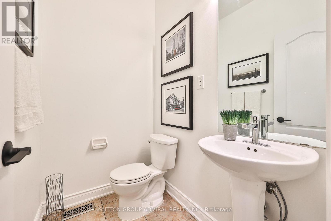
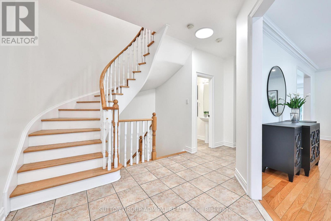
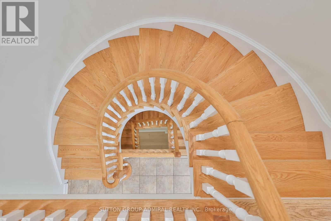
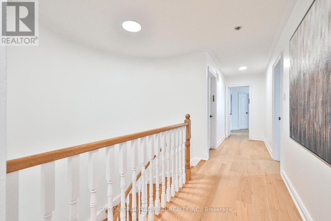
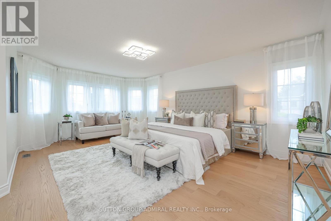
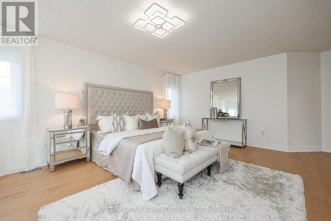
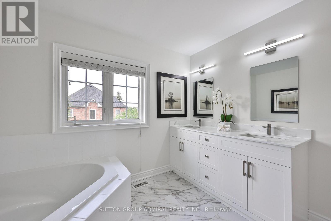
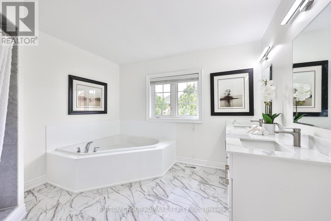
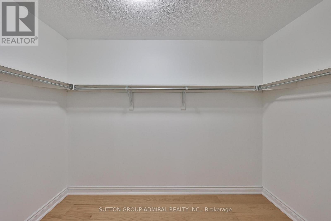
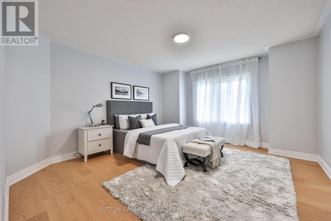
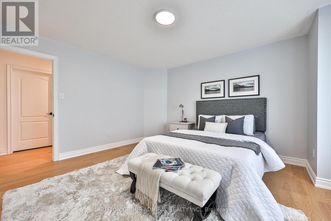
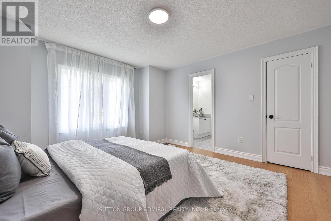
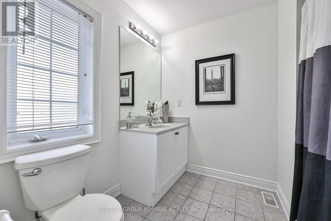
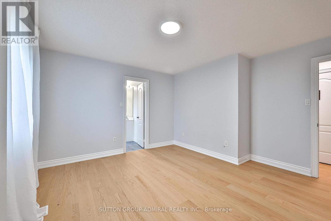
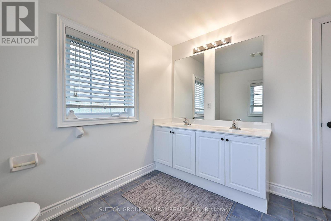
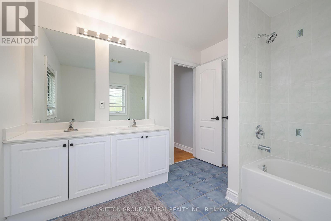
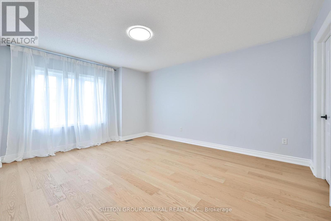
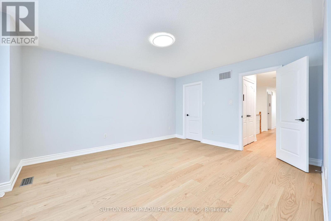
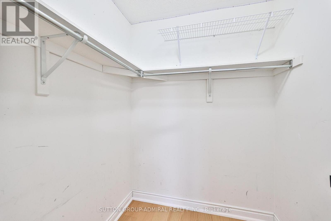
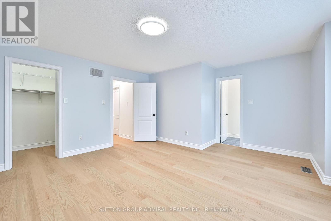
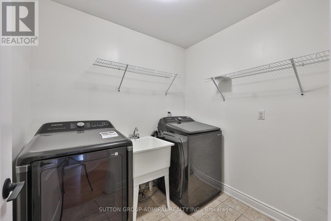
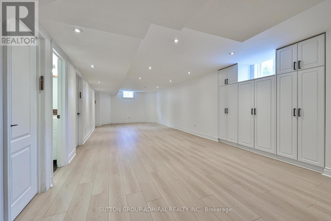
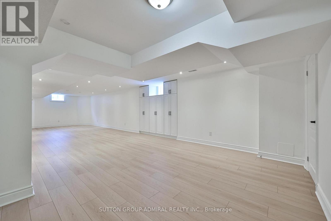
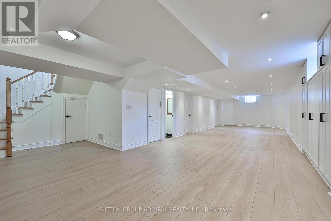
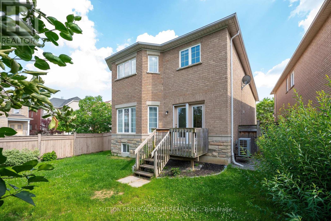
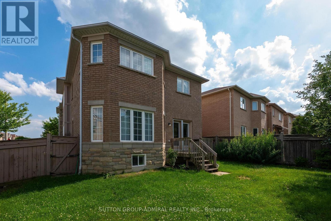
Welcome to this beautifully updated corner home in the highly sought-after Thornhill Woods community! Featuring 9-foot ceilings and an abundance of natural light, this exceptional home offers a spacious, functional layout perfect for family living. The stunning gourmet kitchen showcases brand-new quartz countertops and a matching backsplash, two separate sinks, a beverage fridge, stainless steel appliances, and generous prep space for everyday living and entertaining. The upper level features brand-new flooring, oversized bedrooms with large closets, a convenient second-floor laundry room, and a beautifully renovated spa-inspired 5-piece primary ensuite. The finished basement offers brand-new flooring, two additional bedrooms, a full bathroom, and excellent additional living space, making it ideal for extended family, guests, or a home office setup. Step outside to an extra-wide backyard, offering exceptional outdoor space for entertaining, children to play, or simply relaxing in your own private retreat. Ideally located close to top-rated schools, parks, trails, shopping, transit, and all amenities. Move-in ready and offering the perfect combination of style, comfort, and location-this is a home you won't want to miss! (id:34426)
Property Details
| MLS® Number | N13519562 |
| Property Type | Single Family |
| Community Name | Patterson |
| ParkingSpaceTotal | 4 |
Building
| BathroomTotal | 5 |
| BedroomsAboveGround | 4 |
| BedroomsBelowGround | 2 |
| BedroomsTotal | 6 |
| Appliances | Garage Door Opener Remote(s), Water Heater, Dishwasher, Dryer, Hood Fan, Stove, Washer, Refrigerator |
| BasementDevelopment | Finished |
| BasementType | Full (finished) |
| ConstructionStyleAttachment | Detached |
| CoolingType | Central Air Conditioning |
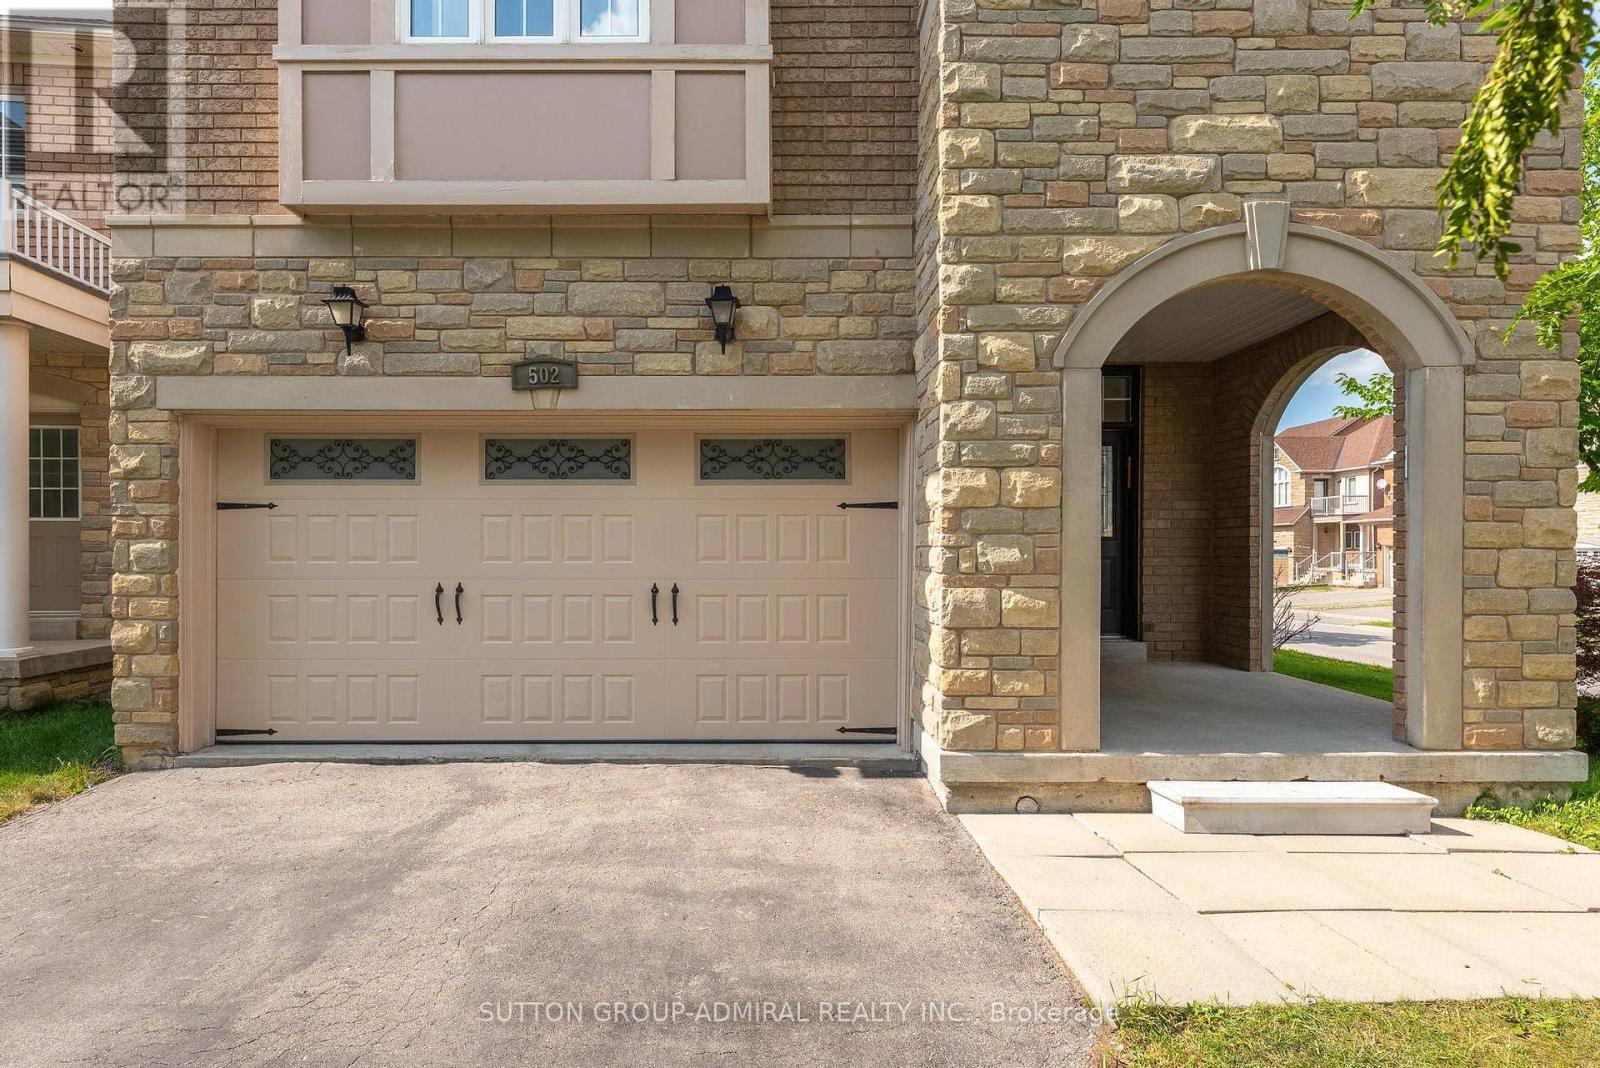
| ExteriorFinish | Brick, Stone |
| FireplacePresent | Yes |
| FlooringType | Hardwood, Tile |
| FoundationType | Concrete |
| HalfBathTotal | 1 |
| HeatingFuel | Natural Gas |
| HeatingType | Forced Air |
| StoriesTotal | 2 |
| SizeInterior | 2500 - 3000 Sqft |
| Type | House |
| UtilityWater | Municipal Water |
Parking
| Garage |
Land
| Acreage | No |
| Sewer | Sanitary Sewer |
| SizeDepth | 111 Ft ,4 In |
| SizeFrontage | 48 Ft ,9 In |
| SizeIrregular | 48.8 X 111.4 Ft |
| SizeTotalText | 48.8 X 111.4 Ft |
Rooms
| Level | Type | Length | Width | Dimensions |
|---|---|---|---|---|
| Second Level | Primary Bedroom | 6.06 m | 4.02 m | 6.06 m x 4.02 m |
| Second Level | Bedroom 2 | 4.02 m | 3.9 m | 4.02 m x 3.9 m |
| Second Level | Bedroom 3 | 4.55 m | 3.33 m | 4.55 m x 3.33 m |
| Second Level | Bedroom 4 | 4.92 m | 4.32 m | 4.92 m x 4.32 m |
| Second Level | Laundry Room | 2.21 m | 1.89 m | 2.21 m x 1.89 m |
| Basement | Recreational, Games Room | Measurements not available | ||
| Basement | Bathroom | Measurements not available | ||
| Basement | Bedroom | Measurements not available | ||
| Main Level | Living Room | 4 m | 4.45 m | 4 m x 4.45 m |
| Main Level | Dining Room | 3.21 m | 4.45 m | 3.21 m x 4.45 m |
| Main Level | Kitchen | 4.9 m | 3.21 m | 4.9 m x 3.21 m |
| Main Level | Eating Area | 3.21 m | 2.72 m | 3.21 m x 2.72 m |
| Main Level | Family Room | 4.65 m | 4.35 m | 4.65 m x 4.35 m |
https://www.realtor.ca/real-estate/29985897/502-apple-blossom-drive-vaughan-patterson-patterson
Interested?
Contact us for more information

The trademarks REALTOR®, REALTORS®, and the REALTOR® logo are controlled by The Canadian Real Estate Association (CREA) and identify real estate professionals who are members of CREA. The trademarks MLS®, Multiple Listing Service® and the associated logos are owned by The Canadian Real Estate Association (CREA) and identify the quality of services provided by real estate professionals who are members of CREA. The trademark DDF® is owned by The Canadian Real Estate Association (CREA) and identifies CREA's Data Distribution Facility (DDF®)
July 03 2026 05:59:30
Toronto Real Estate Board
Sutton Group-Admiral Realty Inc.