
52 Berkeley Court Markham (Unionville), Ontario L3R 6L9

$2,998,000
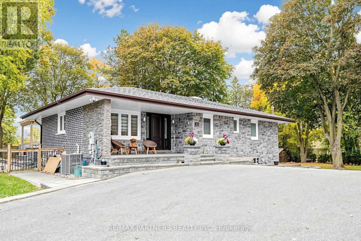
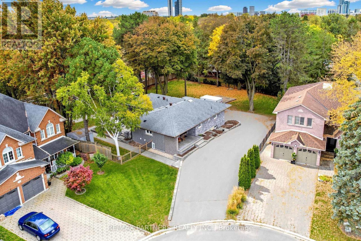
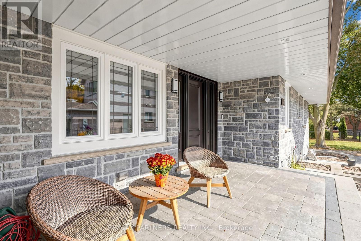
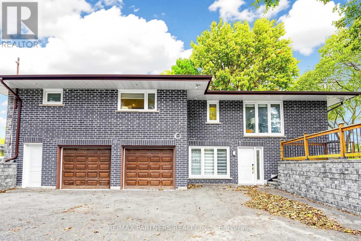
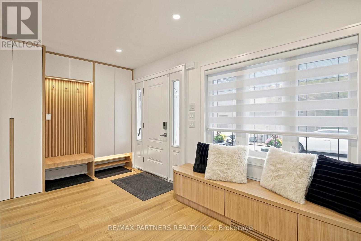
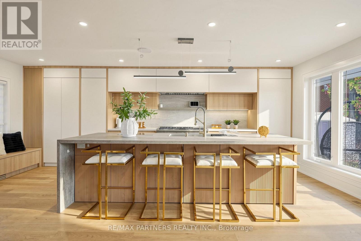
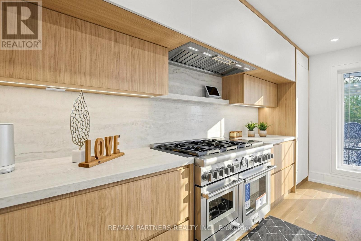
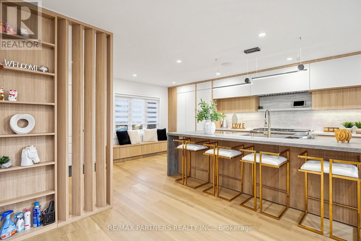
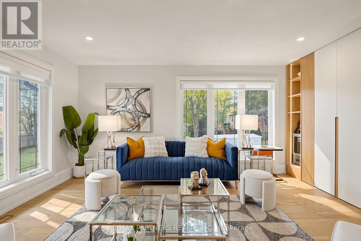
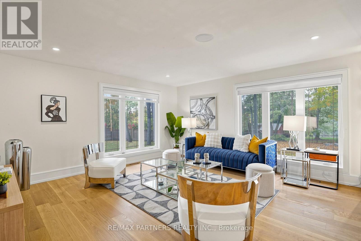
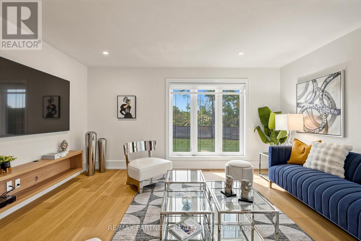
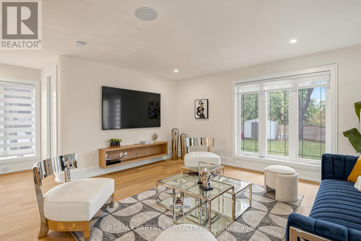
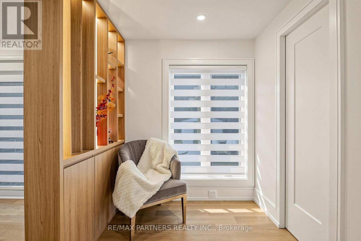
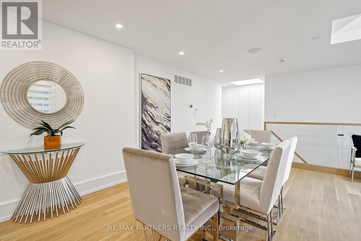
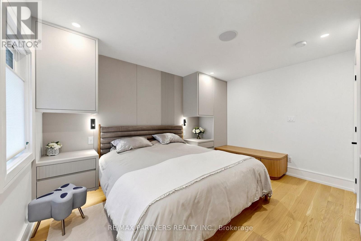
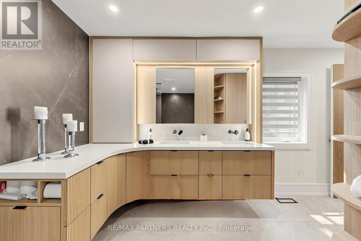
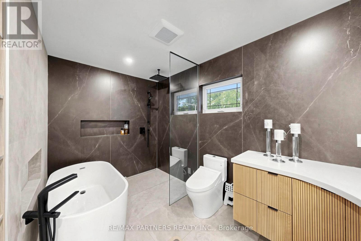
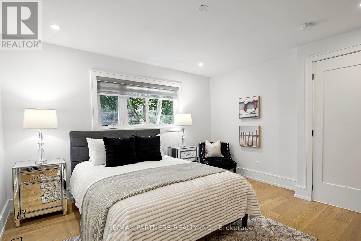
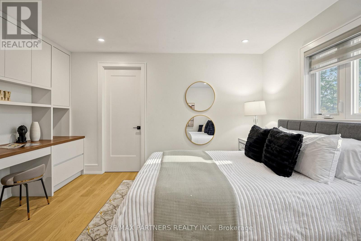
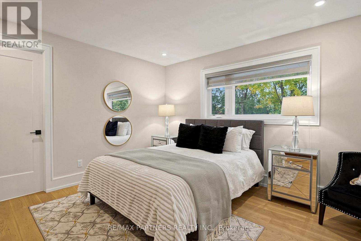
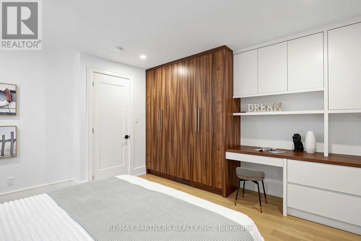
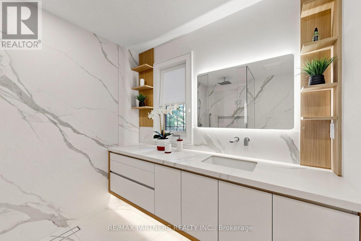
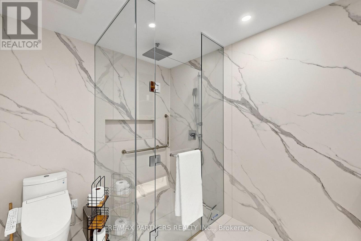
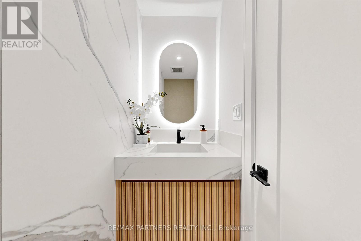
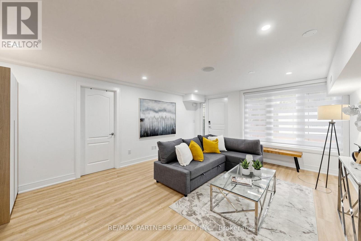
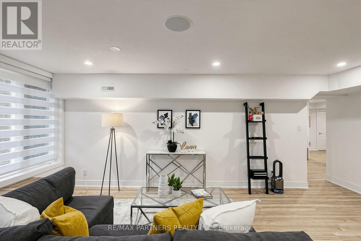
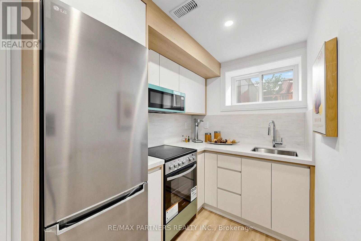
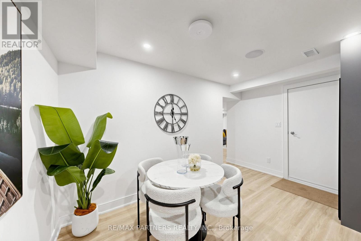
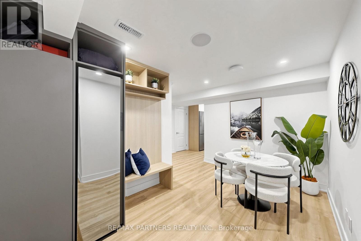
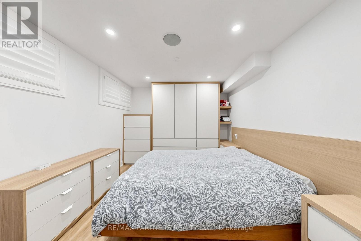
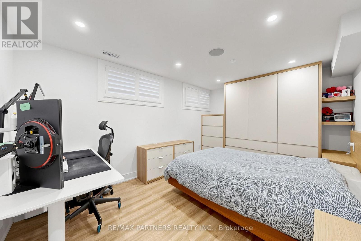
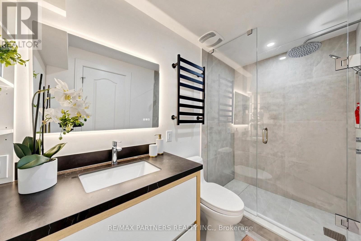
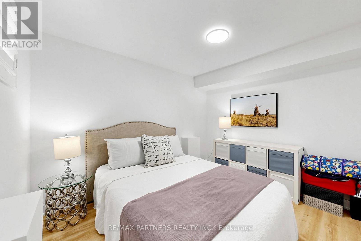
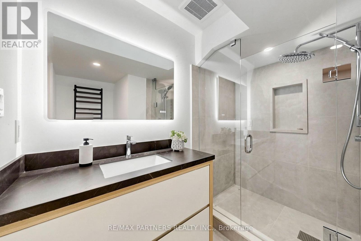
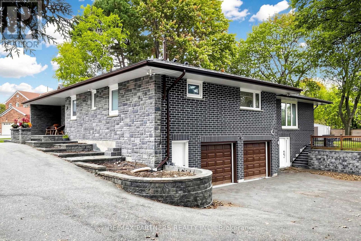
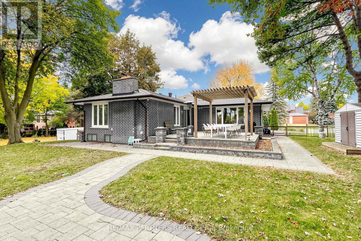
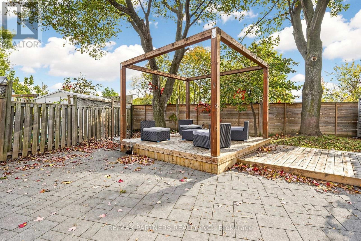
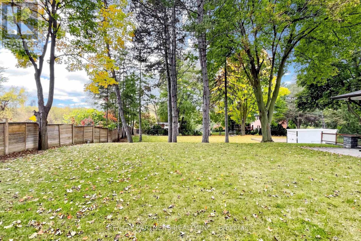
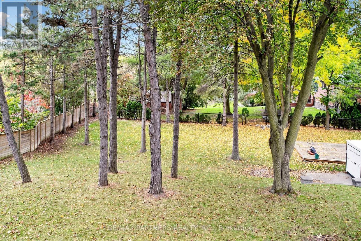
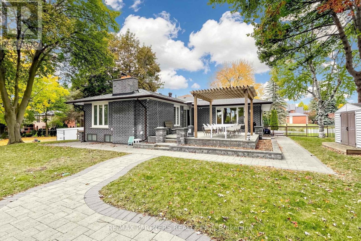
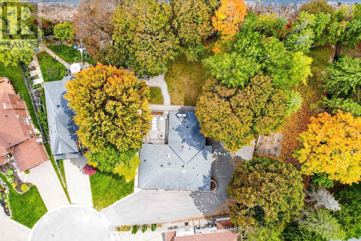
Welcome to a truly one-of-a-kind, located in the heart of prestigious Unionville, Markham! Nestled on vibrant Main Street, this residence has been meticulously transformed from top to bottom with uncompromising quality and sleek contemporary style. At the heart of the home is a luxury chef's dream kitchen featuring Thermador appliances, headlined by a magnificent 48-inch range equipped with a steam oven, six burners, and built-in induction cooking. This house features extensive millwork throughout. The bright walkout basement with separate entrance features a complete, self-contained two-bedroom apartment, featuring a dedicated kitchen, an en-suite bedroom, a main full bathroom, and spacious open dining and family room areas. Perfect for multi-generational living or income potential, this exceptional property blends modern luxury, functional layout, and an unbeatable Unionville location. Just steps to Historic Unionville Main Street, boutique shops, fine dining, cafes, spas, and scenic Toogood Pond. A rare find that is truly ready to impress! (id:34426)
Property Details
| MLS® Number | N14091398 |
| Property Type | Single Family |
| Community Name | Unionville |
| AmenitiesNearBy | Public Transit, Schools |
| Features | Cul-de-sac, Irregular Lot Size, Conservation/green Belt |
| ParkingSpaceTotal | 12 |
Building
| BathroomTotal | 6 |
| BedroomsAboveGround | 2 |
| BedroomsBelowGround | 2 |
| BedroomsTotal | 4 |
| Appliances | Water Heater - Tankless, Water Heater, Water Softener, Dishwasher, Freezer, Range, Window Coverings, Refrigerator |
| ArchitecturalStyle | Bungalow |
| BasementDevelopment | Finished |
| BasementFeatures | Apartment In Basement, Walk Out |
| BasementType | N/a, N/a (finished) |
| ConstructionStatus | Insulation Upgraded |
| ConstructionStyleAttachment | Detached |
| CoolingType | Central Air Conditioning, Air Exchanger |
| ExteriorFinish | Brick, Stone |
| FlooringType | Hardwood, Laminate |
| FoundationType | Concrete |
| HalfBathTotal | 1 |
| HeatingFuel | Natural Gas |
| HeatingType | Forced Air |
| StoriesTotal | 1 |
| SizeInterior | 1500 - 2000 Sqft |
| Type | House |
| UtilityWater | Municipal Water |
Parking
| Garage |
Land
| Acreage | No |
| LandAmenities | Public Transit, Schools |
| Sewer | Sanitary Sewer |
| SizeFrontage | 35 Ft ,3 In |
| SizeIrregular | 35.3 Ft ; 0.578 Acre |
| SizeTotalText | 35.3 Ft ; 0.578 Acre|1/2 - 1.99 Acres |
| ZoningDescription | Residential |
Rooms
| Level | Type | Length | Width | Dimensions |
|---|---|---|---|---|
| Basement | Bedroom 3 | 4.39 m | 2.93 m | 4.39 m x 2.93 m |
| Basement | Bedroom 4 | 3.3 m | 2.61 m | 3.3 m x 2.61 m |
| Basement | Kitchen | 6.91 m | 2.3 m | 6.91 m x 2.3 m |
| Basement | Family Room | 5.91 m | 4.61 m | 5.91 m x 4.61 m |
| Main Level | Kitchen | 6.47 m | 6.414 m | 6.47 m x 6.414 m |
| Main Level | Dining Room | 7.24 m | 3.46 m | 7.24 m x 3.46 m |
| Main Level | Family Room | 6.22 m | 5.24 m | 6.22 m x 5.24 m |
| Main Level | Primary Bedroom | 4.28 m | 4.07 m | 4.28 m x 4.07 m |
| Main Level | Bedroom 2 | 4.12 m | 3.98 m | 4.12 m x 3.98 m |
Utilities
| Cable | Installed |
| Electricity | Installed |
| Sewer | Installed |
https://www.realtor.ca/real-estate/30416085/52-berkeley-court-markham-unionville-unionville
Interested?
Contact us for more information

The trademarks REALTOR®, REALTORS®, and the REALTOR® logo are controlled by The Canadian Real Estate Association (CREA) and identify real estate professionals who are members of CREA. The trademarks MLS®, Multiple Listing Service® and the associated logos are owned by The Canadian Real Estate Association (CREA) and identify the quality of services provided by real estate professionals who are members of CREA. The trademark DDF® is owned by The Canadian Real Estate Association (CREA) and identifies CREA's Data Distribution Facility (DDF®)
October 18 2026 03:02:40
Toronto Real Estate Board
RE/MAX Partners Realty Inc.