
52 Emmeloord Crescent Markham (Unionville), Ontario L3R 1P8

$4,000 Monthly
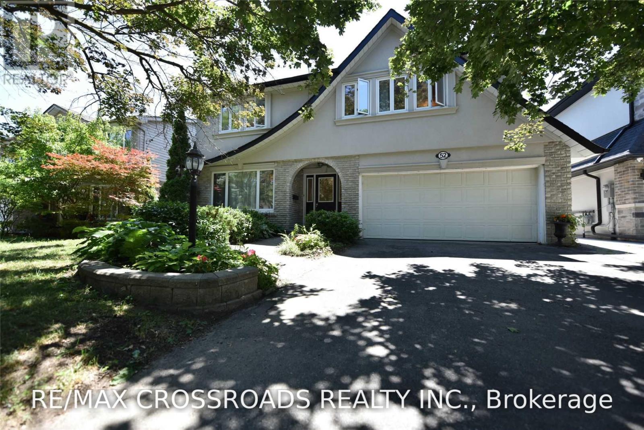
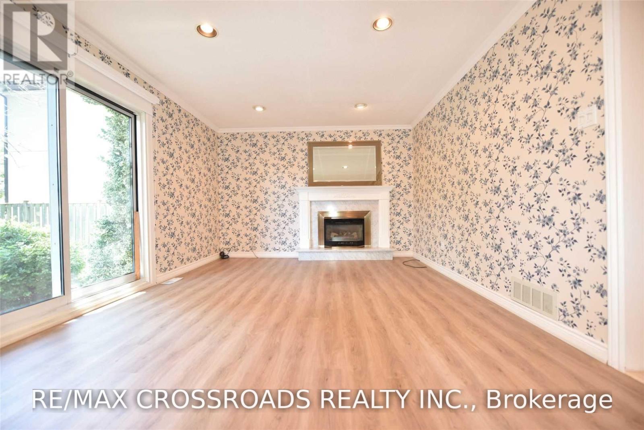
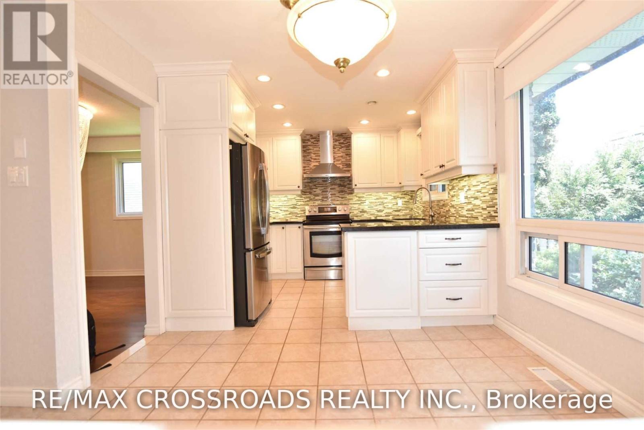
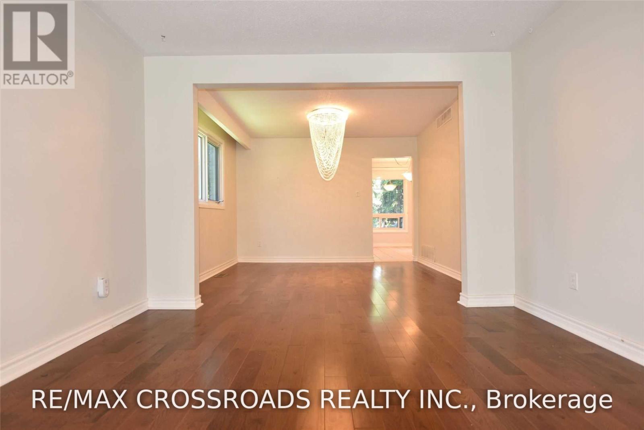
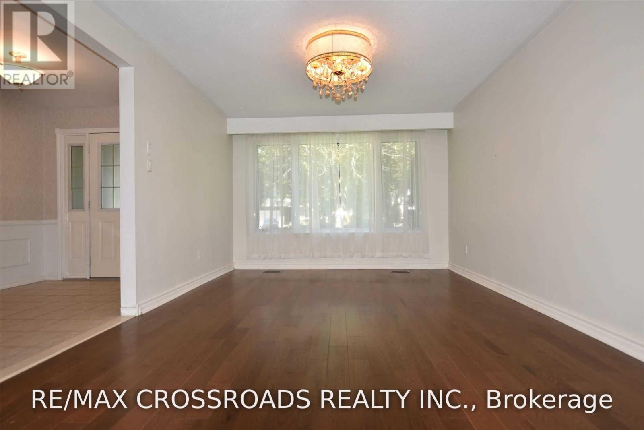
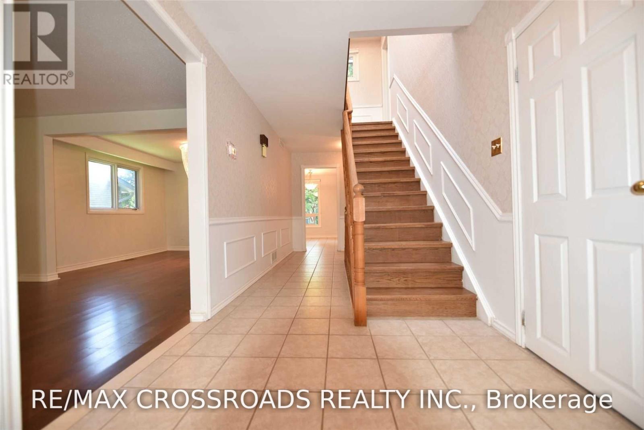
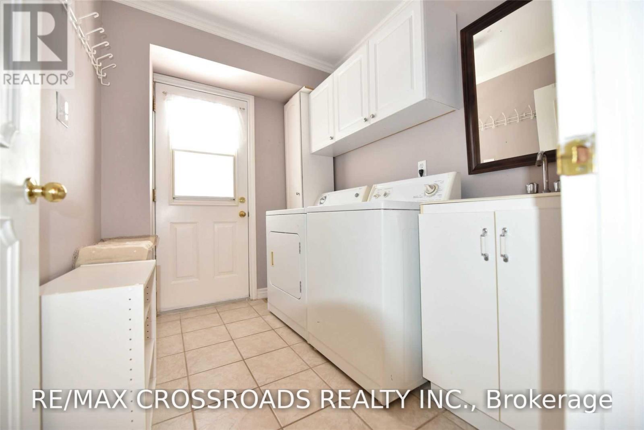
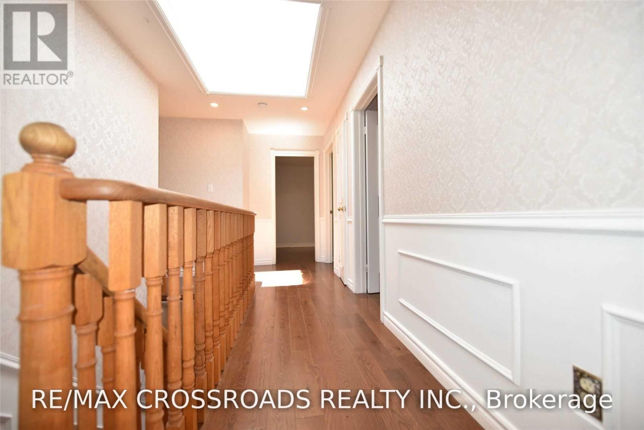
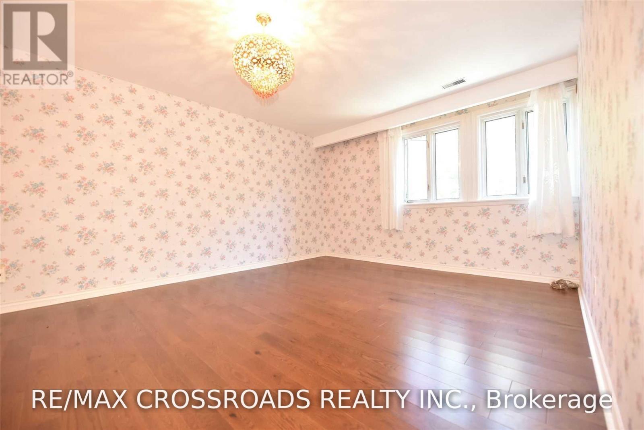
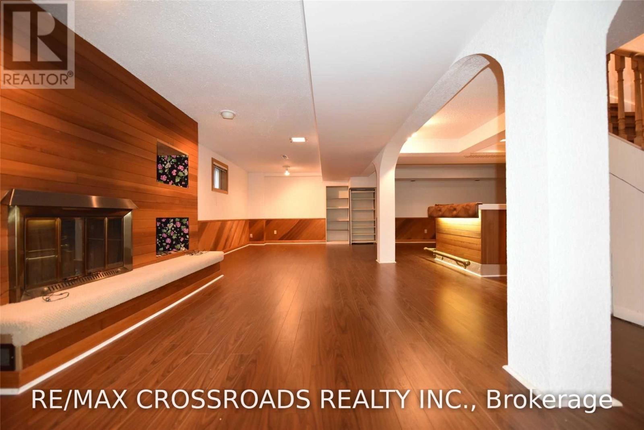
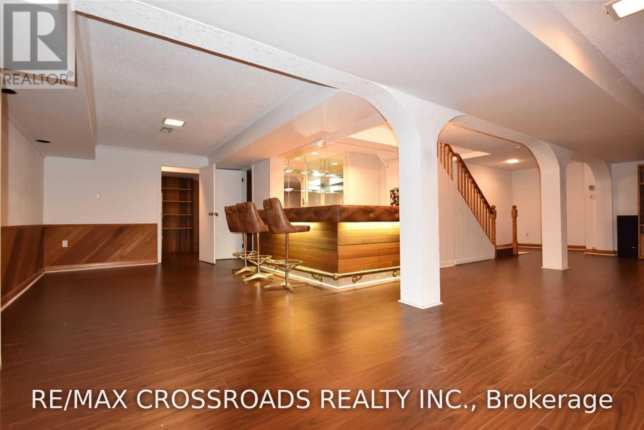
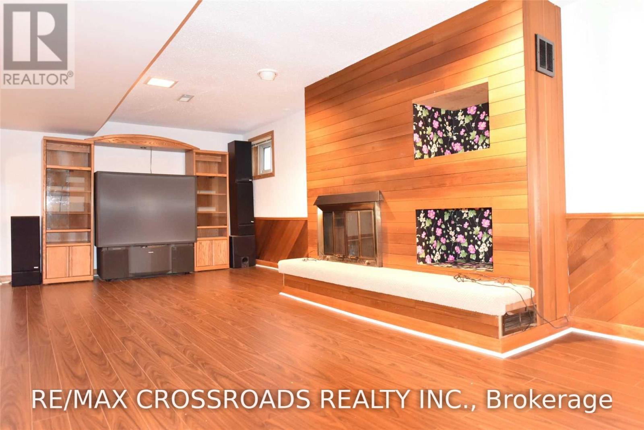
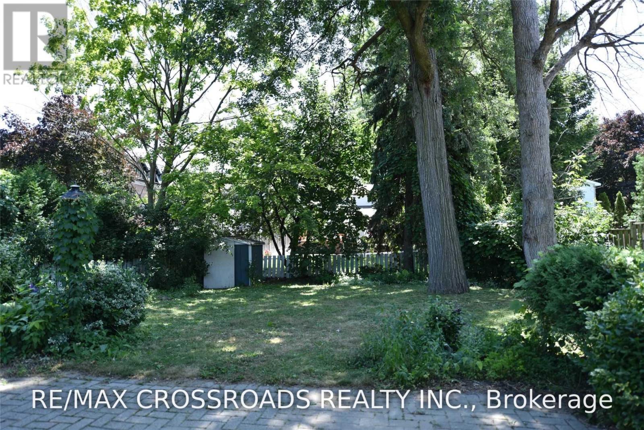
Well Maintained Family Home Located At Core Of Unionville. Stunning Sun-Filled House Backing On South. Newer Hardwood Floor /Newer Furnace. Newer Upgraded Modern Kitchen With Granite Counter Top, Professionally Finished Lower Level Entertaining With Wet Bar, Walk Distance To Unionville High School, Step To Historic Main St., Close To Shopping Centre & Restaurants And Other Amenities. Fabulous Deep, South-Facing Garden, Main Floor Laundry (id:34426)
Property Details
| MLS® Number | N13756800 |
| Property Type | Single Family |
| Community Name | Unionville |
| EquipmentType | Water Heater |
| ParkingSpaceTotal | 6 |
| RentalEquipmentType | Water Heater |
Building
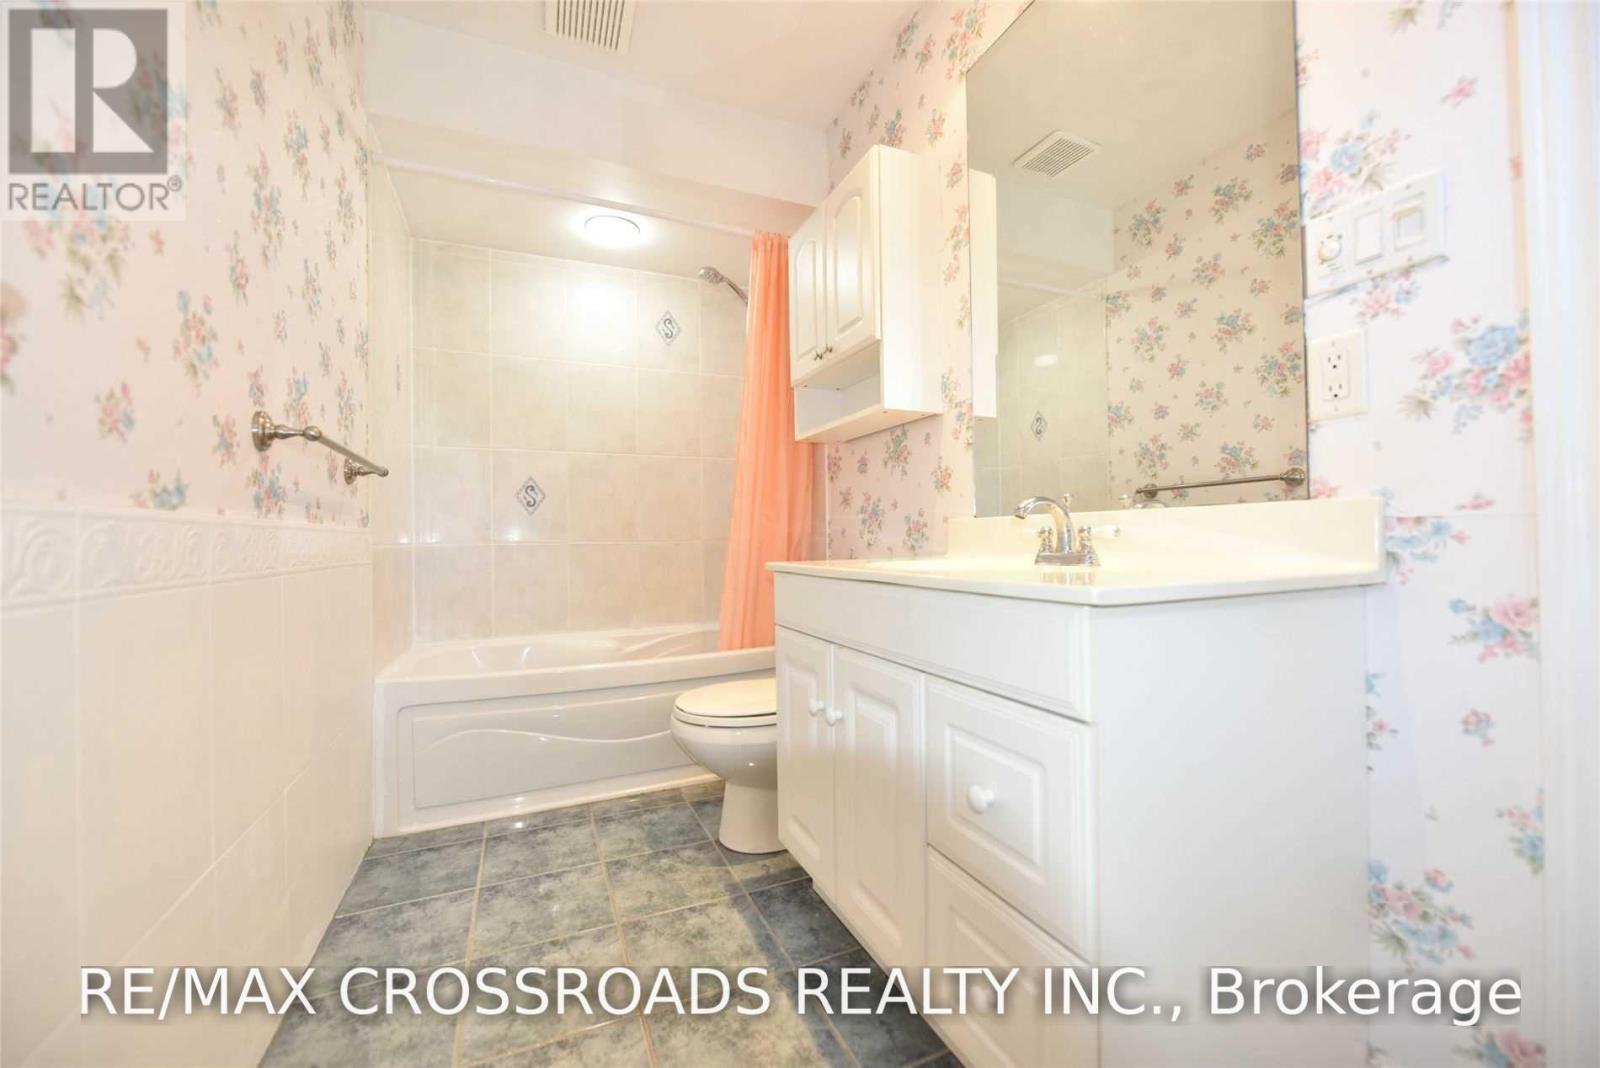
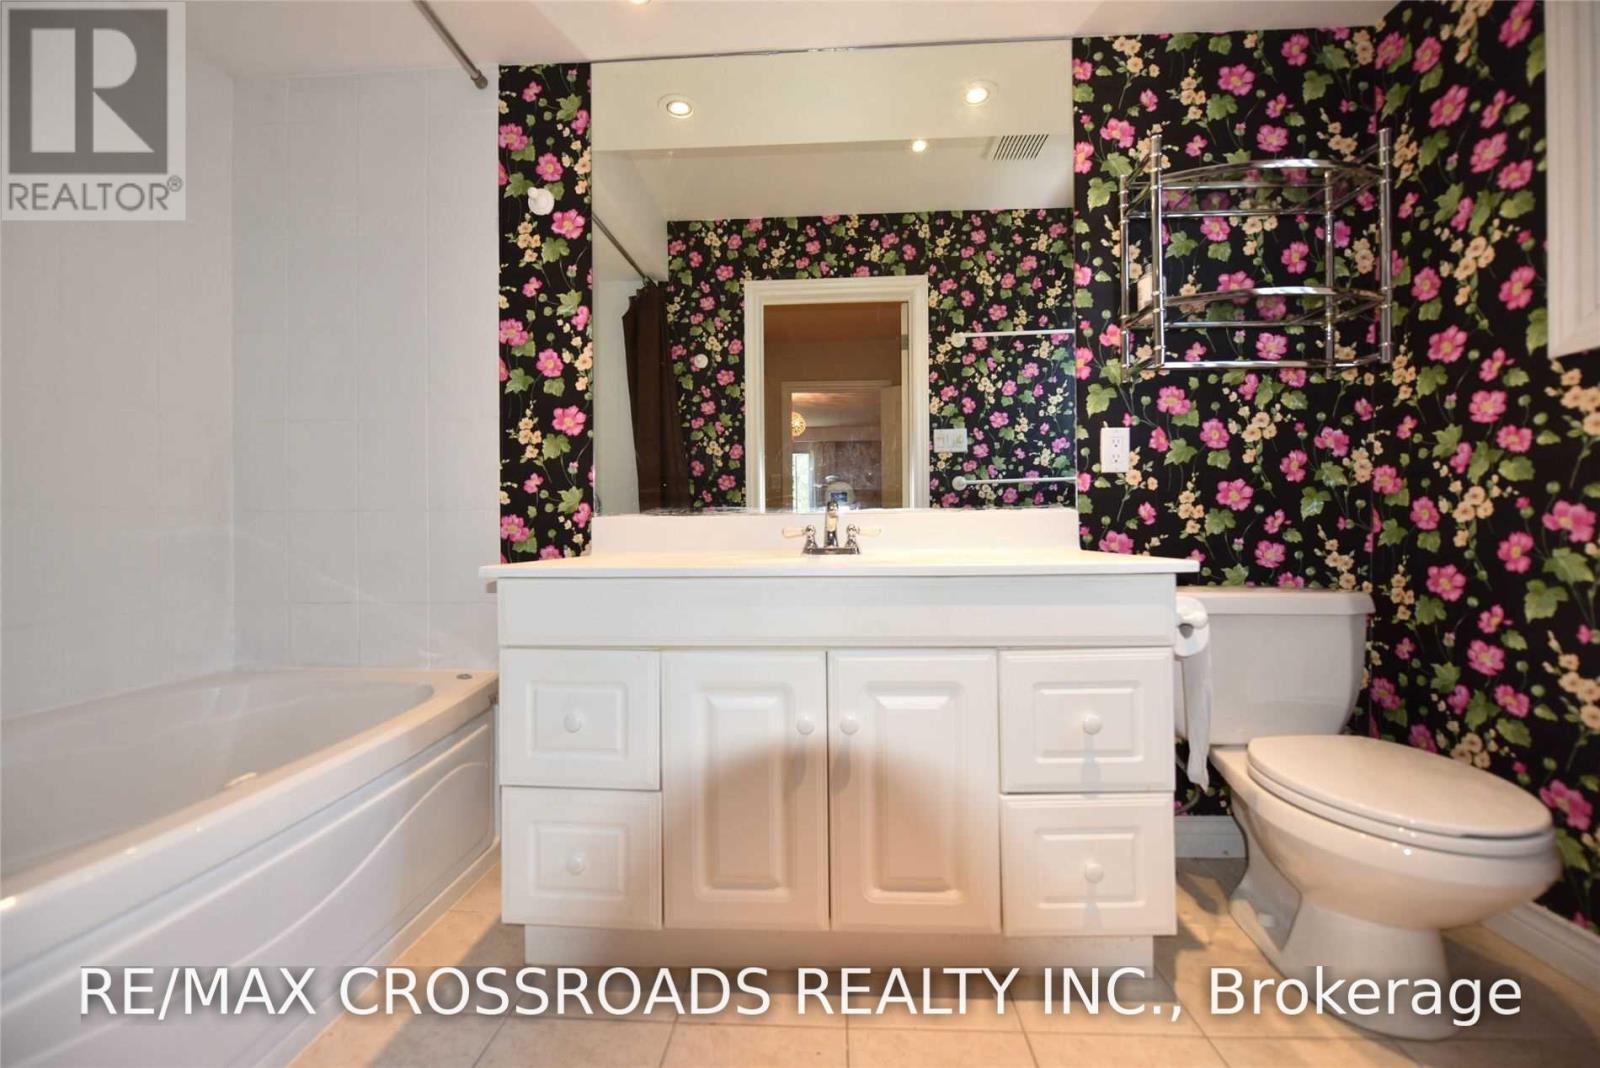
| BathroomTotal | 4 |
| BedroomsAboveGround | 4 |
| BedroomsTotal | 4 |
| Age | 31 To 50 Years |
| BasementDevelopment | Finished |
| BasementType | N/a (finished) |
| ConstructionStyleAttachment | Detached |
| CoolingType | Central Air Conditioning |
| ExteriorFinish | Brick, Stucco |
| FireplacePresent | Yes |
| FlooringType | Hardwood, Laminate, Ceramic |
| FoundationType | Concrete |
| HalfBathTotal | 2 |
| HeatingFuel | Natural Gas |
| HeatingType | Forced Air |
| StoriesTotal | 2 |
| SizeInterior | 2000 - 2500 Sqft |
| Type | House |
| UtilityWater | Municipal Water |
Parking
| Garage |
Land
| Acreage | No |
| Sewer | Sanitary Sewer |
| SizeDepth | 135 Ft |
| SizeFrontage | 50 Ft ,6 In |
| SizeIrregular | 50.5 X 135 Ft |
| SizeTotalText | 50.5 X 135 Ft |
Rooms
| Level | Type | Length | Width | Dimensions |
|---|---|---|---|---|
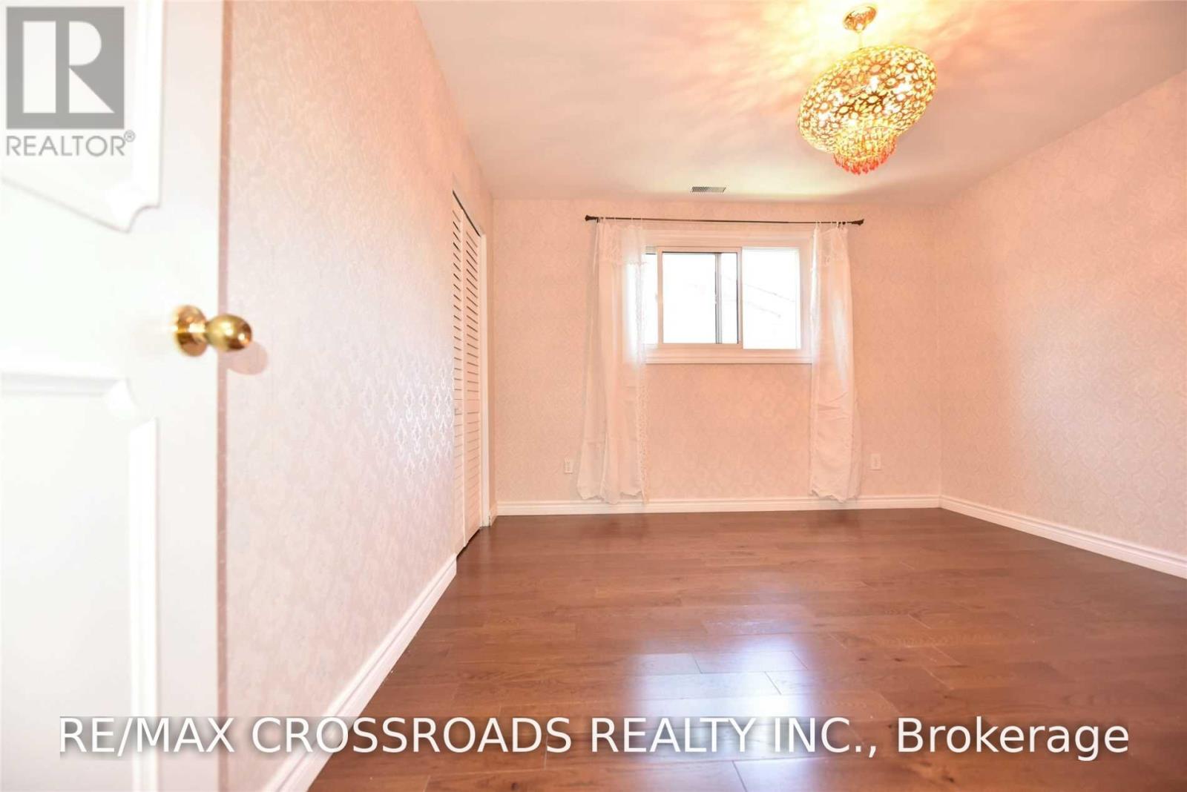
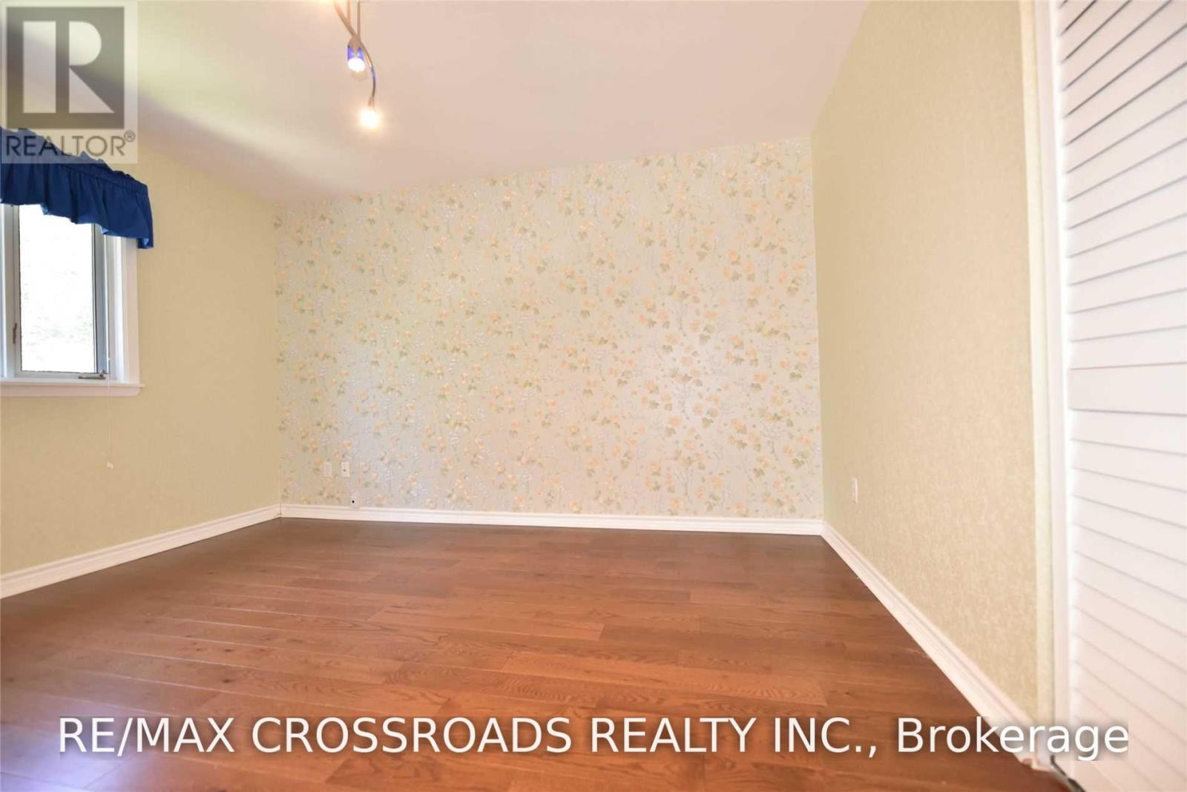
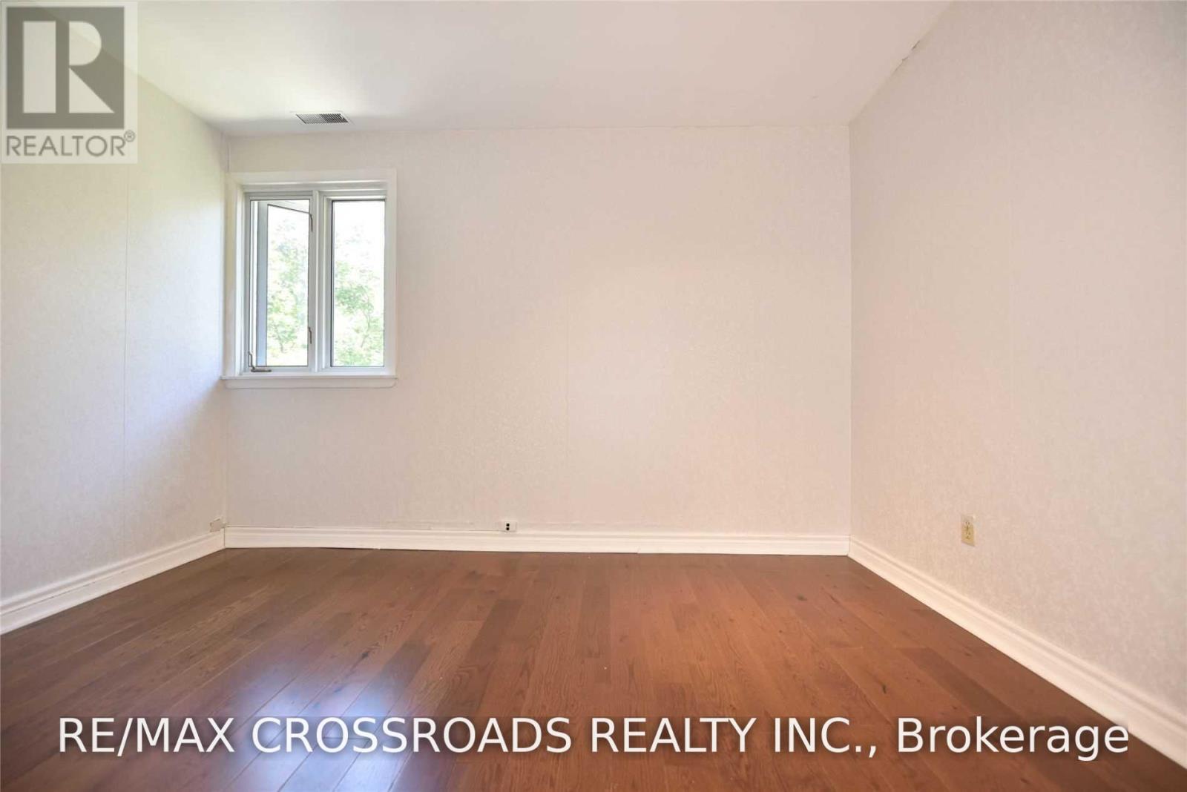
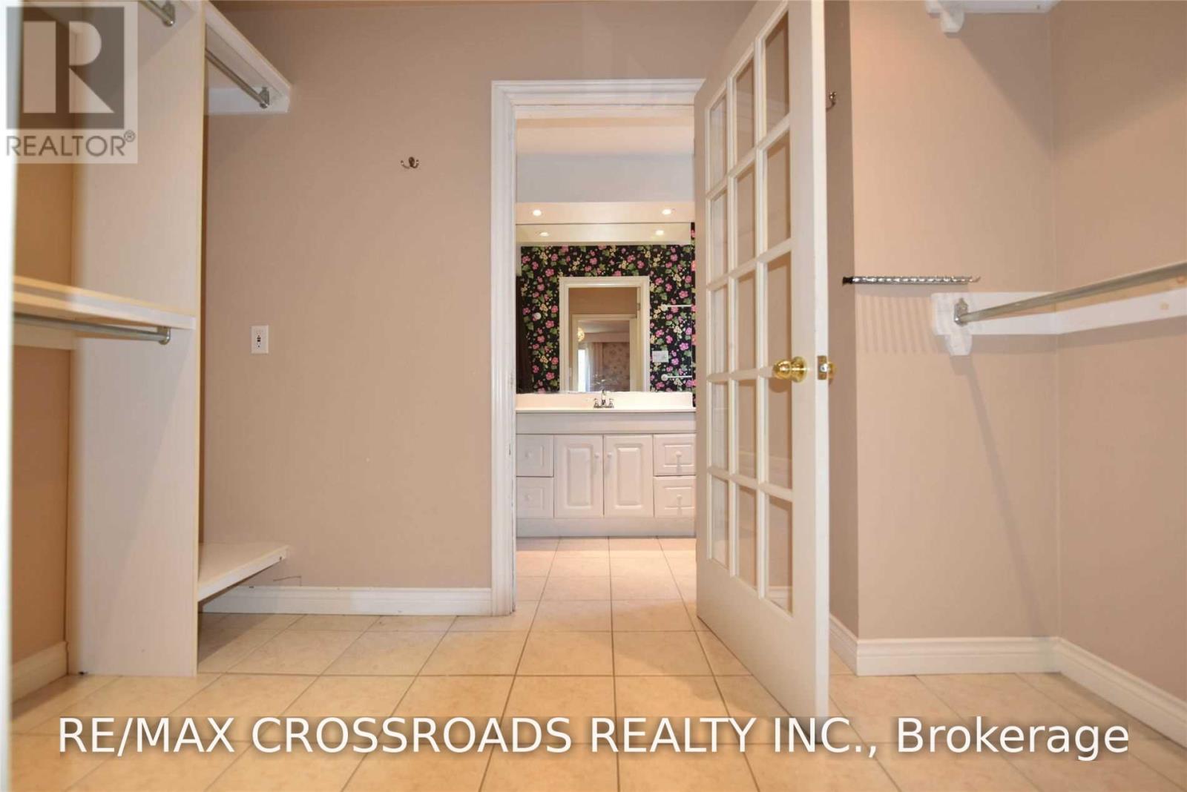
| Second Level | Primary Bedroom | 4.54 m | 3.83 m | 4.54 m x 3.83 m |
| Second Level | Bedroom 2 | 3.63 m | 2.73 m | 3.63 m x 2.73 m |
| Second Level | Bedroom 3 | 3.94 m | 3.12 m | 3.94 m x 3.12 m |
| Second Level | Bedroom 4 | 3.71 m | 3.55 m | 3.71 m x 3.55 m |
| Basement | Recreational, Games Room | 9.94 m | 4.82 m | 9.94 m x 4.82 m |
| Basement | Recreational, Games Room | 8.5 m | 3.4 m | 8.5 m x 3.4 m |
| Ground Level | Living Room | 5.52 m | 3.54 m | 5.52 m x 3.54 m |
| Ground Level | Family Room | 5.38 m | 3.66 m | 5.38 m x 3.66 m |
| Ground Level | Kitchen | 5.04 m | 3.04 m | 5.04 m x 3.04 m |
https://www.realtor.ca/real-estate/30248264/52-emmeloord-crescent-markham-unionville-unionville
Interested?
Contact us for more information

The trademarks REALTOR®, REALTORS®, and the REALTOR® logo are controlled by The Canadian Real Estate Association (CREA) and identify real estate professionals who are members of CREA. The trademarks MLS®, Multiple Listing Service® and the associated logos are owned by The Canadian Real Estate Association (CREA) and identify the quality of services provided by real estate professionals who are members of CREA. The trademark DDF® is owned by The Canadian Real Estate Association (CREA) and identifies CREA's Data Distribution Facility (DDF®)
September 08 2026 09:31:21
Toronto Real Estate Board
RE/MAX Crossroads Realty Inc.