
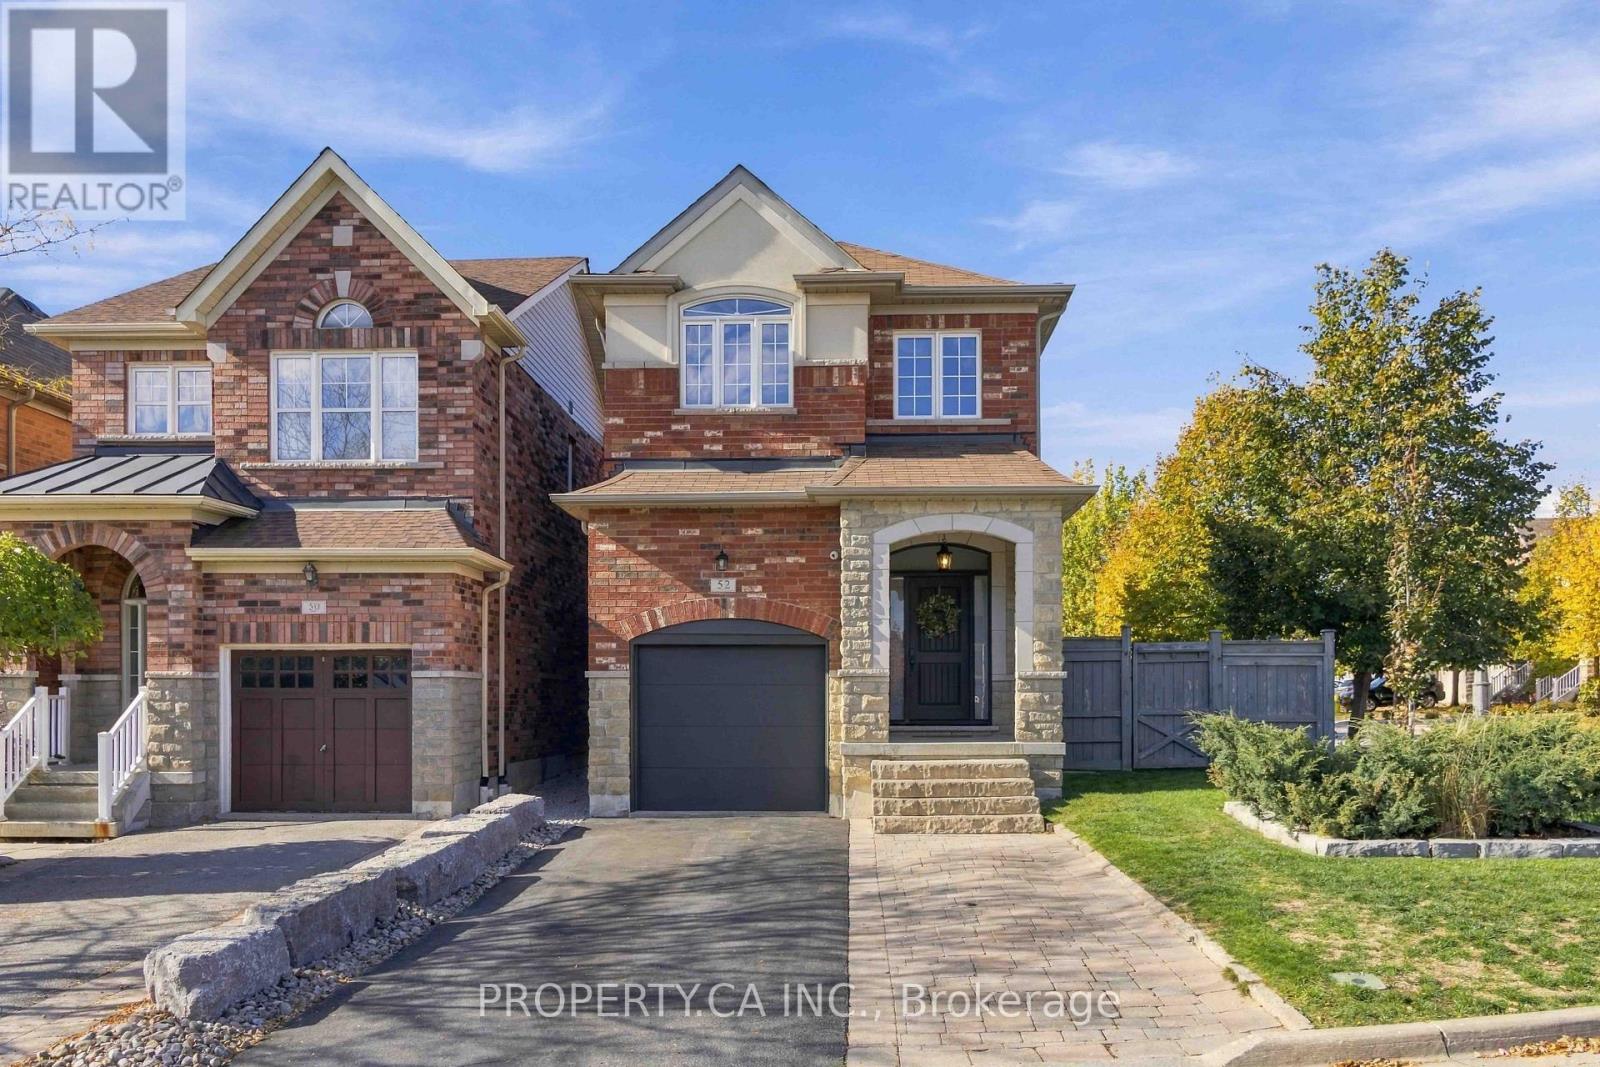
52 Woodville Drive Vaughan (Patterson), Ontario L6A 4A9

$1,098,000
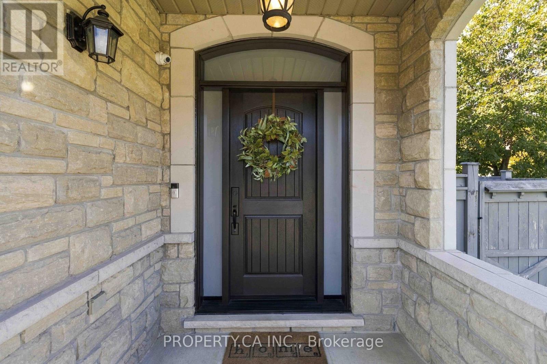
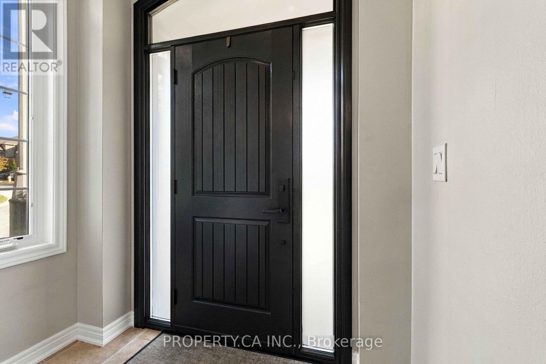
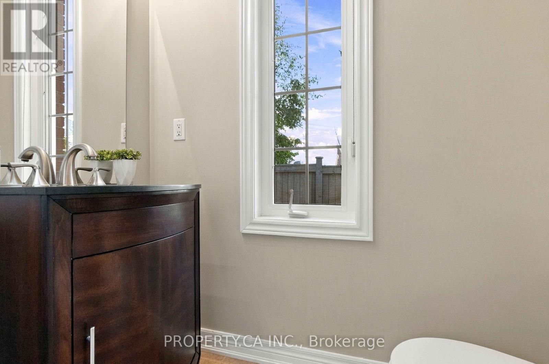
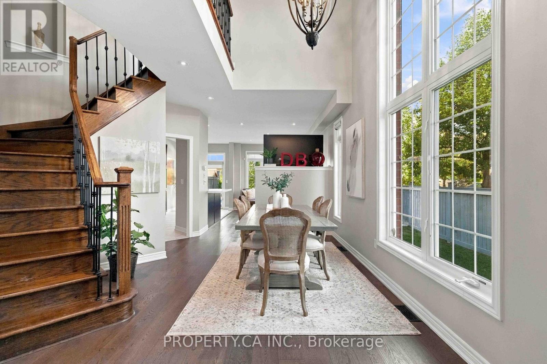
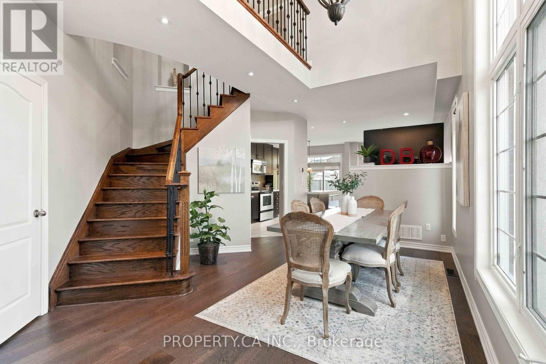
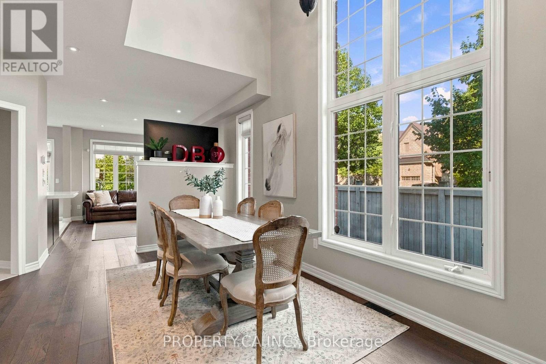
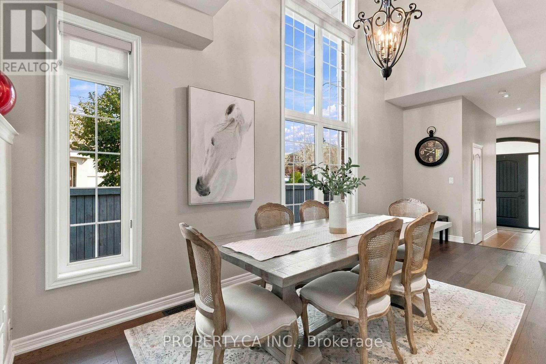
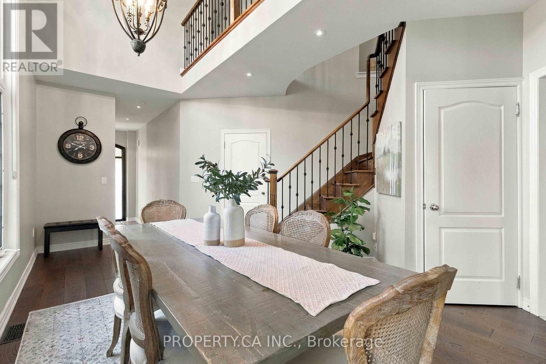
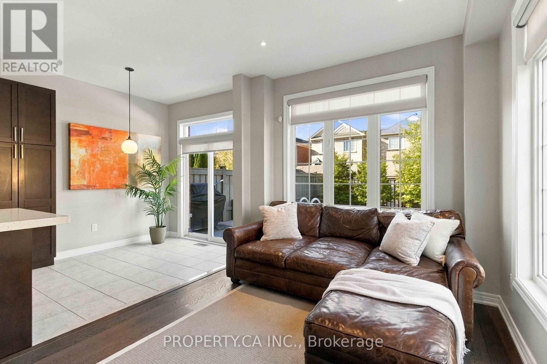
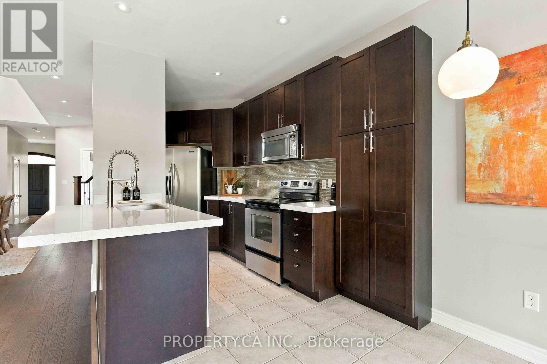
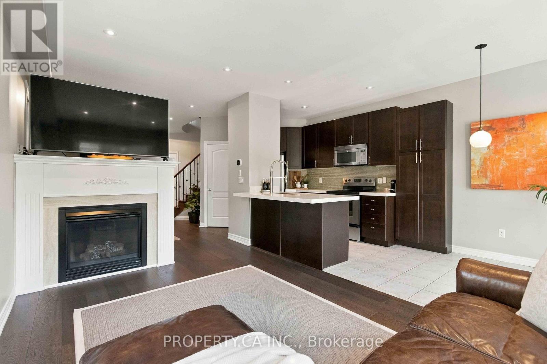
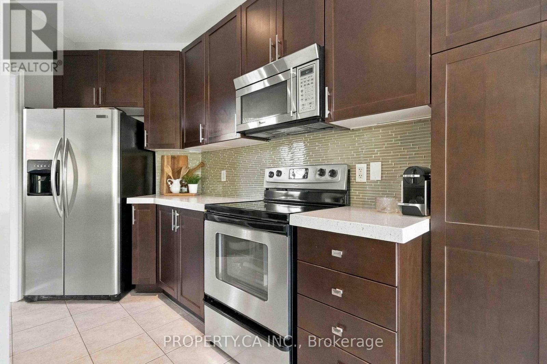
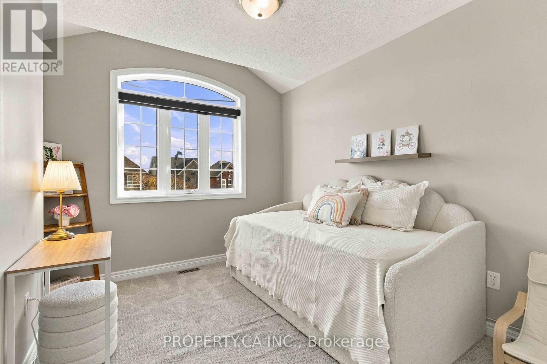
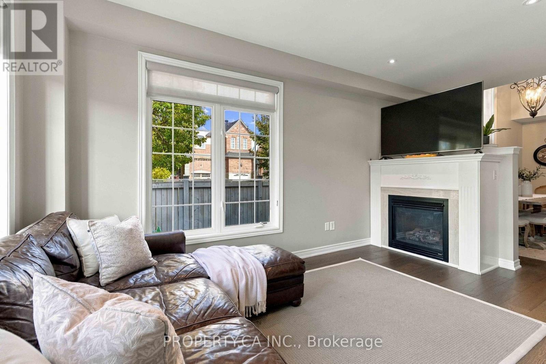
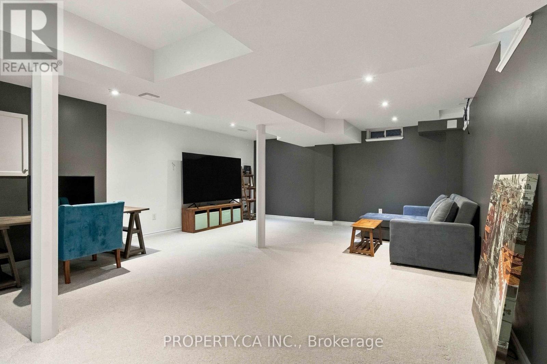
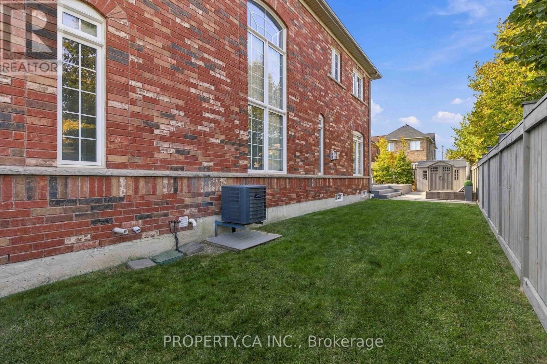
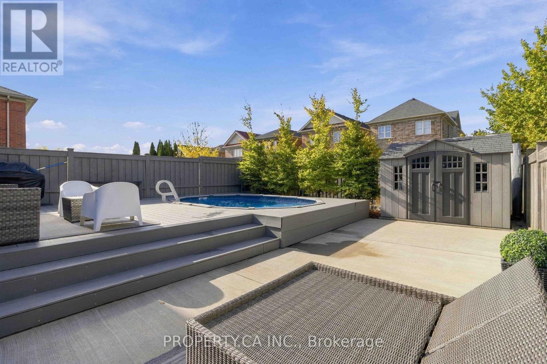
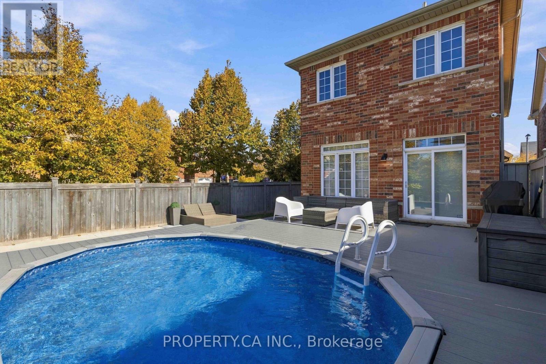
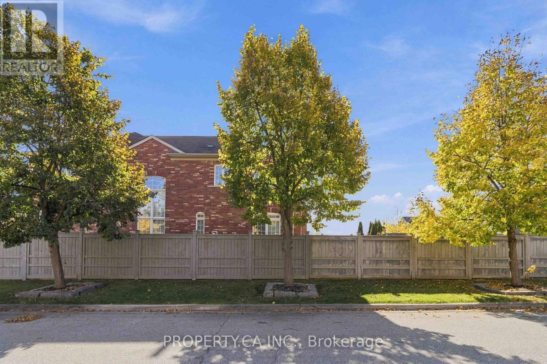
Beautiful 3-bedroom, 4-bathroom home featuring a functional layout, new hardwood flooring, a gourmet kitchen with granite countertops and stainless steel appliances, and a fully finished basement. Enjoy the private backyard oasis with a custom deck, swimming pool, and beautifully landscaped grounds. Complete with an attached garage and private driveway, this home is perfect for family living and entertaining. All appliances, washer and dryer, window coverings, light fixtures, garage heater and storage racking, outdoor shed, central vacuum, water softener, reverse osmosis drinking water tap, smart thermostat, full camera security system, gas fireplace, hot water outlet in the backyard, and basement rough-in for surround sound. (id:34426)
Open House
This property has open houses!
1:00 pm
Ends at:4:00 pm
Property Details
| MLS® Number | N14166322 |
| Property Type | Single Family |
| Community Name | Patterson |
| AmenitiesNearBy | Golf Nearby, Hospital, Park, Public Transit |
| CommunityFeatures | Community Centre |
| EquipmentType | Water Heater, Furnace, Water Heater - Tankless |
| ParkingSpaceTotal | 4 |
| PoolType | Above Ground Pool |
| RentalEquipmentType | Water Heater, Furnace, Water Heater - Tankless |
Building
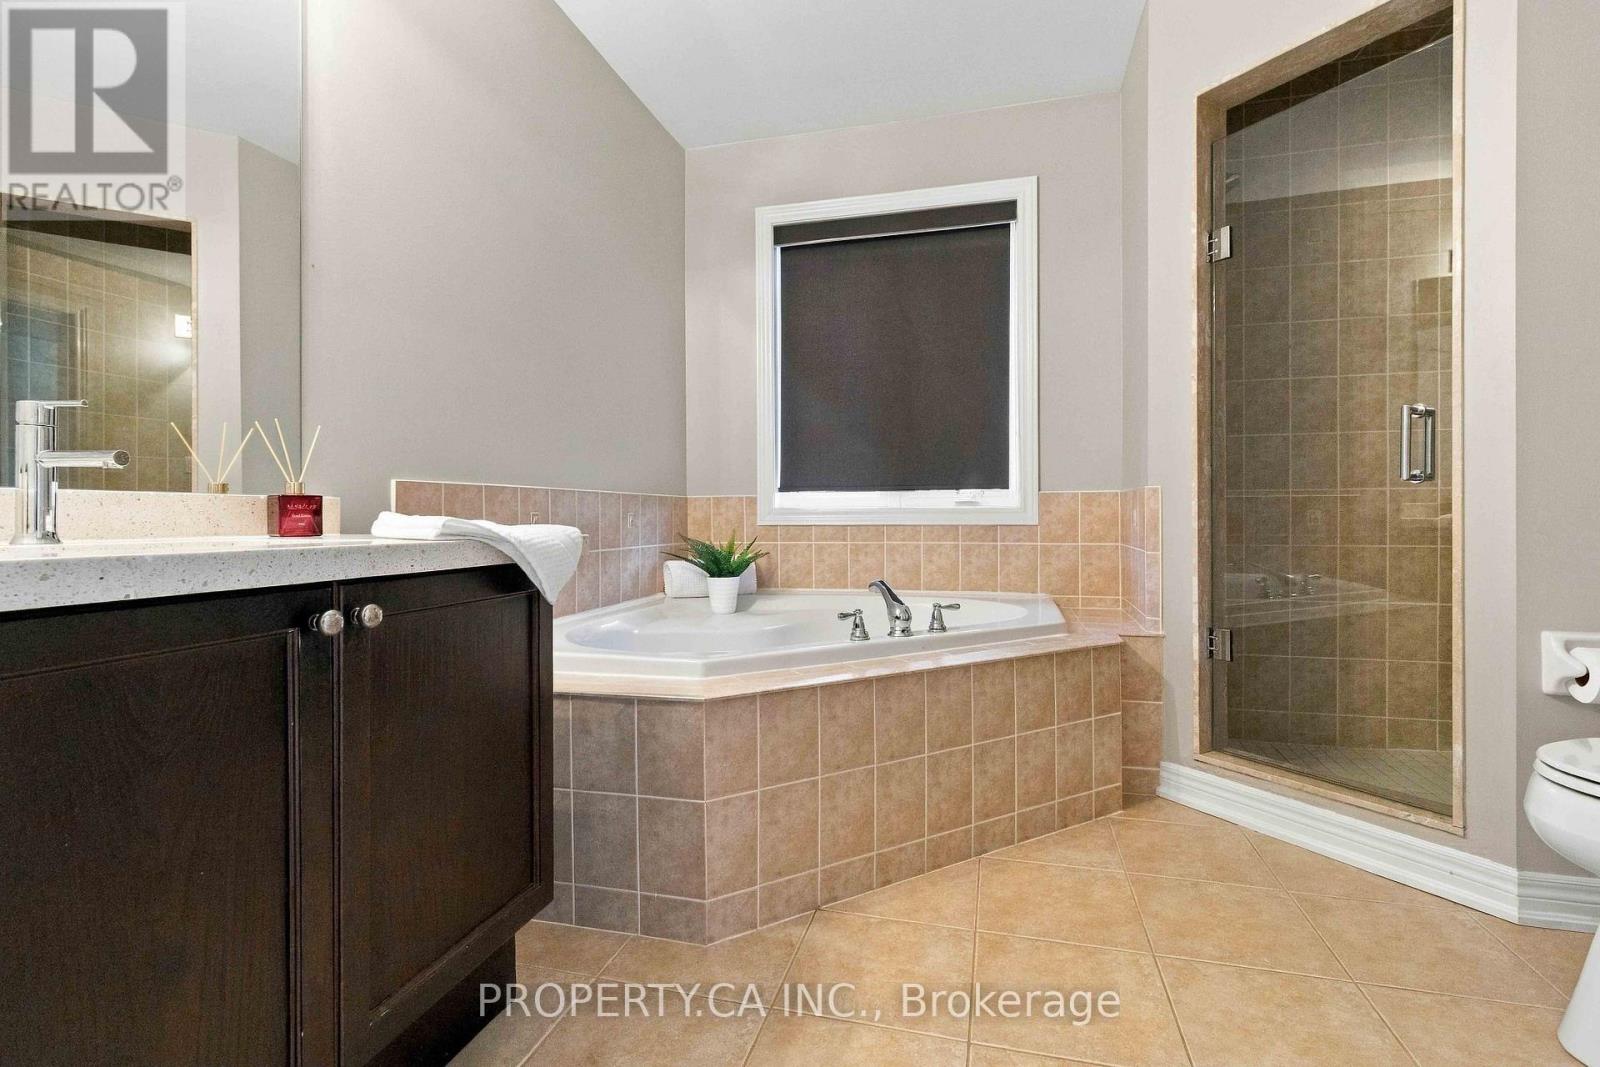
| BathroomTotal | 4 |
| BedroomsAboveGround | 3 |
| BedroomsTotal | 3 |
| Age | 16 To 30 Years |
| Amenities | Fireplace(s) |
| Appliances | Water Softener, All, Central Vacuum, Dryer, Alarm System, Washer, Window Coverings |
| BasementDevelopment | Finished |
| BasementType | N/a (finished) |
| ConstructionStyleAttachment | Detached |
| CoolingType | Central Air Conditioning |
| ExteriorFinish | Brick |
| FireplacePresent | Yes |
| FlooringType | Hardwood, Laminate |
| FoundationType | Concrete |
| HeatingFuel | Natural Gas |
| HeatingType | Forced Air |
| StoriesTotal | 2 |
| SizeInterior | 1500 - 2000 Sqft |
| Type | House |
| UtilityWater | Municipal Water |
Parking
| Garage |
Land
| Acreage | No |
| LandAmenities | Golf Nearby, Hospital, Park, Public Transit |
| Sewer | Sanitary Sewer |
| SizeDepth | 114 Ft |
| SizeFrontage | 30 Ft ,7 In |
| SizeIrregular | 30.6 X 114 Ft |
| SizeTotalText | 30.6 X 114 Ft |
Rooms
| Level | Type | Length | Width | Dimensions |
|---|---|---|---|---|
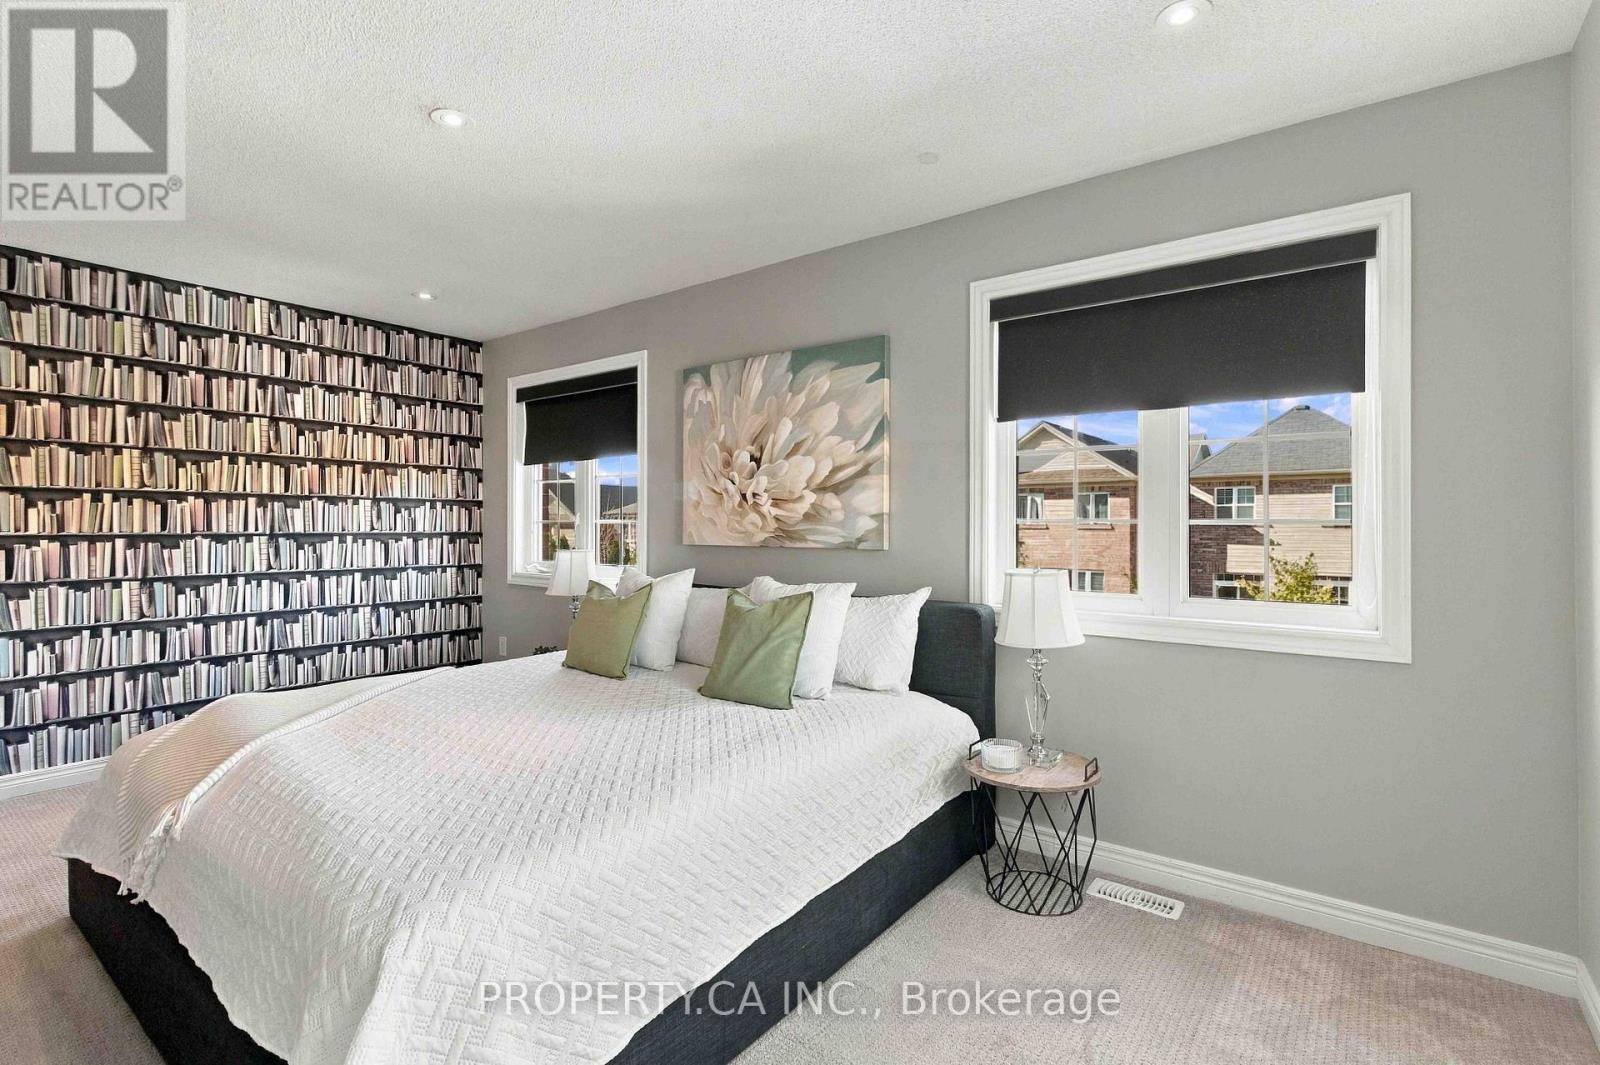
| Second Level | Primary Bedroom | 5.26 m | 3.37 m | 5.26 m x 3.37 m |
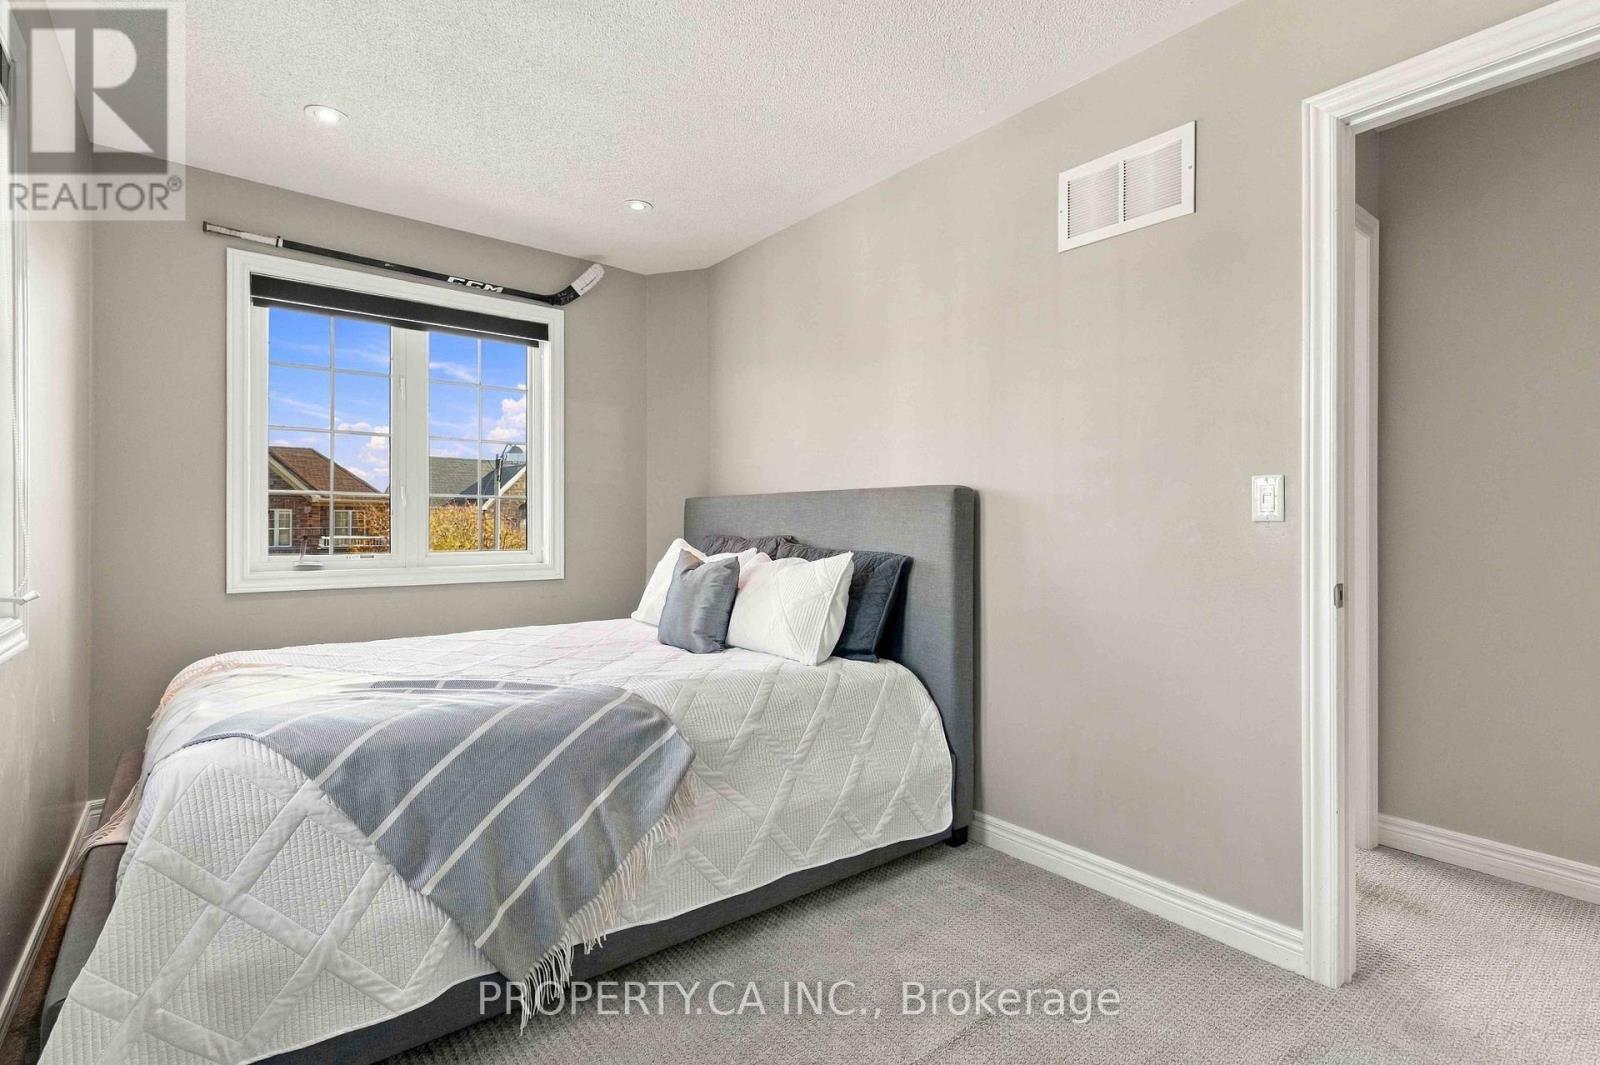
| Second Level | Bedroom 2 | 3.59 m | 3.23 m | 3.59 m x 3.23 m |
| Second Level | Bedroom 3 | 3.96 m | 2.52 m | 3.96 m x 2.52 m |
| Basement | Recreational, Games Room | 6.25 m | 3.25 m | 6.25 m x 3.25 m |
| Ground Level | Family Room | 6.84 m | 2.93 m | 6.84 m x 2.93 m |
| Ground Level | Kitchen | 5.8 m | 2.37 m | 5.8 m x 2.37 m |
| Ground Level | Dining Room | 5.95 m | 3.79 m | 5.95 m x 3.79 m |
| Ground Level | Living Room | 5.95 m | 3.79 m | 5.95 m x 3.79 m |
https://www.realtor.ca/real-estate/30498130/52-woodville-drive-vaughan-patterson-patterson
Interested?
Contact us for more information

The trademarks REALTOR®, REALTORS®, and the REALTOR® logo are controlled by The Canadian Real Estate Association (CREA) and identify real estate professionals who are members of CREA. The trademarks MLS®, Multiple Listing Service® and the associated logos are owned by The Canadian Real Estate Association (CREA) and identify the quality of services provided by real estate professionals who are members of CREA. The trademark DDF® is owned by The Canadian Real Estate Association (CREA) and identifies CREA's Data Distribution Facility (DDF®)
November 10 2026 04:32:07
Toronto Real Estate Board
Property.ca Inc.