
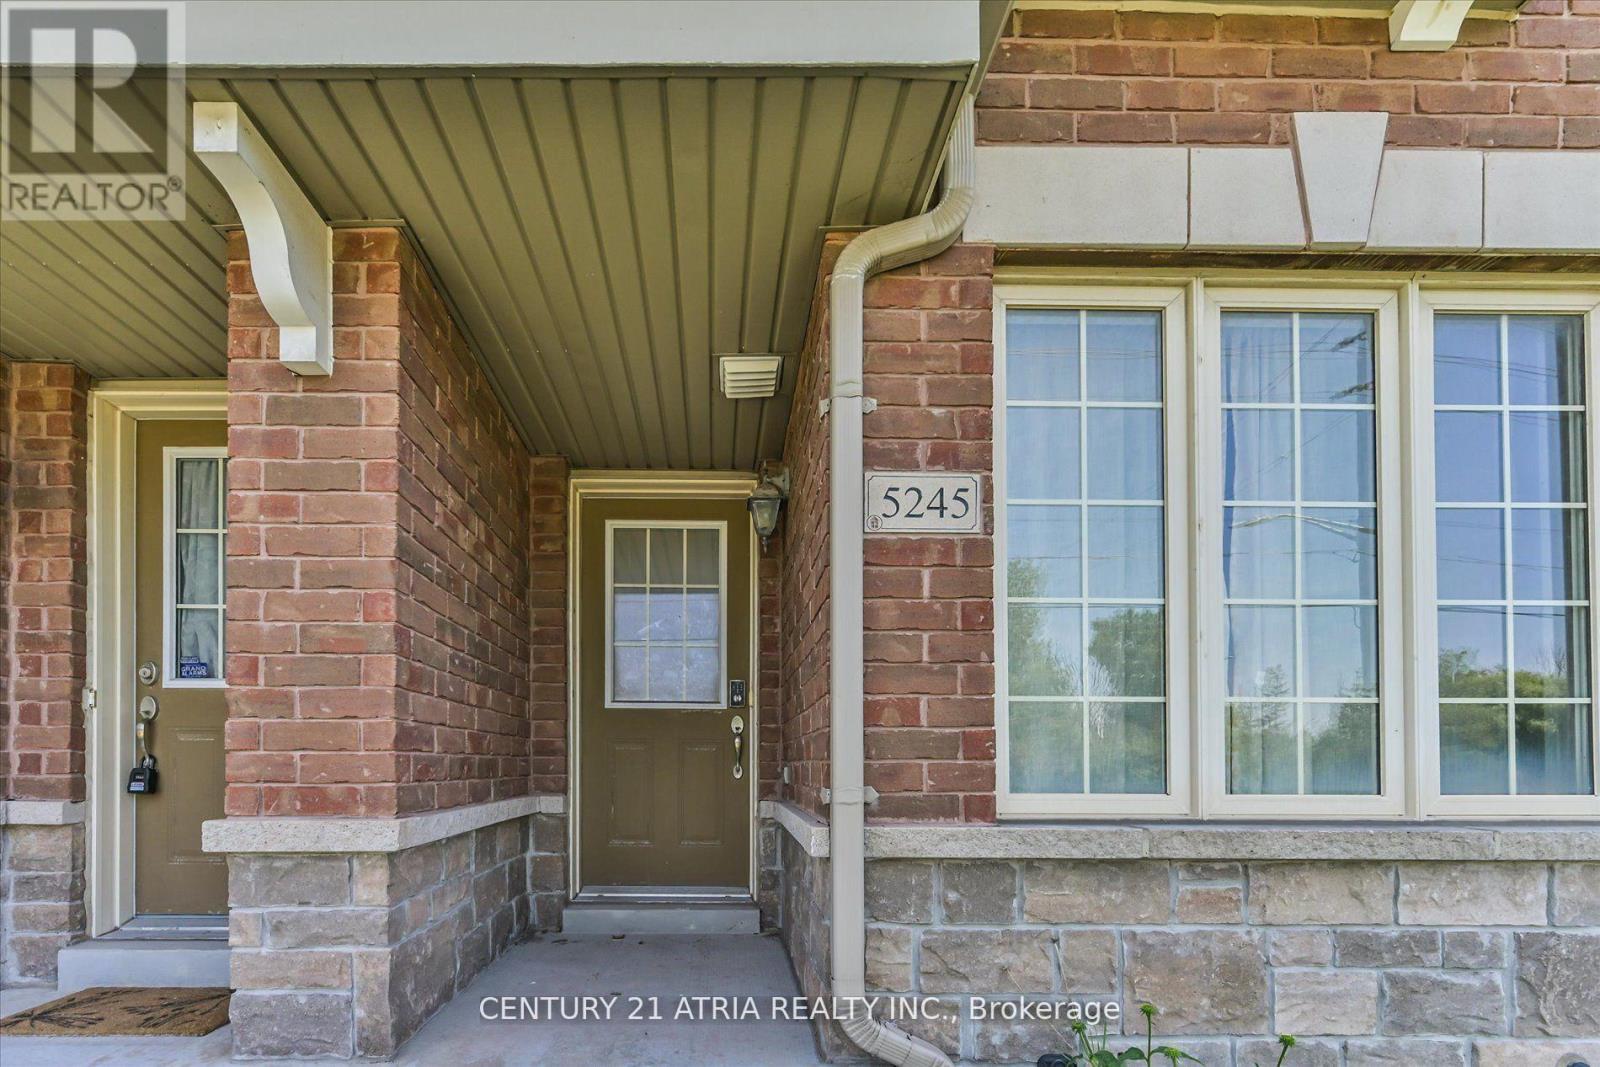
5245 Major Mackenzie Drive E Markham (Berczy), Ontario L6C 0N3

$3,000 Monthly
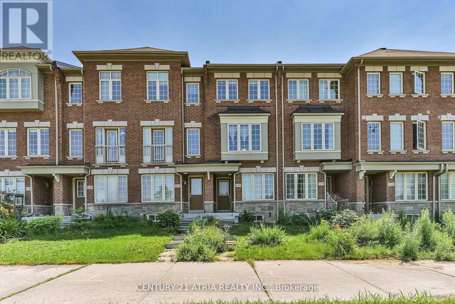
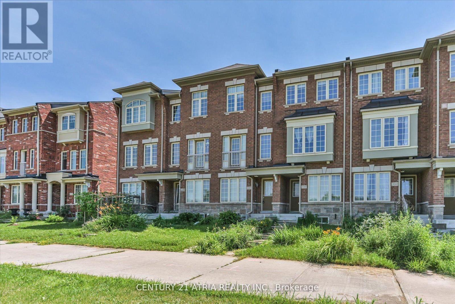
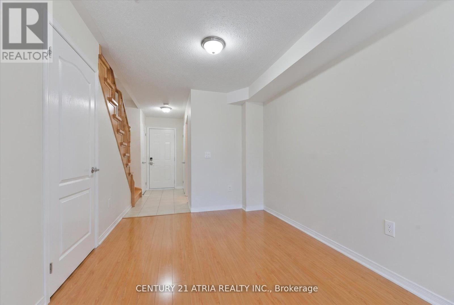
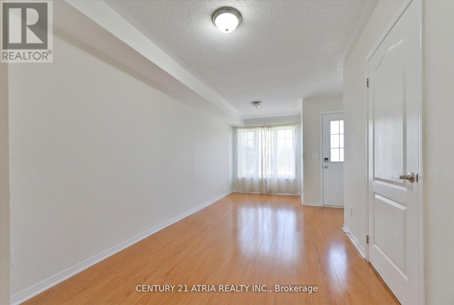
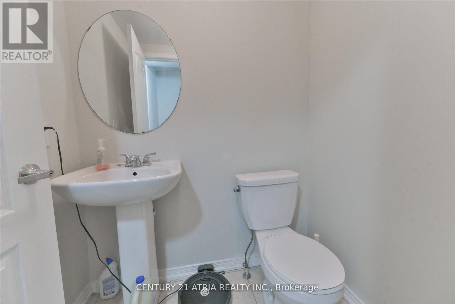
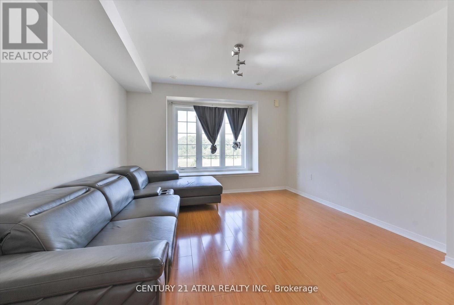
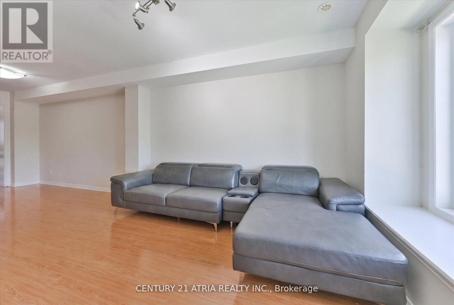
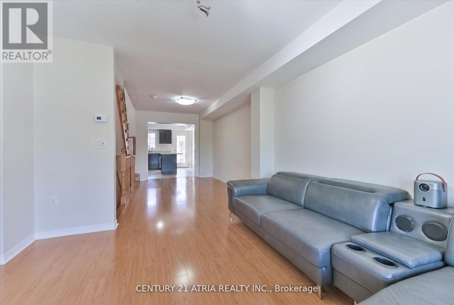
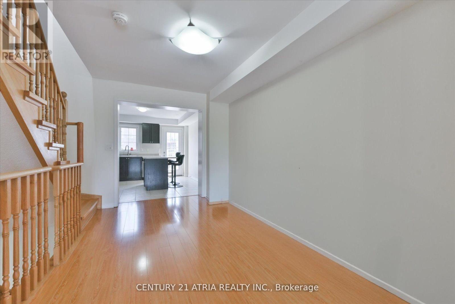
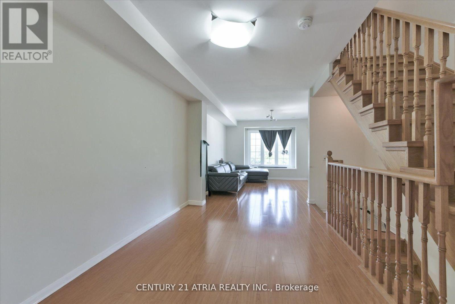
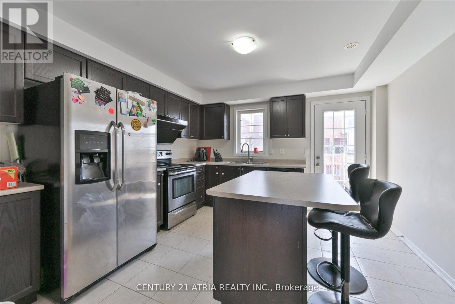
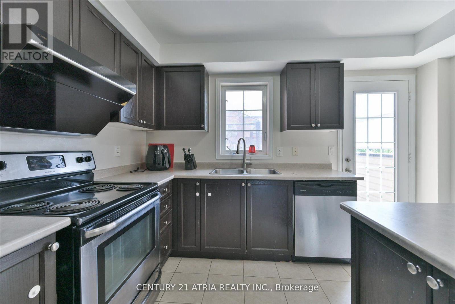
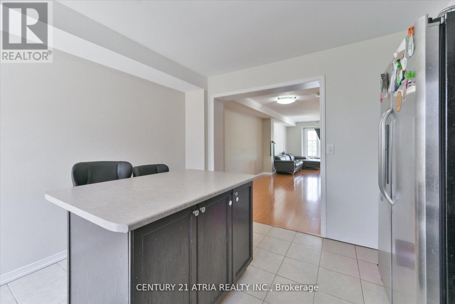
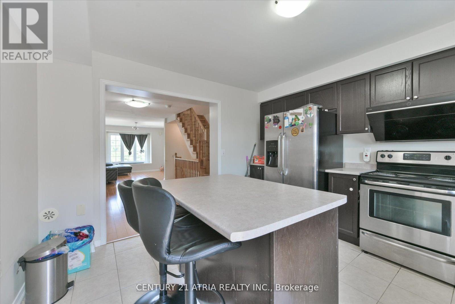
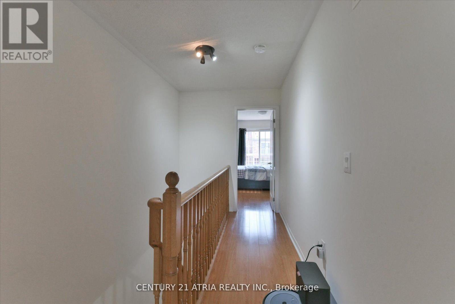
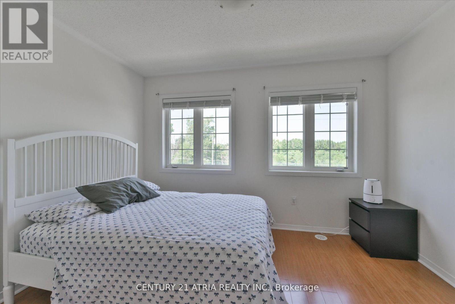
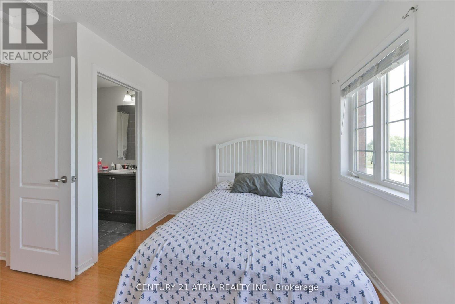
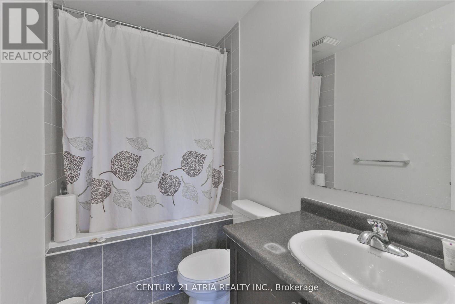
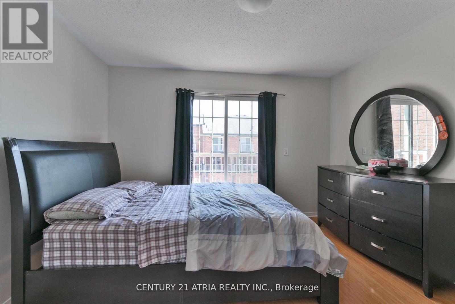
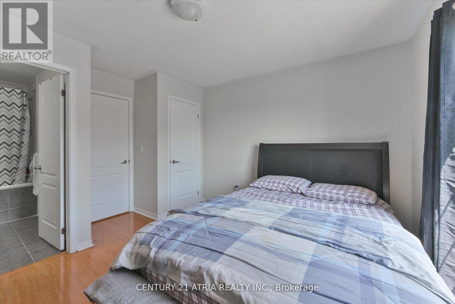
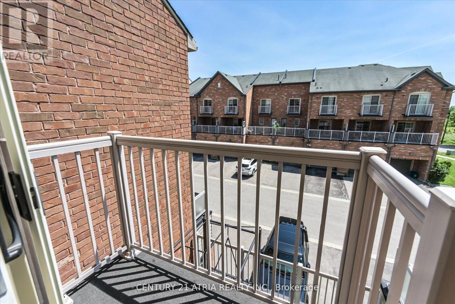
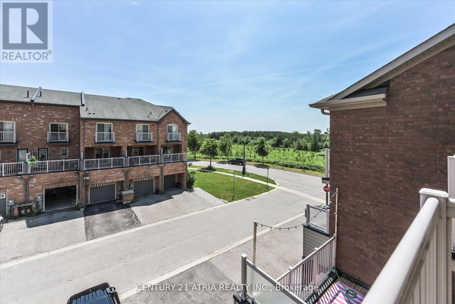
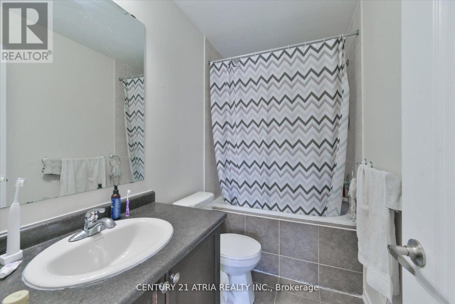
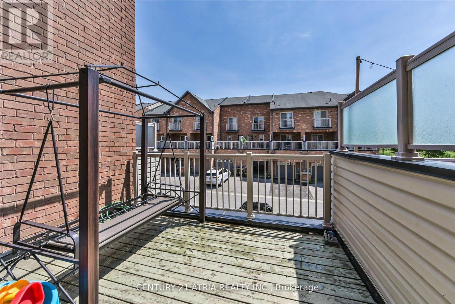
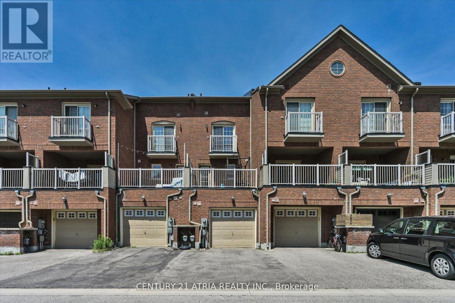
Luxury Living in Prestigious Berczy Village! Bright, spacious, and beautifully maintained Country Wide-built freehold townhouse. Featuring 2 generously sized bedrooms, each with a private 4-piece ensuite, large windows, and upgraded hardwood flooring throughout. Open-concept kitchen with breakfast area and walkout to a private patio-ideal for entertaining. Versatile ground-floor living/recreation room perfect for a home office or additional living space. 1-car garage with direct interior access. Prime location within top-ranked Pierre Elliott Trudeau HS and Stonebridge PS boundaries, and close to parks, transit, Markville Mall, shopping, dining, and major highways. An exceptional lease opportunity in one of Markham's most desirable communities! (id:34426)
Property Details
| MLS® Number | N13725770 |
| Property Type | Single Family |
| Community Name | Berczy |
| Features | Carpet Free |
| ParkingSpaceTotal | 2 |
Building
| BathroomTotal | 3 |
| BedroomsAboveGround | 2 |
| BedroomsTotal | 2 |
| Appliances | Dishwasher, Dryer, Garage Door Opener, Hood Fan, Stove, Washer, Window Coverings, Refrigerator |
| BasementDevelopment | Unfinished |
| BasementType | N/a (unfinished) |
| ConstructionStyleAttachment | Attached |
| CoolingType | Central Air Conditioning |
| ExteriorFinish | Brick |
| FlooringType | Hardwood, Tile |
| FoundationType | Concrete |
| HalfBathTotal | 1 |
| HeatingFuel | Natural Gas |
| HeatingType | Forced Air |
| StoriesTotal | 3 |
| SizeInterior | 1100 - 1500 Sqft |
| Type | Row / Townhouse |
| UtilityWater | Municipal Water |
Parking
| Attached Garage | |
| Garage |
Land
| Acreage | No |
| Sewer | Sanitary Sewer |
| SizeDepth | 80 Ft ,1 In |
| SizeFrontage | 13 Ft ,1 In |
| SizeIrregular | 13.1 X 80.1 Ft |
| SizeTotalText | 13.1 X 80.1 Ft |
Rooms
| Level | Type | Length | Width | Dimensions |
|---|---|---|---|---|
| Second Level | Family Room | 3.9 m | 3.7 m | 3.9 m x 3.7 m |
| Second Level | Kitchen | 3.7 m | 3.7 m | 3.7 m x 3.7 m |
| Second Level | Dining Room | 3.4 m | 3.7 m | 3.4 m x 3.7 m |
| Third Level | Primary Bedroom | 4 m | 3.7 m | 4 m x 3.7 m |
| Third Level | Bedroom 2 | 3.4 m | 3.7 m | 3.4 m x 3.7 m |
| Ground Level | Living Room | 5.2 m | 3.7 m | 5.2 m x 3.7 m |
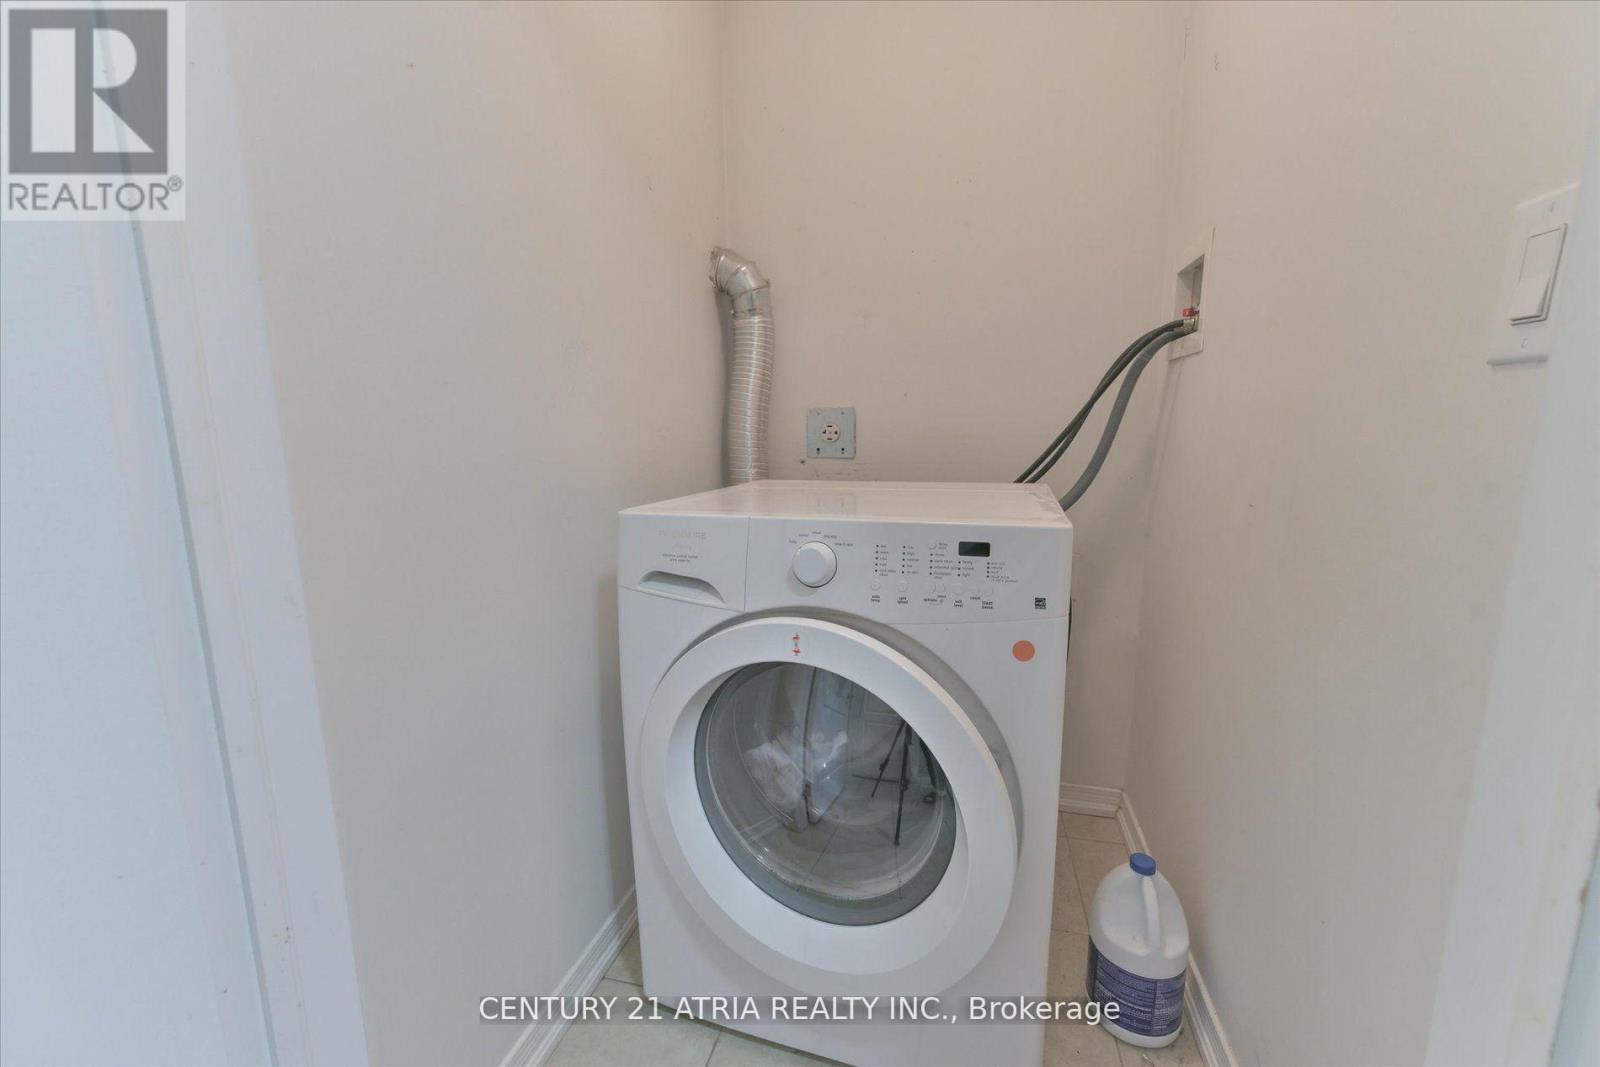
| Ground Level | Laundry Room | 1.25 m | 0.95 m | 1.25 m x 0.95 m |
https://www.realtor.ca/real-estate/30212942/5245-major-mackenzie-drive-e-markham-berczy-berczy
Interested?
Contact us for more information

The trademarks REALTOR®, REALTORS®, and the REALTOR® logo are controlled by The Canadian Real Estate Association (CREA) and identify real estate professionals who are members of CREA. The trademarks MLS®, Multiple Listing Service® and the associated logos are owned by The Canadian Real Estate Association (CREA) and identify the quality of services provided by real estate professionals who are members of CREA. The trademark DDF® is owned by The Canadian Real Estate Association (CREA) and identifies CREA's Data Distribution Facility (DDF®)
September 08 2026 05:57:53
Toronto Real Estate Board
Century 21 Atria Realty Inc.