
53 Rushingbrook Drive Richmond Hill (Rouge Woods), Ontario L4S 1X3

$1,859,000
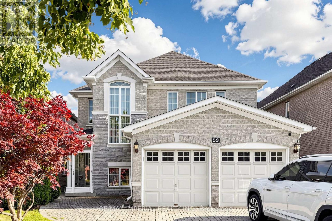
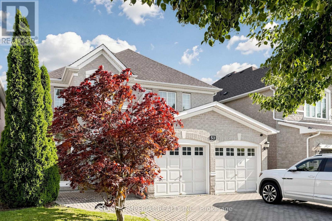
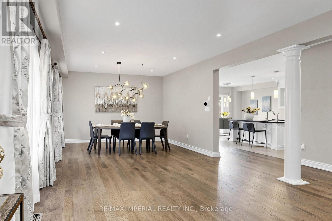
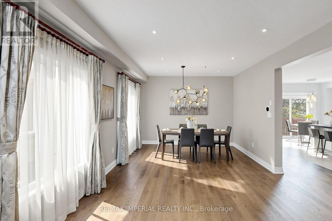
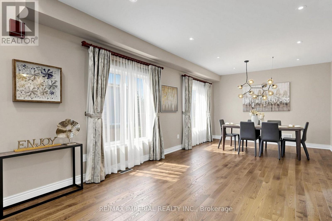
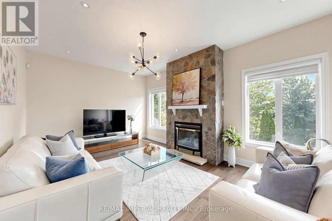
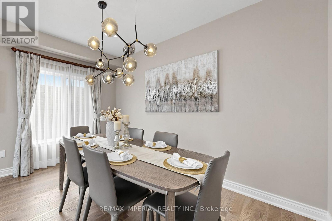
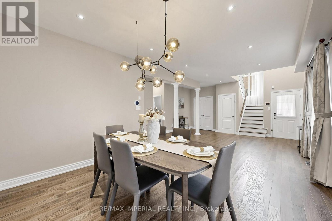
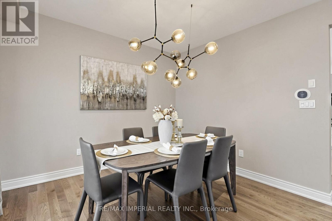
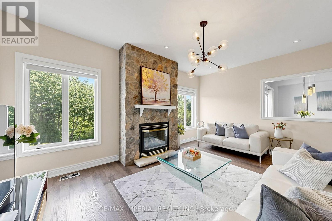
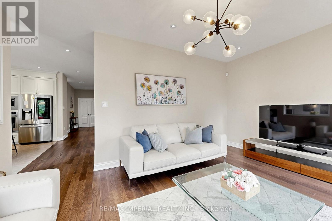
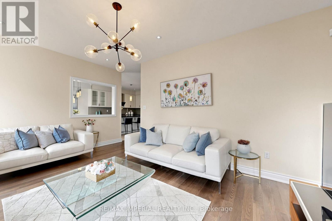
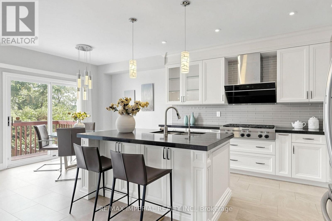
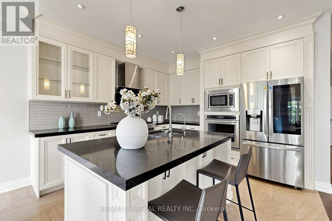
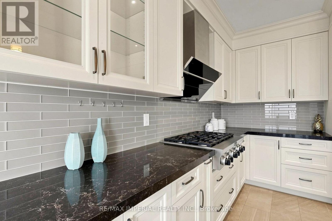
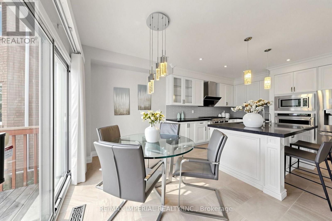
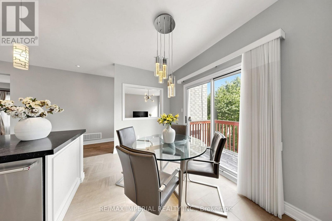
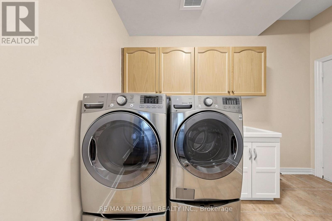
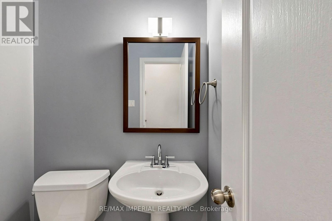
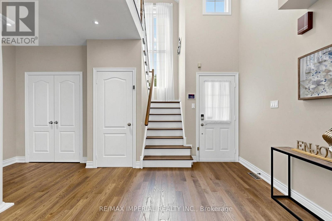
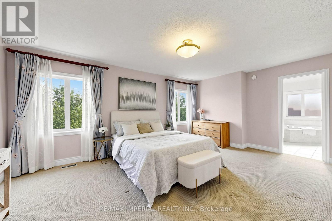
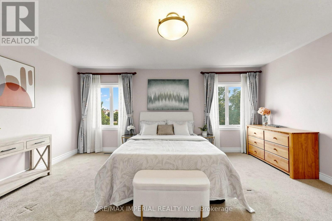
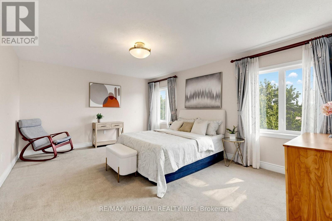
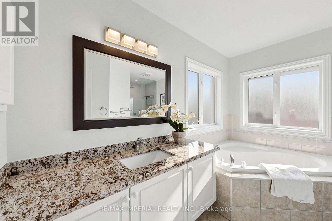
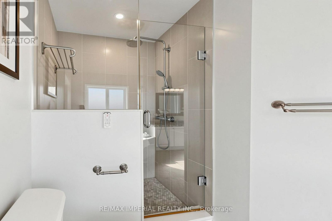
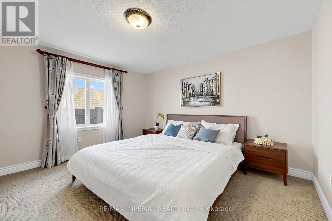
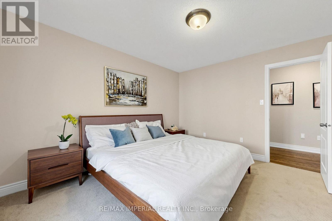
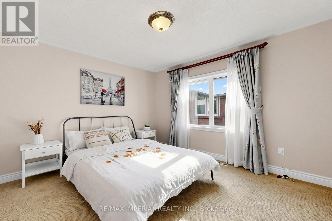
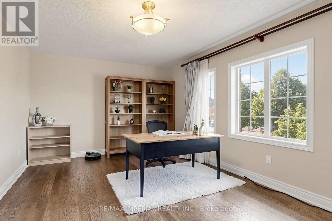
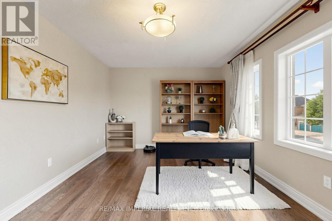
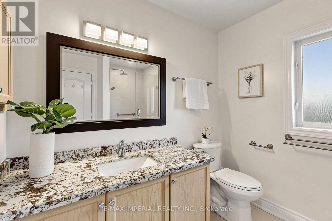
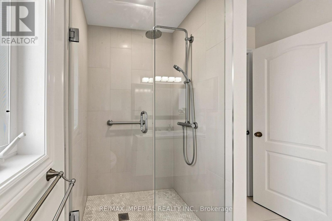
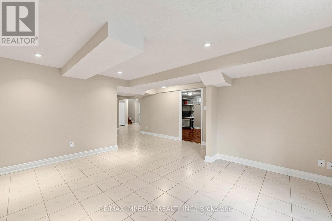
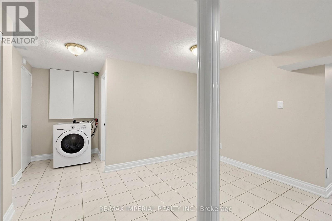
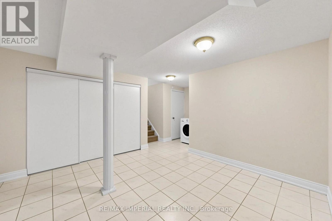
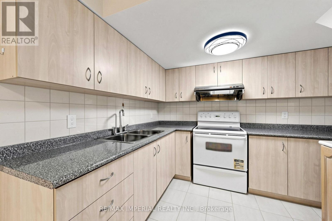
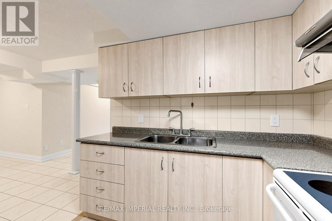
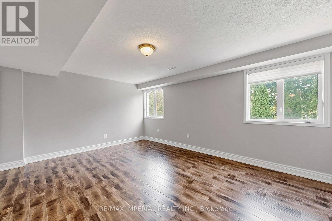
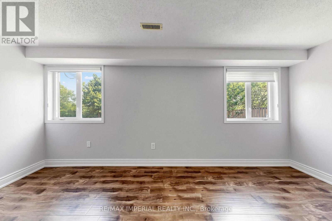
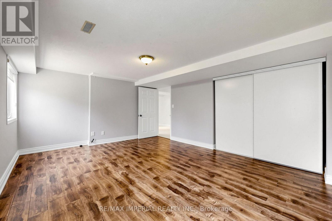
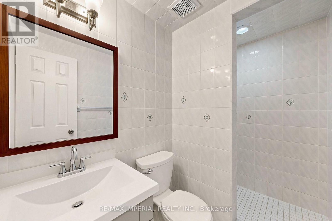
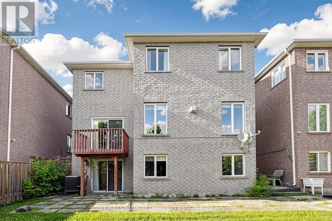
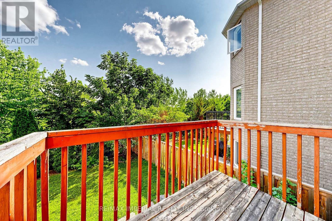
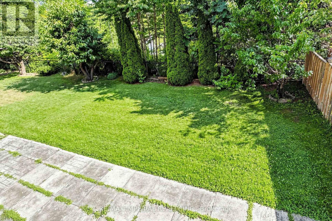
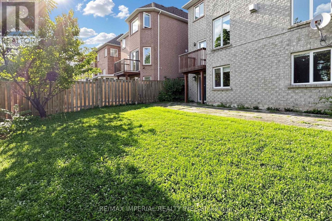
Absolutely Gorgeous Home, Nestled In One Of Richmond Hill High Demand Communities, Backing Onto Ravine W/Breathtaking View, Interlock Driveway & Walkway, Stone Facing, Light Filled Entrance, Open Concept Layout, Spacious Living & Dining Rm, Family Rm Overlook Beautiful Backyard & Ravine, Newly Renovated from top to Bottom with Premium Designer Paint Throughout, Featured High-End Luxury Light Fixtures. Pot Lights, Hardwood Floors, Oak stairs, Custom Deigned Kitchen Cabinet, Granite Counter Top W/S.S Appliances, Backsplash, Washrooms, Finished W/O Bsmt, Bsmt Seperate Washer. Top Ranking Bayview S.S Zone. (id:34426)
Property Details
| MLS® Number | N13587150 |
| Property Type | Single Family |
| Community Name | Rouge Woods |
| EquipmentType | Water Heater |
| ParkingSpaceTotal | 6 |
| RentalEquipmentType | Water Heater |
Building
| BathroomTotal | 4 |
| BedroomsAboveGround | 4 |
| BedroomsBelowGround | 2 |
| BedroomsTotal | 6 |
| Appliances | Dryer, Furniture, Garage Door Opener, Stove, Washer, Refrigerator |
| BasementDevelopment | Finished |
| BasementFeatures | Separate Entrance, Walk Out |
| BasementType | N/a, N/a, N/a (finished) |
| ConstructionStyleAttachment | Detached |
| CoolingType | Central Air Conditioning |
| ExteriorFinish | Brick |
| FireplacePresent | Yes |
| FlooringType | Hardwood, Ceramic, Carpeted |
| FoundationType | Concrete |
| HalfBathTotal | 1 |
| HeatingFuel | Natural Gas |
| HeatingType | Forced Air |
| StoriesTotal | 2 |
| SizeInterior | 2500 - 3000 Sqft |
| Type | House |
| UtilityWater | Municipal Water |
Parking
| Attached Garage | |
| Garage |
Land
| Acreage | No |
| Sewer | Sanitary Sewer |
| SizeDepth | 110 Ft |
| SizeFrontage | 43 Ft ,6 In |
| SizeIrregular | 43.5 X 110 Ft |
| SizeTotalText | 43.5 X 110 Ft |
Rooms
| Level | Type | Length | Width | Dimensions |
|---|---|---|---|---|
| Second Level | Primary Bedroom | 5.6 m | 3.96 m | 5.6 m x 3.96 m |
| Second Level | Bedroom 2 | 4.82 m | 3.35 m | 4.82 m x 3.35 m |
| Second Level | Bedroom 3 | 3.96 m | 3.35 m | 3.96 m x 3.35 m |
| Second Level | Bedroom 4 | 3.4 m | 3.35 m | 3.4 m x 3.35 m |
| Basement | Bedroom | 5.05 m | 3.75 m | 5.05 m x 3.75 m |
| Basement | Bedroom | 3.74 m | 3.24 m | 3.74 m x 3.24 m |
| Basement | Recreational, Games Room | 4.14 m | 3.87 m | 4.14 m x 3.87 m |
| Main Level | Living Room | 7.6 m | 3.9 m | 7.6 m x 3.9 m |
| Main Level | Dining Room | 7.6 m | 3.9 m | 7.6 m x 3.9 m |
| Main Level | Family Room | 5.24 m | 3.65 m | 5.24 m x 3.65 m |
| Main Level | Kitchen | 6.07 m | 3.78 m | 6.07 m x 3.78 m |
| Main Level | Eating Area | 6.07 m | 3.78 m | 6.07 m x 3.78 m |
Interested?
Contact us for more information

The trademarks REALTOR®, REALTORS®, and the REALTOR® logo are controlled by The Canadian Real Estate Association (CREA) and identify real estate professionals who are members of CREA. The trademarks MLS®, Multiple Listing Service® and the associated logos are owned by The Canadian Real Estate Association (CREA) and identify the quality of services provided by real estate professionals who are members of CREA. The trademark DDF® is owned by The Canadian Real Estate Association (CREA) and identifies CREA's Data Distribution Facility (DDF®)
July 21 2026 01:33:22
Toronto Real Estate Board
RE/MAX Imperial Realty Inc.