
55 Gerden Drive Richmond Hill, Ontario L4S 0H1

$2,390,000
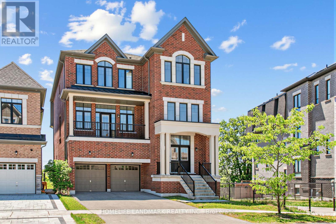
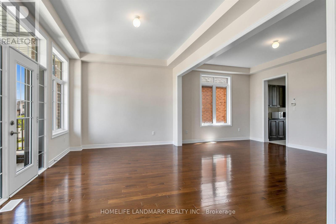
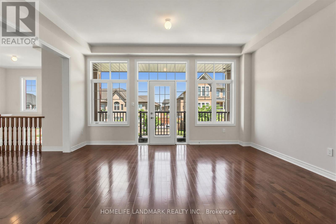
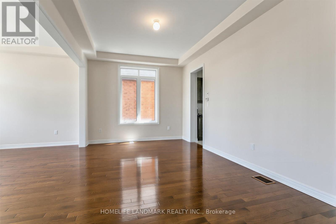
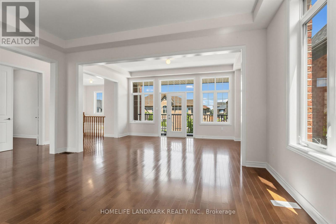
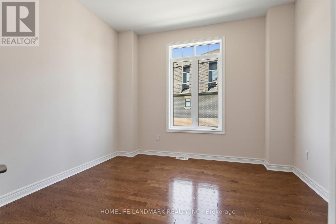
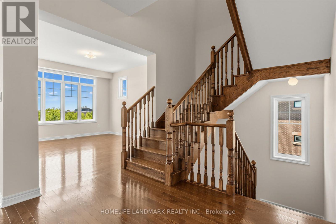
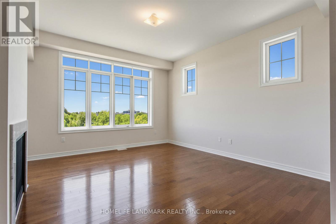
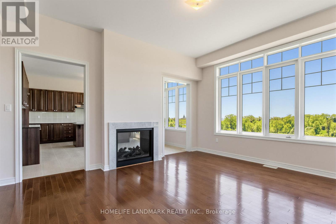
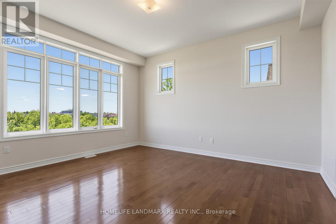
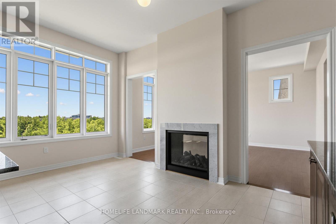
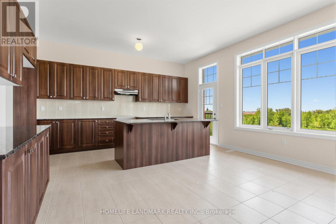
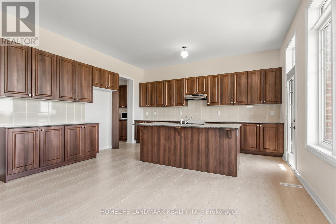
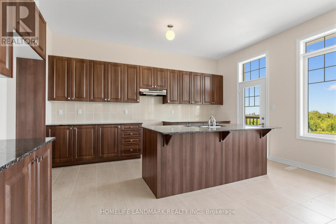
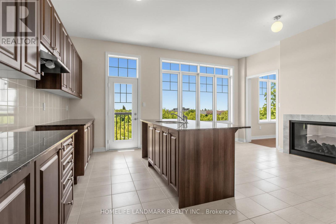
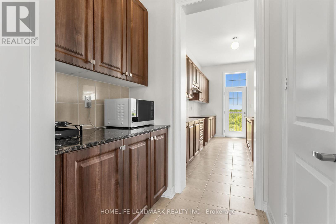
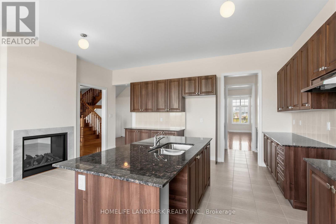
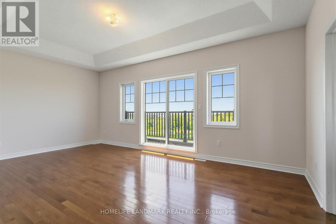
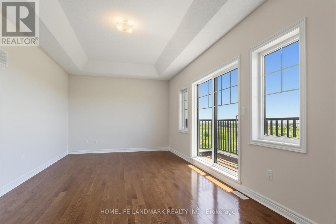
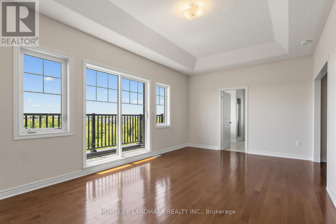
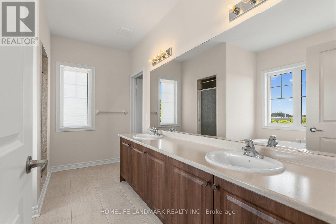
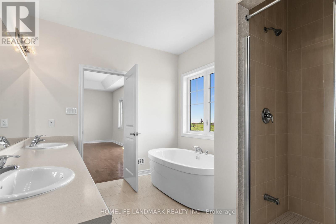
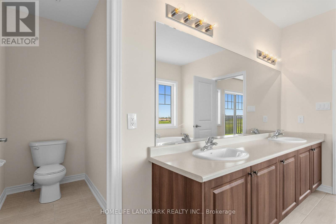
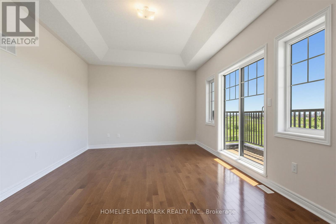
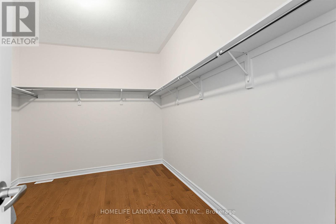
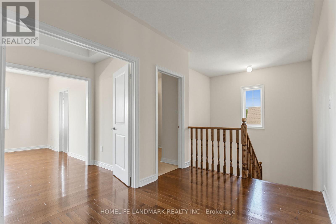
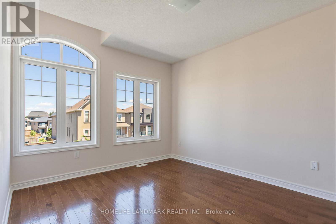
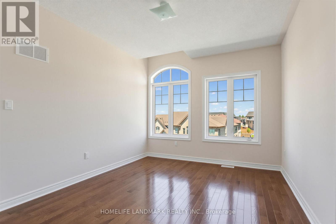
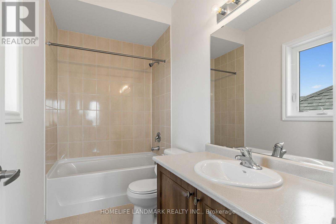
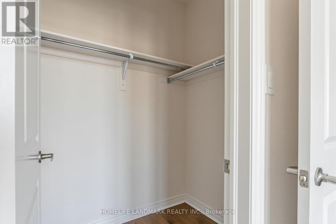
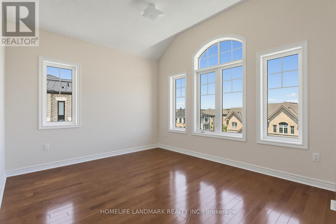
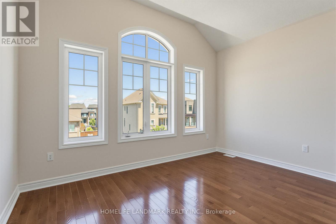
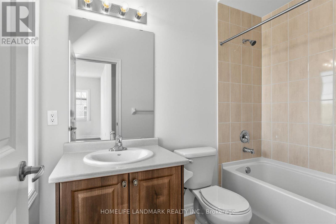
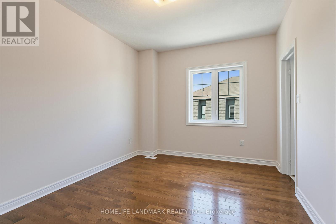
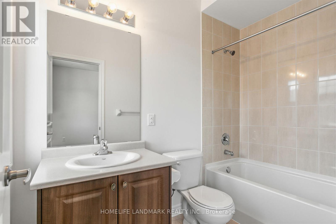
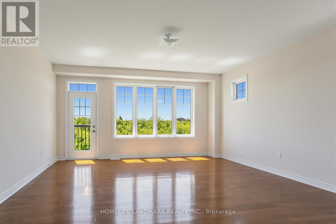
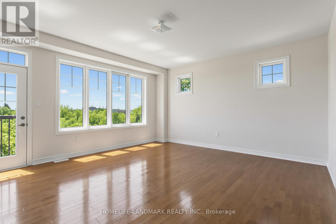
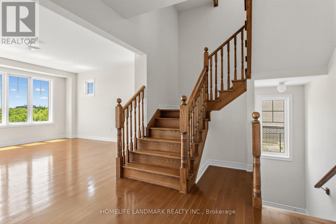
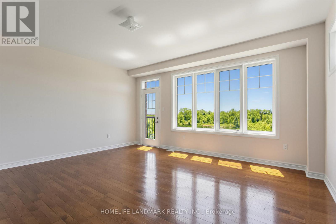
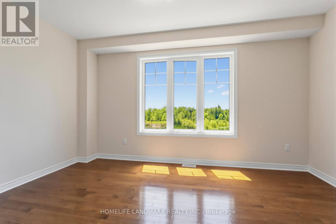
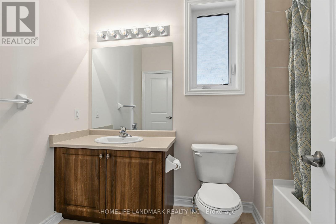
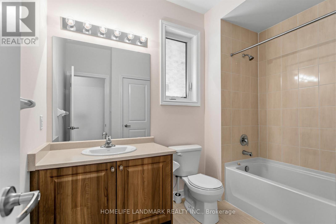
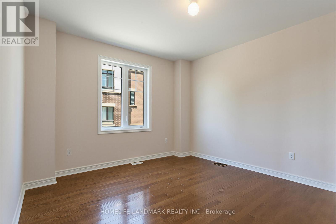
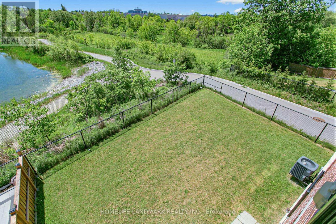
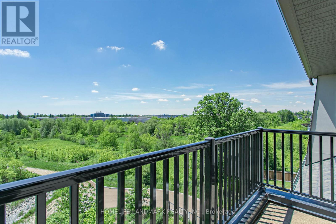
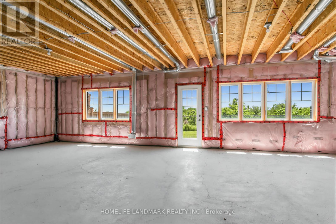
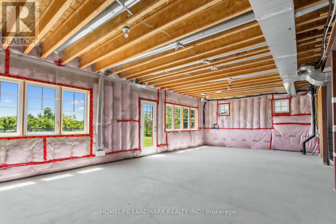
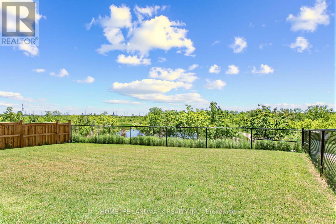
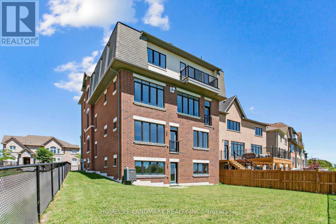
An exceptional residence offering over 4,600 sq.ft. of above-grade living space, plus a walk-out basement, in the highly sought-after Richlands community. This impressive double-car garage home features elegant hardwood flooring throughout, exceptional craftsmanship, and a thoughtfully designed layout. The main floor boasts soaring 10-ft ceilings, an expansive open-concept design, and a chef-inspired kitchen with a large centre island and dedicated prep area. The elegant family room features a double-sided fireplace, seamlessly connecting to a sophisticated library/office. The upper level offers four generously sized bedrooms, each with its own private ensuite and 9-ft ceilings, plus a convenient upper level laundry room. The walk-out basement features impressive 9-ft ceilings, a separate entrance, and direct access to the fully fenced backyard overlooking the tranquil pond. Near Richmond Green Secondary School, parks, Costco, Home Depot, supermarkets, and major shopping amenities. A rare opportunity to own a luxury home in one of Richlands' most desirable neighbourhoods! (id:34426)
Property Details
| MLS® Number | N14142708 |
| Property Type | Single Family |
| Community Name | Rural Richmond Hill |
| EquipmentType | Water Heater |
| Features | Irregular Lot Size, Carpet Free |
| ParkingSpaceTotal | 4 |
| RentalEquipmentType | Water Heater |
Building
| BathroomTotal | 6 |
| BedroomsAboveGround | 5 |
| BedroomsTotal | 5 |
| Appliances | Hood Fan |
| BasementDevelopment | Unfinished |
| BasementFeatures | Walk Out |
| BasementType | N/a, N/a (unfinished) |
| ConstructionStyleAttachment | Detached |
| CoolingType | Central Air Conditioning |
| ExteriorFinish | Brick |
| FireplacePresent | Yes |
| FlooringType | Hardwood, Ceramic |
| FoundationType | Poured Concrete |
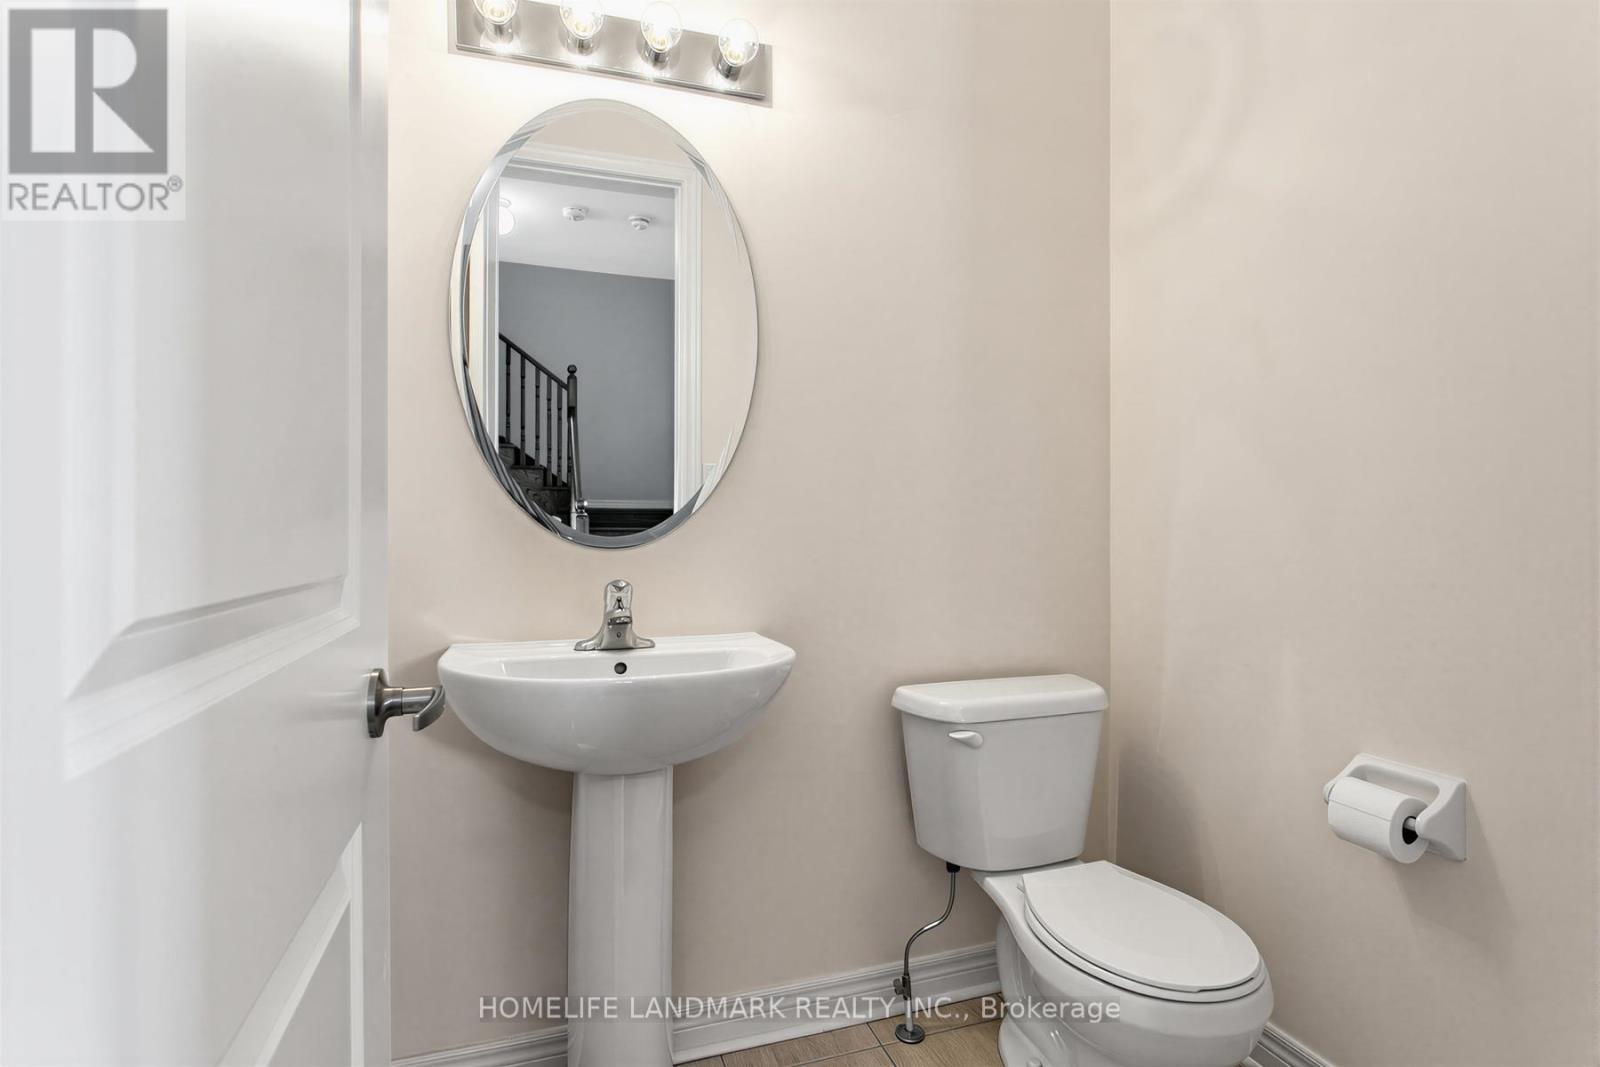
| HalfBathTotal | 1 |
| HeatingFuel | Natural Gas |
| HeatingType | Forced Air |
| StoriesTotal | 3 |
| SizeInterior | 3500 - 5000 Sqft |
| Type | House |
| UtilityWater | Municipal Water |
Parking
| Garage |
Land
| Acreage | No |
| Sewer | Sanitary Sewer |
| SizeDepth | 120 Ft ,3 In |
| SizeFrontage | 41 Ft ,1 In |
| SizeIrregular | 41.1 X 120.3 Ft |
| SizeTotalText | 41.1 X 120.3 Ft |
Rooms
| Level | Type | Length | Width | Dimensions |
|---|---|---|---|---|
| Second Level | Kitchen | 4.88 m | 2.74 m | 4.88 m x 2.74 m |
| Second Level | Eating Area | 4.88 m | 2.87 m | 4.88 m x 2.87 m |
| Second Level | Family Room | 4.88 m | 4.27 m | 4.88 m x 4.27 m |
| Second Level | Dining Room | 3.51 m | 5.18 m | 3.51 m x 5.18 m |
| Second Level | Living Room | 3.51 m | 5.18 m | 3.51 m x 5.18 m |
| Second Level | Library | 3.66 m | 3.2 m | 3.66 m x 3.2 m |
| Third Level | Bedroom 2 | 4.27 m | 3.35 m | 4.27 m x 3.35 m |
| Third Level | Bedroom 3 | 3.43 m | 4.04 m | 3.43 m x 4.04 m |
| Third Level | Bedroom 4 | 3.05 m | 3.81 m | 3.05 m x 3.81 m |
| Third Level | Primary Bedroom | 3.66 m | 6.1 m | 3.66 m x 6.1 m |
| Ground Level | Great Room | 4.88 m | 5.18 m | 4.88 m x 5.18 m |
| Ground Level | Recreational, Games Room | 3.35 m | 4.7 m | 3.35 m x 4.7 m |
| Ground Level | Bedroom 5 | 3.66 m | 4.04 m | 3.66 m x 4.04 m |
https://www.realtor.ca/real-estate/30472506/55-gerden-drive-richmond-hill-rural-richmond-hill
Interested?
Contact us for more information

The trademarks REALTOR®, REALTORS®, and the REALTOR® logo are controlled by The Canadian Real Estate Association (CREA) and identify real estate professionals who are members of CREA. The trademarks MLS®, Multiple Listing Service® and the associated logos are owned by The Canadian Real Estate Association (CREA) and identify the quality of services provided by real estate professionals who are members of CREA. The trademark DDF® is owned by The Canadian Real Estate Association (CREA) and identifies CREA's Data Distribution Facility (DDF®)
November 03 2026 03:32:32
Toronto Real Estate Board
Homelife Landmark Realty Inc.