
56 Seafield Road Vaughan (Maple), Ontario L6A 2H5

$3,900 Monthly
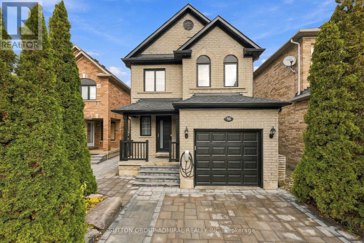
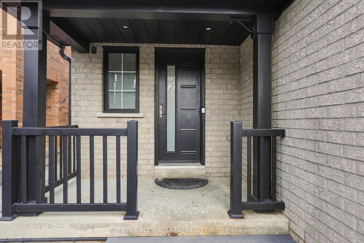
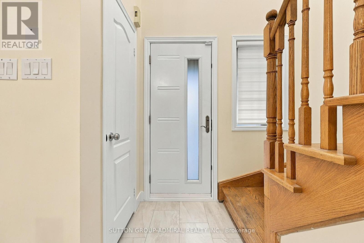
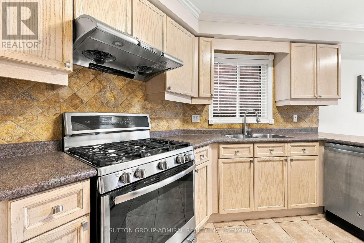
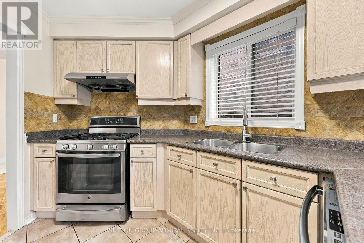
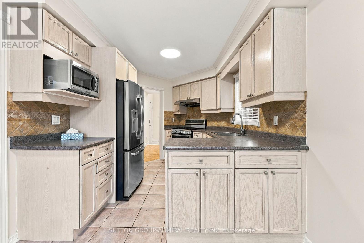
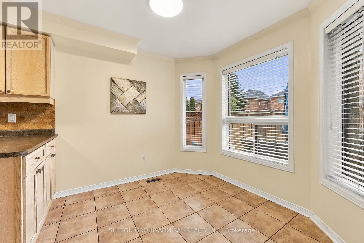
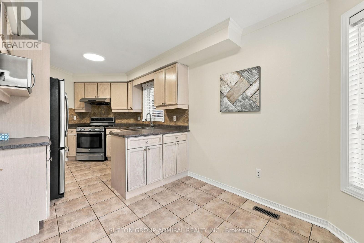
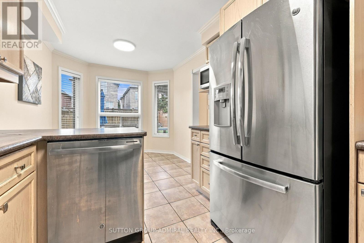
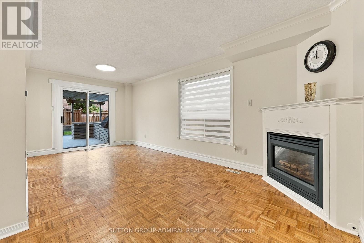
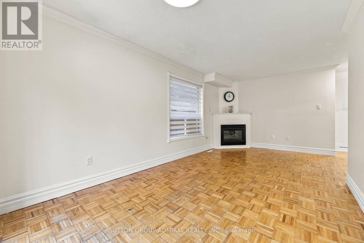
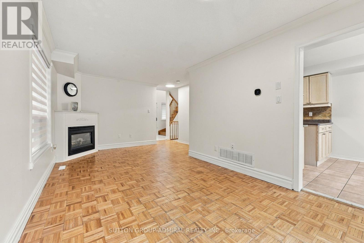
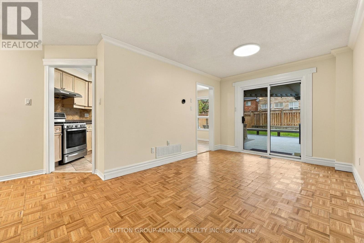
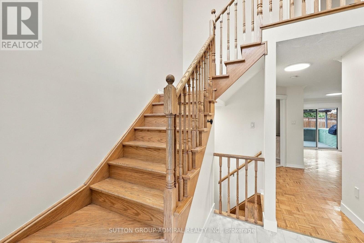
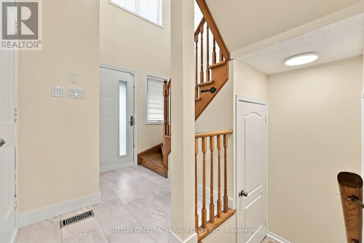
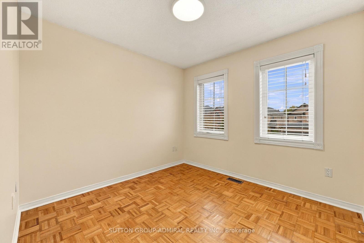
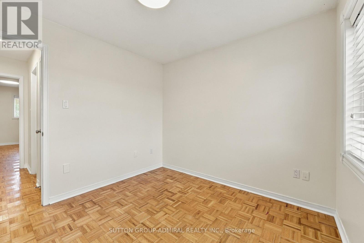
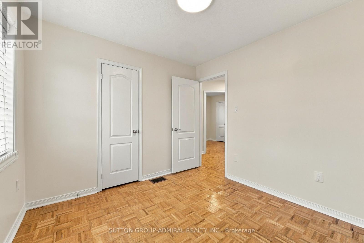
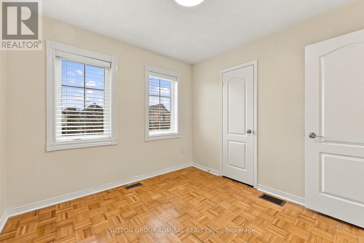
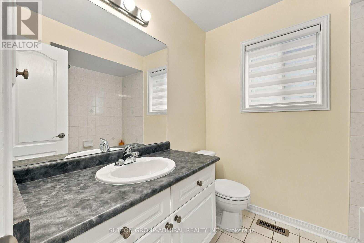
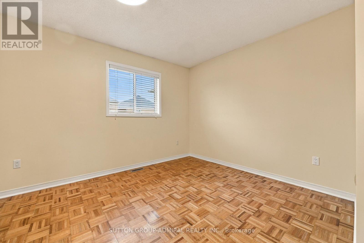
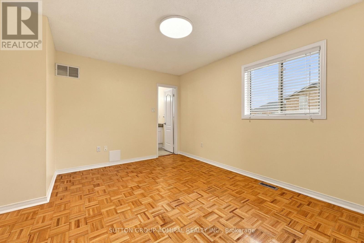
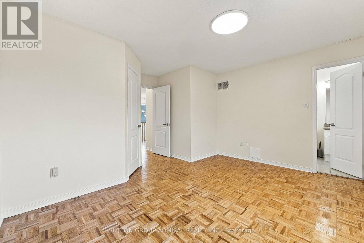
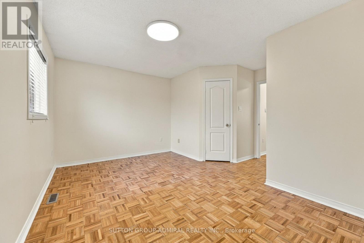
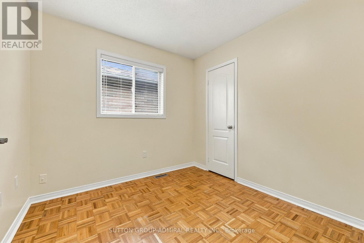
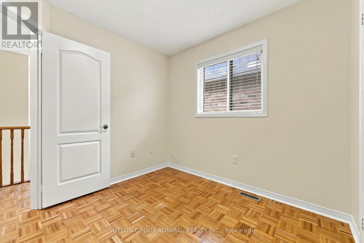
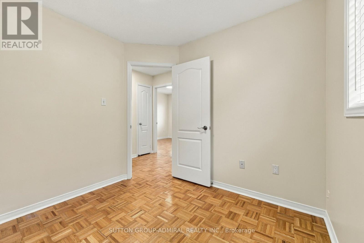
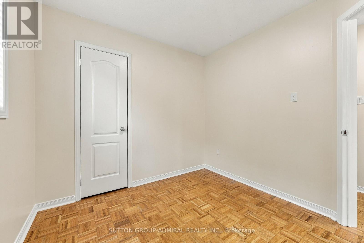
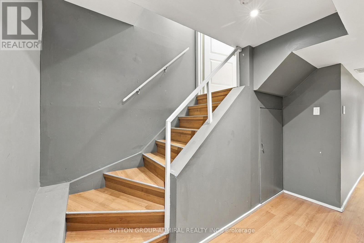
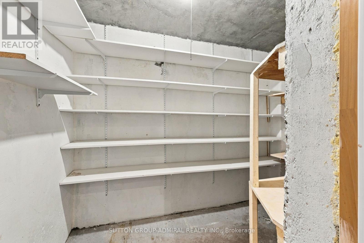
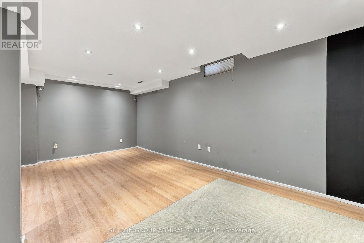
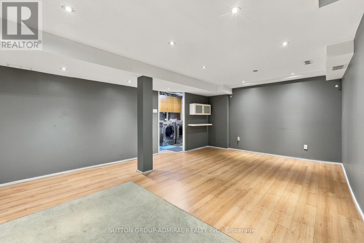
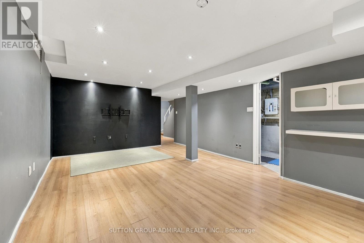
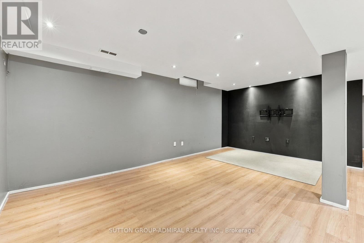
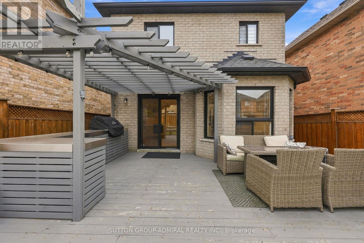
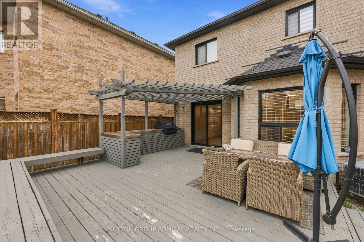
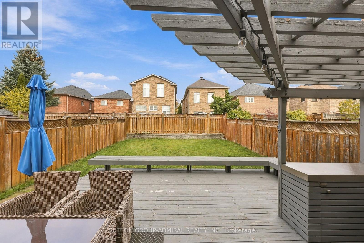
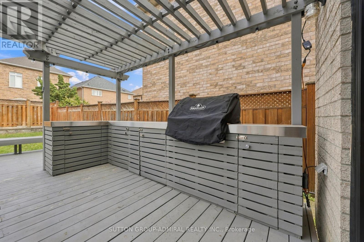
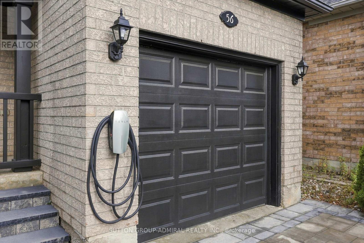
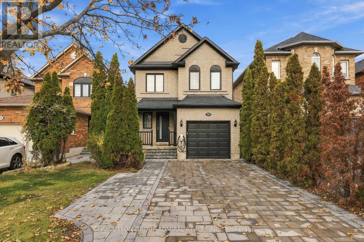
Stunning 3 Bedroom Detached Home For Lease in Prime Maple. Freshly painted, bright, and extremely spacious, situated on a quiet, family-friendly street on a premium 29.5 x 119 ft lot. Features a bright open living room with crown molding, a large eat-in kitchen, and a fully finished basement with pot lights. Walk out to a private backyard retreat with a deck and built-in BBQ area. Includes an available Tesla EV charger! Great lease value close to top schools, parks, and transit. Ready for immediate move-in! The Tenant is responsible for all utilities + gas water heater $50 to Reliance, snow removal, and lawn maintenance. (id:34426)
Property Details
| MLS® Number | N14144936 |
| Property Type | Single Family |
| Community Name | Maple |
| AmenitiesNearBy | Park, Place Of Worship, Public Transit, Schools |
| ParkingSpaceTotal | 4 |
Building
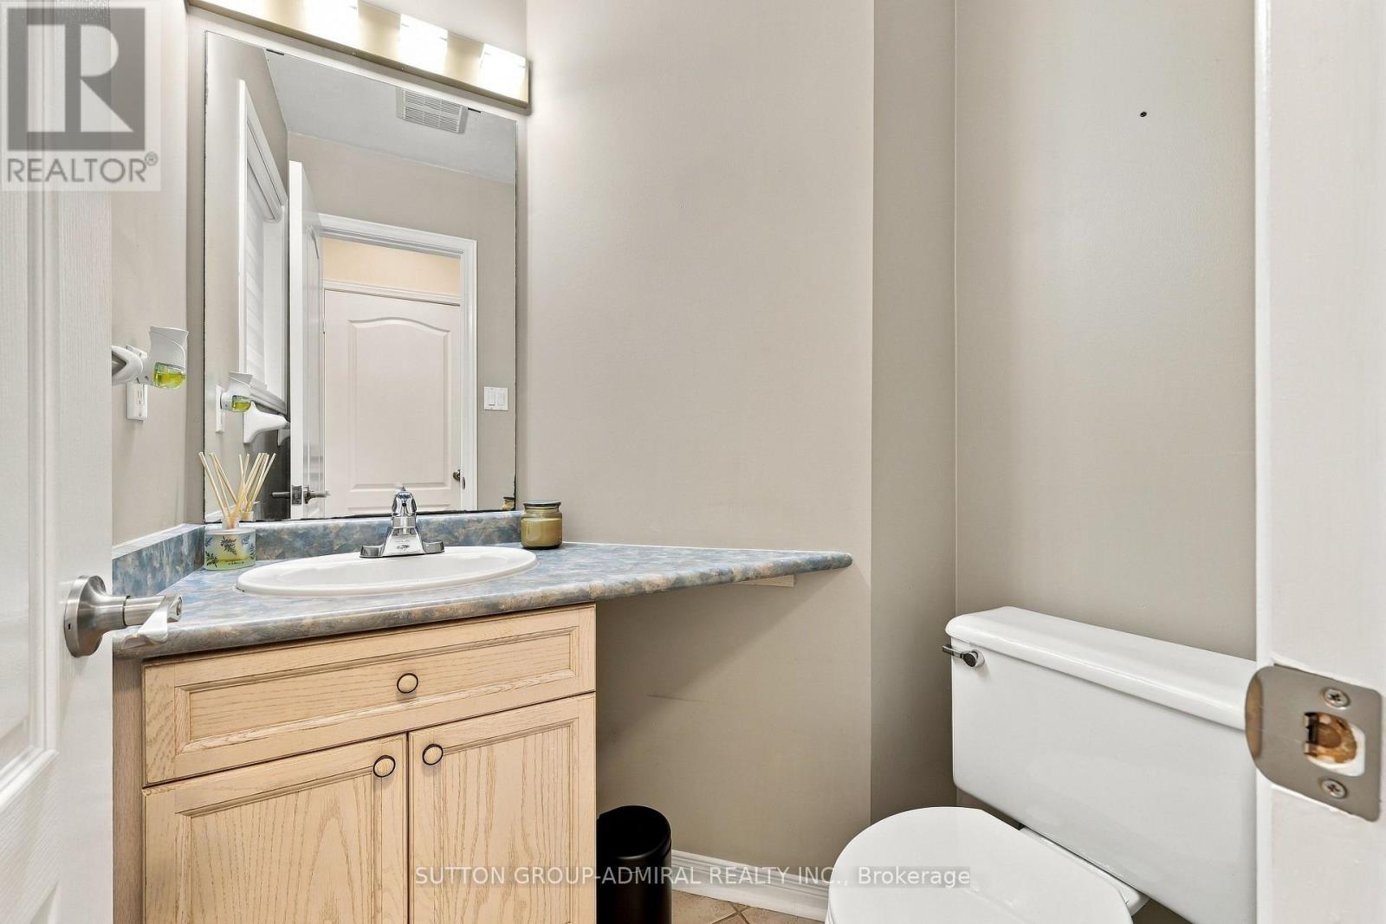
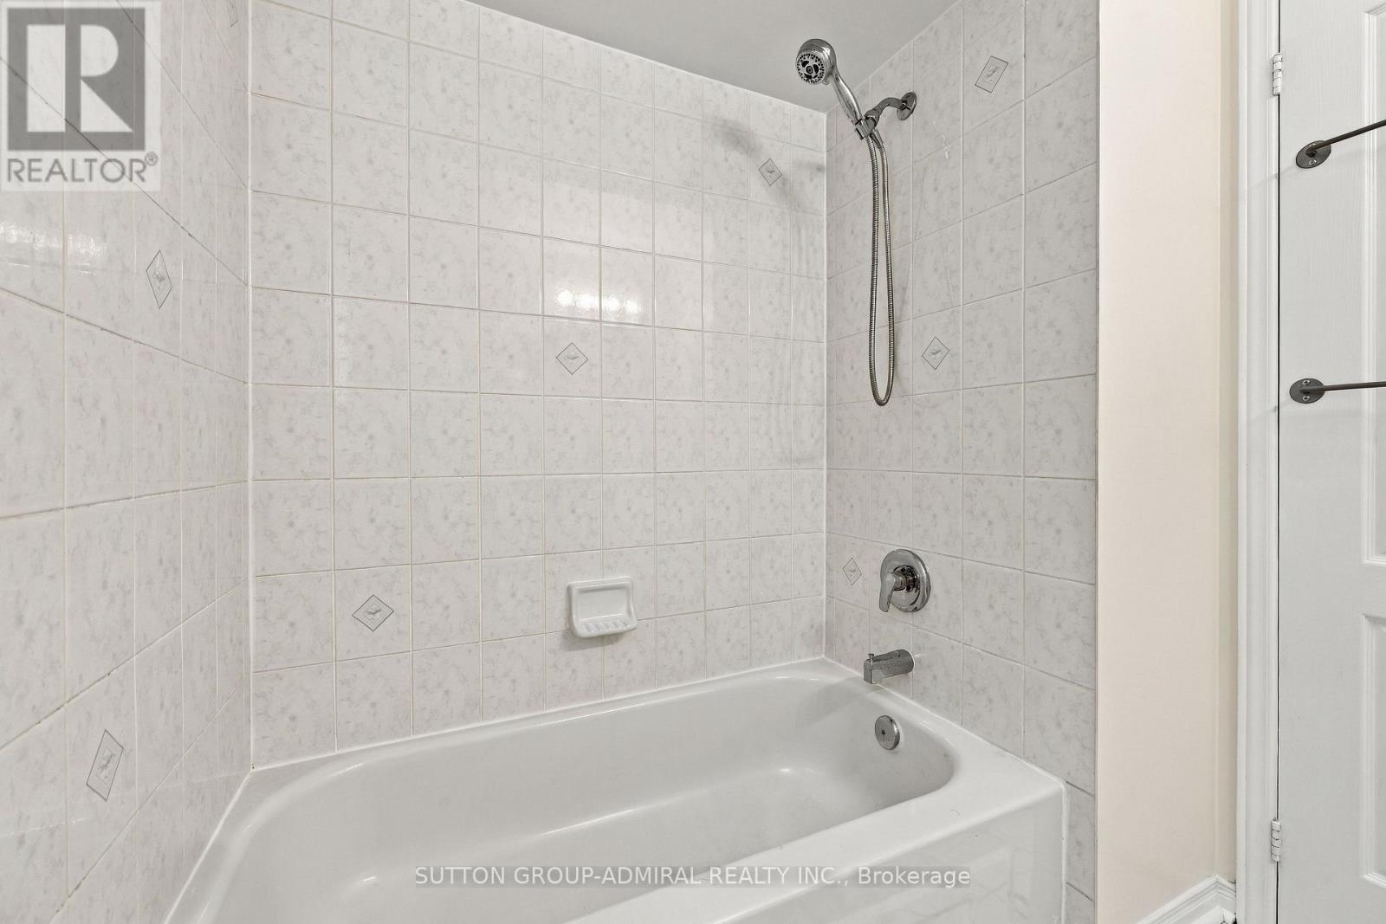
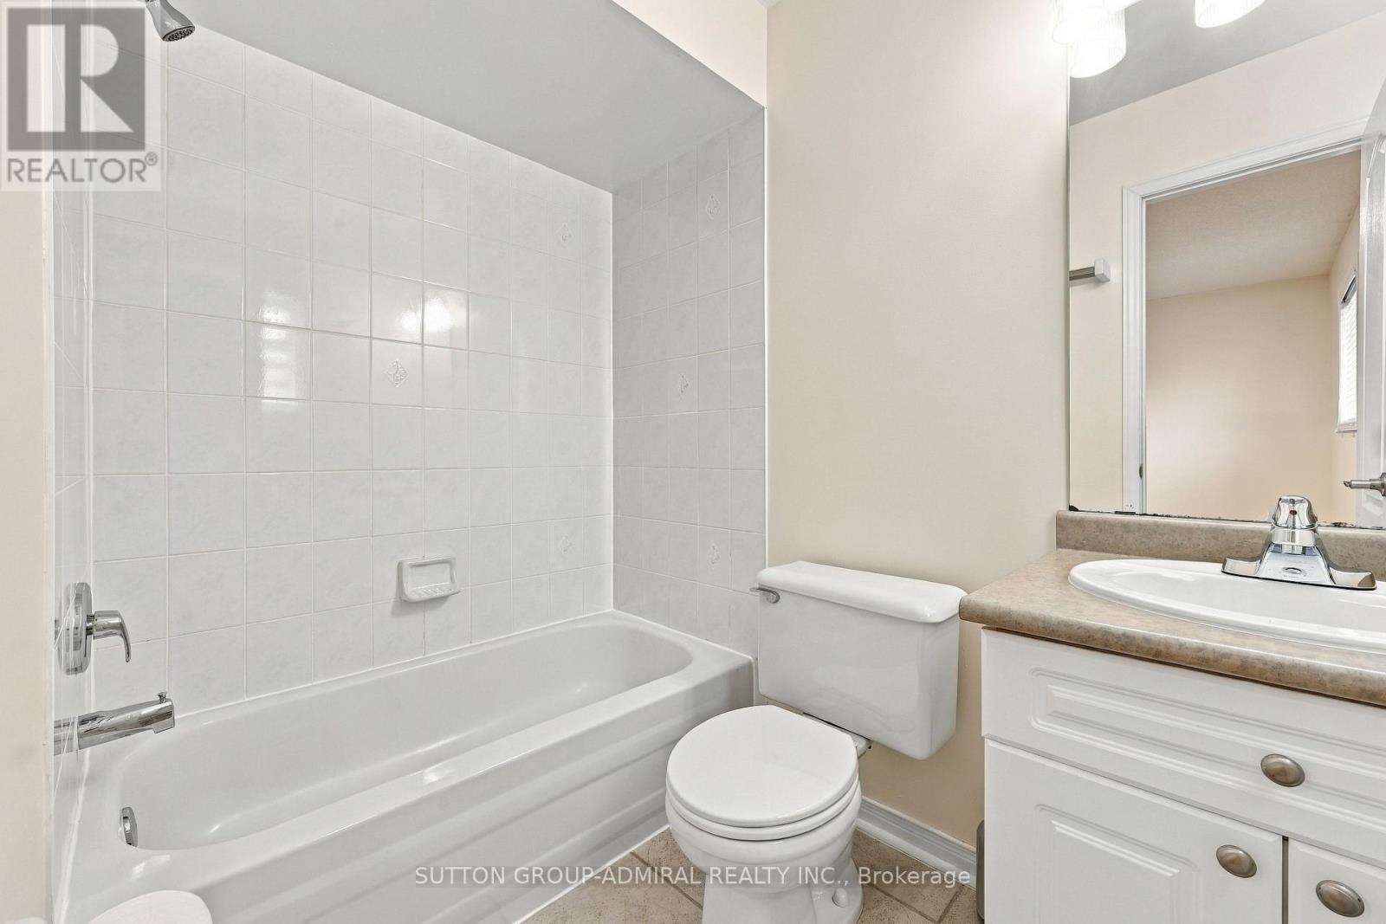
| BathroomTotal | 3 |
| BedroomsAboveGround | 3 |
| BedroomsTotal | 3 |
| BasementDevelopment | Finished |
| BasementType | N/a (finished) |
| ConstructionStyleAttachment | Detached |
| CoolingType | Central Air Conditioning |
| ExteriorFinish | Brick |
| FireplacePresent | Yes |
| FlooringType | Ceramic, Parquet, Laminate |
| HalfBathTotal | 1 |
| HeatingFuel | Natural Gas |
| HeatingType | Forced Air |
| StoriesTotal | 2 |
| SizeInterior | 2000 - 2500 Sqft |
| Type | House |
| UtilityWater | Municipal Water |
Parking
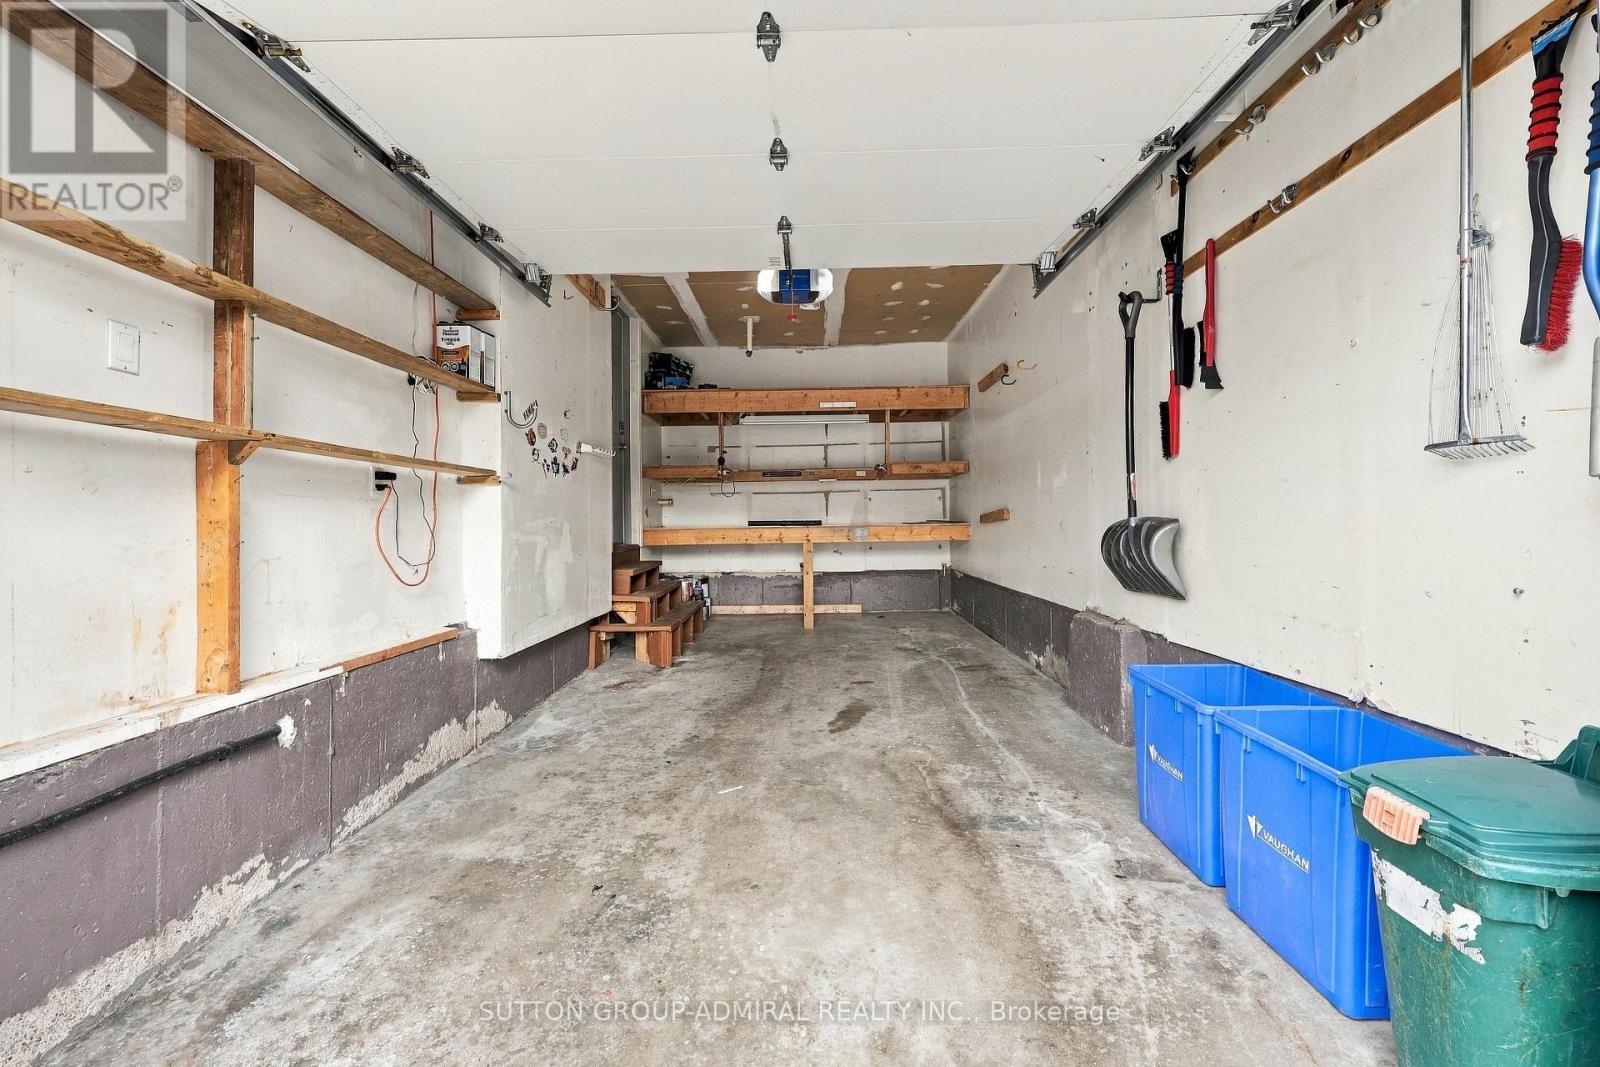
| Garage |
Land
| Acreage | No |
| LandAmenities | Park, Place Of Worship, Public Transit, Schools |
| Sewer | Sanitary Sewer |
| SizeDepth | 119 Ft ,1 In |
| SizeFrontage | 29 Ft ,6 In |
| SizeIrregular | 29.5 X 119.1 Ft |
| SizeTotalText | 29.5 X 119.1 Ft |
Rooms
| Level | Type | Length | Width | Dimensions |
|---|---|---|---|---|
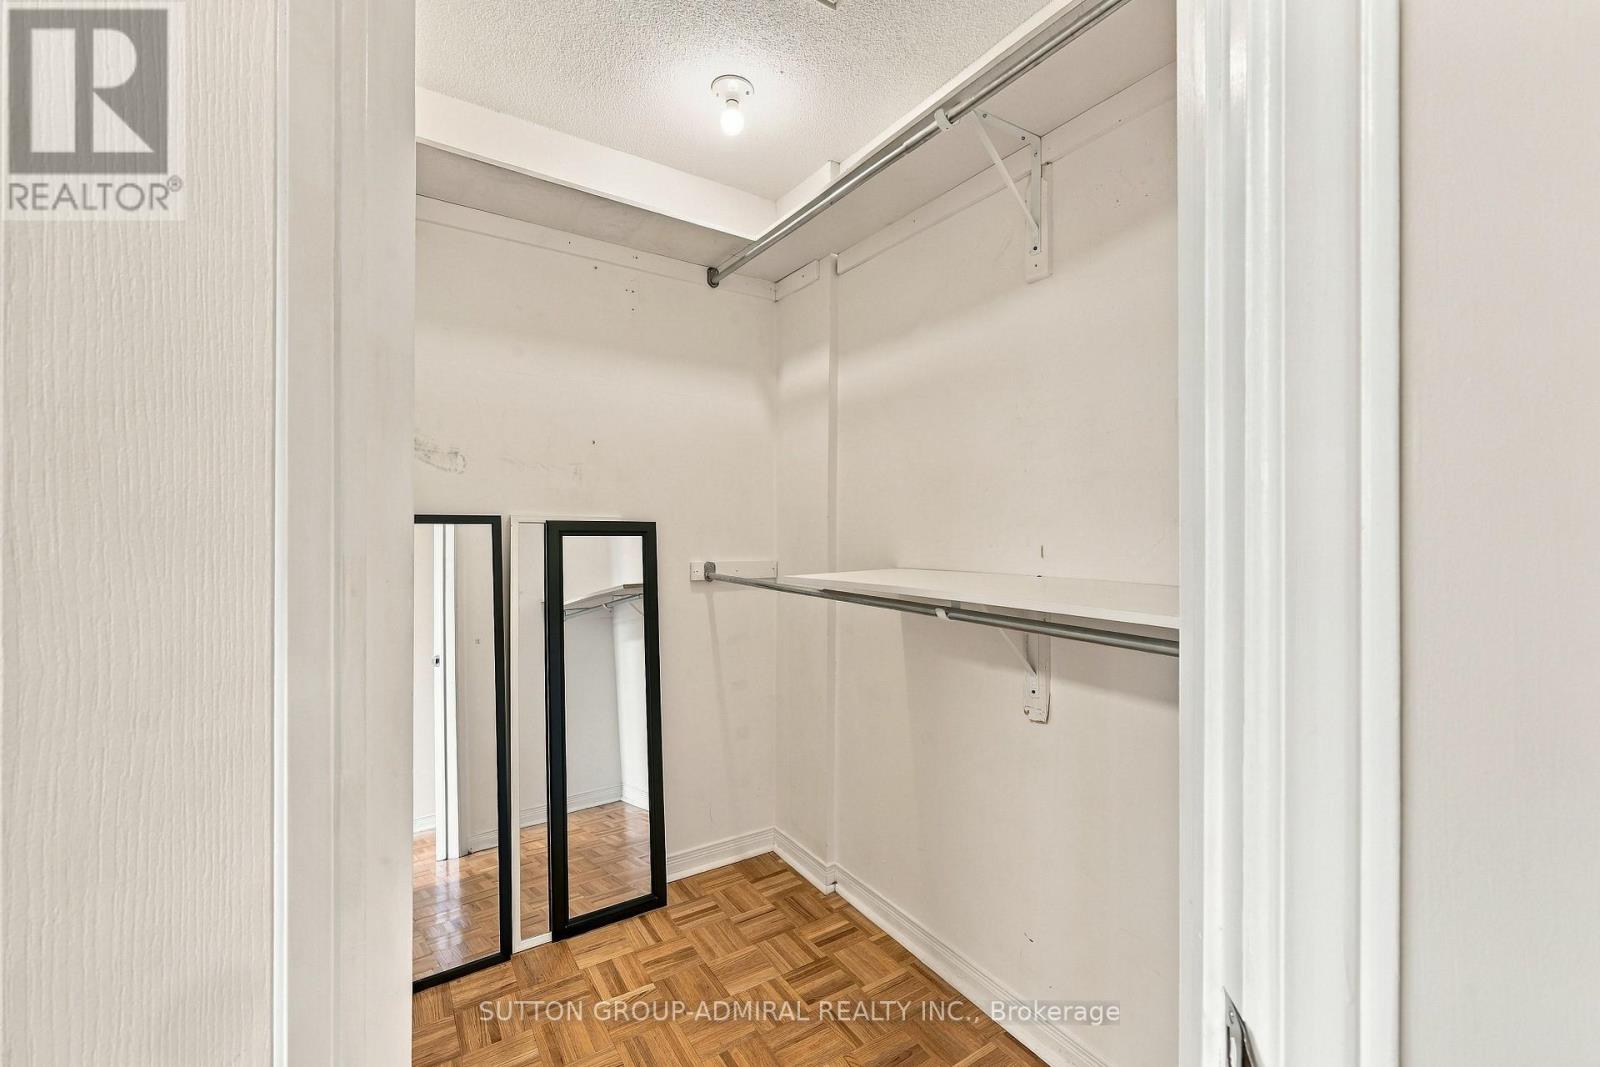
| Second Level | Primary Bedroom | 4.56 m | 3.45 m | 4.56 m x 3.45 m |
| Second Level | Bedroom 2 | 3.42 m | 3.26 m | 3.42 m x 3.26 m |
| Second Level | Bedroom 3 | 3.45 m | 3.12 m | 3.45 m x 3.12 m |
| Basement | Media | 6.56 m | 4.21 m | 6.56 m x 4.21 m |
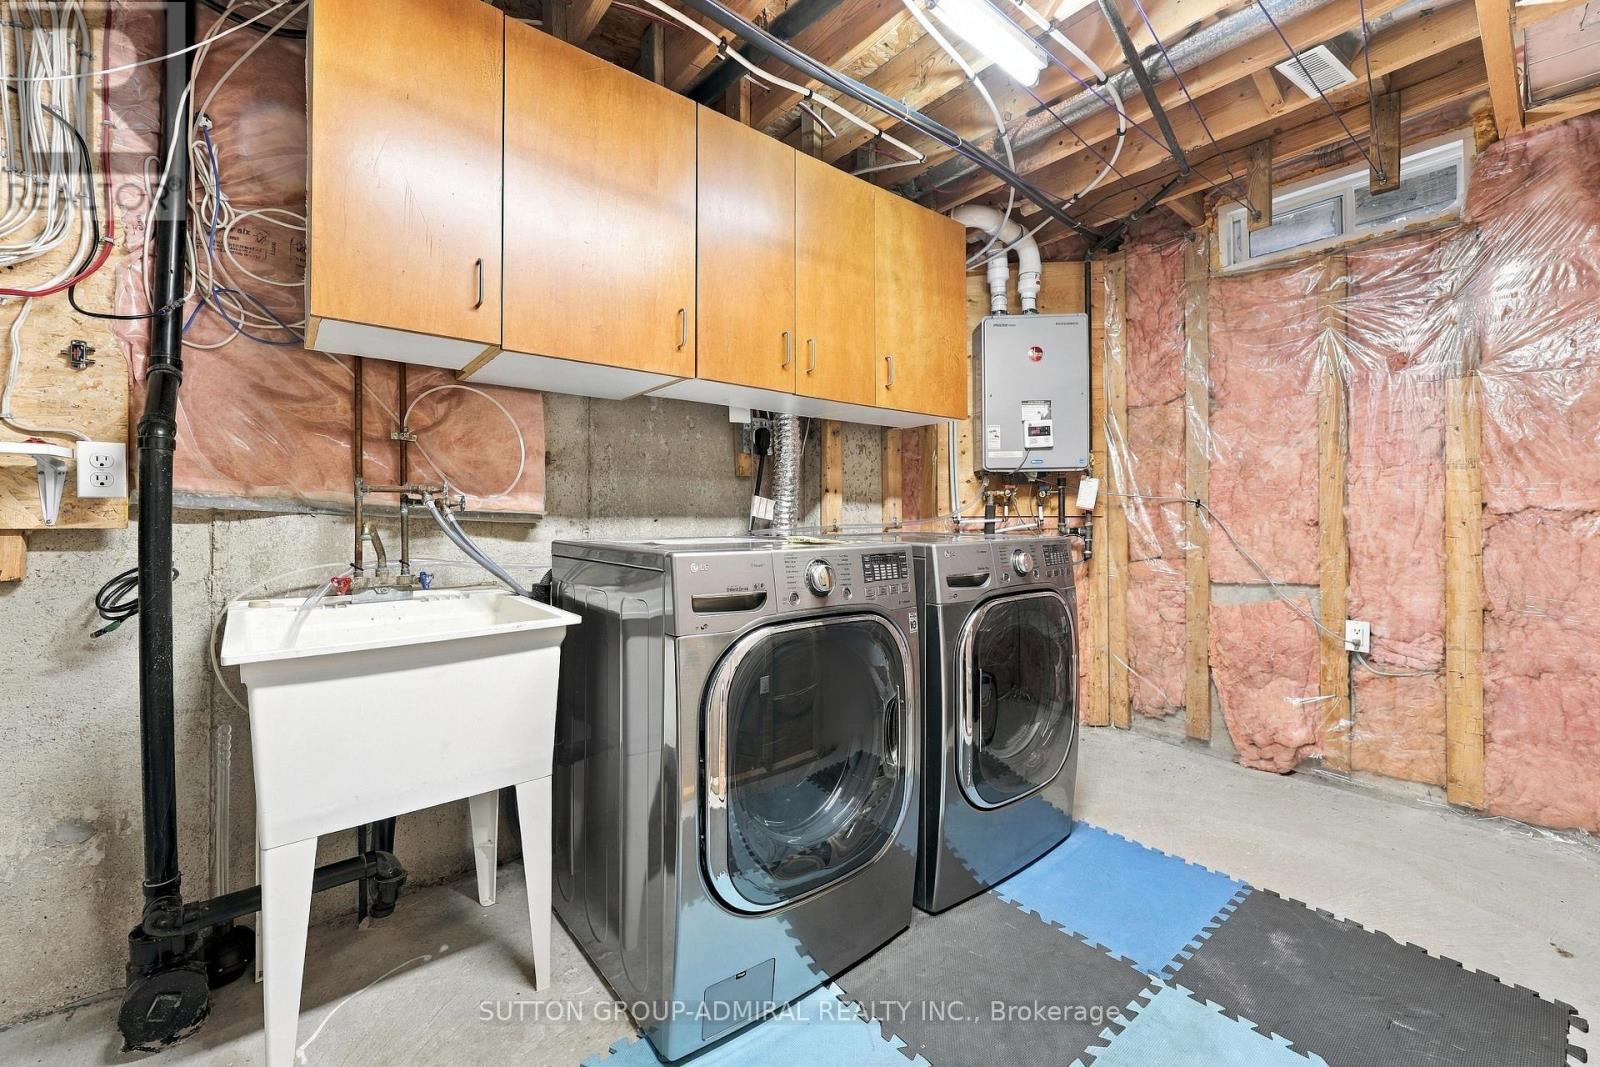
| Basement | Laundry Room | 3.78 m | 2.45 m | 3.78 m x 2.45 m |
| Main Level | Kitchen | 4.45 m | 3.26 m | 4.45 m x 3.26 m |
| Main Level | Eating Area | 3.46 m | 3.12 m | 3.46 m x 3.12 m |
| Main Level | Living Room | 4.89 m | 3.89 m | 4.89 m x 3.89 m |
| Main Level | Dining Room | 4.89 m | 3.89 m | 4.89 m x 3.89 m |
https://www.realtor.ca/real-estate/30474854/56-seafield-road-vaughan-maple-maple
Interested?
Contact us for more information

The trademarks REALTOR®, REALTORS®, and the REALTOR® logo are controlled by The Canadian Real Estate Association (CREA) and identify real estate professionals who are members of CREA. The trademarks MLS®, Multiple Listing Service® and the associated logos are owned by The Canadian Real Estate Association (CREA) and identify the quality of services provided by real estate professionals who are members of CREA. The trademark DDF® is owned by The Canadian Real Estate Association (CREA) and identifies CREA's Data Distribution Facility (DDF®)
November 04 2026 02:57:57
Toronto Real Estate Board
Sutton Group-Admiral Realty Inc.