
569 Grand Trunk Avenue Vaughan (Patterson), Ontario L6A 0R4

$1,879,990
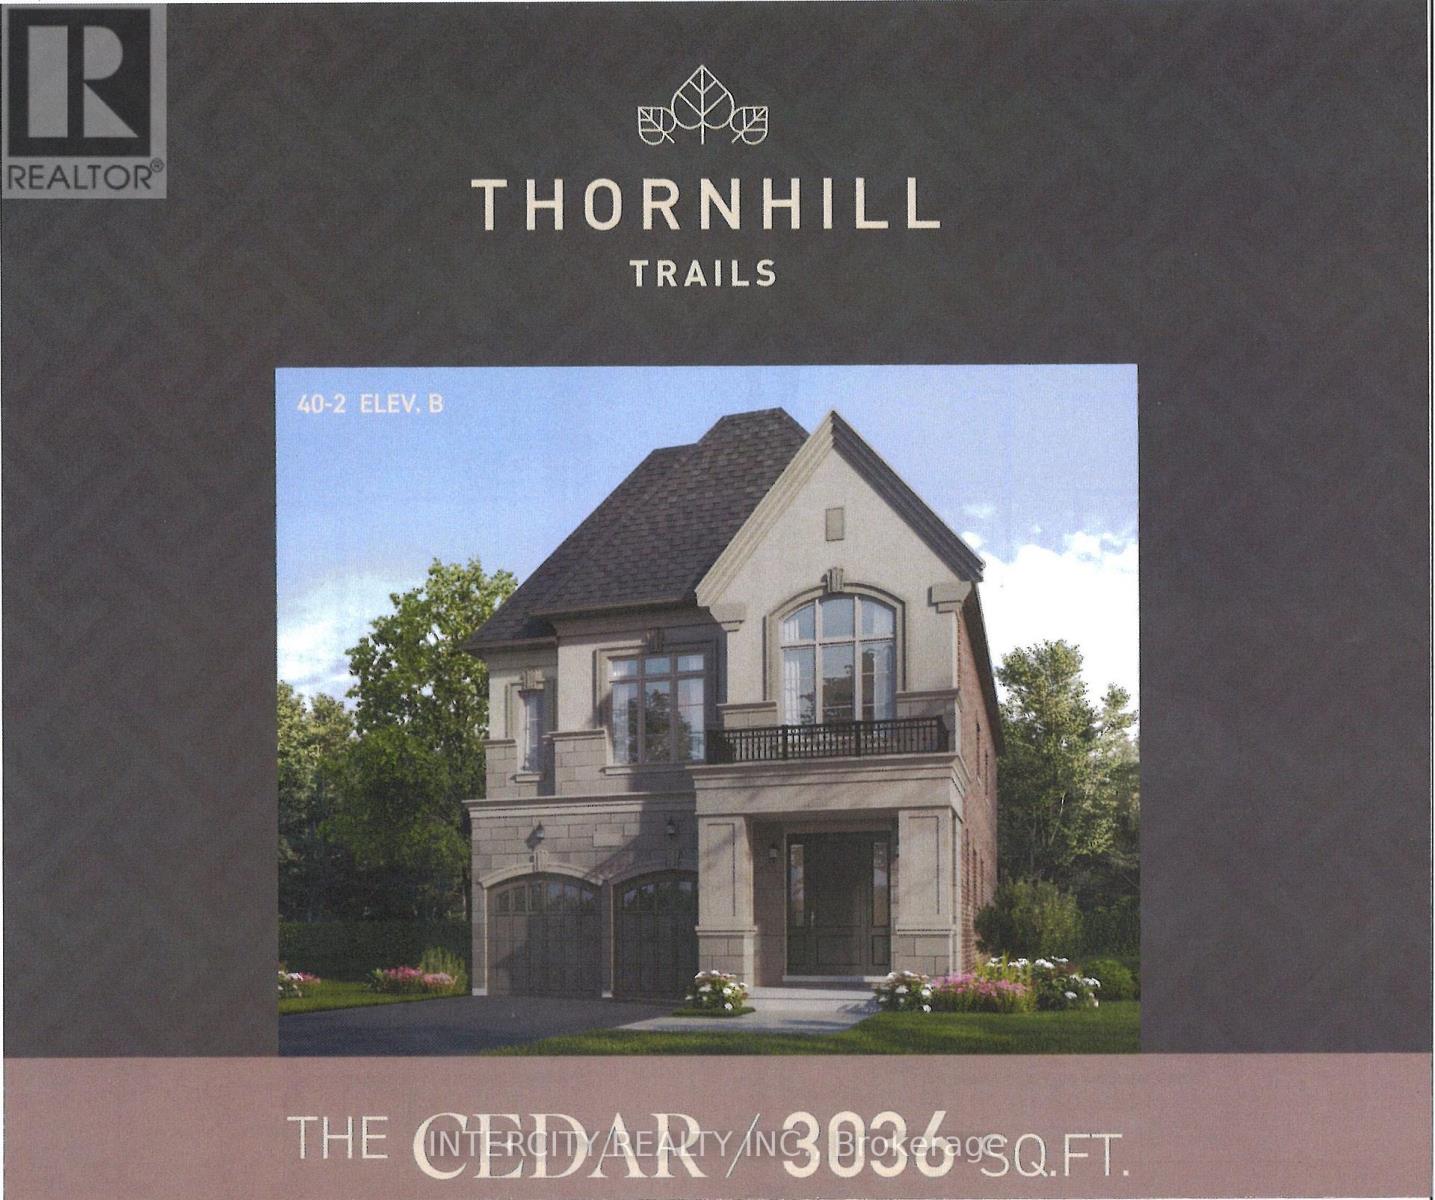
Welcome to Thornhill Trails by Remington Homes and the Cedar Model. A very unique layout combining living room and dining room, large kitchen open to above family room, and very unique split level. Separate games room and den, along with wine storage. 2nd level contains 4 bedrooms, 3 baths and laundry room. This beautiful home comes with a walkout basement and is complete with 9ft ceiling in basement and 2nd floor, 10Ft on main. (id:34426)
Property Details
| MLS® Number | N14033426 |
| Property Type | Single Family |
| Community Name | Patterson |
| AmenitiesNearBy | Golf Nearby, Hospital, Park, Place Of Worship, Public Transit |
| EquipmentType | Water Heater |
| ParkingSpaceTotal | 4 |
| RentalEquipmentType | Water Heater |
Building
| BathroomTotal | 4 |
| BedroomsAboveGround | 4 |
| BedroomsTotal | 4 |
| BasementType | Full |
| ConstructionStyleAttachment | Detached |
| CoolingType | Central Air Conditioning |
| ExteriorFinish | Brick, Stucco |
| FlooringType | Hardwood, Porcelain Tile, Ceramic, Carpeted |
| FoundationType | Concrete |
| HalfBathTotal | 1 |
| HeatingFuel | Natural Gas |
| HeatingType | Forced Air |
| StoriesTotal | 2 |
| SizeInterior | 3000 - 3500 Sqft |
| Type | House |
| UtilityWater | Municipal Water |
Parking
| Attached Garage | |
| Garage |
Land
| Acreage | No |
| LandAmenities | Golf Nearby, Hospital, Park, Place Of Worship, Public Transit |
| Sewer | Sanitary Sewer |
| SizeDepth | 100 Ft ,9 In |
| SizeFrontage | 40 Ft |
| SizeIrregular | 40 X 100.8 Ft |
| SizeTotalText | 40 X 100.8 Ft |
Rooms
| Level | Type | Length | Width | Dimensions |
|---|---|---|---|---|
| Second Level | Laundry Room | 3.01 m | 3.1 m | 3.01 m x 3.1 m |
| Second Level | Bathroom | 4.23 m | 2.78 m | 4.23 m x 2.78 m |
| Second Level | Den | 4.67 m | 3.54 m | 4.67 m x 3.54 m |
| Second Level | Primary Bedroom | 4.76 m | 3.68 m | 4.76 m x 3.68 m |
| Second Level | Bedroom 2 | 3.43 m | 4.01 m | 3.43 m x 4.01 m |
| Second Level | Bedroom 3 | 4.01 m | 4.98 m | 4.01 m x 4.98 m |
| Second Level | Bedroom 4 | 3.43 m | 5.01 m | 3.43 m x 5.01 m |
| Ground Level | Living Room | 7.31 m | 4.57 m | 7.31 m x 4.57 m |
| Ground Level | Kitchen | 4.57 m | 3.47 m | 4.57 m x 3.47 m |
| Ground Level | Eating Area | 4.57 m | 3.1 m | 4.57 m x 3.1 m |
| Ground Level | Family Room | 4.64 m | 3.97 m | 4.64 m x 3.97 m |
| Ground Level | Games Room | 4.64 m | 3.54 m | 4.64 m x 3.54 m |
Utilities
| Cable | Installed |
| Electricity | Installed |
| Sewer | Installed |
https://www.realtor.ca/real-estate/30401863/569-grand-trunk-avenue-vaughan-patterson-patterson
Interested?
Contact us for more information

The trademarks REALTOR®, REALTORS®, and the REALTOR® logo are controlled by The Canadian Real Estate Association (CREA) and identify real estate professionals who are members of CREA. The trademarks MLS®, Multiple Listing Service® and the associated logos are owned by The Canadian Real Estate Association (CREA) and identify the quality of services provided by real estate professionals who are members of CREA. The trademark DDF® is owned by The Canadian Real Estate Association (CREA) and identifies CREA's Data Distribution Facility (DDF®)
October 15 2026 08:32:48
Toronto Real Estate Board
Intercity Realty Inc.