
6 Sisina Avenue Markham (Cathedraltown), Ontario L6C 0H6

$1,588,000
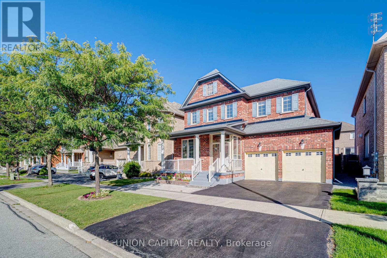
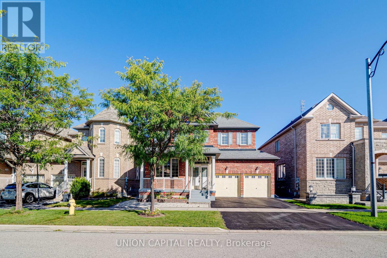
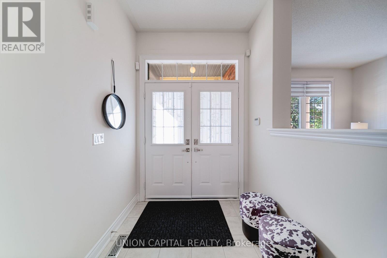
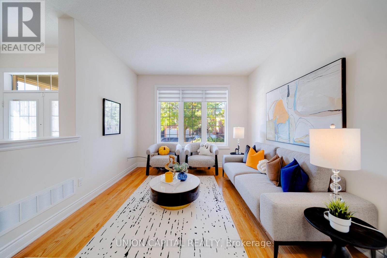
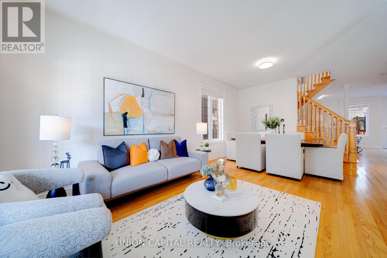
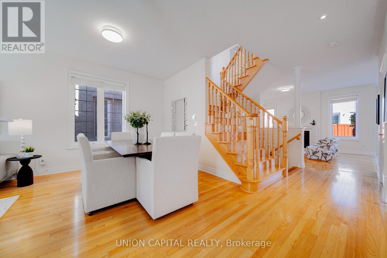
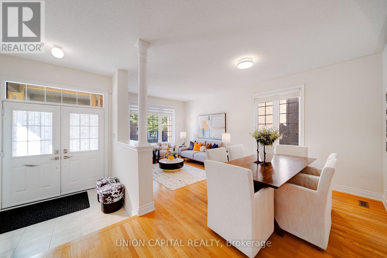
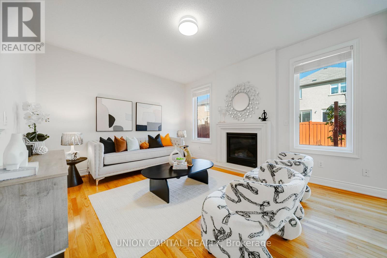
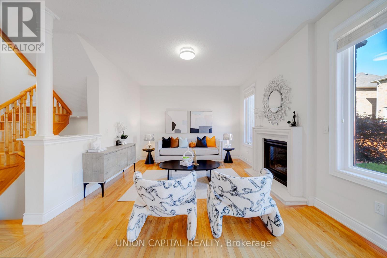
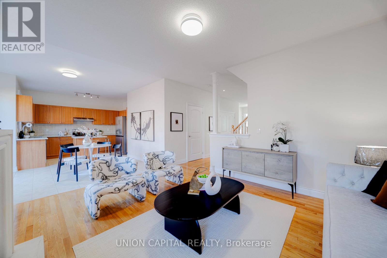
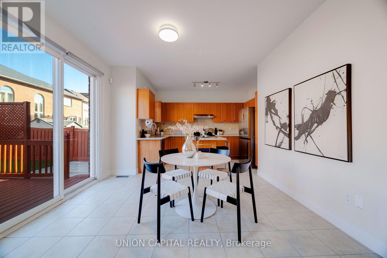
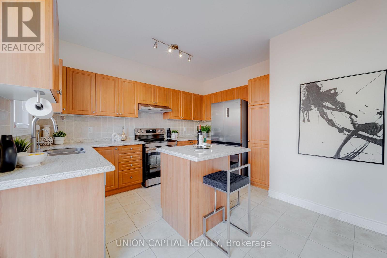
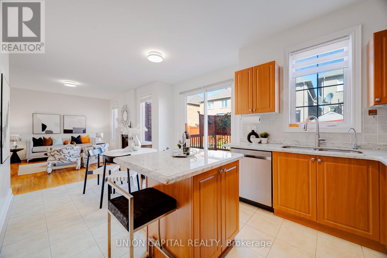
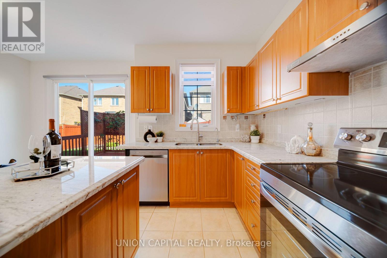
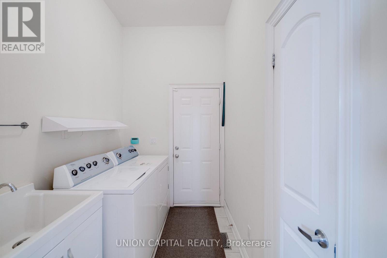
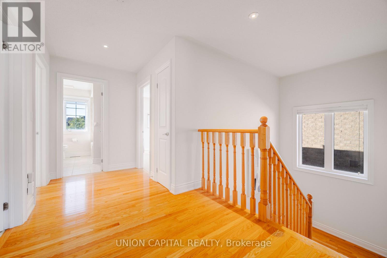
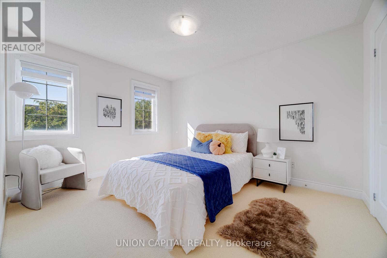
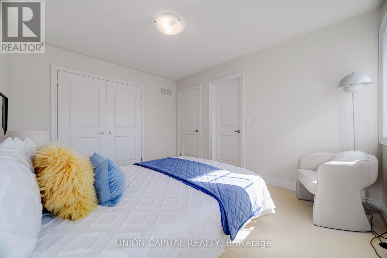
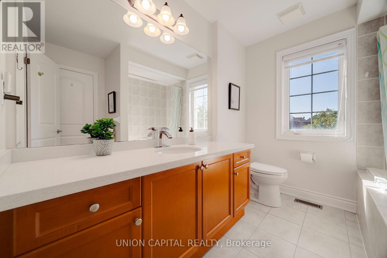
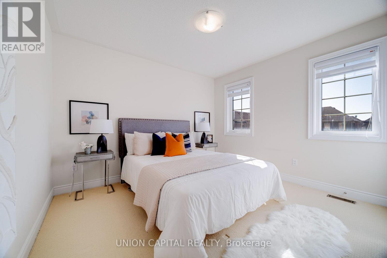
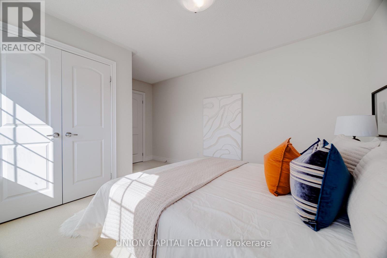
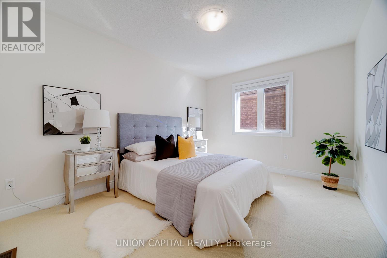
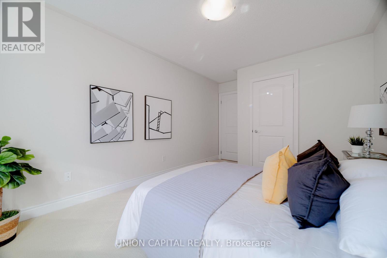
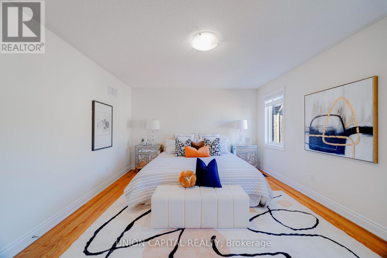
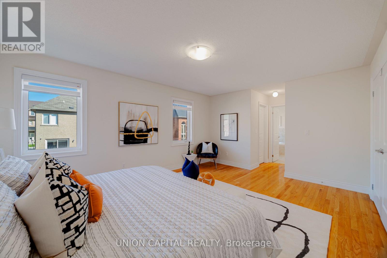
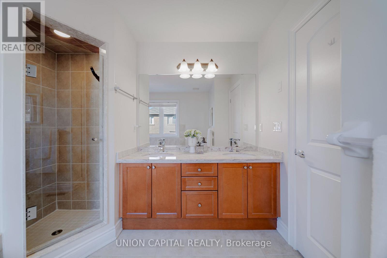
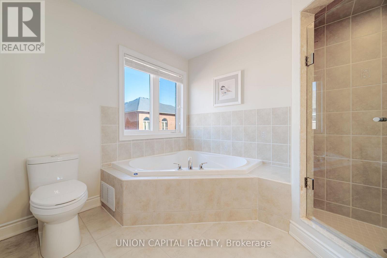
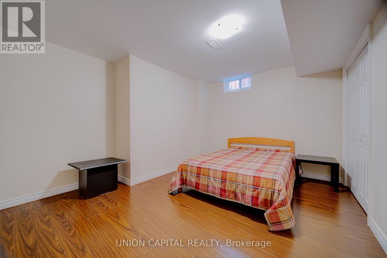
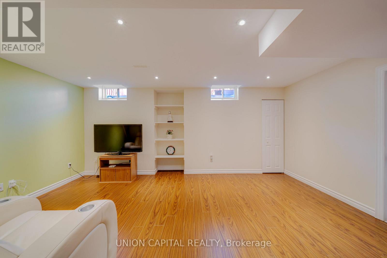
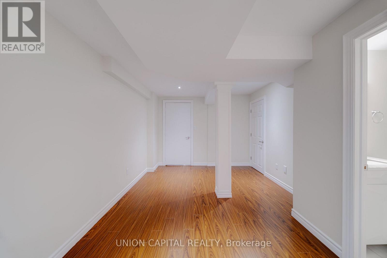
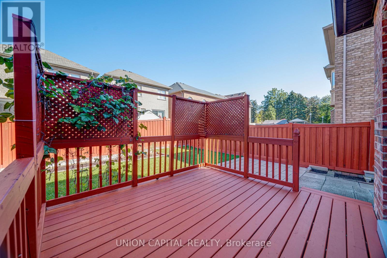
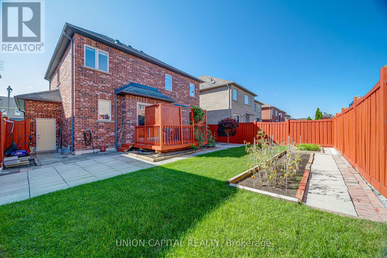
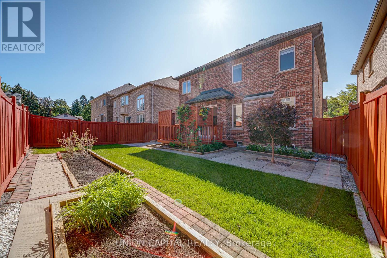
Welcome To This Elegant And Spacious Detached Residence Offering Over 2,200 Sq Ft Of Refined Living Space On A Premium 45' x 88' Lot In One Of Markham's Most Desirable Family Communities. Featuring A Double-Car Garage, Soaring 9' Ceilings On The Main Floor, S/S Appliances: Stove (2026), Dishwasher (2026), Fridge (2026) And A Thoughtfully Designed 4-Bedroom Layout, This Home Provides The Perfect Blend Of Comfort And Functionality. Sun-Filled Principal Rooms, Generous Bedroom Sizes, And Timeless Finishes Create A Warm And Inviting Atmosphere Ideal For Growing Families And Entertaining. Nestled On A Quiet, Family Friendly Street Surrounded By Parks, Top-Rated Schools, Shopping, Dining And Convenient Transit Access, This Is A Rare Opportunity To Own A Beautiful Home In An Established Neighbourhood With Exceptional Long-Term Value. Gas Fireplace Is Included And Sold In As-Is Condition. (id:34426)
Open House
This property has open houses!
2:00 pm
Ends at:4:00 pm
2:00 pm
Ends at:4:00 pm
Property Details
| MLS® Number | N13790142 |
| Property Type | Single Family |
| Community Name | Cathedraltown |
| ParkingSpaceTotal | 4 |
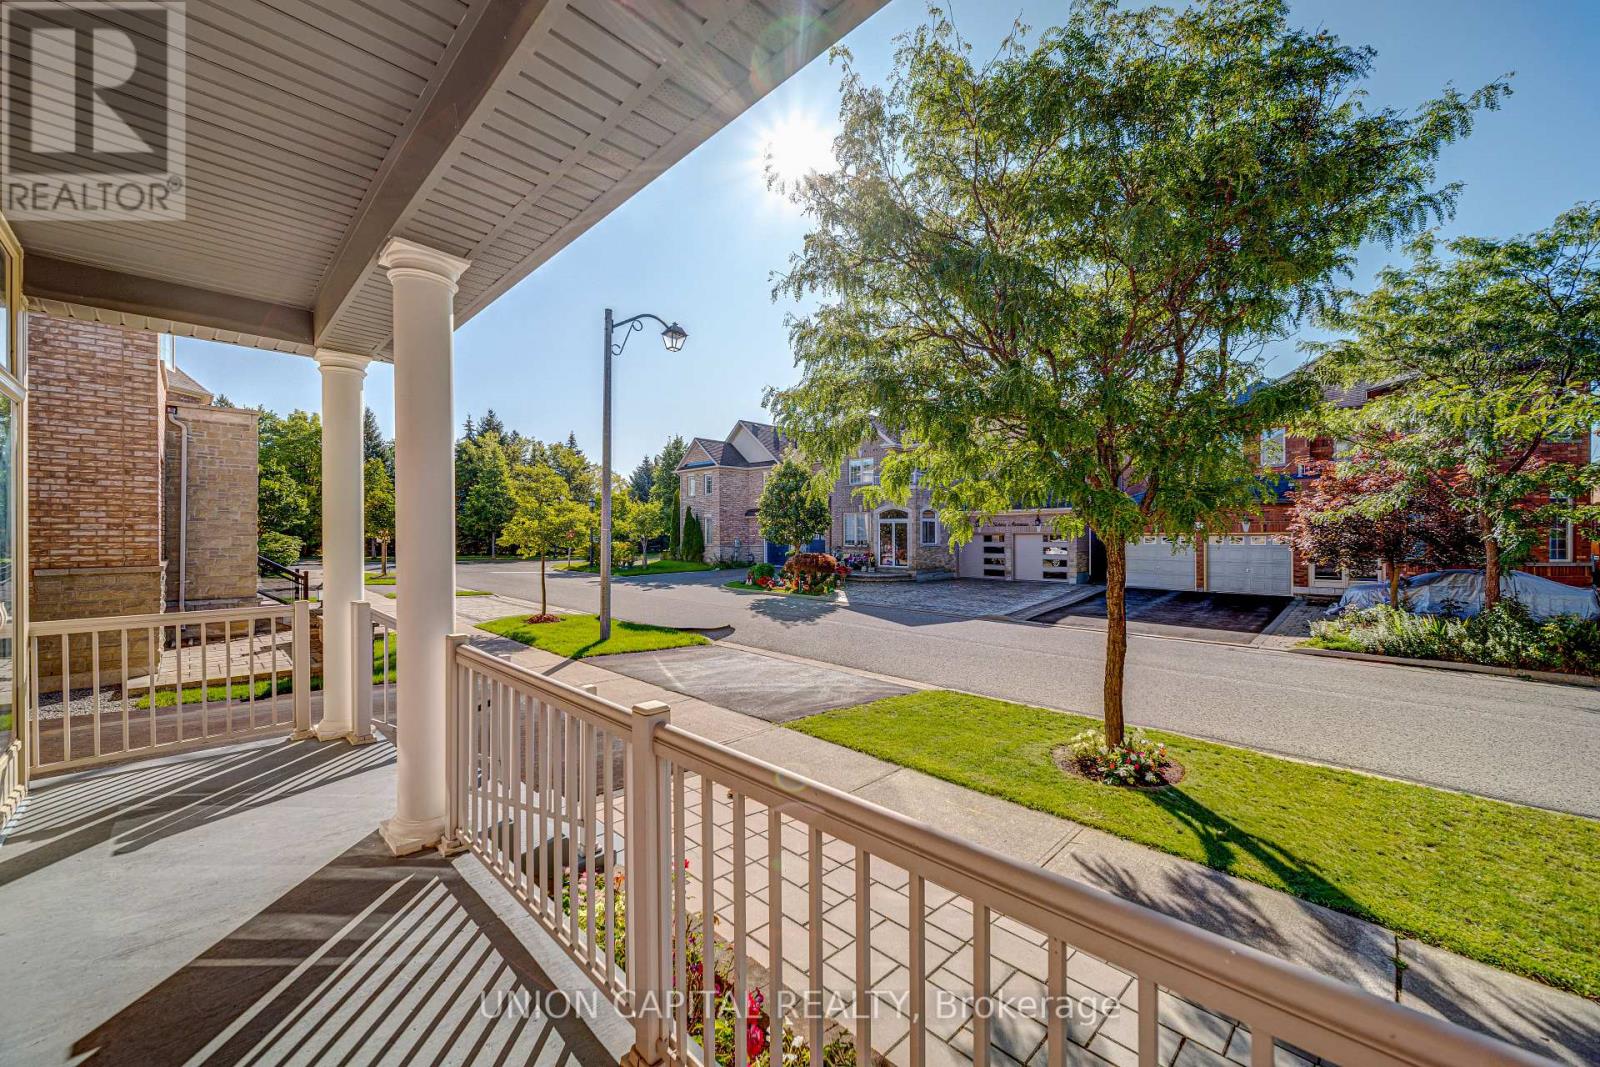
| Structure | Porch |
Building
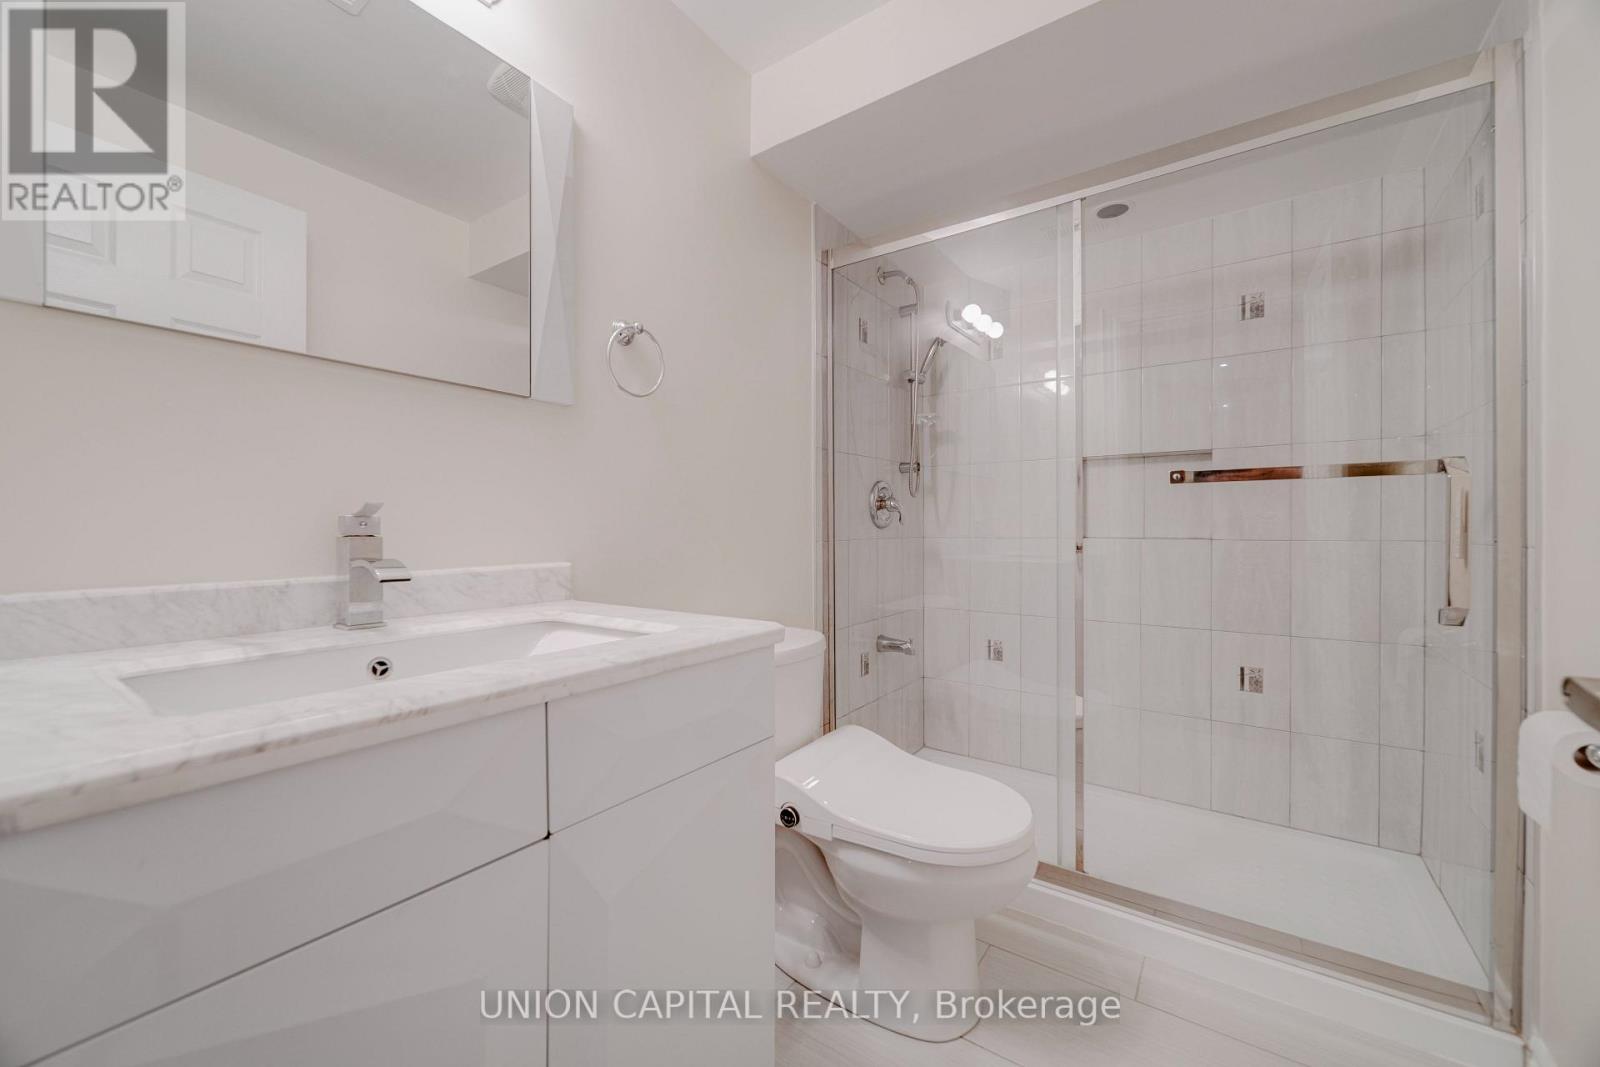
| BathroomTotal | 4 |
| BedroomsAboveGround | 4 |
| BedroomsBelowGround | 1 |
| BedroomsTotal | 5 |
| Age | 16 To 30 Years |
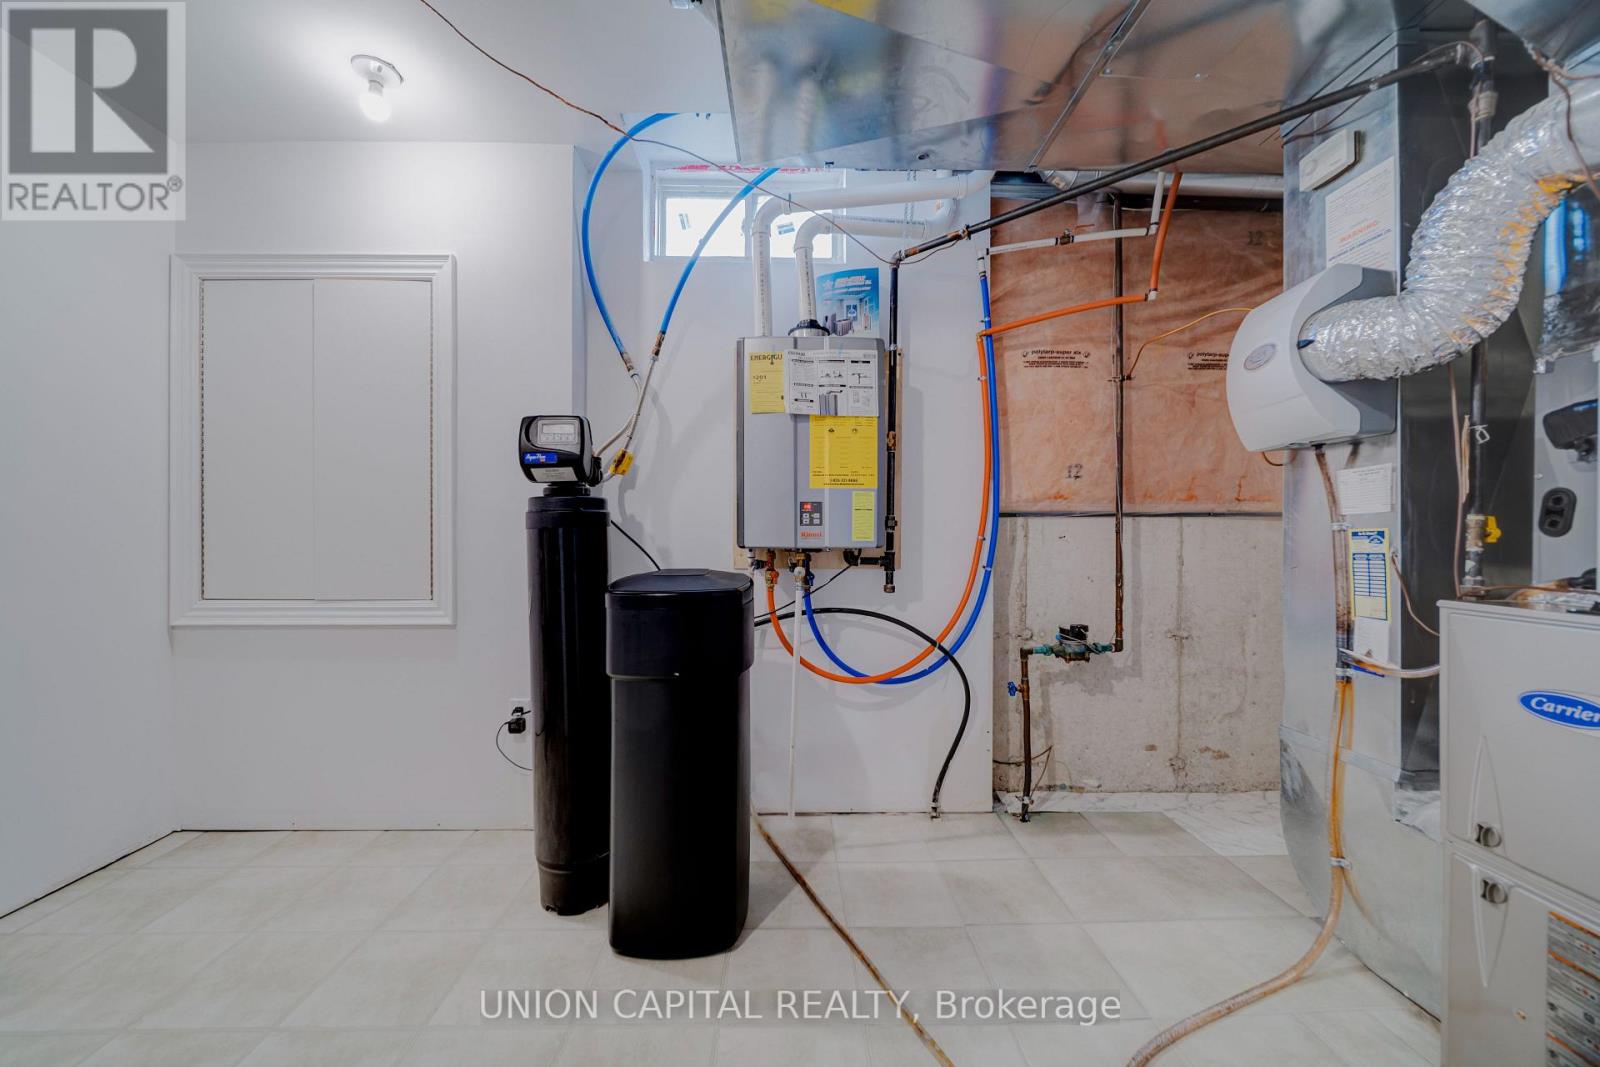
| Appliances | Water Heater |
| BasementDevelopment | Finished |
| BasementFeatures | Apartment In Basement |
| BasementType | N/a, N/a (finished) |
| ConstructionStyleAttachment | Detached |
| CoolingType | Central Air Conditioning |
| ExteriorFinish | Brick |
| FlooringType | Hardwood, Ceramic |
| FoundationType | Concrete |
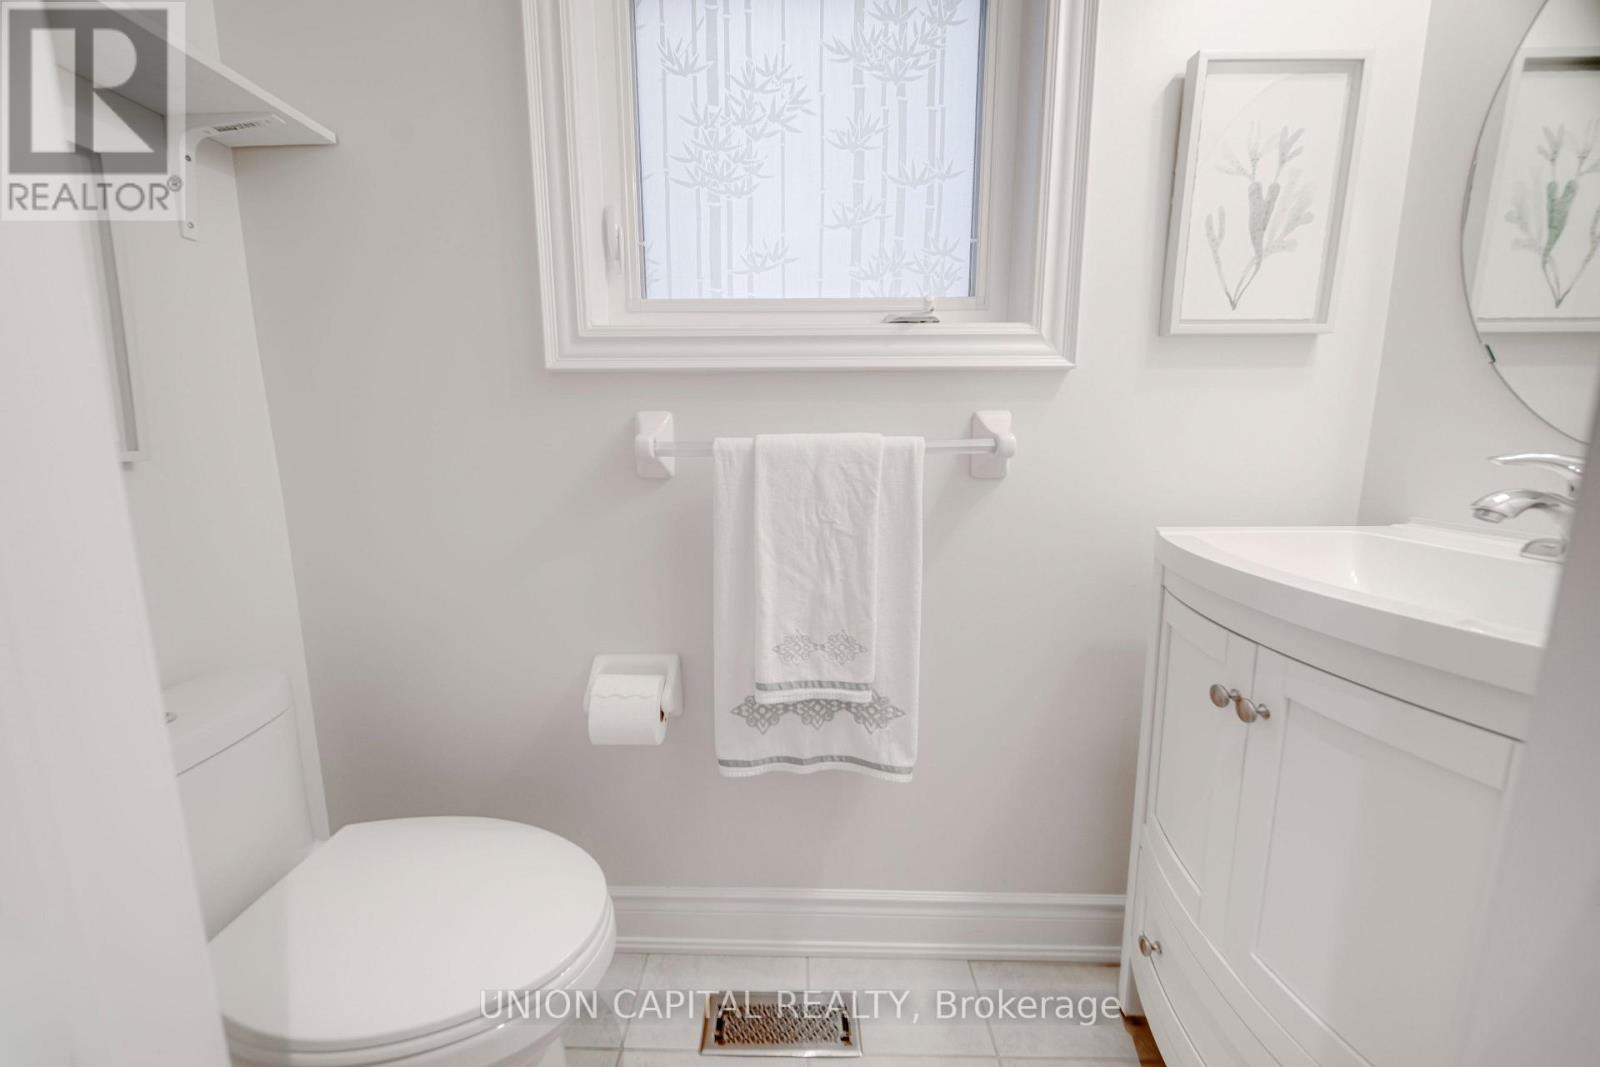
| HalfBathTotal | 1 |
| HeatingFuel | Natural Gas |
| HeatingType | Heat Pump |
| StoriesTotal | 2 |
| SizeInterior | 2000 - 2500 Sqft |
| Type | House |
| UtilityWater | Municipal Water |
Parking
| Attached Garage | |
| Garage |
Land
| Acreage | No |
| Sewer | Sanitary Sewer |
| SizeDepth | 27 M |
| SizeFrontage | 13.72 M |
| SizeIrregular | 13.7 X 27 M |
| SizeTotalText | 13.7 X 27 M |
Rooms
| Level | Type | Length | Width | Dimensions |
|---|---|---|---|---|
| Second Level | Primary Bedroom | 5.16 m | 3.84 m | 5.16 m x 3.84 m |
| Second Level | Bedroom 2 | 3.68 m | 3.05 m | 3.68 m x 3.05 m |
| Second Level | Bedroom 3 | 3.43 m | 3.23 m | 3.43 m x 3.23 m |
| Second Level | Bedroom 4 | 3.91 m | 3.15 m | 3.91 m x 3.15 m |
| Basement | Bedroom | 4.57 m | 2.67 m | 4.57 m x 2.67 m |
| Basement | Bedroom | 4.01 m | 3.58 m | 4.01 m x 3.58 m |
| Main Level | Living Room | 5.97 m | 3.56 m | 5.97 m x 3.56 m |
| Main Level | Family Room | 4.55 m | 3.76 m | 4.55 m x 3.76 m |
| Main Level | Kitchen | 2.44 m | 3.84 m | 2.44 m x 3.84 m |
| Main Level | Eating Area | 3.84 m | 2.41 m | 3.84 m x 2.41 m |
https://www.realtor.ca/real-estate/30285896/6-sisina-avenue-markham-cathedraltown-cathedraltown
Interested?
Contact us for more information

The trademarks REALTOR®, REALTORS®, and the REALTOR® logo are controlled by The Canadian Real Estate Association (CREA) and identify real estate professionals who are members of CREA. The trademarks MLS®, Multiple Listing Service® and the associated logos are owned by The Canadian Real Estate Association (CREA) and identify the quality of services provided by real estate professionals who are members of CREA. The trademark DDF® is owned by The Canadian Real Estate Association (CREA) and identifies CREA's Data Distribution Facility (DDF®)
September 17 2026 06:32:33
Toronto Real Estate Board
Union Capital Realty