
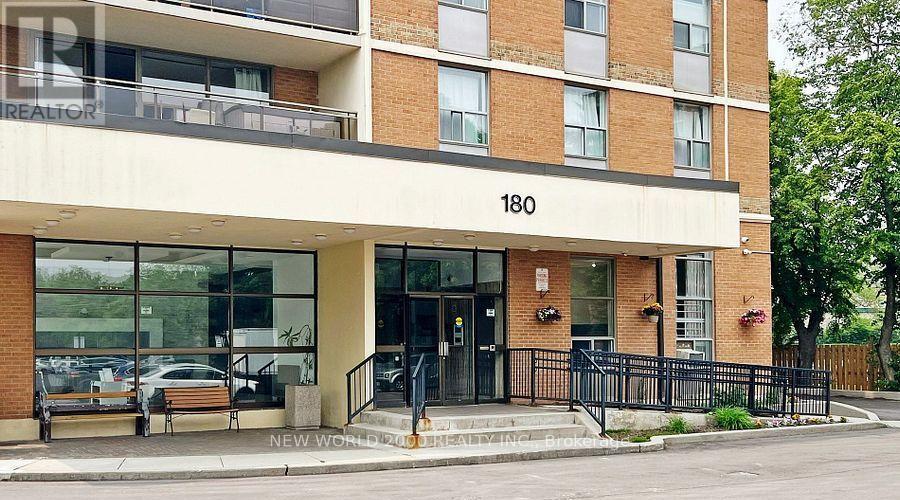
602 - 180 Dudley Avenue Markham (Thornhill), Ontario L3T 4X2

$527,900Maintenance, Heat, Electricity, Water, Cable TV, Common Area Maintenance, Insurance, Parking
$1,062.63 Monthly
Maintenance, Heat, Electricity, Water, Cable TV, Common Area Maintenance, Insurance, Parking
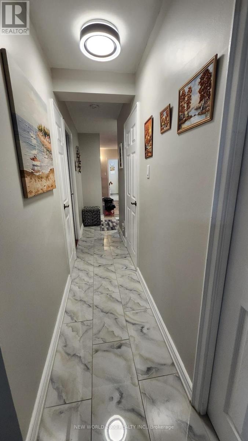
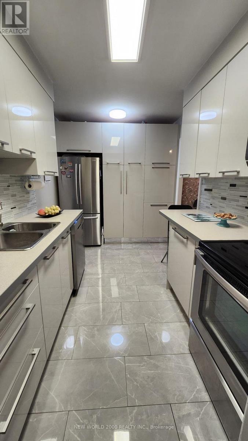
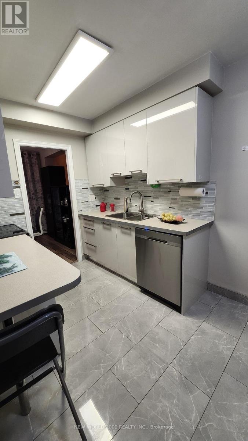
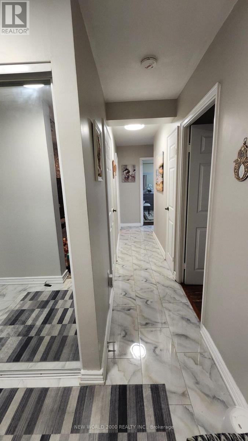
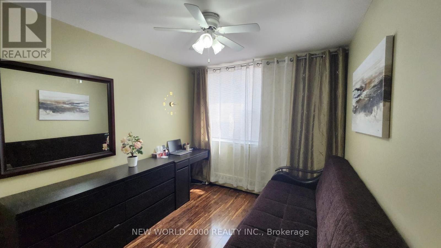
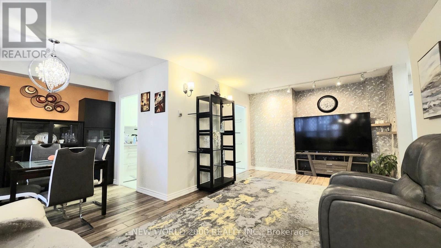
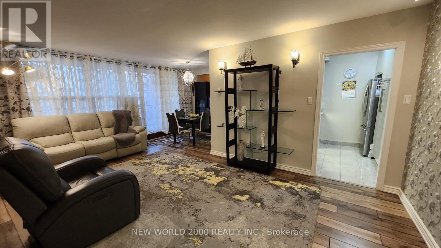
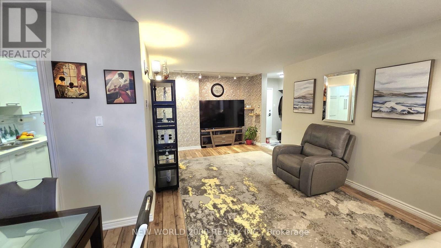
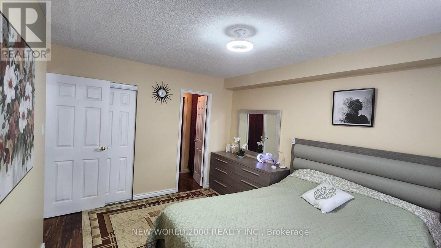
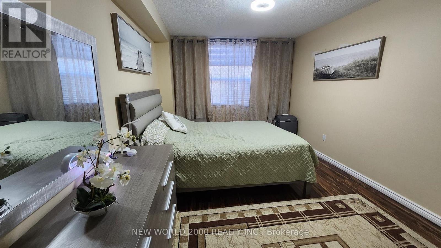
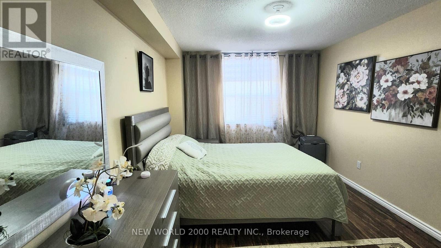
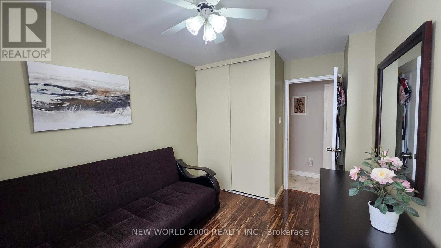
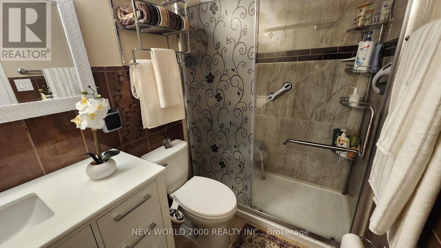
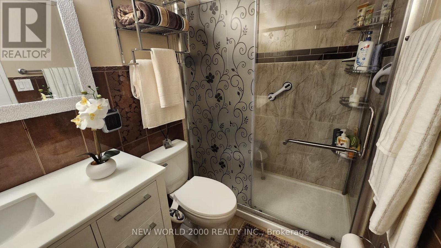
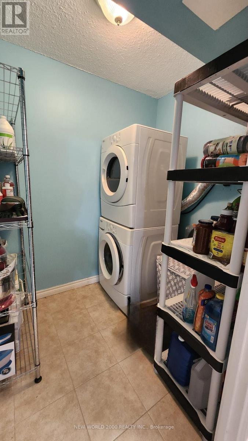
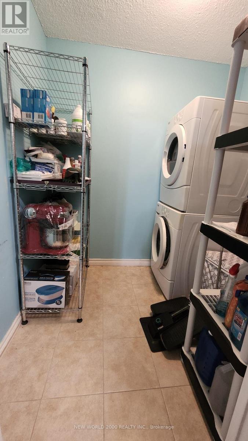
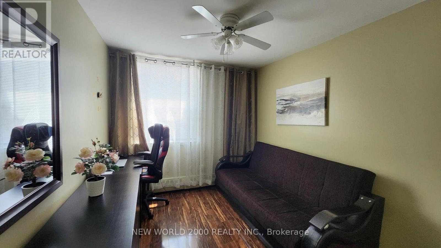
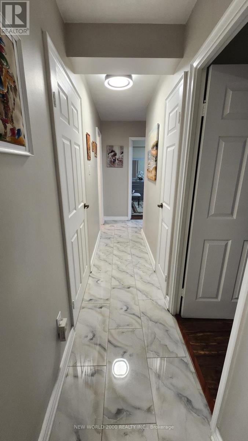
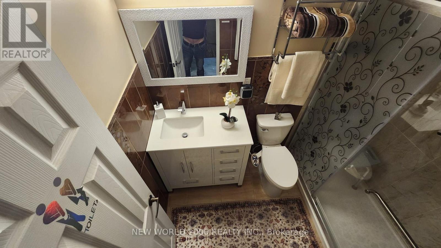
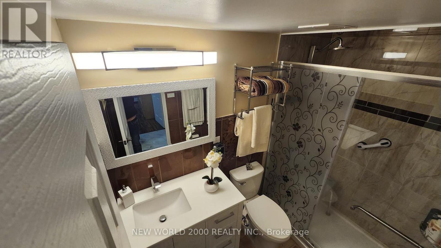
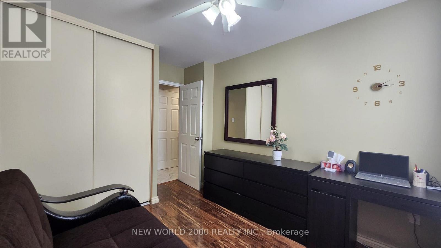
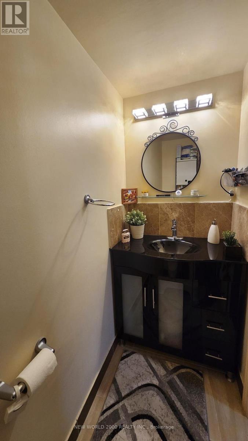
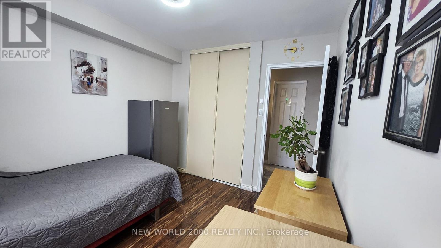
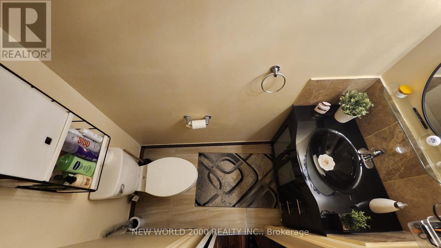
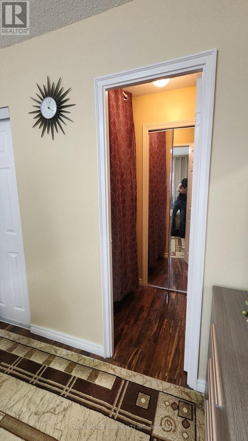
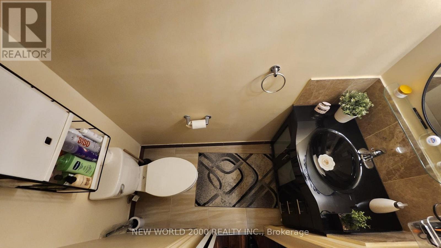
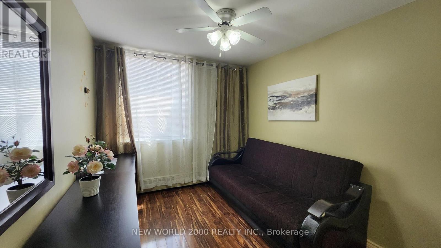
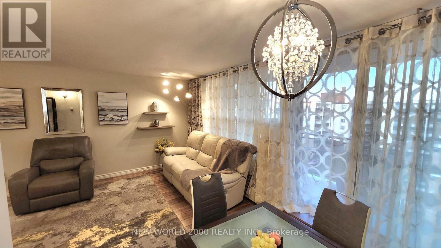
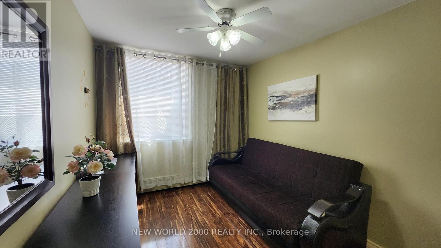
$1,062.63 MonthlyWelcome to this bright and spacious 3-bedroom, 2-bathroom condo with desirable south exposure in the heart of Thornhill. This well-maintained suite features a functional layout,h beautiful laminate flooring, a modern renovated kitchen with ample cabinetry and quality appliances, and a generous living and dining area with walk-out to a large private balcony. The primary bedroom offers excellent storage, including a walk-through closet area leading to the ensuite bathroom. Enjoy the convenience of ensuite laundry with additional in-suite storage, plus abundant closet space throughout. One underground parking space and one locker are included. Ideally located close to Yonge Street, transit, shopping, parks, schools and community amenities. A wonderful opportunity to own a spacious and comfortable home in a well-established building. (id:34426)
Property Details
| MLS® Number | N13604996 |
| Property Type | Single Family |
| Community Name | Thornhill |
| AmenitiesNearBy | Park, Place Of Worship, Public Transit, Schools |
| CommunityFeatures | Pets Allowed With Restrictions, Community Centre |
| Features | Elevator, Balcony, Carpet Free, In Suite Laundry |
| ParkingSpaceTotal | 1 |
| PoolType | Outdoor Pool |
Building
| BathroomTotal | 2 |
| BedroomsAboveGround | 3 |
| BedroomsTotal | 3 |
| Amenities | Exercise Centre, Visitor Parking, Storage - Locker |
| Appliances | Dishwasher, Dryer, Stove, Washer, Window Coverings, Refrigerator |
| BasementType | None |
| CoolingType | Wall Unit |
| ExteriorFinish | Brick |
| HalfBathTotal | 1 |
| HeatingFuel | Electric |
| HeatingType | Radiant Heat |
| SizeInterior | 1000 - 1199 Sqft |
| Type | Apartment |
Parking
| Underground | |
| Garage |
Land
| Acreage | No |
| LandAmenities | Park, Place Of Worship, Public Transit, Schools |
Rooms
| Level | Type | Length | Width | Dimensions |
|---|---|---|---|---|
| Flat | Living Room | 6.7 m | 3.36 m | 6.7 m x 3.36 m |
| Flat | Dining Room | 2.75 m | 2.4 m | 2.75 m x 2.4 m |
| Flat | Kitchen | 3.9 m | 2.3 m | 3.9 m x 2.3 m |
| Flat | Primary Bedroom | 4.26 m | 3.2 m | 4.26 m x 3.2 m |
| Flat | Bedroom 2 | 3.9 m | 2.75 m | 3.9 m x 2.75 m |
| Flat | Bedroom 3 | 3.24 m | 2.85 m | 3.24 m x 2.85 m |
| Flat | Laundry Room | 2.2 m | 1.83 m | 2.2 m x 1.83 m |
https://www.realtor.ca/real-estate/30078703/602-180-dudley-avenue-markham-thornhill-thornhill
Interested?
Contact us for more information

The trademarks REALTOR®, REALTORS®, and the REALTOR® logo are controlled by The Canadian Real Estate Association (CREA) and identify real estate professionals who are members of CREA. The trademarks MLS®, Multiple Listing Service® and the associated logos are owned by The Canadian Real Estate Association (CREA) and identify the quality of services provided by real estate professionals who are members of CREA. The trademark DDF® is owned by The Canadian Real Estate Association (CREA) and identifies CREA's Data Distribution Facility (DDF®)
July 25 2026 01:28:29
Toronto Real Estate Board
New World 2000 Realty Inc.