
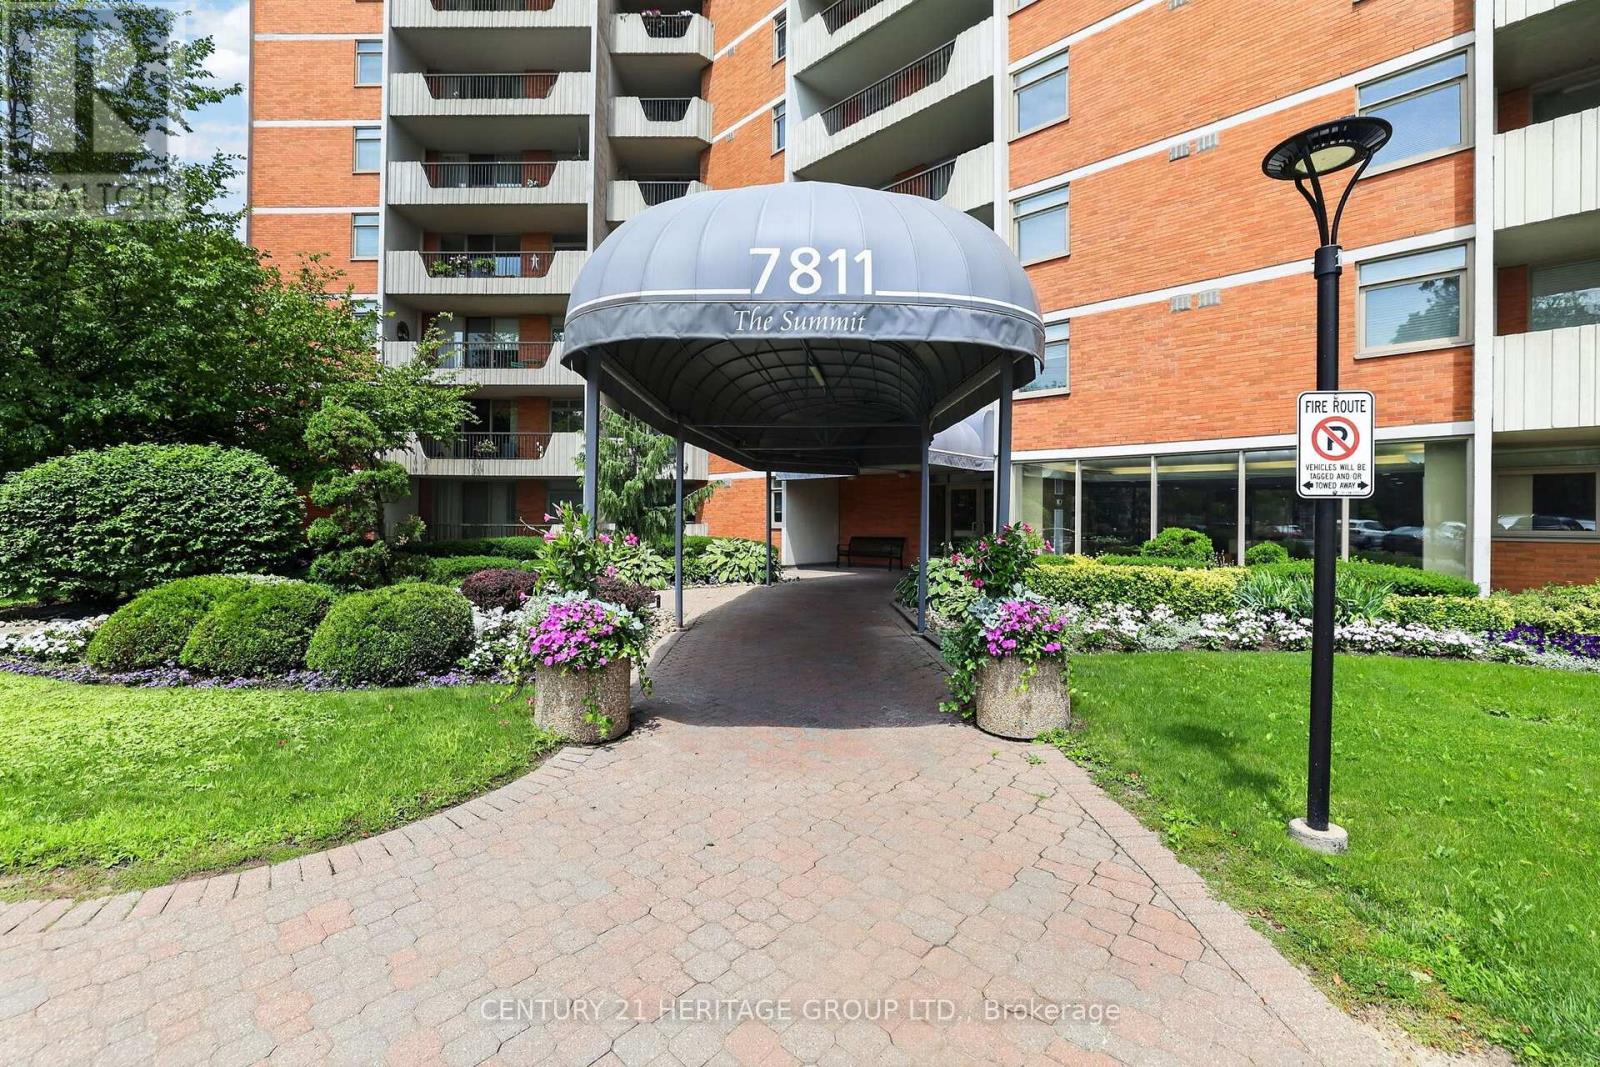
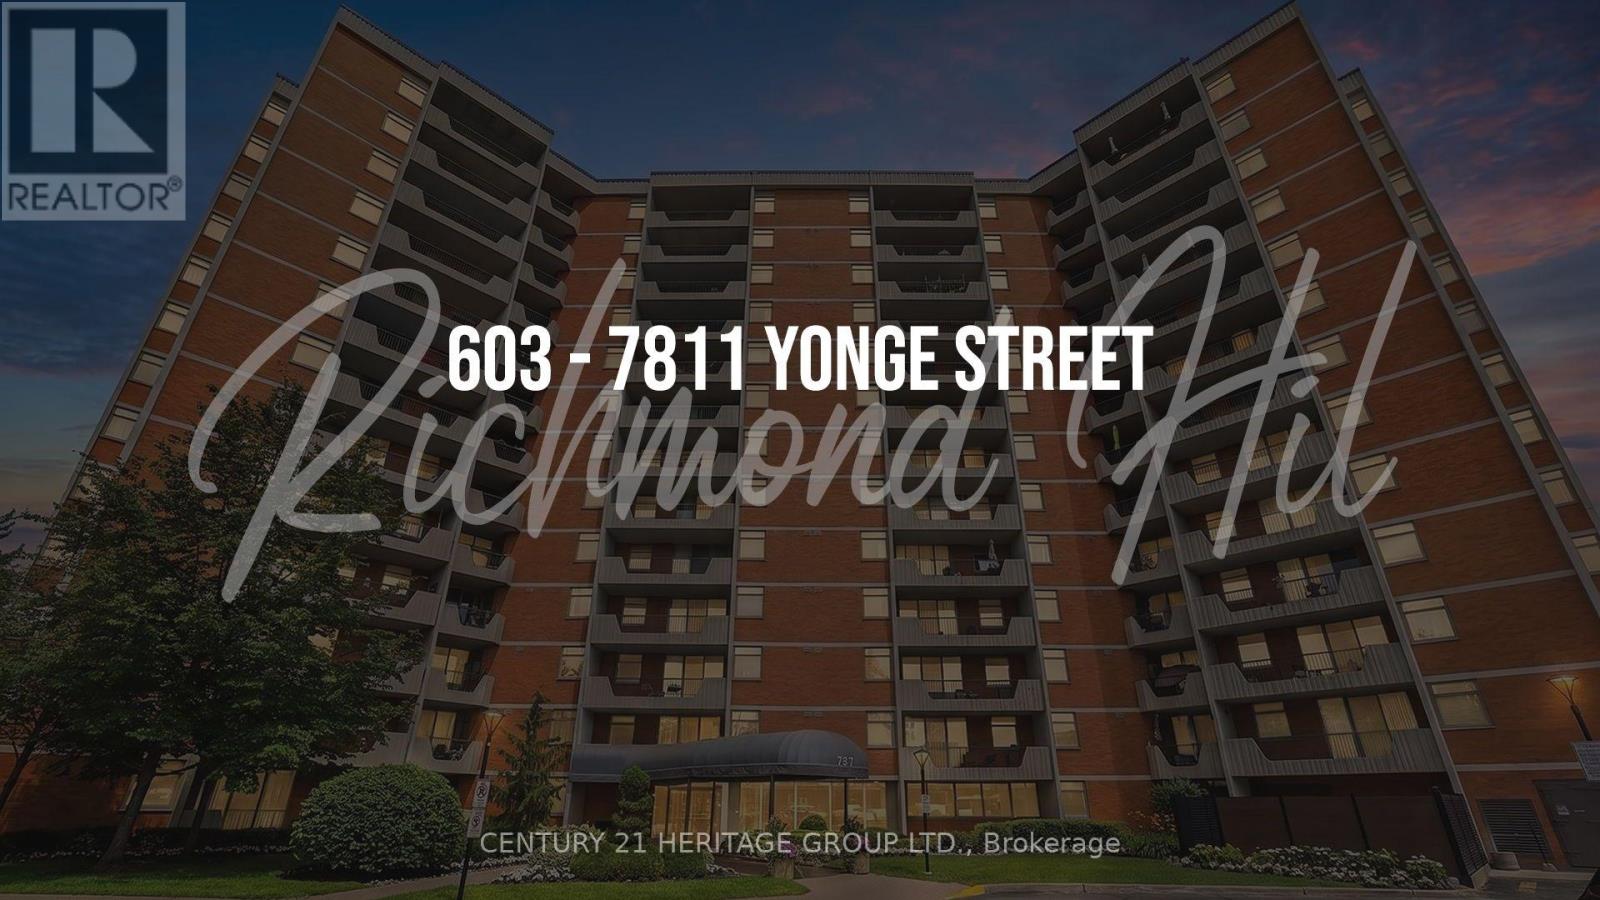
603 - 7811 Yonge Street Markham (Thornhill), Ontario L3T 4S3

$658,000Maintenance, Heat, Water, Cable TV, Electricity, Common Area Maintenance, Insurance, Parking
$1,457.94 Monthly
Maintenance, Heat, Water, Cable TV, Electricity, Common Area Maintenance, Insurance, Parking
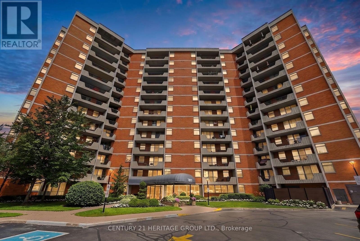
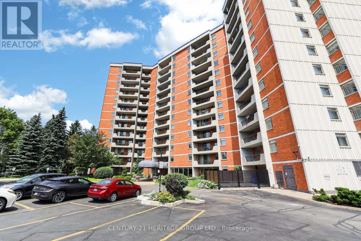
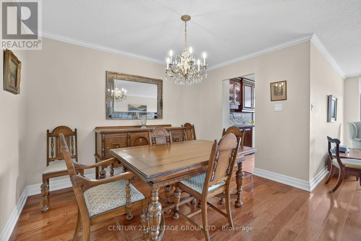
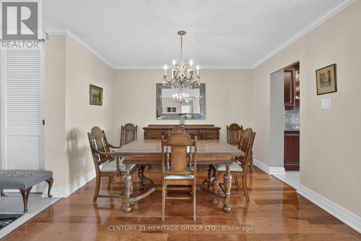
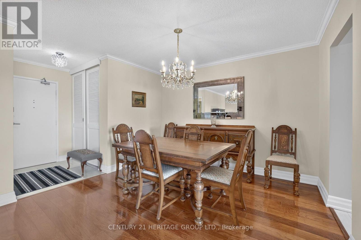
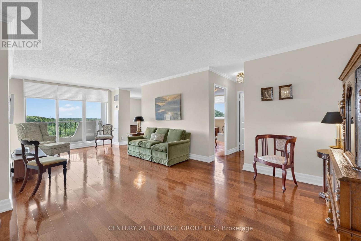
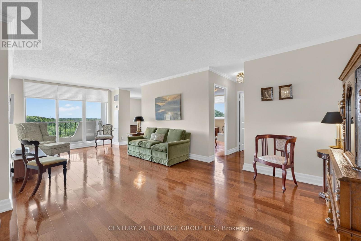
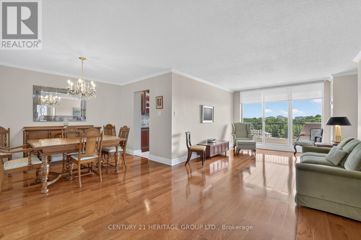
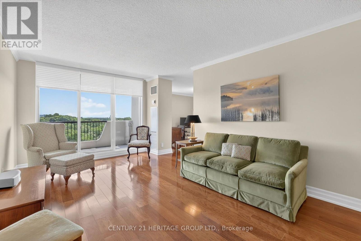
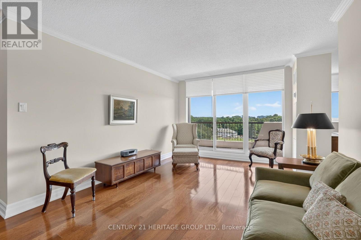
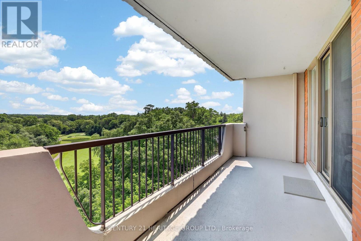
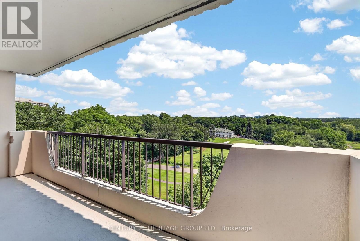
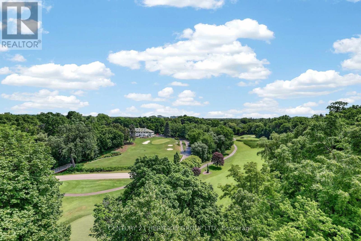
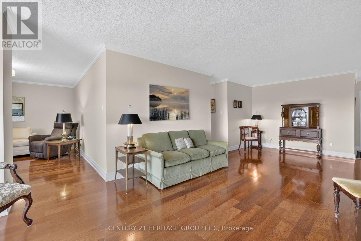
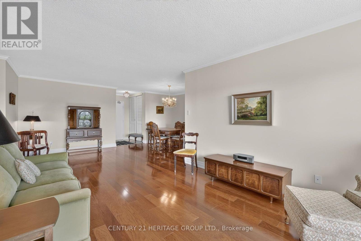
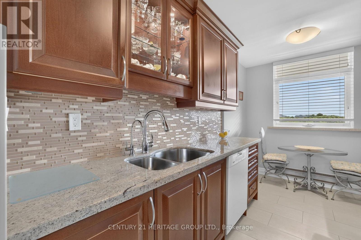
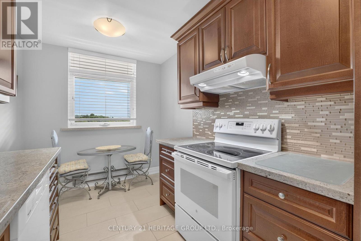
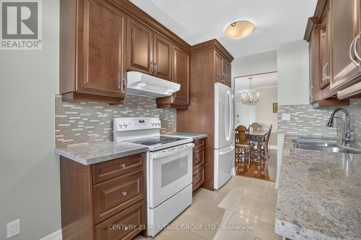
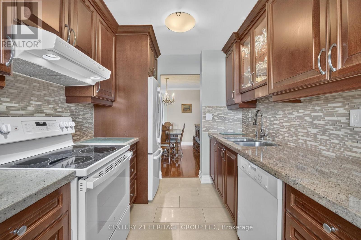
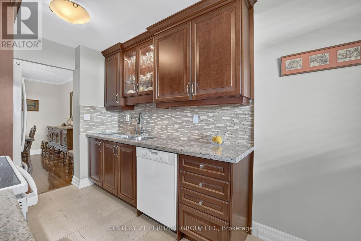
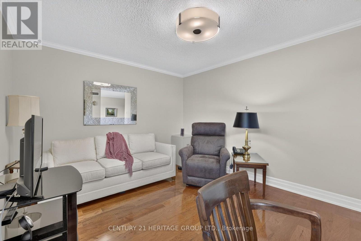
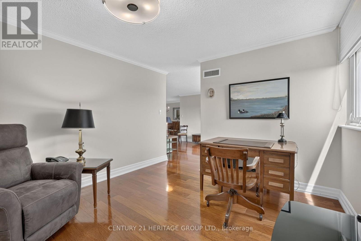
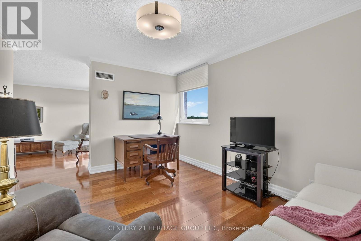
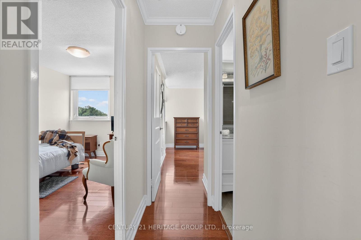
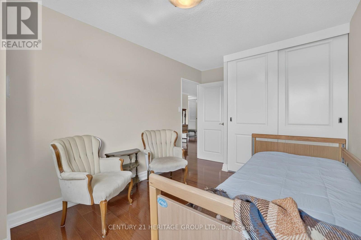
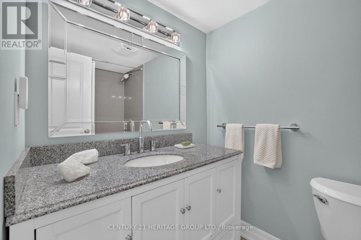
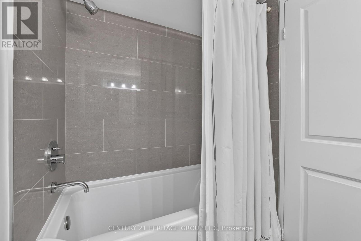
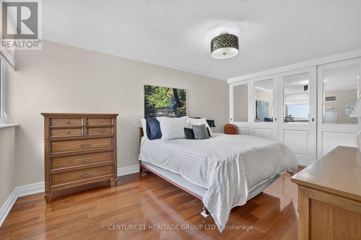
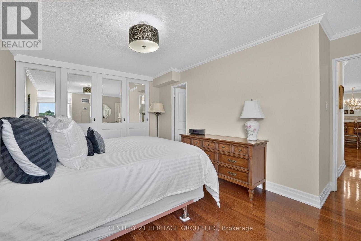
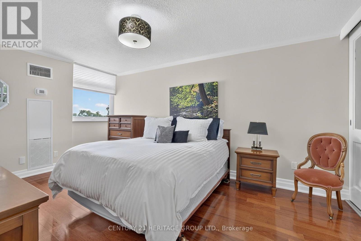
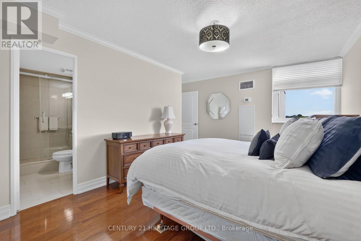
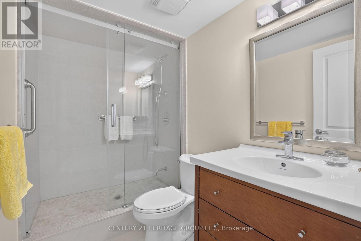
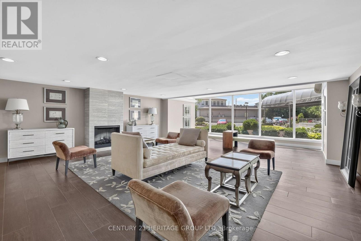
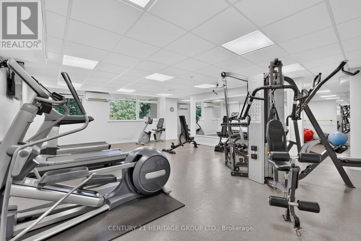
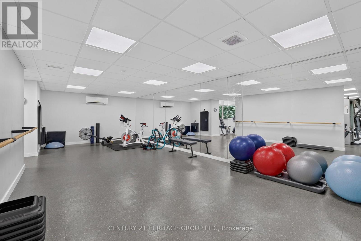
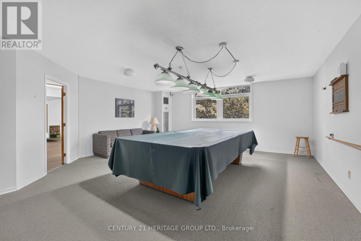
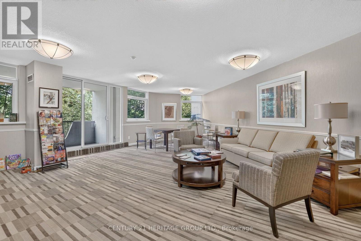
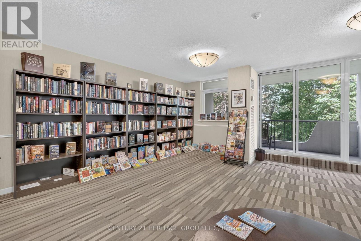
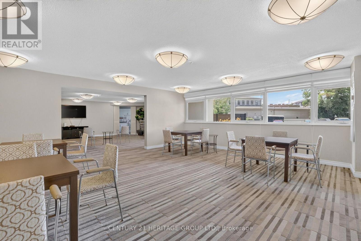
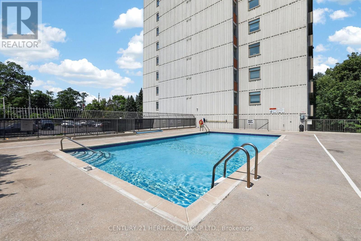
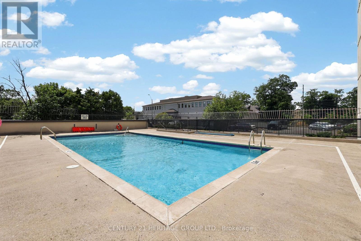
$1,457.94 MonthlyThis is the prime corner unit at the Thornhill Summit building occupied by the original owner. Step out onto the 127 sq' balcony to the stunning panoramic view overlooking the perfectly groomed hilly golf course with side forest, mature trees & the very picturesque club house in the distance. This 10 +++ immaculate condo has been lovingly cared for & is beautifully updated throughout. There is a lovely remodelled kitchen w/ beautiful cabinetry, granite counter tops & breakfast area, both baths have been remodelled & primary has a walk-in shower, 6" baseboards & crown moulding t-out, a custom 5.2" deep storage closet in hallway & w-w mirrored closets in primary bedroom. The double HVAC system has separate controls for primary (approx 13 months). Enjoy the stunning sunsets and moon views over your balcony in this quiet well cared for building with a delightful private outdoor pool, & many other amenities including gym, sauna, library, games room, party room & lots of visitor parking. Maintenance fees include all utilities, water, internet & cable. This is a highly desirable area in Thornhill's established community neighbourhoods & is close to the Farmer's market, community centre, 407 & 404. Don't keep looking at endless condos - bring your fussiest buyer. This type of unit is rarely available. You won't want to miss it. (id:34426)
Property Details
| MLS® Number | N13583164 |
| Property Type | Single Family |
| Community Name | Thornhill |
| AmenitiesNearBy | Golf Nearby, Public Transit |
| CommunityFeatures | Pets Allowed With Restrictions |
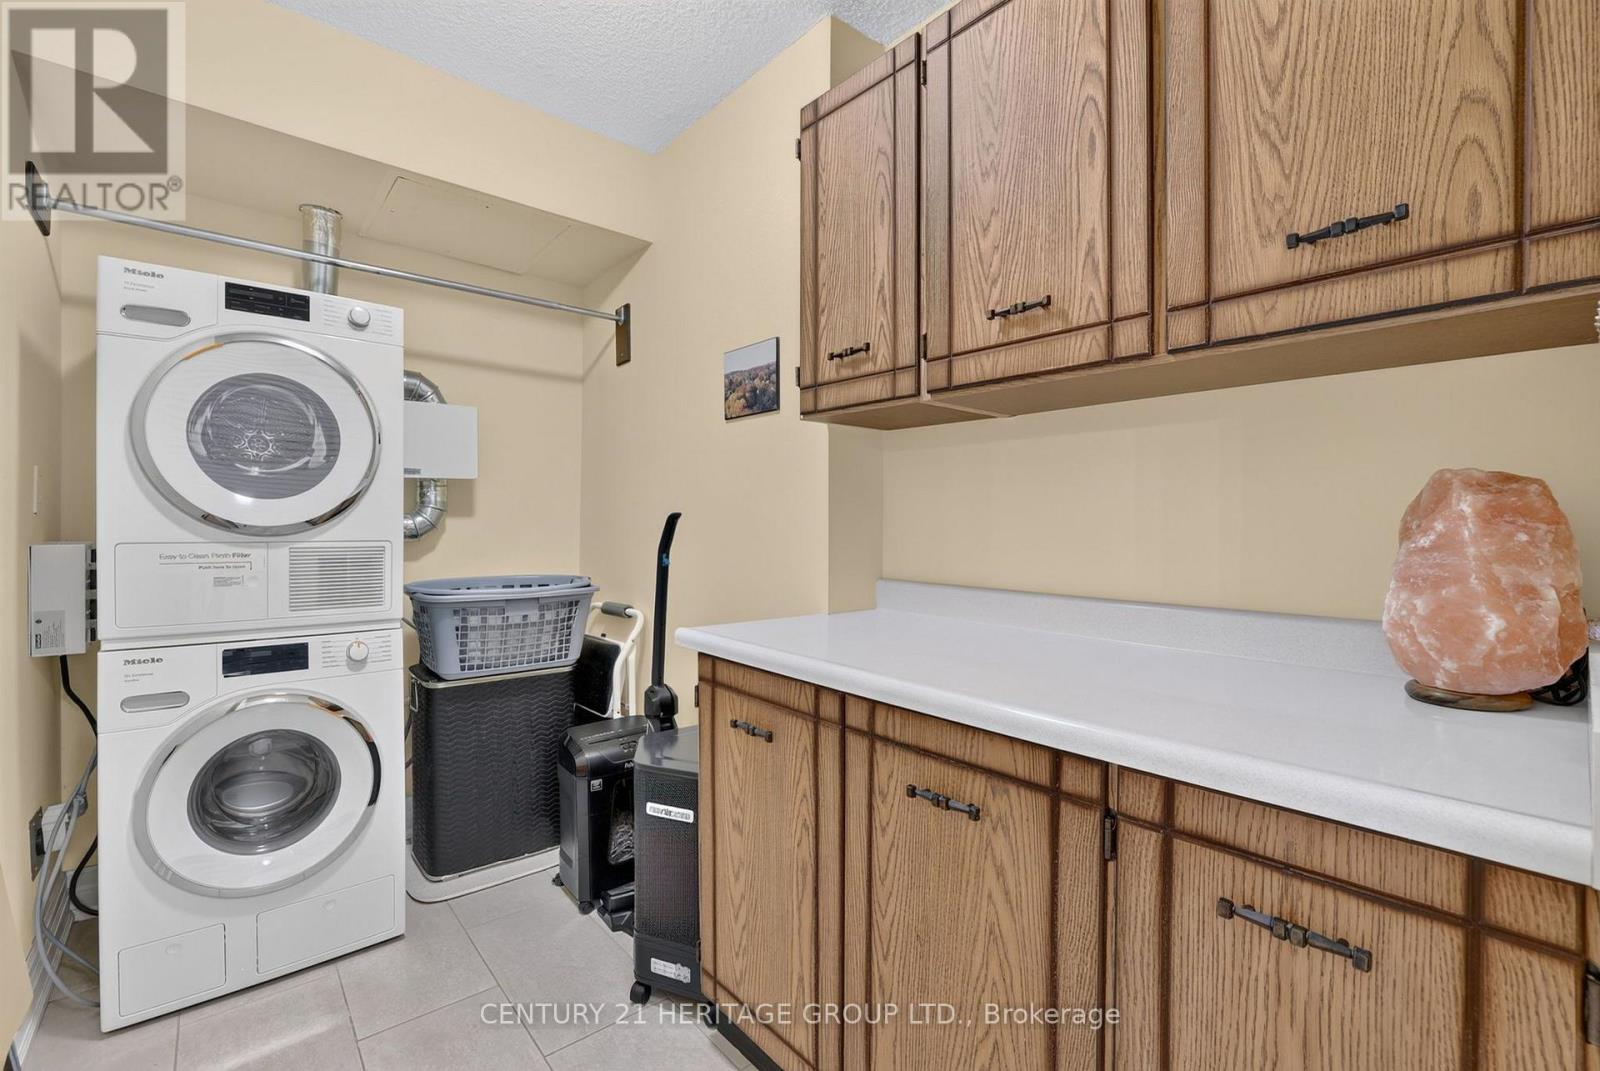
| Features | Cul-de-sac, Wooded Area, Balcony, Carpet Free, In Suite Laundry |
| ParkingSpaceTotal | 1 |
| ViewType | View |
Building
| BathroomTotal | 2 |
| BedroomsAboveGround | 2 |
| BedroomsBelowGround | 1 |
| BedroomsTotal | 3 |
| Appliances | Water Purifier, Dishwasher, Dryer, Stove, Washer, Window Coverings, Refrigerator |
| BasementType | None |
| CoolingType | Central Air Conditioning |
| ExteriorFinish | Concrete, Brick |
| FireProtection | Smoke Detectors |
| FlooringType | Tile, Hardwood |
| HeatingFuel | Natural Gas |
| HeatingType | Forced Air |
| SizeInterior | 1200 - 1399 Sqft |
| Type | Apartment |
Parking
| Underground | |
| Garage |
Land
| Acreage | No |
| LandAmenities | Golf Nearby, Public Transit |
Rooms
| Level | Type | Length | Width | Dimensions |
|---|---|---|---|---|
| Main Level | Foyer | 1.55 m | 1.37 m | 1.55 m x 1.37 m |
| Main Level | Living Room | 7.34 m | 3.62 m | 7.34 m x 3.62 m |
| Main Level | Dining Room | 3.38 m | 2.43 m | 3.38 m x 2.43 m |
| Main Level | Kitchen | 3.96 m | 2.43 m | 3.96 m x 2.43 m |
| Main Level | Primary Bedroom | 4.99 m | 3.44 m | 4.99 m x 3.44 m |
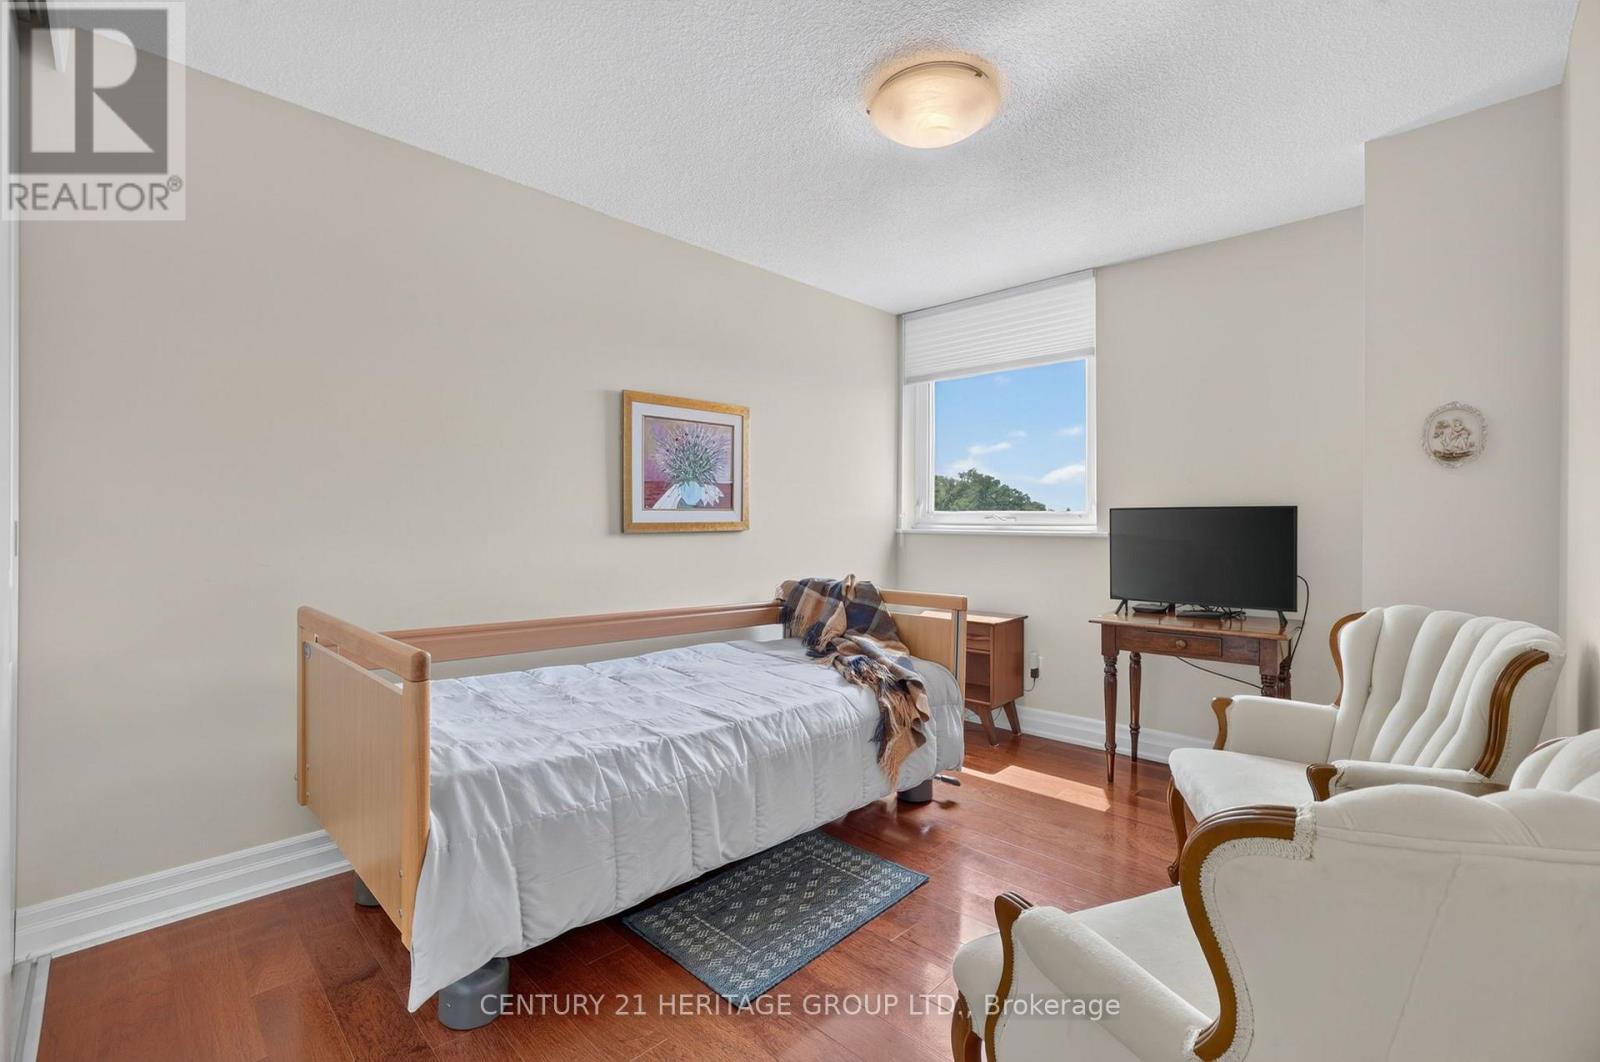
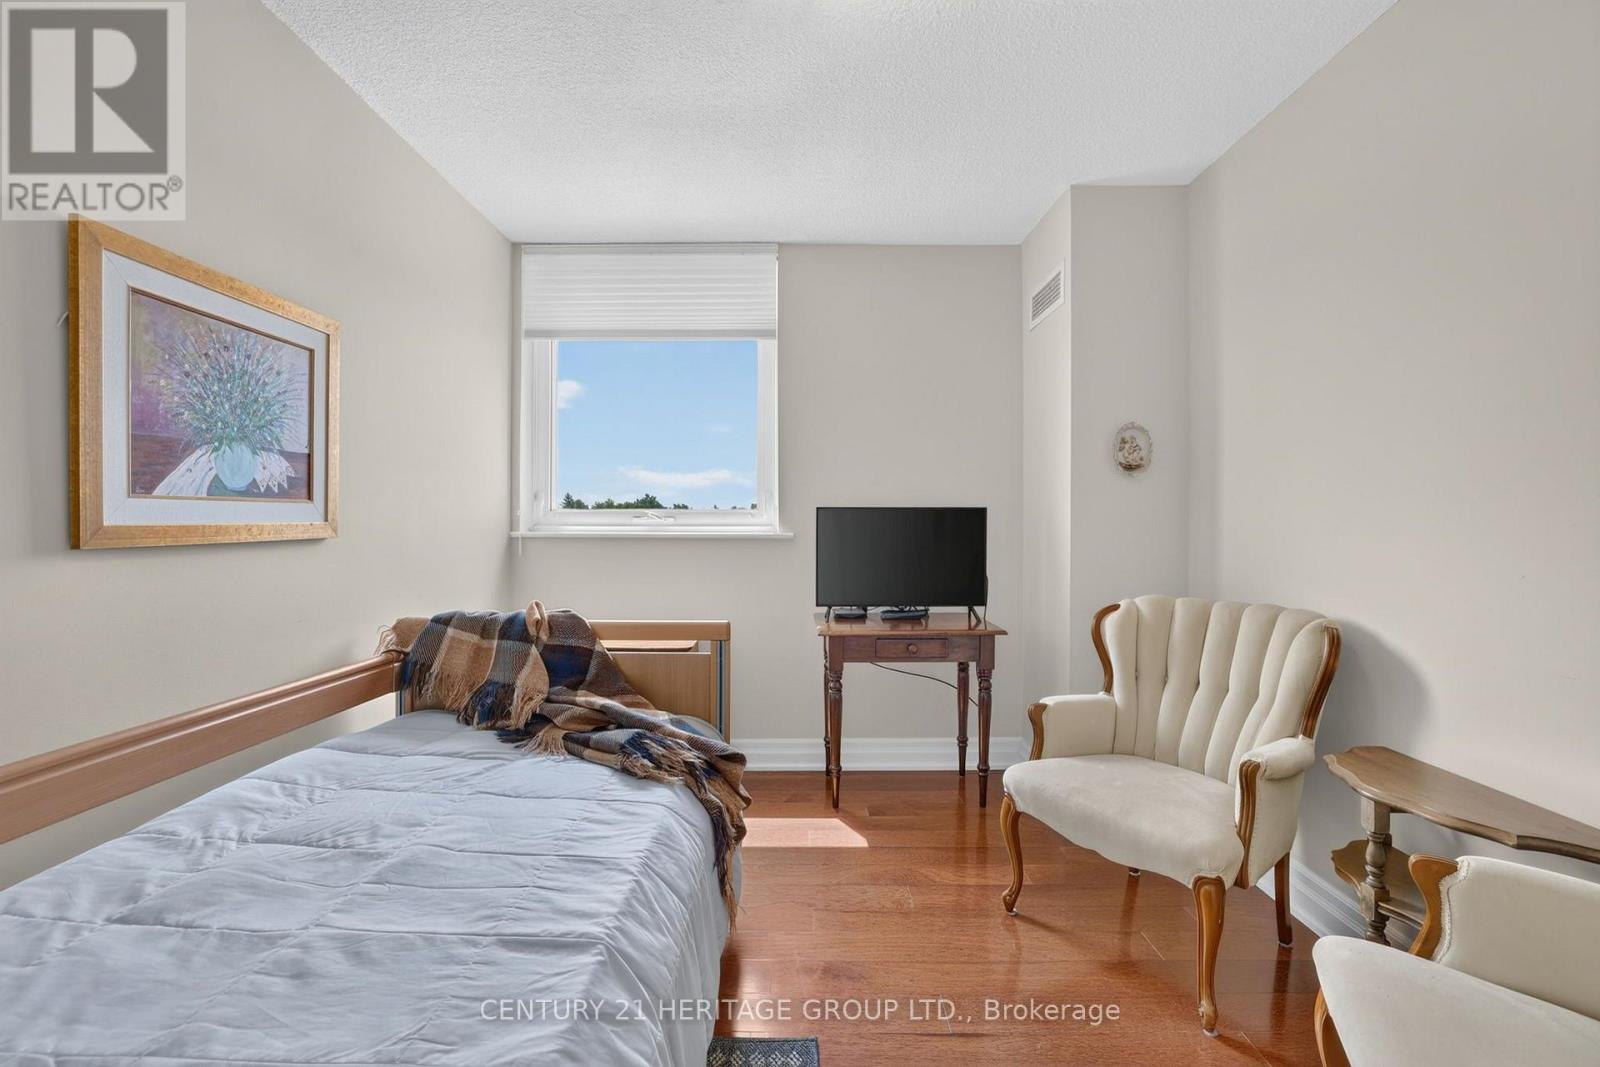
| Main Level | Bedroom 2 | 3.74 m | 2.77 m | 3.74 m x 2.77 m |
| Main Level | Den | 4.48 m | 3.44 m | 4.48 m x 3.44 m |
| Main Level | Laundry Room | 2.83 m | 1.79 m | 2.83 m x 1.79 m |
| Main Level | Other | 5.97 m | 2.01 m | 5.97 m x 2.01 m |
https://www.realtor.ca/real-estate/30054825/603-7811-yonge-street-markham-thornhill-thornhill
Interested?
Contact us for more information

The trademarks REALTOR®, REALTORS®, and the REALTOR® logo are controlled by The Canadian Real Estate Association (CREA) and identify real estate professionals who are members of CREA. The trademarks MLS®, Multiple Listing Service® and the associated logos are owned by The Canadian Real Estate Association (CREA) and identify the quality of services provided by real estate professionals who are members of CREA. The trademark DDF® is owned by The Canadian Real Estate Association (CREA) and identifies CREA's Data Distribution Facility (DDF®)
July 20 2026 03:34:07
Toronto Real Estate Board
Century 21 Heritage Group Ltd.