
61 Mahogany Forest Drive Vaughan (Patterson), Ontario L6A 0T1

$4,500 Monthly
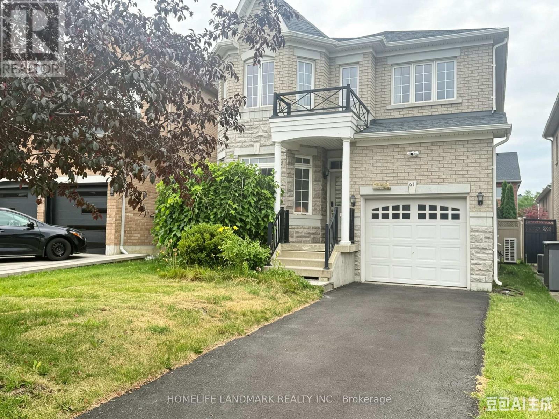
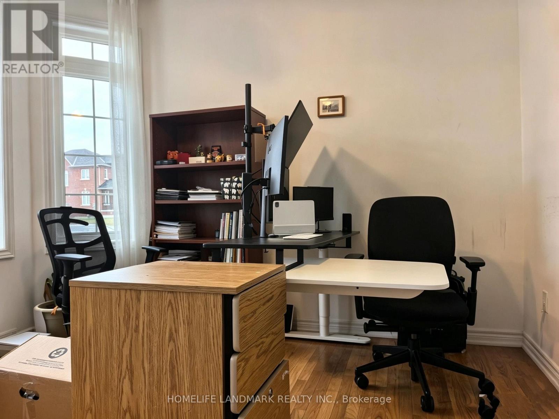
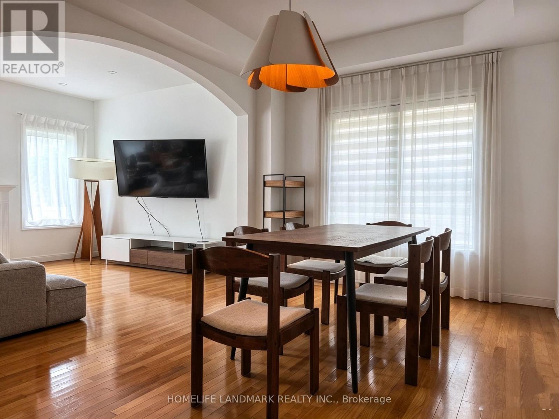
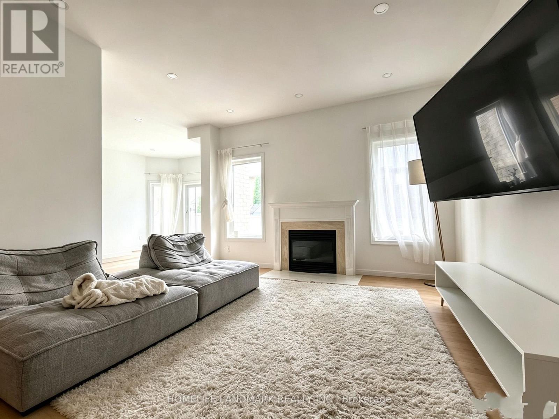
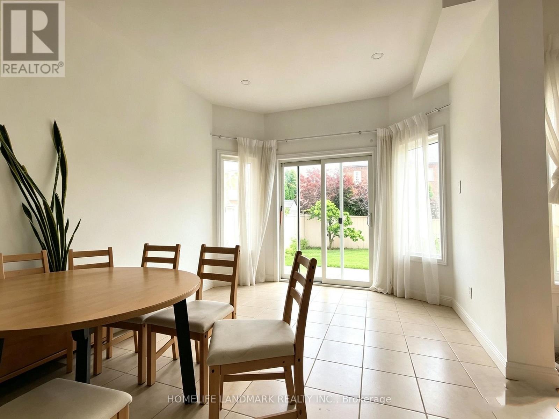
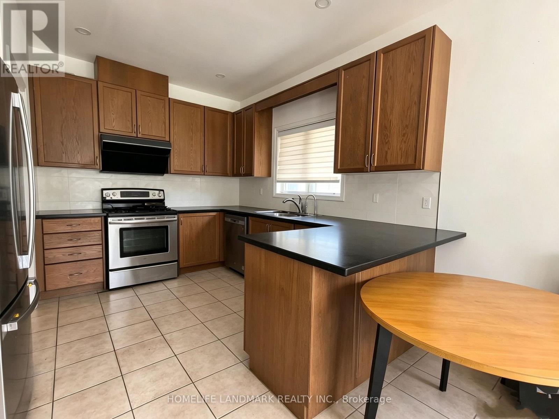
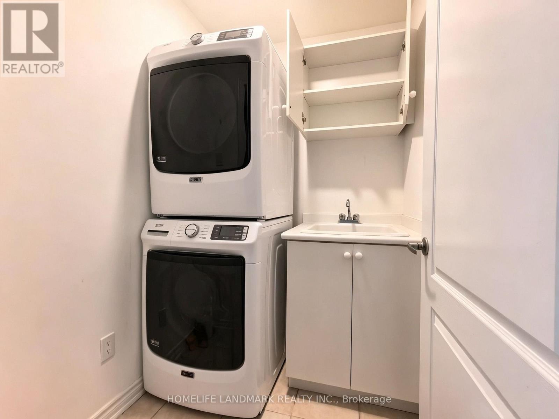
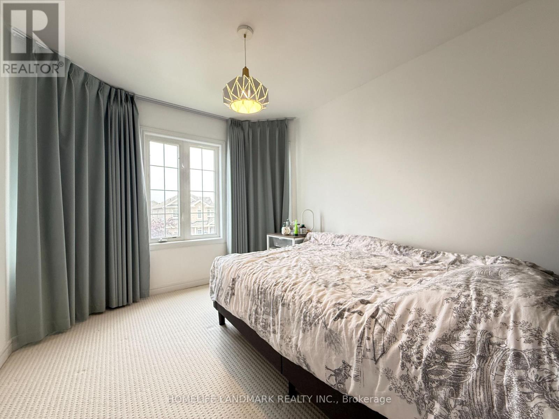
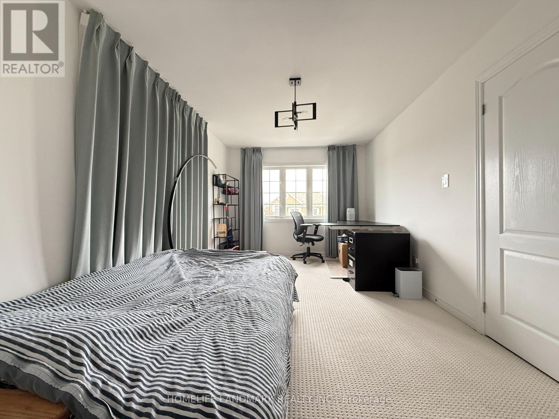
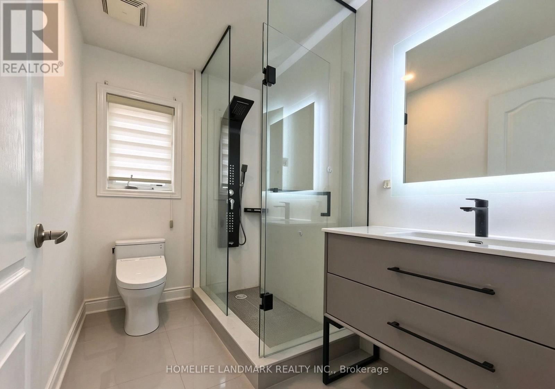
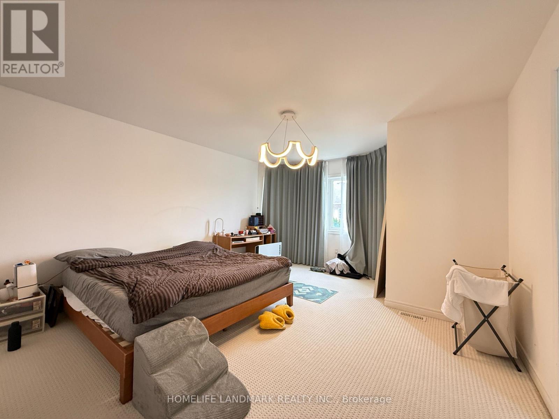
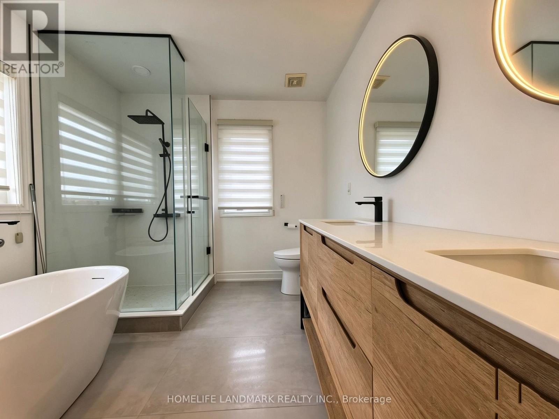
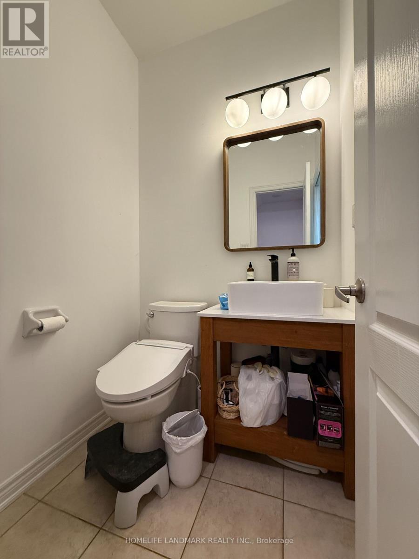
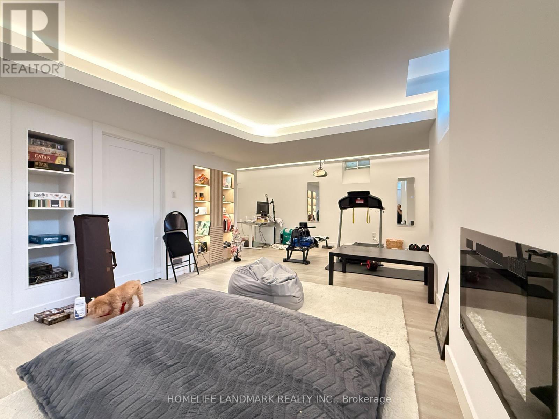
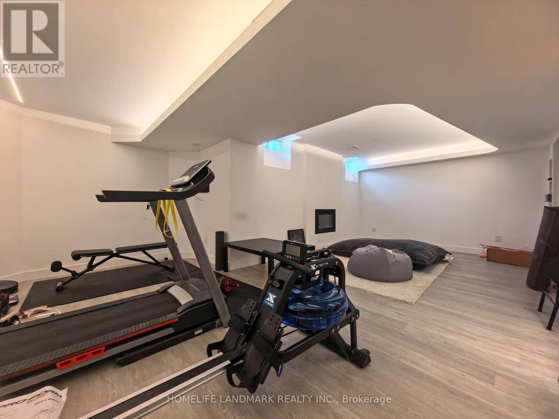
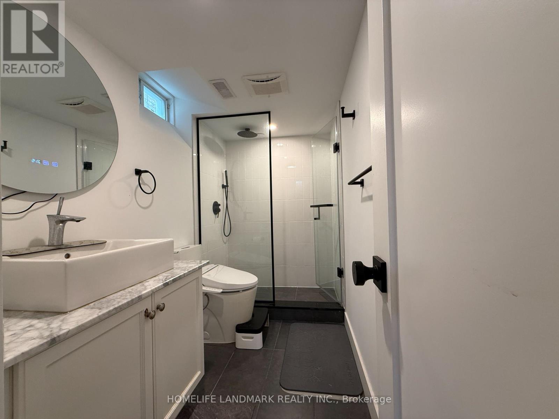
Welcome to this stylish and spacious detached home offering over 2,000 sq. ft. of beautifully designed living space in the highly sought-after Patterson community! Featuring a breathtaking open-concept main floor with gleaming hardwood flooring throughout the main level and second-floor hallway, this home offers three generously sized bedrooms and an exceptional layout for comfortable family living.The main floor includes a private office, perfect for working from home, and a modern dine-in kitchen complete with granite countertops, a breakfast bar, elegant backsplash, and ample cabinetry. Enjoy the convenience of a second-floor laundry room and three walk-in closets providing abundant storage.The finished basement adds valuable living space with a large recreation/entertainment room and an additional full bathroom, ideal for family gatherings, a home gym, or guest accommodations.Step outside to a huge south-facing backyard, perfect for outdoor enjoyment. Conveniently located just minutes from GO Train stations, top-rated schools, parks, shopping, restaurants, and all essential amenities. (id:34426)
Property Details
| MLS® Number | N13631320 |
| Property Type | Single Family |
| Community Name | Patterson |
| AmenitiesNearBy | Park, Public Transit, Schools |
| EquipmentType | Water Heater |
| ParkingSpaceTotal | 3 |
| RentalEquipmentType | Water Heater |
Building
| BathroomTotal | 4 |
| BedroomsAboveGround | 3 |
| BedroomsTotal | 3 |
| Appliances | Dishwasher, Dryer, Hood Fan, Stove, Washer, Refrigerator |
| BasementDevelopment | Finished |
| BasementType | N/a (finished) |
| ConstructionStyleAttachment | Detached |
| CoolingType | Central Air Conditioning |
| ExteriorFinish | Brick, Stone |
| FireplacePresent | Yes |
| FlooringType | Hardwood, Carpeted, Laminate |
| FoundationType | Poured Concrete |
| HalfBathTotal | 1 |
| HeatingFuel | Natural Gas |
| HeatingType | Forced Air |
| StoriesTotal | 2 |
| SizeInterior | 2000 - 2500 Sqft |
| Type | House |
| UtilityWater | Municipal Water |
Parking
| Garage |
Land
| Acreage | No |
| FenceType | Fenced Yard |
| LandAmenities | Park, Public Transit, Schools |
| Sewer | Sanitary Sewer |
Rooms
| Level | Type | Length | Width | Dimensions |
|---|---|---|---|---|
| Second Level | Primary Bedroom | 5.05 m | 4.18 m | 5.05 m x 4.18 m |
| Second Level | Bedroom 2 | 5.05 m | 3.02 m | 5.05 m x 3.02 m |
| Second Level | Bedroom 3 | 3.8 m | 2.9 m | 3.8 m x 2.9 m |
| Basement | Recreational, Games Room | 5 m | 7.16 m | 5 m x 7.16 m |
| Main Level | Office | 3.36 m | 2.85 m | 3.36 m x 2.85 m |
| Main Level | Kitchen | 6.45 m | 3.15 m | 6.45 m x 3.15 m |
| Main Level | Eating Area | 6.45 m | 3.15 m | 6.45 m x 3.15 m |
| Main Level | Family Room | 3.6 m | 3.55 m | 3.6 m x 3.55 m |
| Main Level | Dining Room | 3.1 m | 3.2 m | 3.1 m x 3.2 m |
https://www.realtor.ca/real-estate/30106895/61-mahogany-forest-drive-vaughan-patterson-patterson
Interested?
Contact us for more information

The trademarks REALTOR®, REALTORS®, and the REALTOR® logo are controlled by The Canadian Real Estate Association (CREA) and identify real estate professionals who are members of CREA. The trademarks MLS®, Multiple Listing Service® and the associated logos are owned by The Canadian Real Estate Association (CREA) and identify the quality of services provided by real estate professionals who are members of CREA. The trademark DDF® is owned by The Canadian Real Estate Association (CREA) and identifies CREA's Data Distribution Facility (DDF®)
August 03 2026 02:57:28
Toronto Real Estate Board
Homelife Landmark Realty Inc.