
619 - 9201 Yonge Street Richmond Hill (Langstaff), Ontario L4C 6Z2

$610,000Maintenance, Heat, Common Area Maintenance, Insurance, Water, Parking
$670.29 Monthly
Maintenance, Heat, Common Area Maintenance, Insurance, Water, Parking
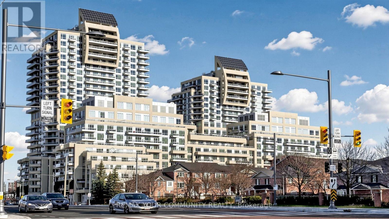
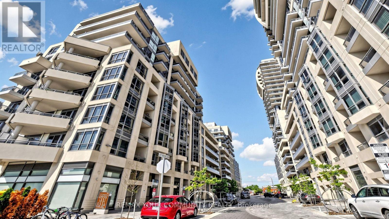
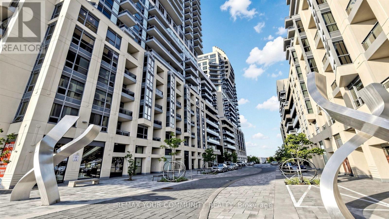
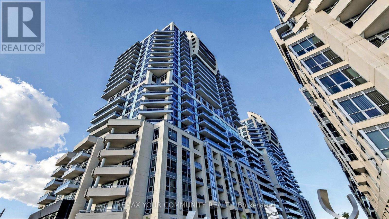
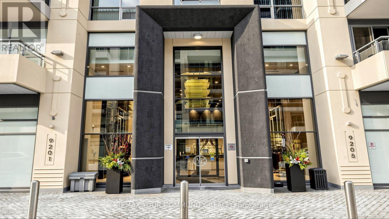
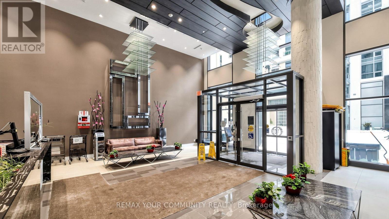
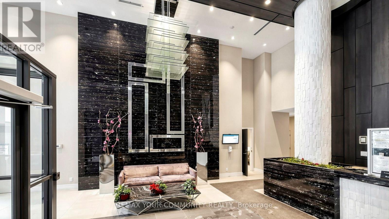
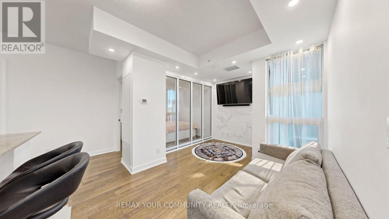
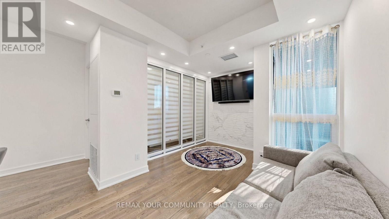
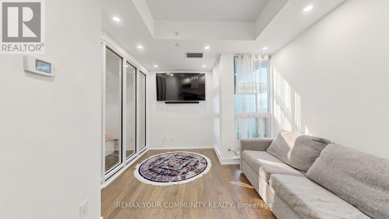
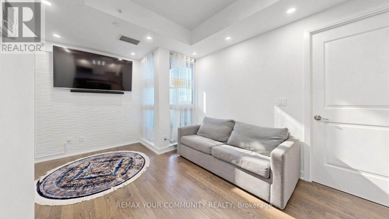
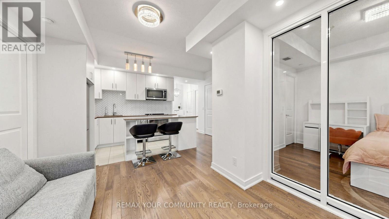
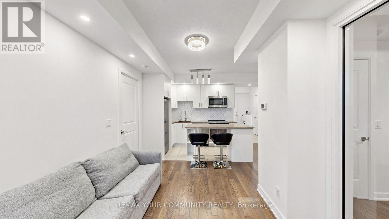
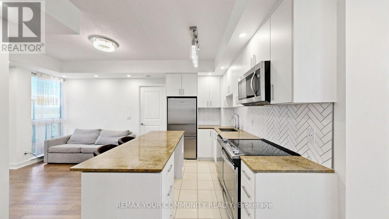
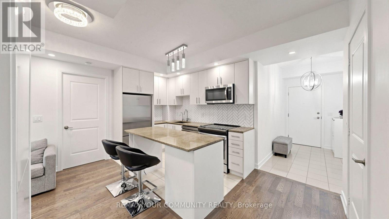
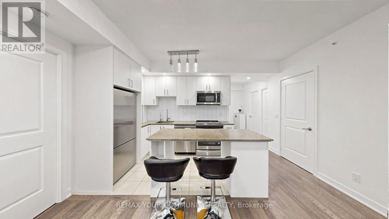
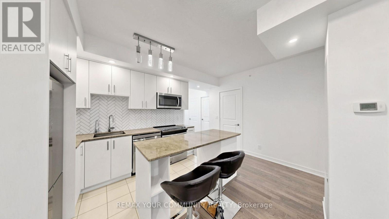
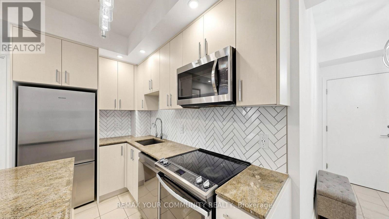
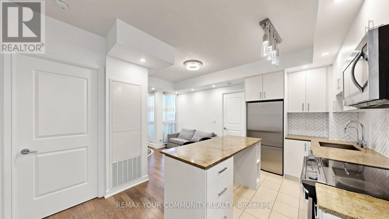
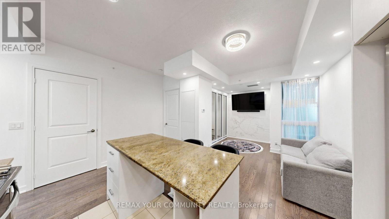
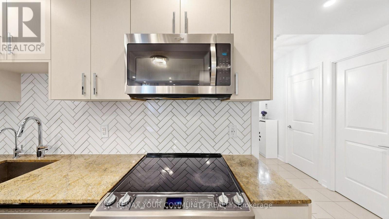
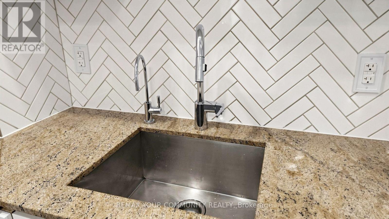
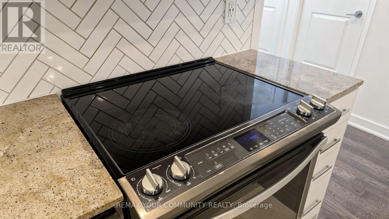
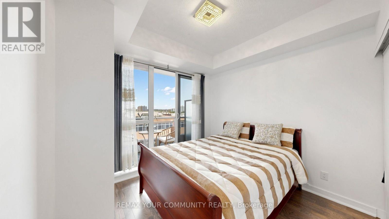
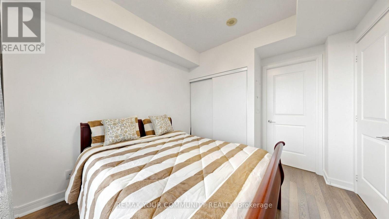
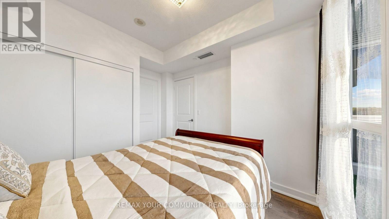
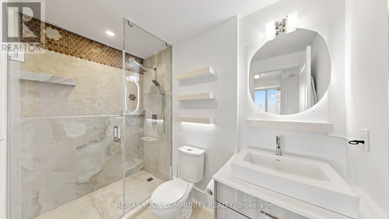
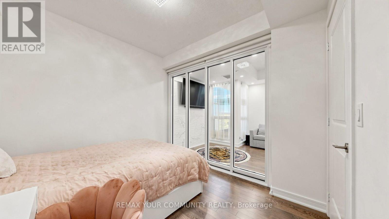
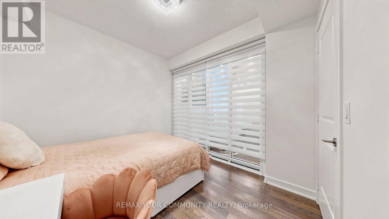
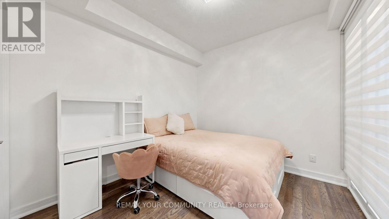
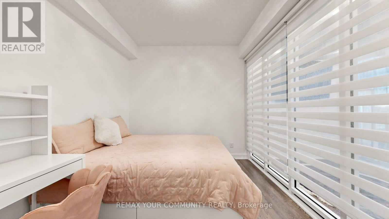
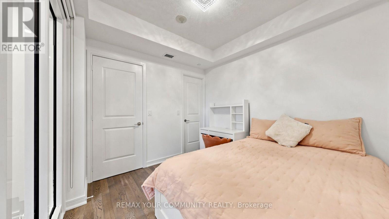
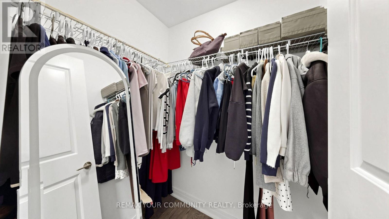
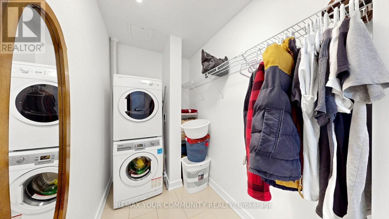
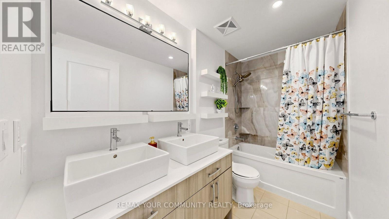
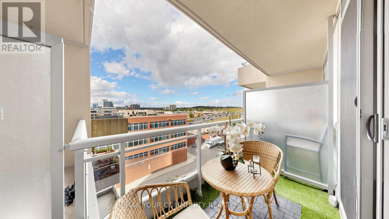
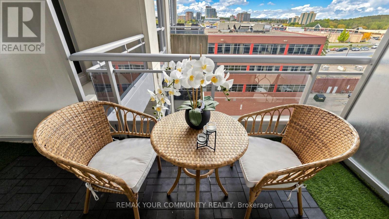
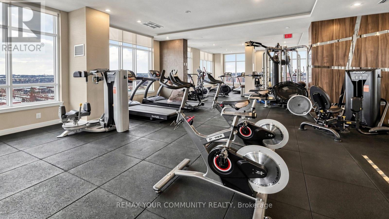
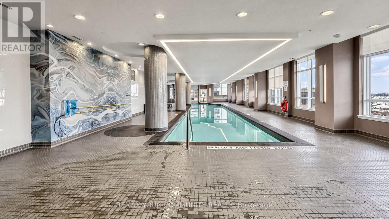
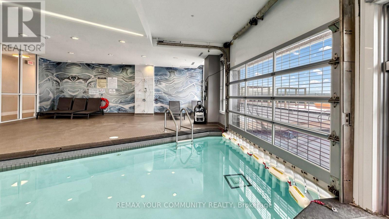
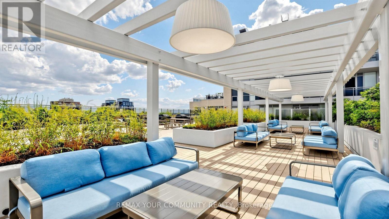
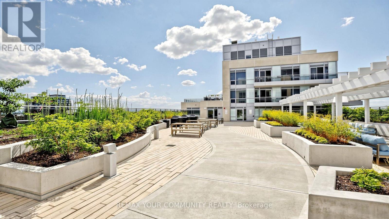
$670.29 MonthlyWELCOM TO THE LUXURY BEVERLY HILLS RESIDENCE.873 SQFT UNIT 2 BED 2 WASHROM OPEN CONCEPT UPGRADED FRIDGE AND STOVE, GRANTIE COUNTER TOP, AND UPGRADED LIGHTING , WINDOW COVERING & MORE.LAEGE LAUNDRY CLOSET AND BIG PANTRY.MASTER NEDROOM WITH 4PC BATHROOM AND SCOND BATHROOM FEATURED DOUBLE SINK. RESORT STYLE AMENITIES .CLOSE TO HILLCREST MALL ALL SHOPING STORE , TTC TRANSIT . (id:34426)
Property Details
| MLS® Number | N13882040 |
| Property Type | Single Family |
| Community Name | Langstaff |
| AmenitiesNearBy | Park, Public Transit, Hospital, Schools |
| CommunityFeatures | Pets Allowed With Restrictions |
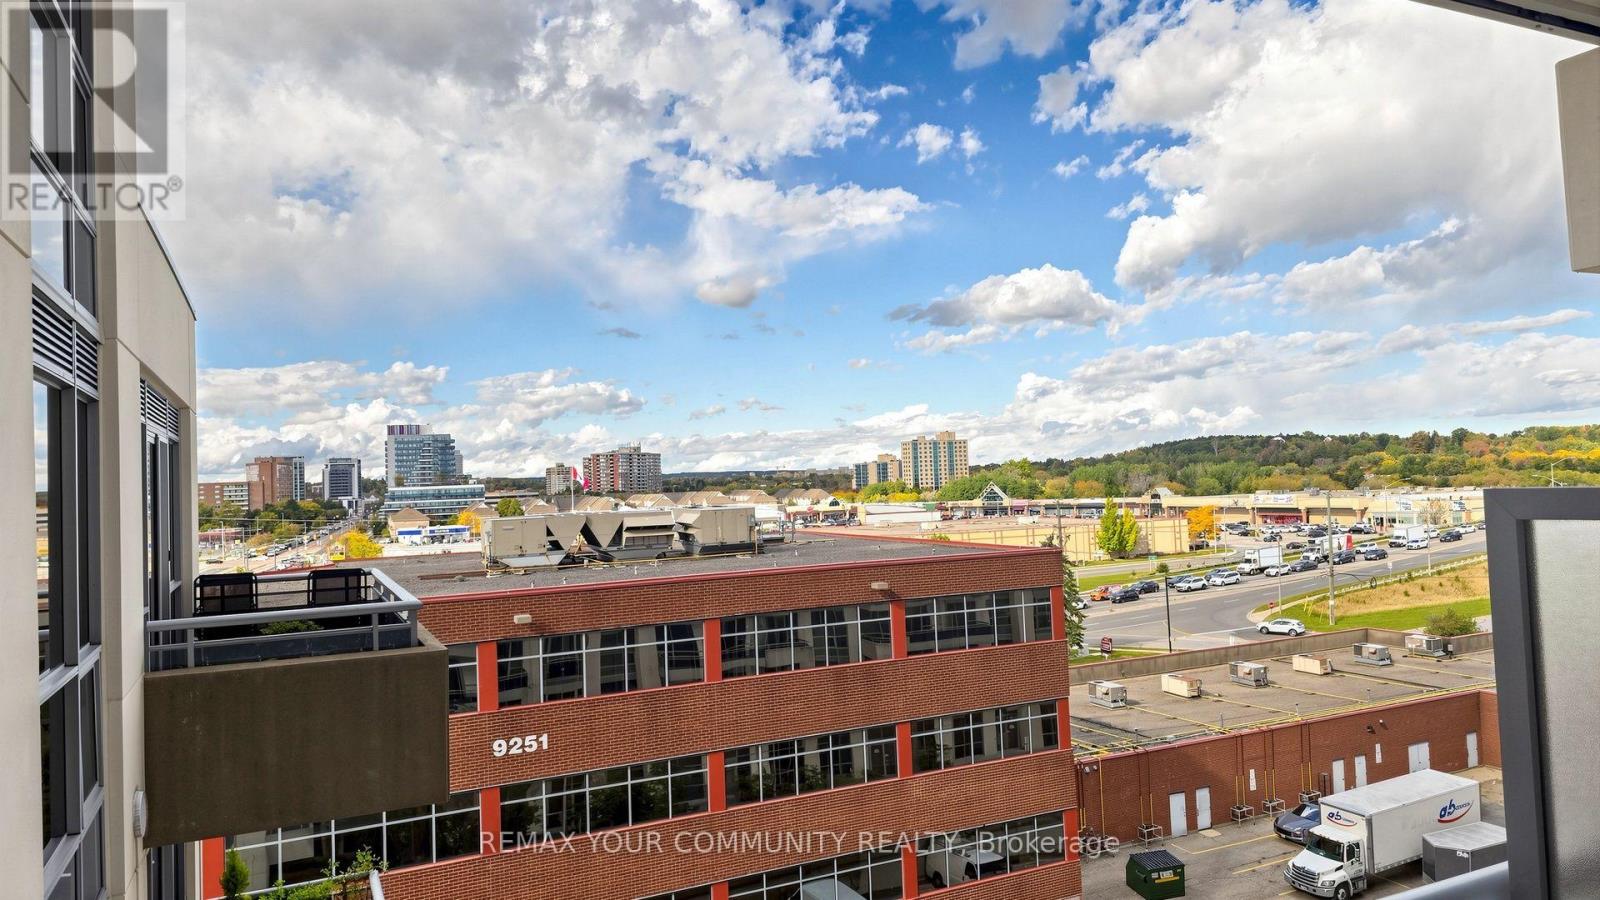
| Features | Balcony, Carpet Free, In Suite Laundry |
| ParkingSpaceTotal | 1 |
| PoolType | Indoor Pool |
Building
| BathroomTotal | 2 |
| BedroomsAboveGround | 2 |
| BedroomsTotal | 2 |
| Age | 6 To 10 Years |
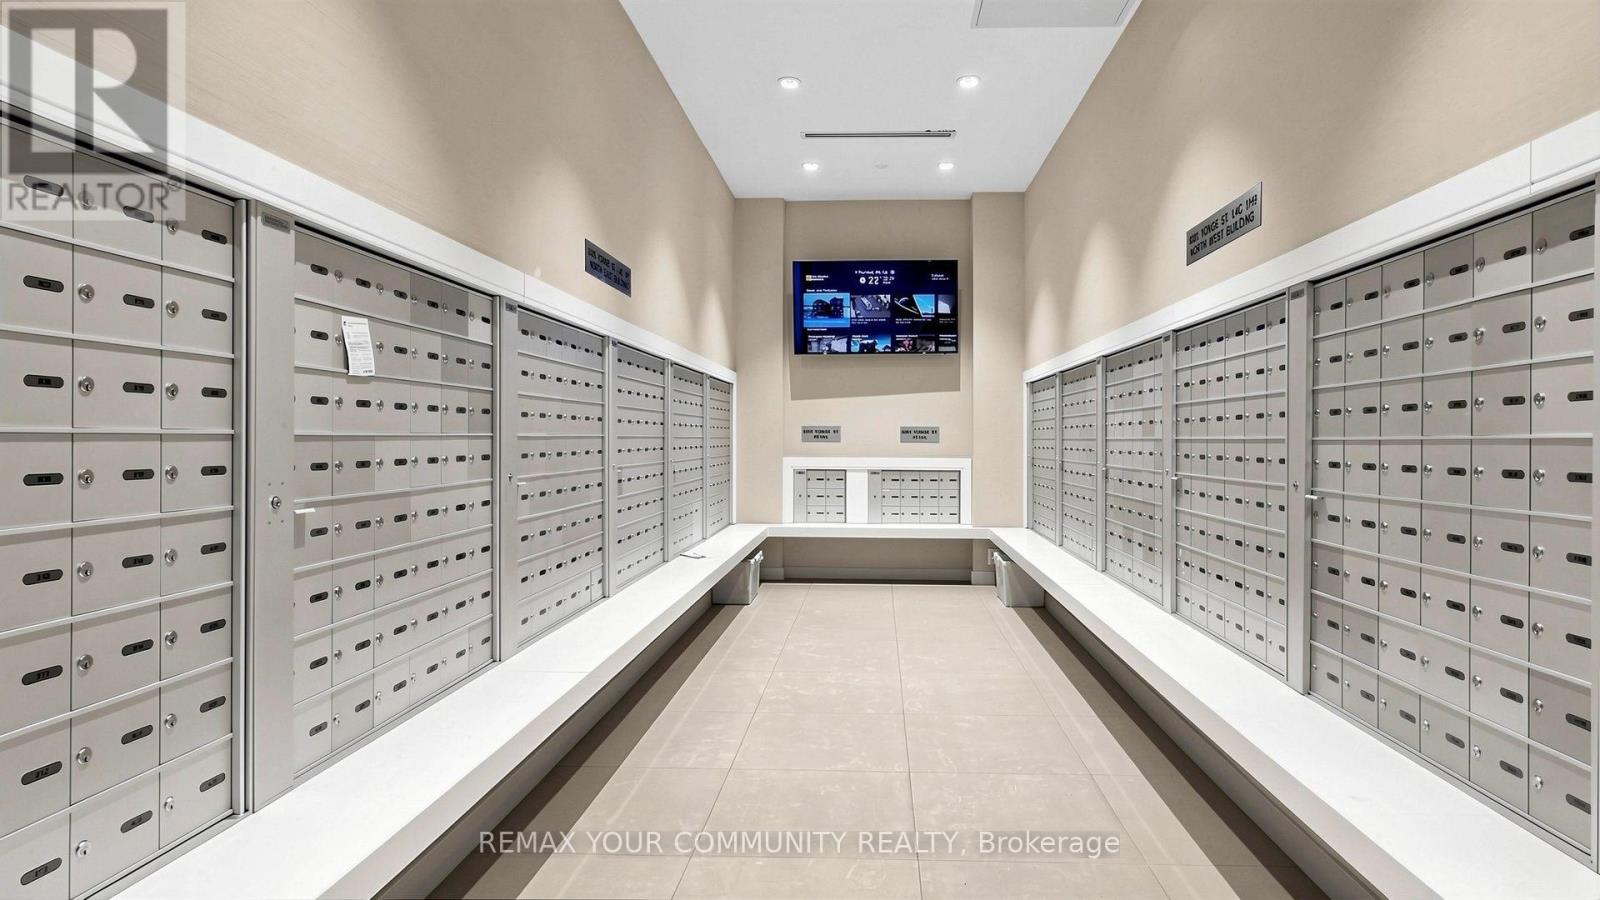
| Amenities | Security/concierge, Exercise Centre, Visitor Parking, Separate Electricity Meters, Storage - Locker |
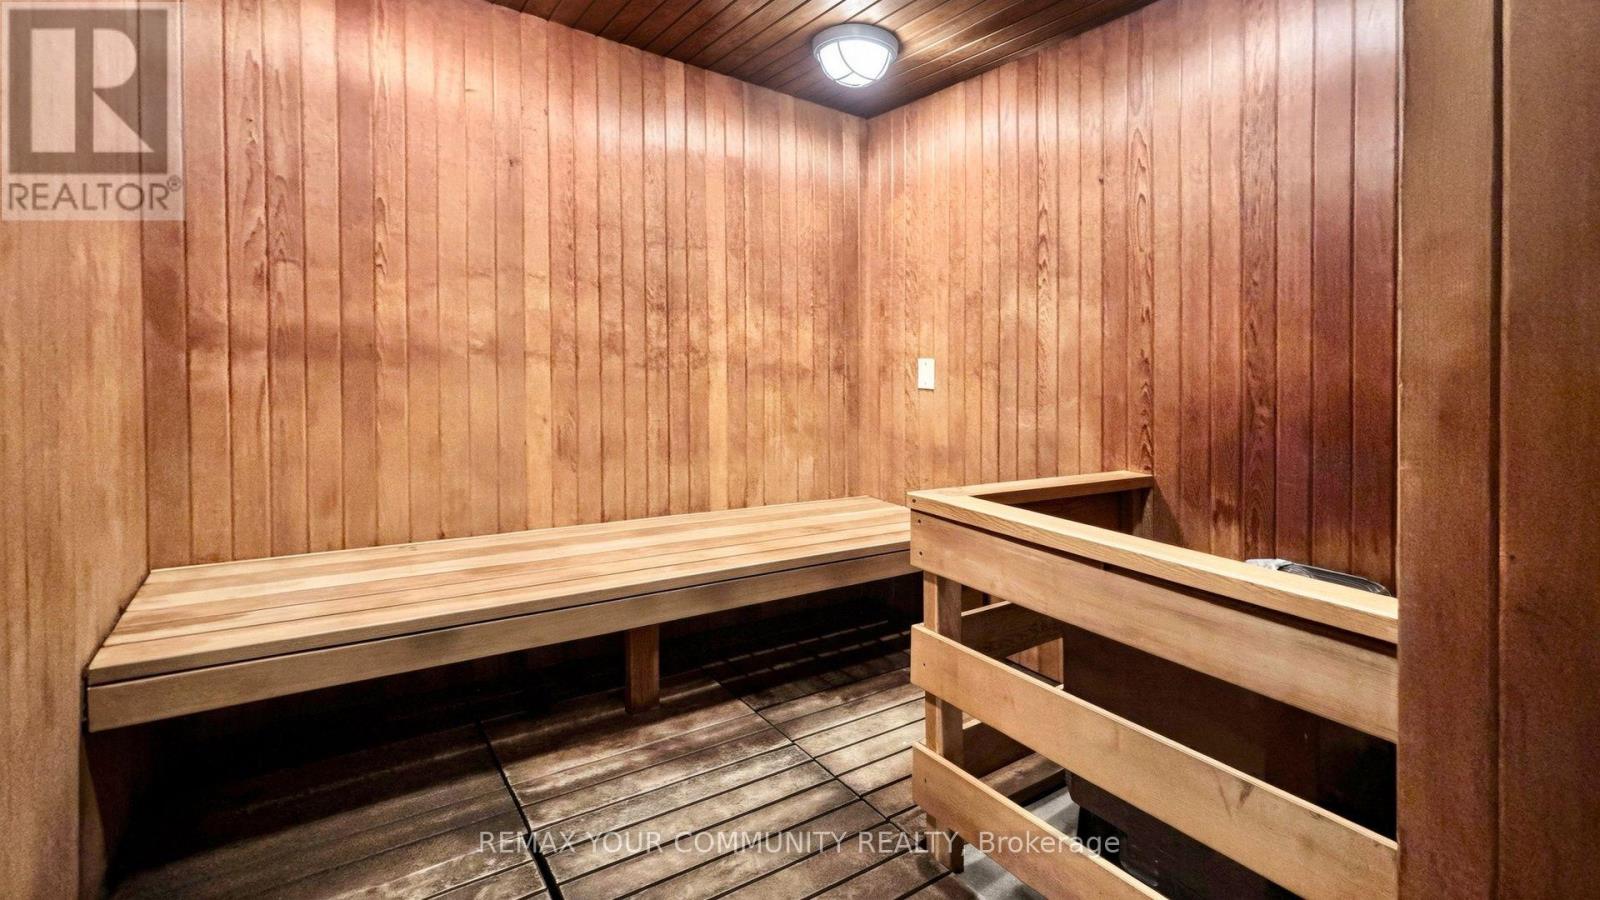
| Appliances | Dishwasher, Dryer, Jacuzzi, Microwave, Sauna, Washer, Window Coverings, Refrigerator |
| BasementDevelopment | Other, See Remarks |
| BasementType | N/a (other, See Remarks) |
| CoolingType | Central Air Conditioning |
| ExteriorFinish | Brick, Concrete |
| FlooringType | Tile, Hardwood |
| HeatingFuel | Natural Gas |
| HeatingType | Forced Air |
| SizeInterior | 800 - 899 Sqft |
| Type | Apartment |
Parking
| Underground | |
| Garage |
Land
| Acreage | No |
| LandAmenities | Park, Public Transit, Hospital, Schools |
Rooms
| Level | Type | Length | Width | Dimensions |
|---|---|---|---|---|
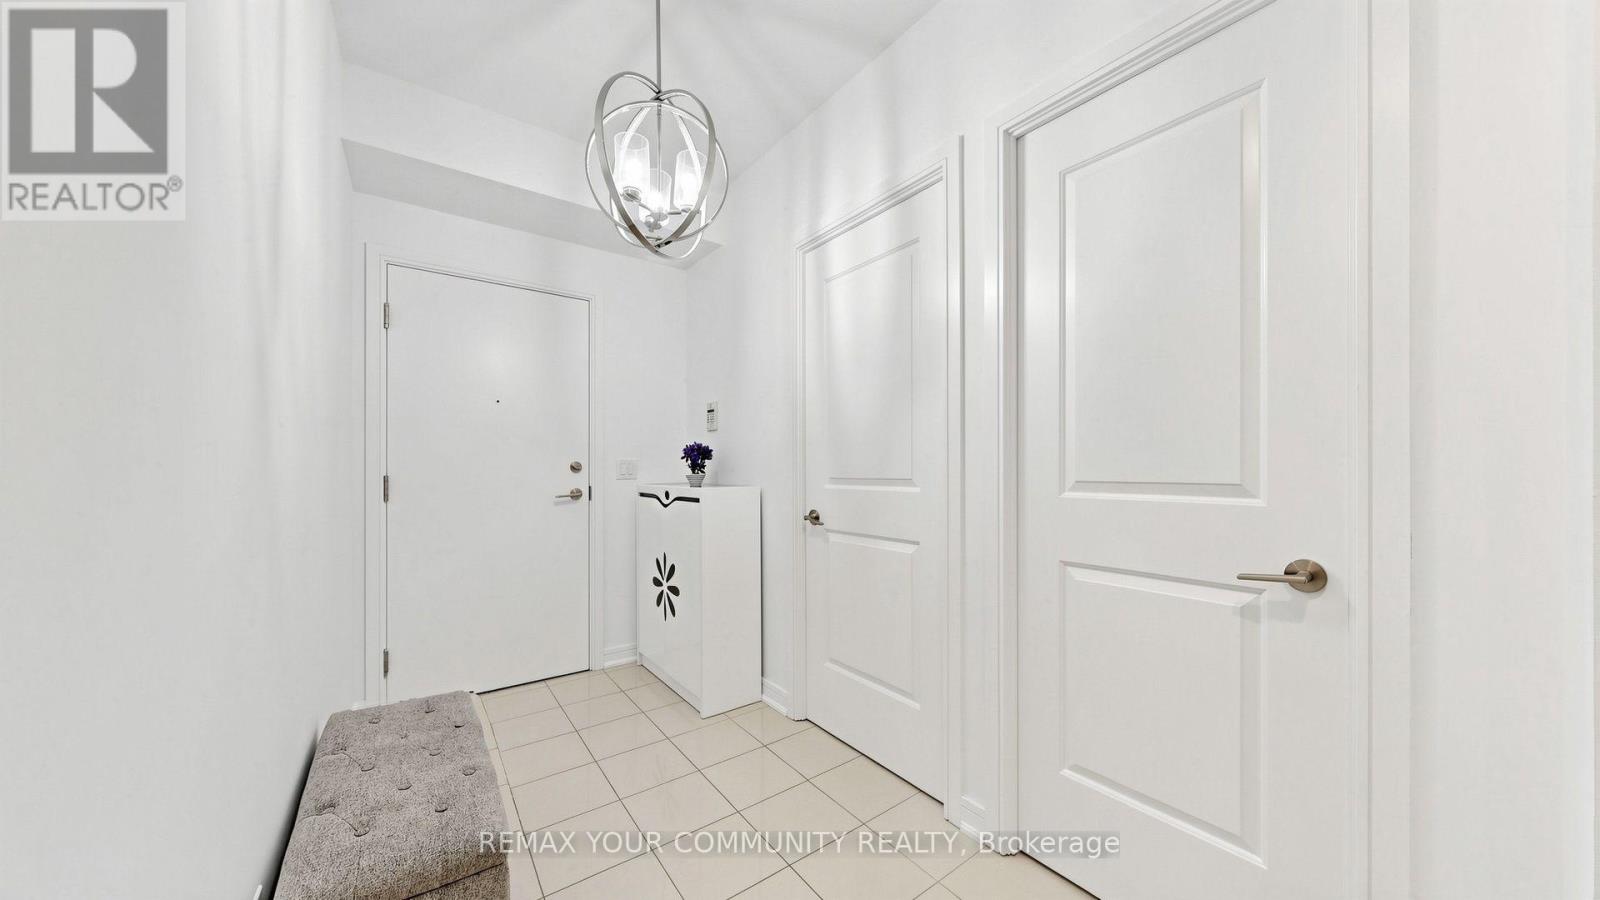
| Main Level | Foyer | 3.03 m | 1.66 m | 3.03 m x 1.66 m |
| Main Level | Kitchen | 3.22 m | 1.86 m | 3.22 m x 1.86 m |
| Main Level | Living Room | 3.2 m | 4.08 m | 3.2 m x 4.08 m |
| Main Level | Primary Bedroom | 3.03 m | 2.88 m | 3.03 m x 2.88 m |
| Main Level | Bedroom 2 | 3.1 m | 2.87 m | 3.1 m x 2.87 m |
| Main Level | Pantry | 1.1 m | 1.1 m | 1.1 m x 1.1 m |
https://www.realtor.ca/real-estate/30387155/619-9201-yonge-street-richmond-hill-langstaff-langstaff
Interested?
Contact us for more information

The trademarks REALTOR®, REALTORS®, and the REALTOR® logo are controlled by The Canadian Real Estate Association (CREA) and identify real estate professionals who are members of CREA. The trademarks MLS®, Multiple Listing Service® and the associated logos are owned by The Canadian Real Estate Association (CREA) and identify the quality of services provided by real estate professionals who are members of CREA. The trademark DDF® is owned by The Canadian Real Estate Association (CREA) and identifies CREA's Data Distribution Facility (DDF®)
October 09 2026 06:33:34
Toronto Real Estate Board
RE/MAX Your Community Realty