
62 Pickett Crescent Richmond Hill (Westbrook), Ontario L4C 9L3

$5,000 Monthly
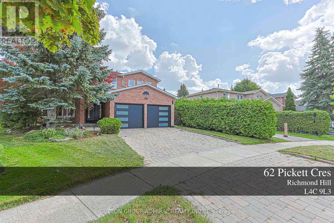
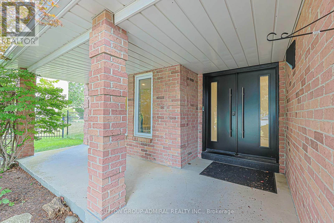
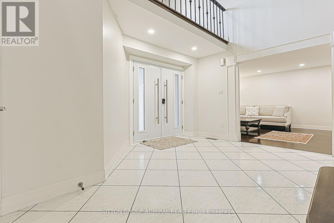
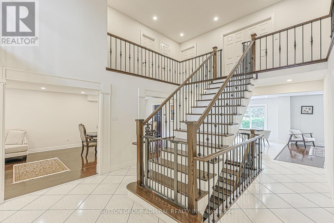
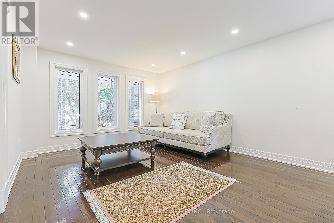
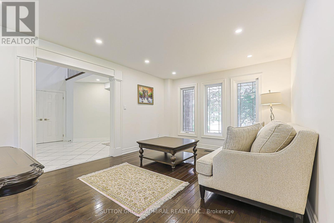
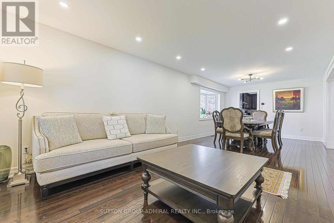
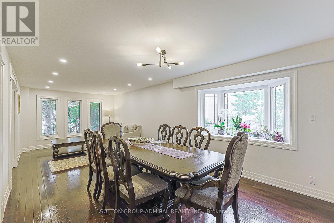
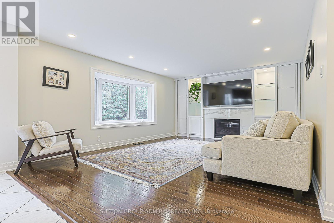
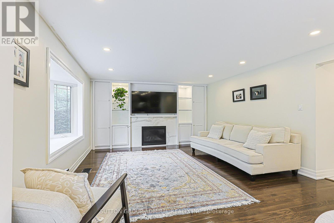
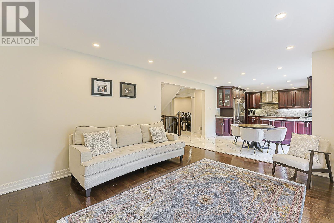
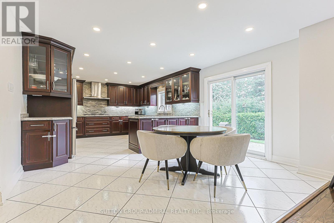
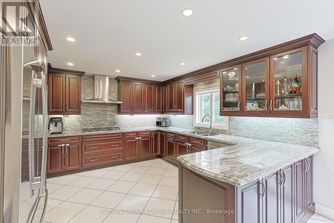
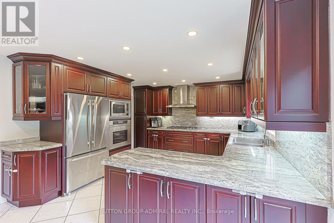
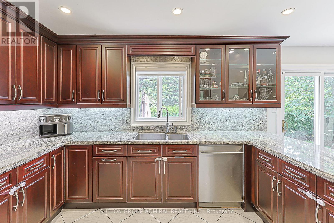
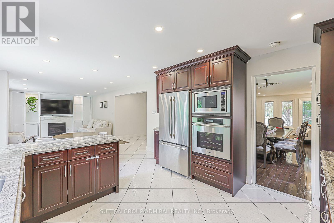
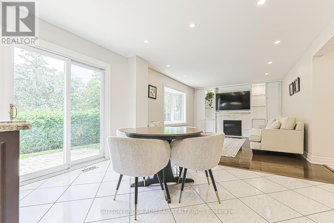
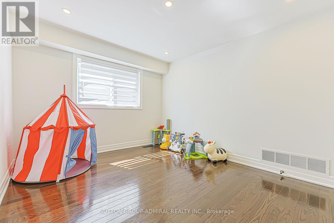
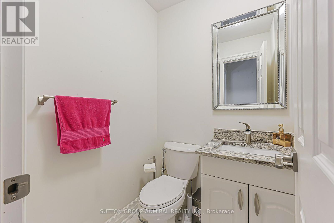
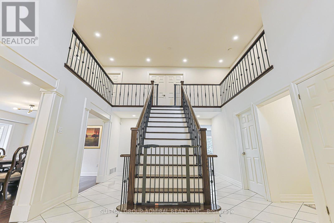
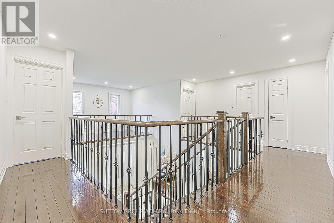
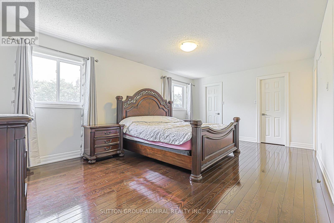
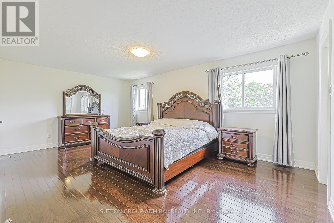
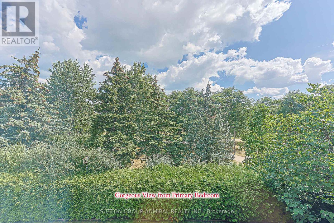
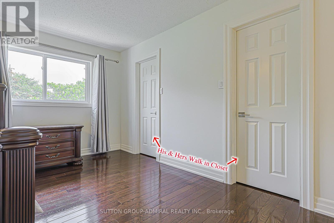
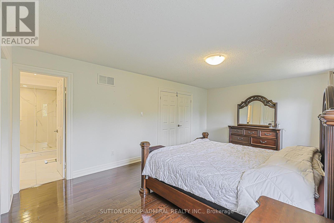
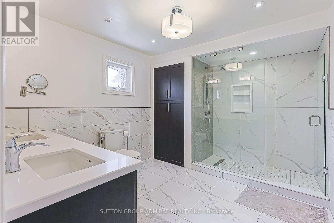
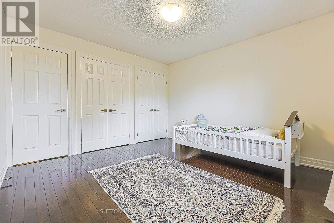
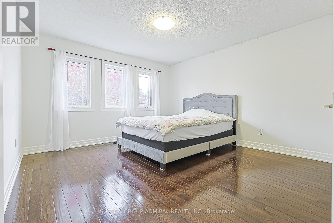
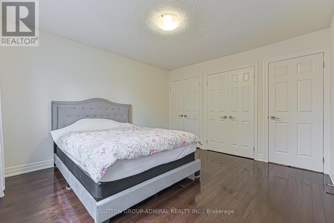
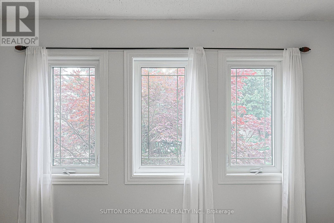
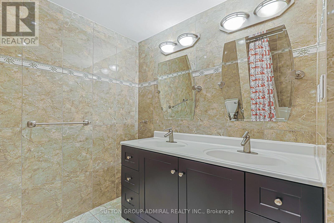
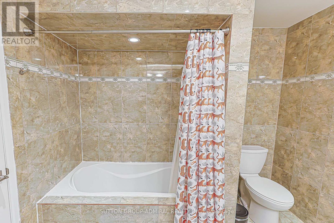
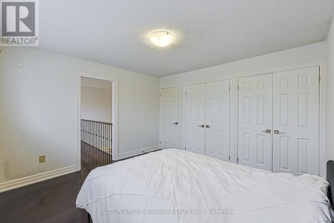
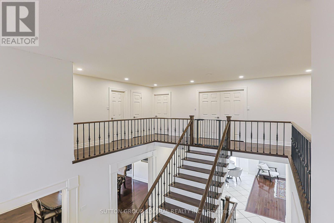
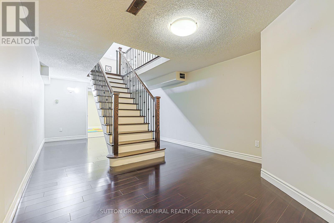
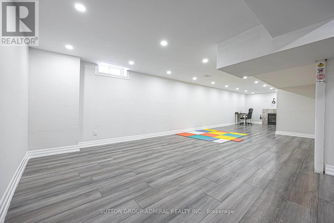
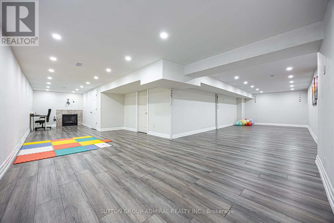
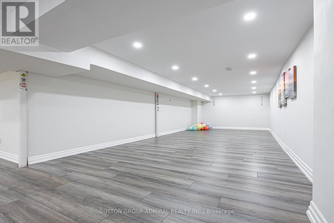
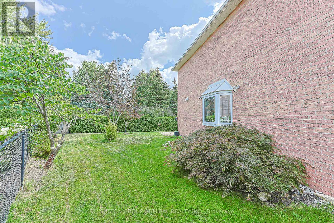
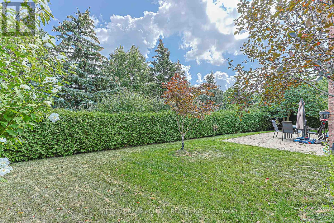
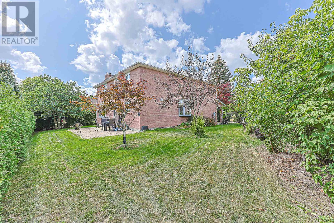
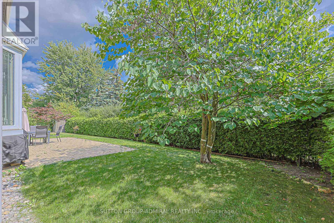
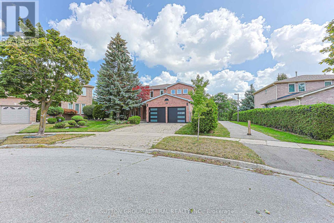
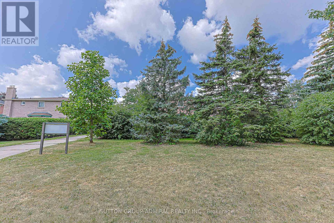
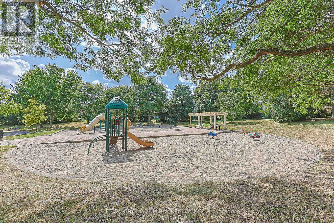
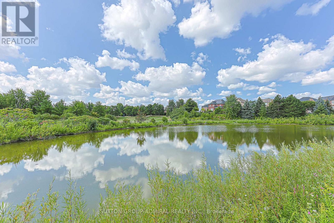
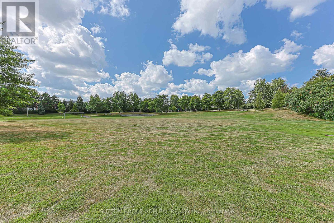
Luxury 4 bedroom 2 garage with finished basement Backing to beautiful quiet Park and trees, fully private backyard, Pie-Shaped Lot extends to 95 ft in the back ; Gleaming hardwood in main and 2nd floor, Office Room in main floor can be used as an extra bedroom, Primary bedroom with double door and 6 piece ensuite washroom, Kitchen with S/S B/I appliances, Granite Countertop and backsplash, Gas Cooktop, Valance Lighting, Pot Lights throughout, Oak Staircase W/Iron Pickets, Interlock Stone Double Driveway. Professionally Landscaped Front Rock Garden. Recent renovations include Bathroom upgrades, Basement Ceilings, pot lights; and Garage Doors. ; Close To Community Centre, steps to Yonge St, Transit, Parks, Shops and Top Schools: Richmond Hill H.S. & St. Teresa High School. (id:34426)
Property Details
| MLS® Number | N13776982 |
| Property Type | Single Family |
| Community Name | Westbrook |
| Features | Irregular Lot Size |
| ParkingSpaceTotal | 4 |
Building
| BathroomTotal | 3 |
| BedroomsAboveGround | 4 |
| BedroomsTotal | 4 |
| Appliances | Water Heater, Cooktop, Dishwasher, Dryer, Microwave, Oven, Water Heater - Tankless, Washer, Window Coverings, Refrigerator |
| BasementDevelopment | Finished |
| BasementType | N/a (finished) |
| ConstructionStyleAttachment | Detached |
| CoolingType | Central Air Conditioning |
| ExteriorFinish | Brick |
| FireplacePresent | Yes |
| FlooringType | Hardwood, Laminate |
| FoundationType | Poured Concrete |
| HalfBathTotal | 1 |
| HeatingFuel | Natural Gas |
| HeatingType | Forced Air |
| StoriesTotal | 2 |
| SizeInterior | 2500 - 3000 Sqft |
| Type | House |
| UtilityWater | Municipal Water |
Parking
| Attached Garage | |
| Garage |
Land
| Acreage | No |
| Sewer | Sanitary Sewer |
| SizeDepth | 118 Ft ,3 In |
| SizeFrontage | 40 Ft ,6 In |
| SizeIrregular | 40.5 X 118.3 Ft ; Irregular Per Survey 95.19 Ft Rear |
| SizeTotalText | 40.5 X 118.3 Ft ; Irregular Per Survey 95.19 Ft Rear |
Rooms
| Level | Type | Length | Width | Dimensions |
|---|---|---|---|---|
| Second Level | Bedroom 4 | 3.78 m | 3.66 m | 3.78 m x 3.66 m |
| Second Level | Bedroom 2 | 3.76 m | 3.66 m | 3.76 m x 3.66 m |
| Second Level | Primary Bedroom | 5.84 m | 3.78 m | 5.84 m x 3.78 m |
| Second Level | Bedroom 3 | 3.89 m | 3.66 m | 3.89 m x 3.66 m |
| Lower Level | Living Room | 5 m | 3.61 m | 5 m x 3.61 m |
| Lower Level | Recreational, Games Room | 11.33 m | 3.71 m | 11.33 m x 3.71 m |
| Main Level | Dining Room | 4.01 m | 3.61 m | 4.01 m x 3.61 m |
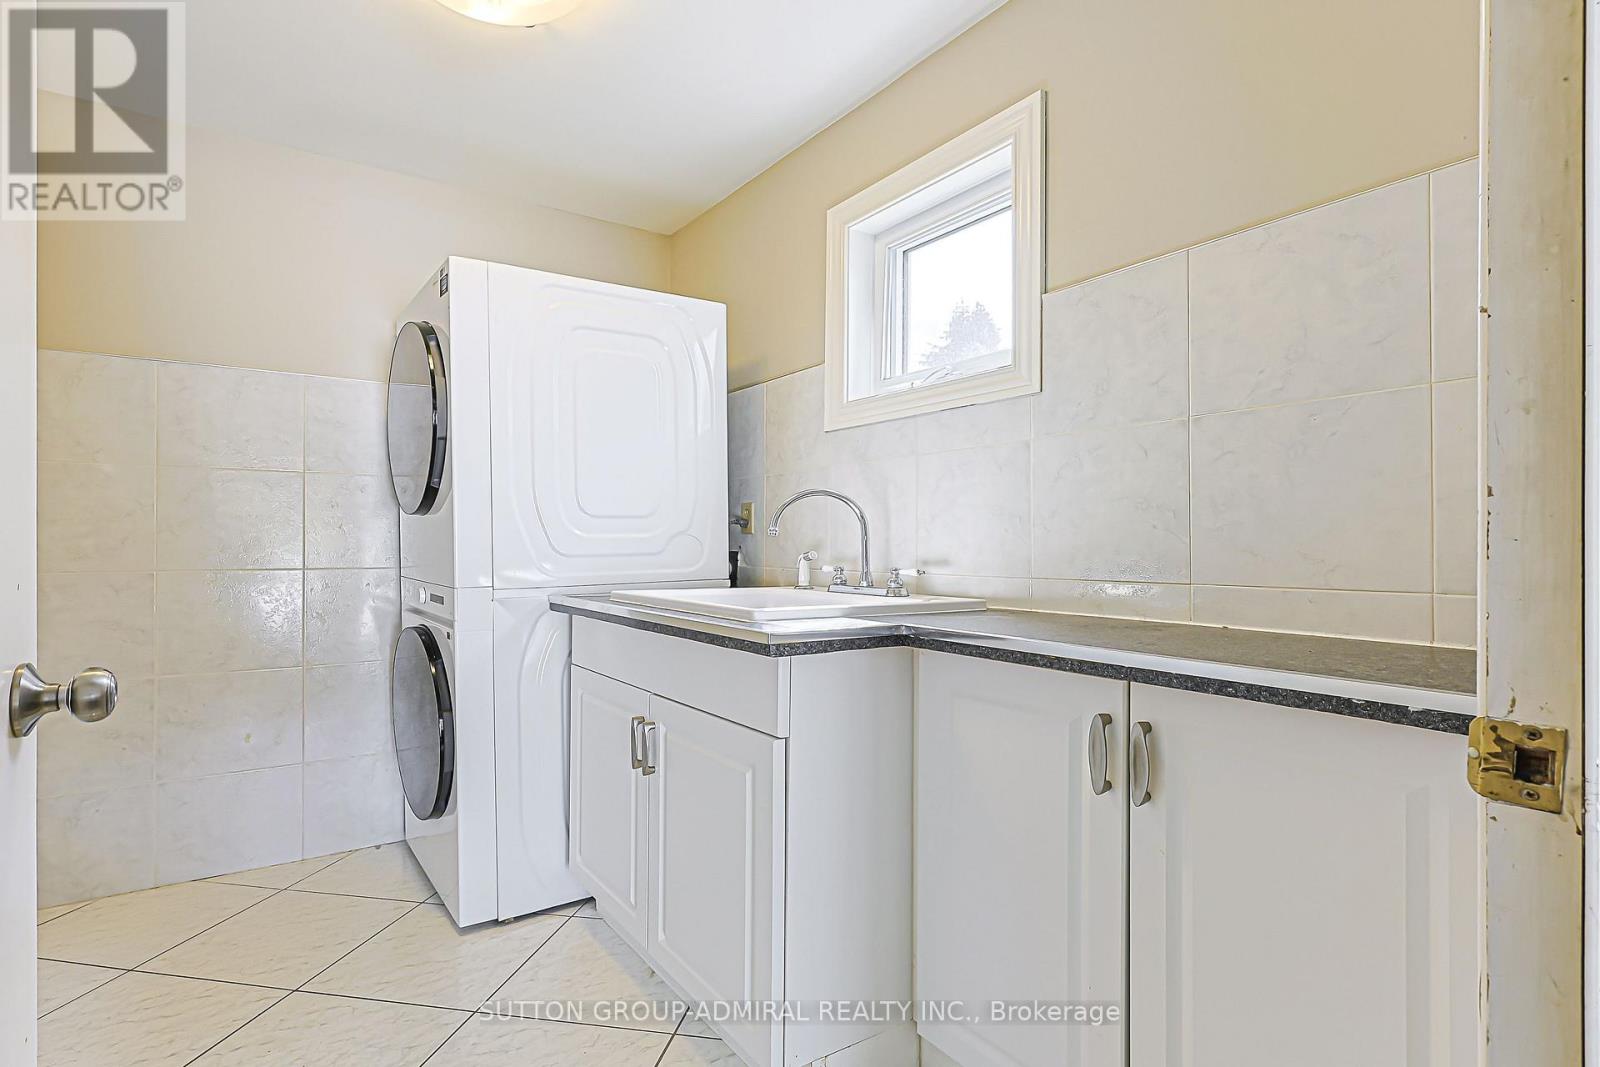
| Main Level | Laundry Room | 2.54 m | 1.57 m | 2.54 m x 1.57 m |
| Main Level | Office | 3.73 m | 3.25 m | 3.73 m x 3.25 m |
| Main Level | Eating Area | 3.71 m | 2.79 m | 3.71 m x 2.79 m |
| Main Level | Kitchen | 3.71 m | 3.71 m | 3.71 m x 3.71 m |
| Main Level | Living Room | 4.01 m | 3.61 m | 4.01 m x 3.61 m |
| Main Level | Family Room | 4.83 m | 3.71 m | 4.83 m x 3.71 m |
https://www.realtor.ca/real-estate/30271151/62-pickett-crescent-richmond-hill-westbrook-westbrook
Interested?
Contact us for more information

The trademarks REALTOR®, REALTORS®, and the REALTOR® logo are controlled by The Canadian Real Estate Association (CREA) and identify real estate professionals who are members of CREA. The trademarks MLS®, Multiple Listing Service® and the associated logos are owned by The Canadian Real Estate Association (CREA) and identify the quality of services provided by real estate professionals who are members of CREA. The trademark DDF® is owned by The Canadian Real Estate Association (CREA) and identifies CREA's Data Distribution Facility (DDF®)
September 15 2026 01:56:53
Toronto Real Estate Board
Sutton Group-Admiral Realty Inc.