
627 Caboto Trail Markham (Village Green-South Unionville), Ontario L3R 5S4

$2,999 Monthly
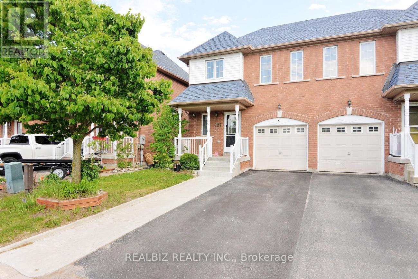
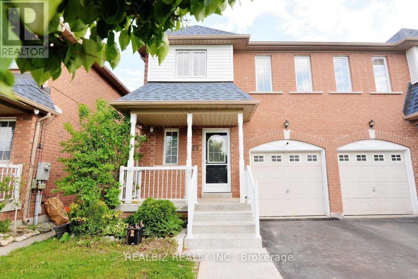
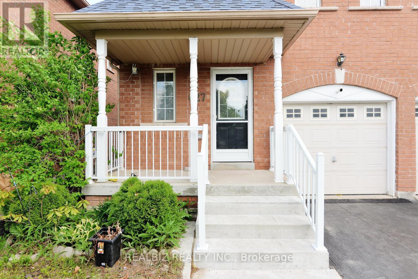
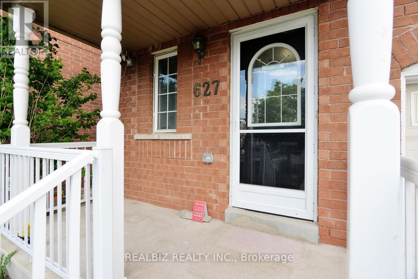
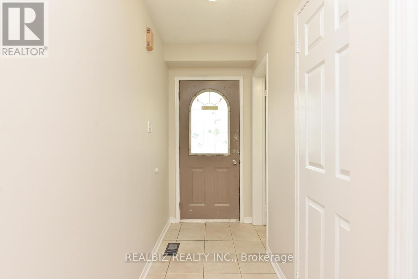
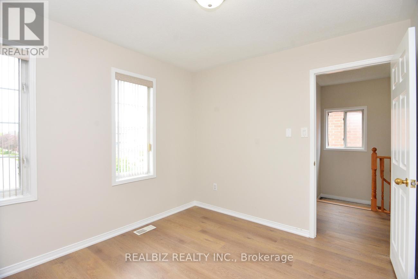
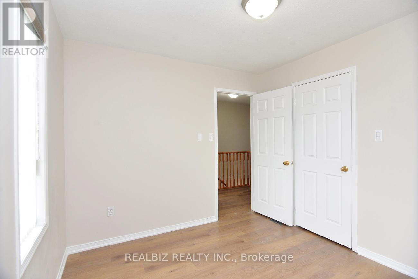
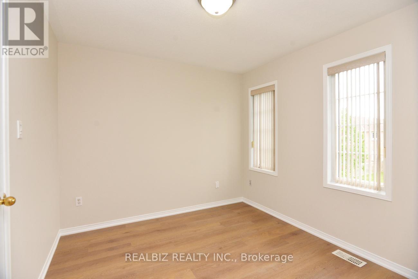
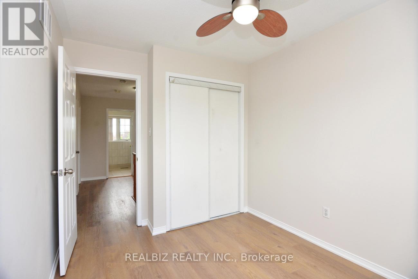
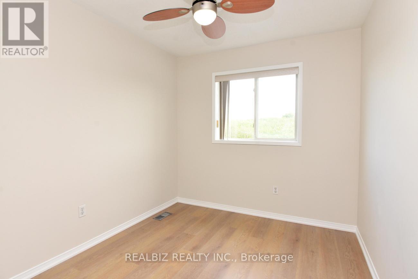
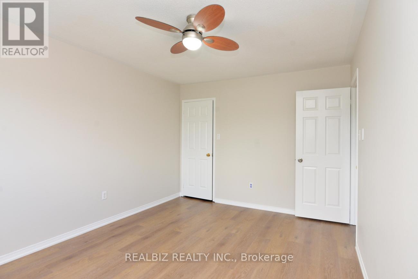
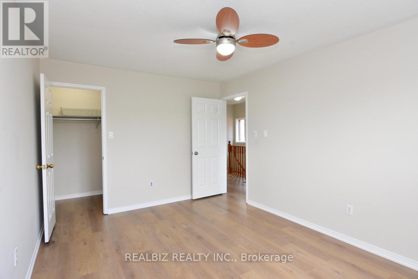
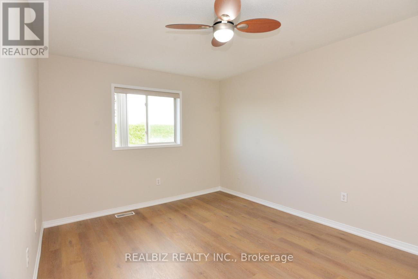
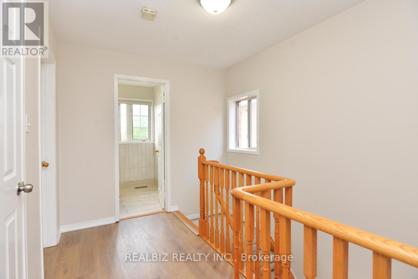
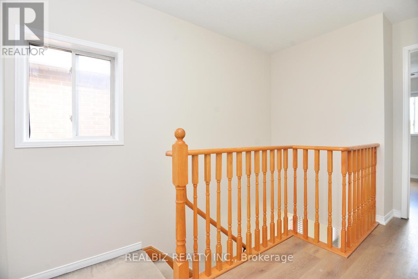
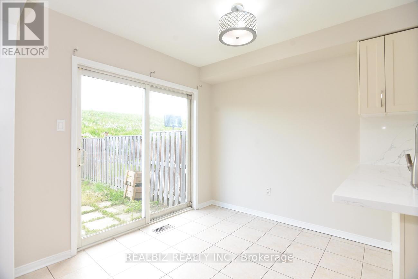
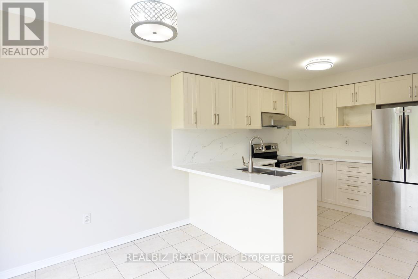
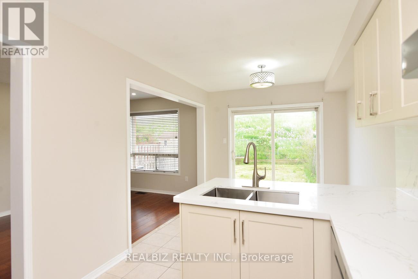
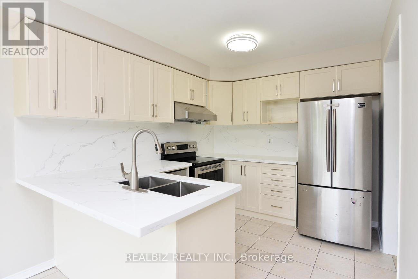
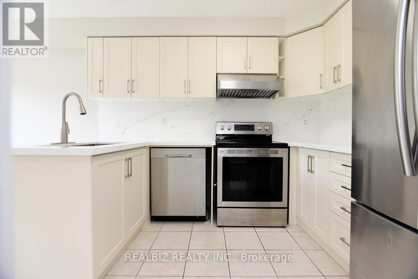
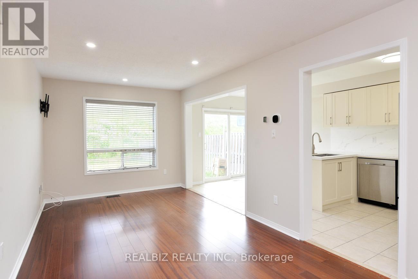
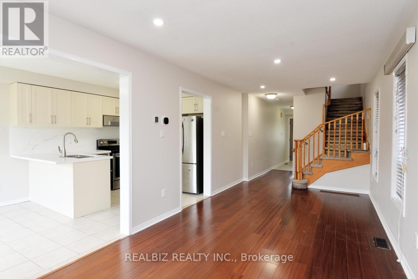
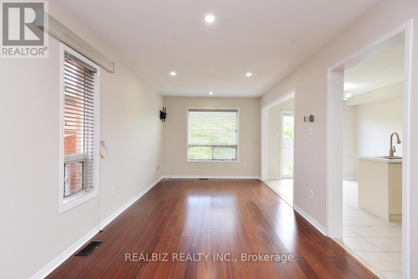
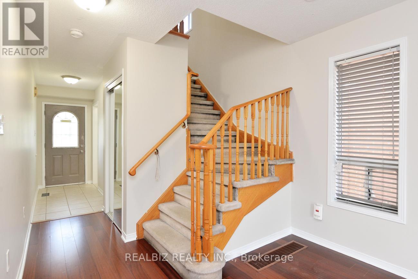
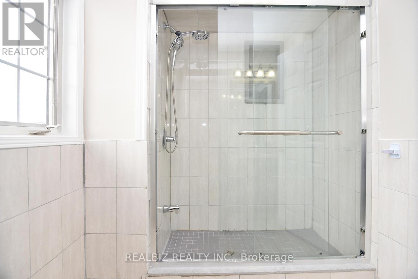
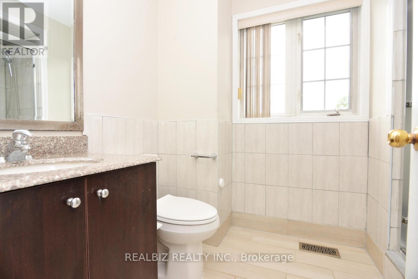
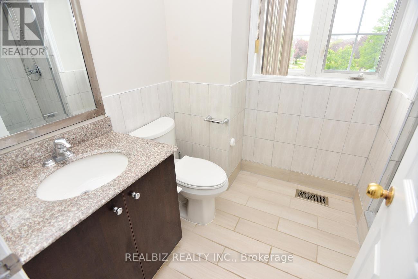
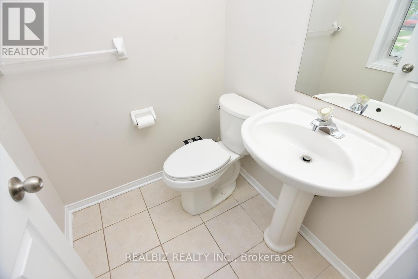
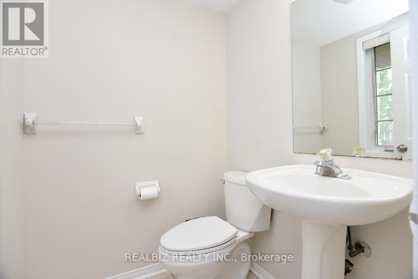
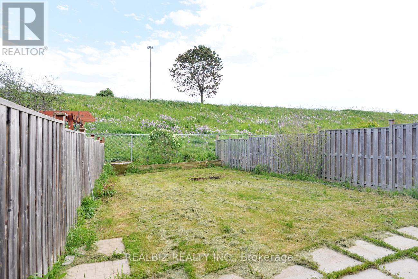
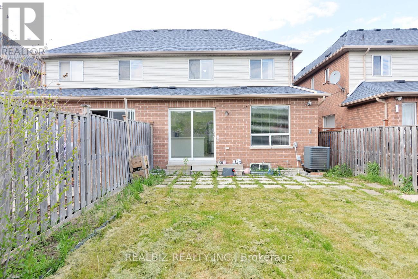
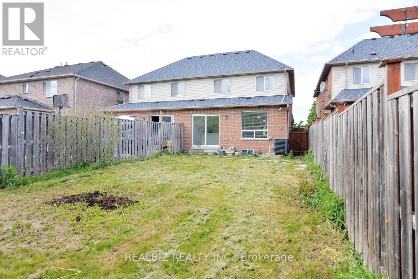
Prestigious South Unionville semi-detached home. Recently updated with fresh paint throughout, new engineered flooring in the living and dining rooms, new flooring in the bedrooms, and upgraded kitchen counters and cabinets. Features a welcoming front porch and a large, private backyard backing onto open space with no walkway behind. Ideally located within walking distance to Markville Mall, parks, schools, transit, and Milne Dam Conservation Area, with quick access to Highway 407. Situated in a highly sought-after, family-oriented community - a fantastic opportunity not to be missed! (id:34426)
Property Details
| MLS® Number | N13218728 |
| Property Type | Single Family |
| Community Name | Village Green-South Unionville |
Building
| BathroomTotal | 2 |
| BedroomsAboveGround | 3 |
| BedroomsTotal | 3 |
| BasementDevelopment | Unfinished |
| BasementType | N/a (unfinished) |
| ConstructionStyleAttachment | Semi-detached |
| CoolingType | Central Air Conditioning |
| ExteriorFinish | Brick |
| FoundationType | Brick |
| HalfBathTotal | 1 |
| HeatingFuel | Natural Gas |
| HeatingType | Forced Air |
| StoriesTotal | 2 |
| SizeInterior | 1100 - 1500 Sqft |
| Type | House |
| UtilityWater | Municipal Water |
Parking
| Garage |
Land
| Acreage | No |
| Sewer | Sanitary Sewer |
Rooms
| Level | Type | Length | Width | Dimensions |
|---|---|---|---|---|
| Second Level | Primary Bedroom | 4.27 m | 3.2 m | 4.27 m x 3.2 m |
| Second Level | Bedroom 2 | 3.05 m | 3.2 m | 3.05 m x 3.2 m |
| Second Level | Bedroom 3 | 3.05 m | 3.51 m | 3.05 m x 3.51 m |
| Ground Level | Living Room | 6.53 m | 3.05 m | 6.53 m x 3.05 m |
| Ground Level | Dining Room | 6.53 m | 3.05 m | 6.53 m x 3.05 m |
| Ground Level | Kitchen | 3.12 m | 2.74 m | 3.12 m x 2.74 m |
| Ground Level | Eating Area | 2.29 m | 2.74 m | 2.29 m x 2.74 m |
Interested?
Contact us for more information

The trademarks REALTOR®, REALTORS®, and the REALTOR® logo are controlled by The Canadian Real Estate Association (CREA) and identify real estate professionals who are members of CREA. The trademarks MLS®, Multiple Listing Service® and the associated logos are owned by The Canadian Real Estate Association (CREA) and identify the quality of services provided by real estate professionals who are members of CREA. The trademark DDF® is owned by The Canadian Real Estate Association (CREA) and identifies CREA's Data Distribution Facility (DDF®)
May 30 2026 11:33:31
Toronto Real Estate Board
Realbiz Realty Inc.