
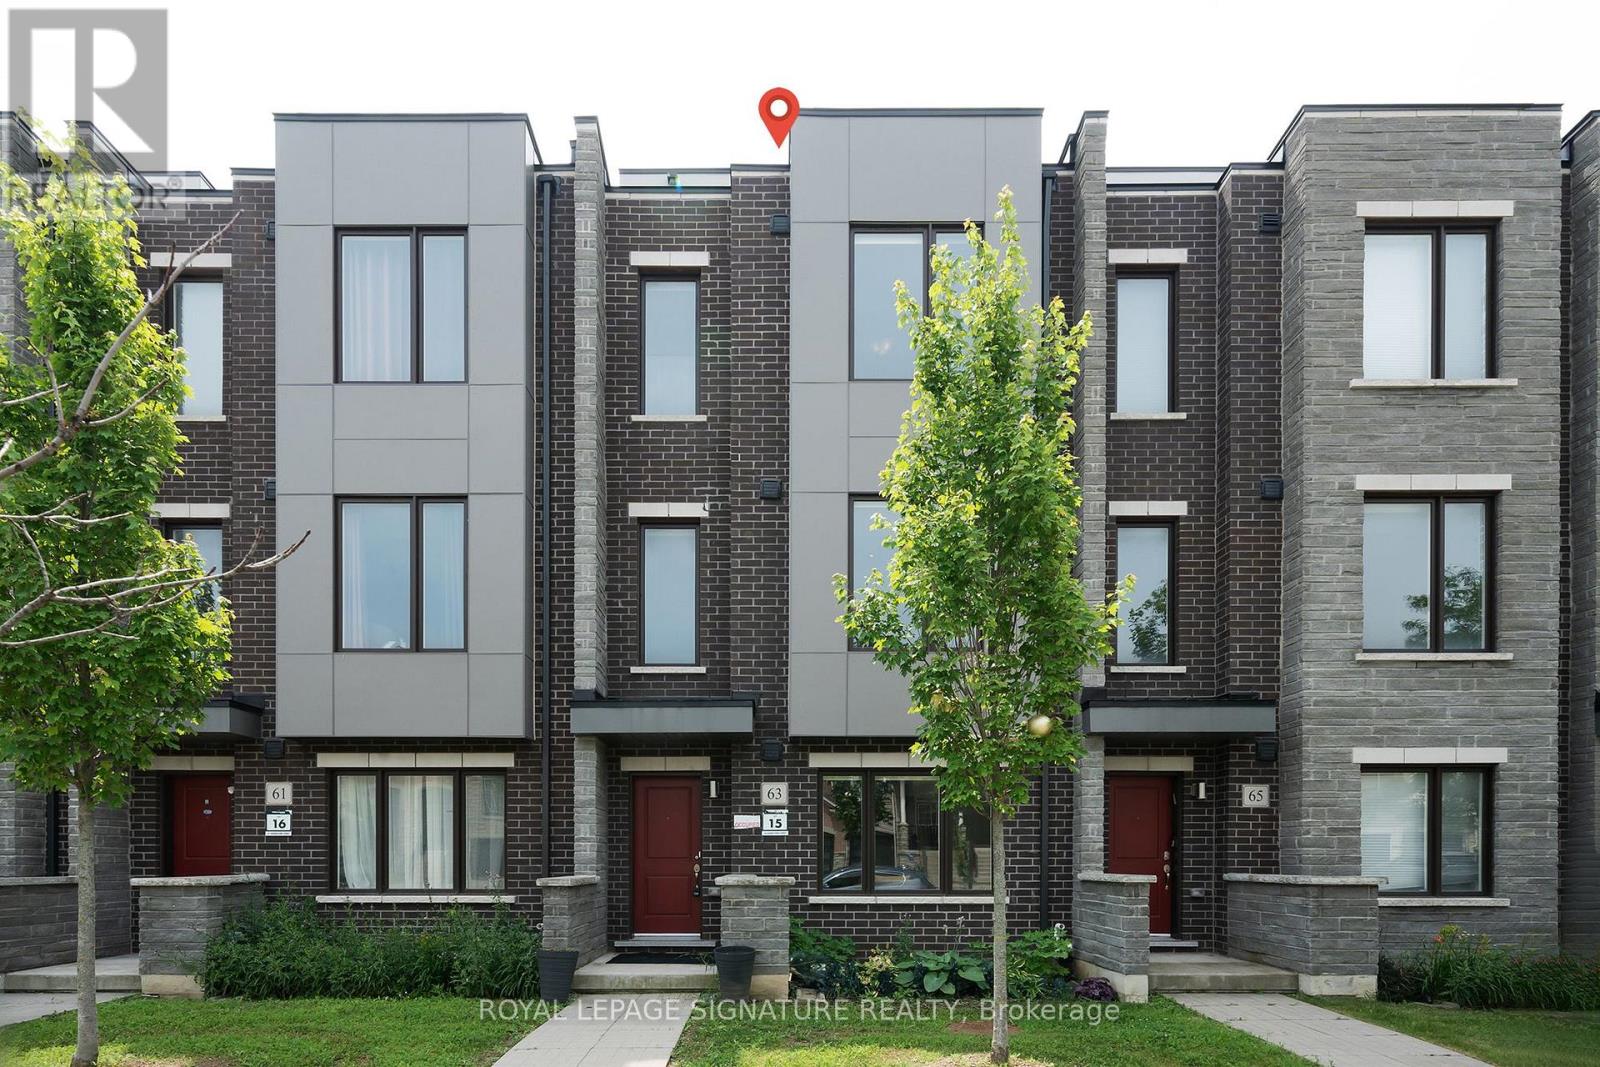
63 George Kirby Street Vaughan (Patterson), Ontario L6A 5B4


$1,399,000
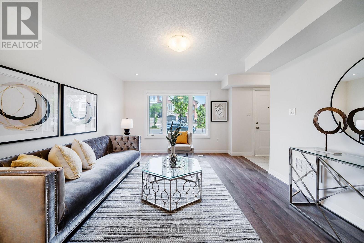
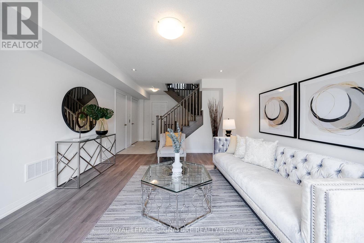
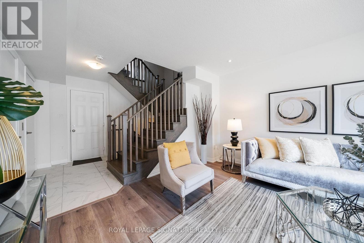
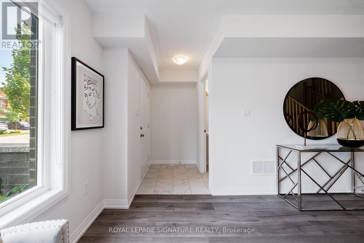
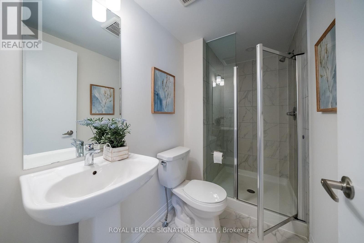
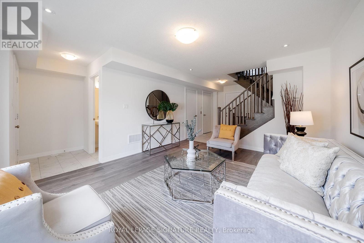
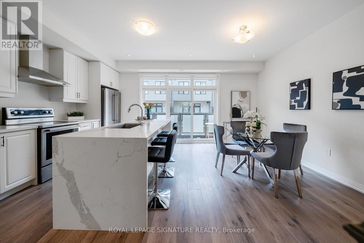
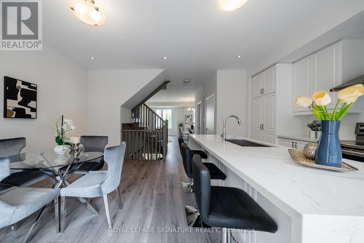
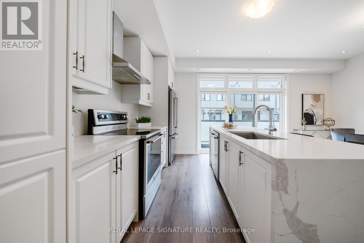
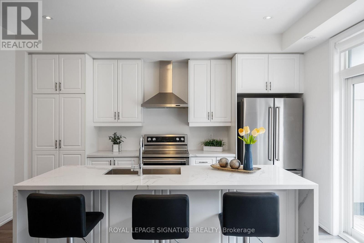
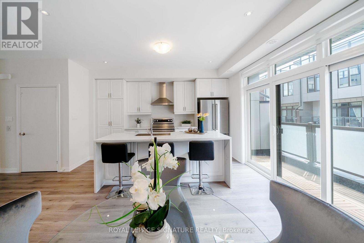
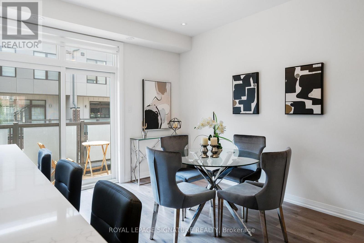
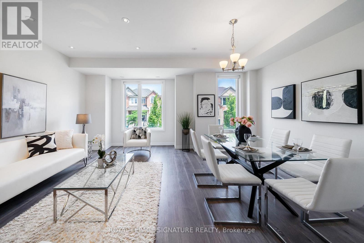
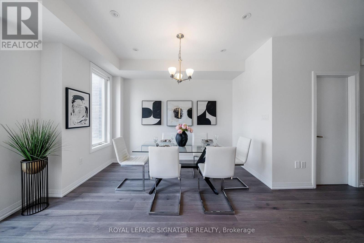
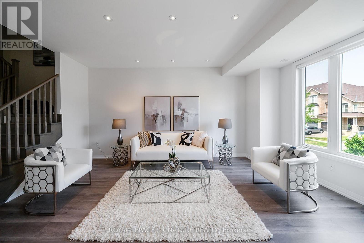
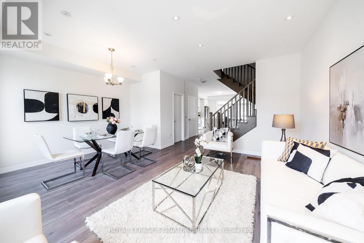
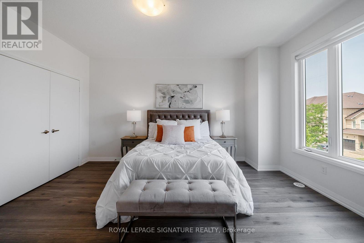
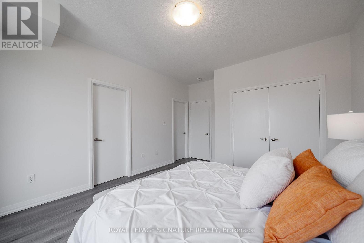
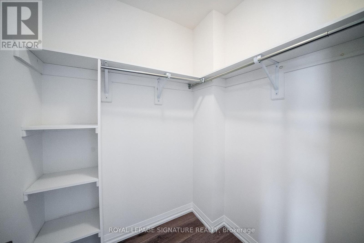
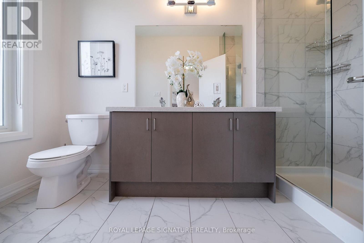
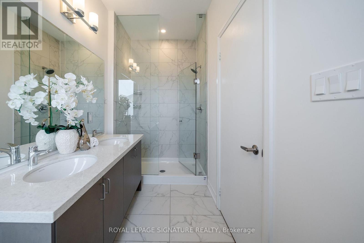
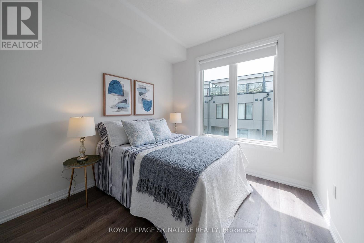
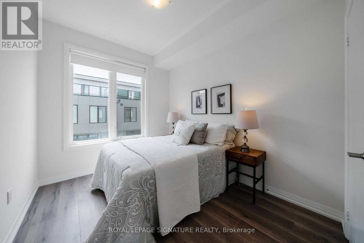
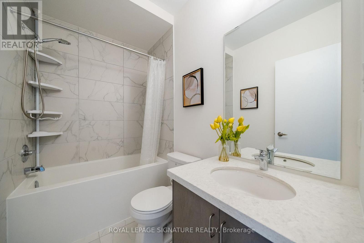
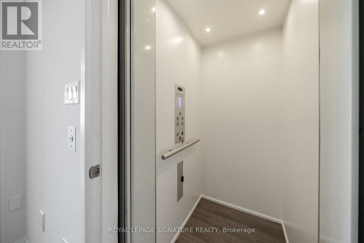
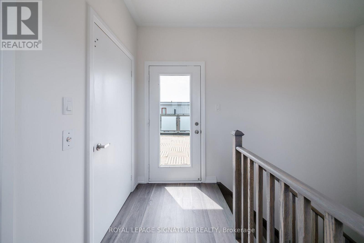
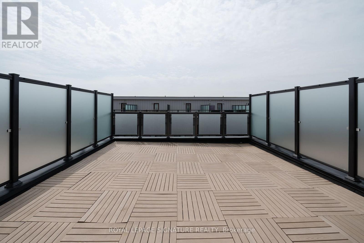
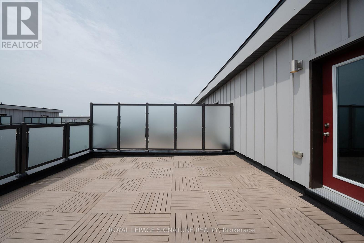
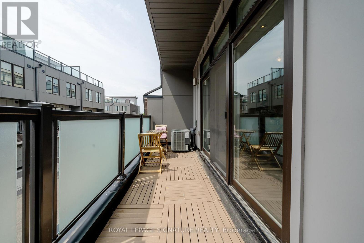
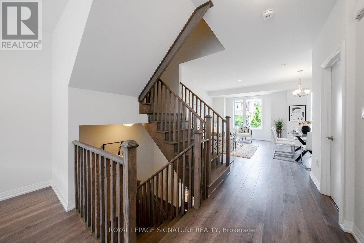
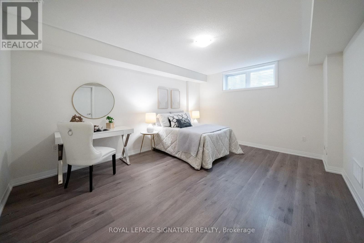
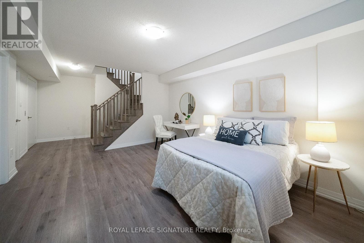
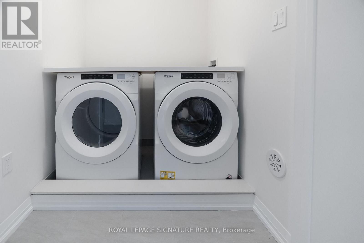
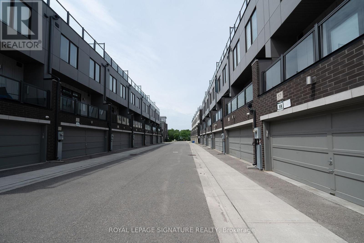
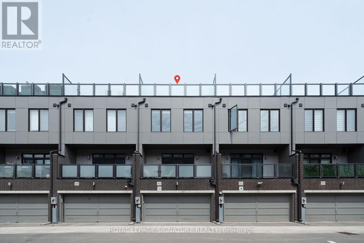
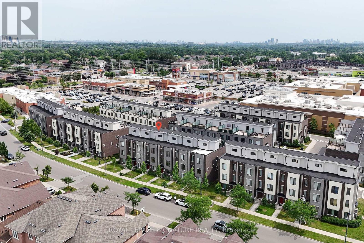
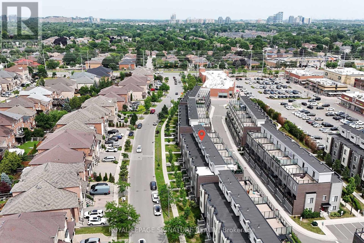
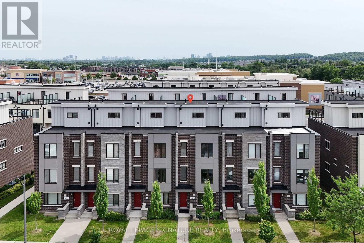
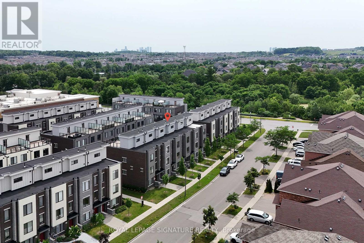
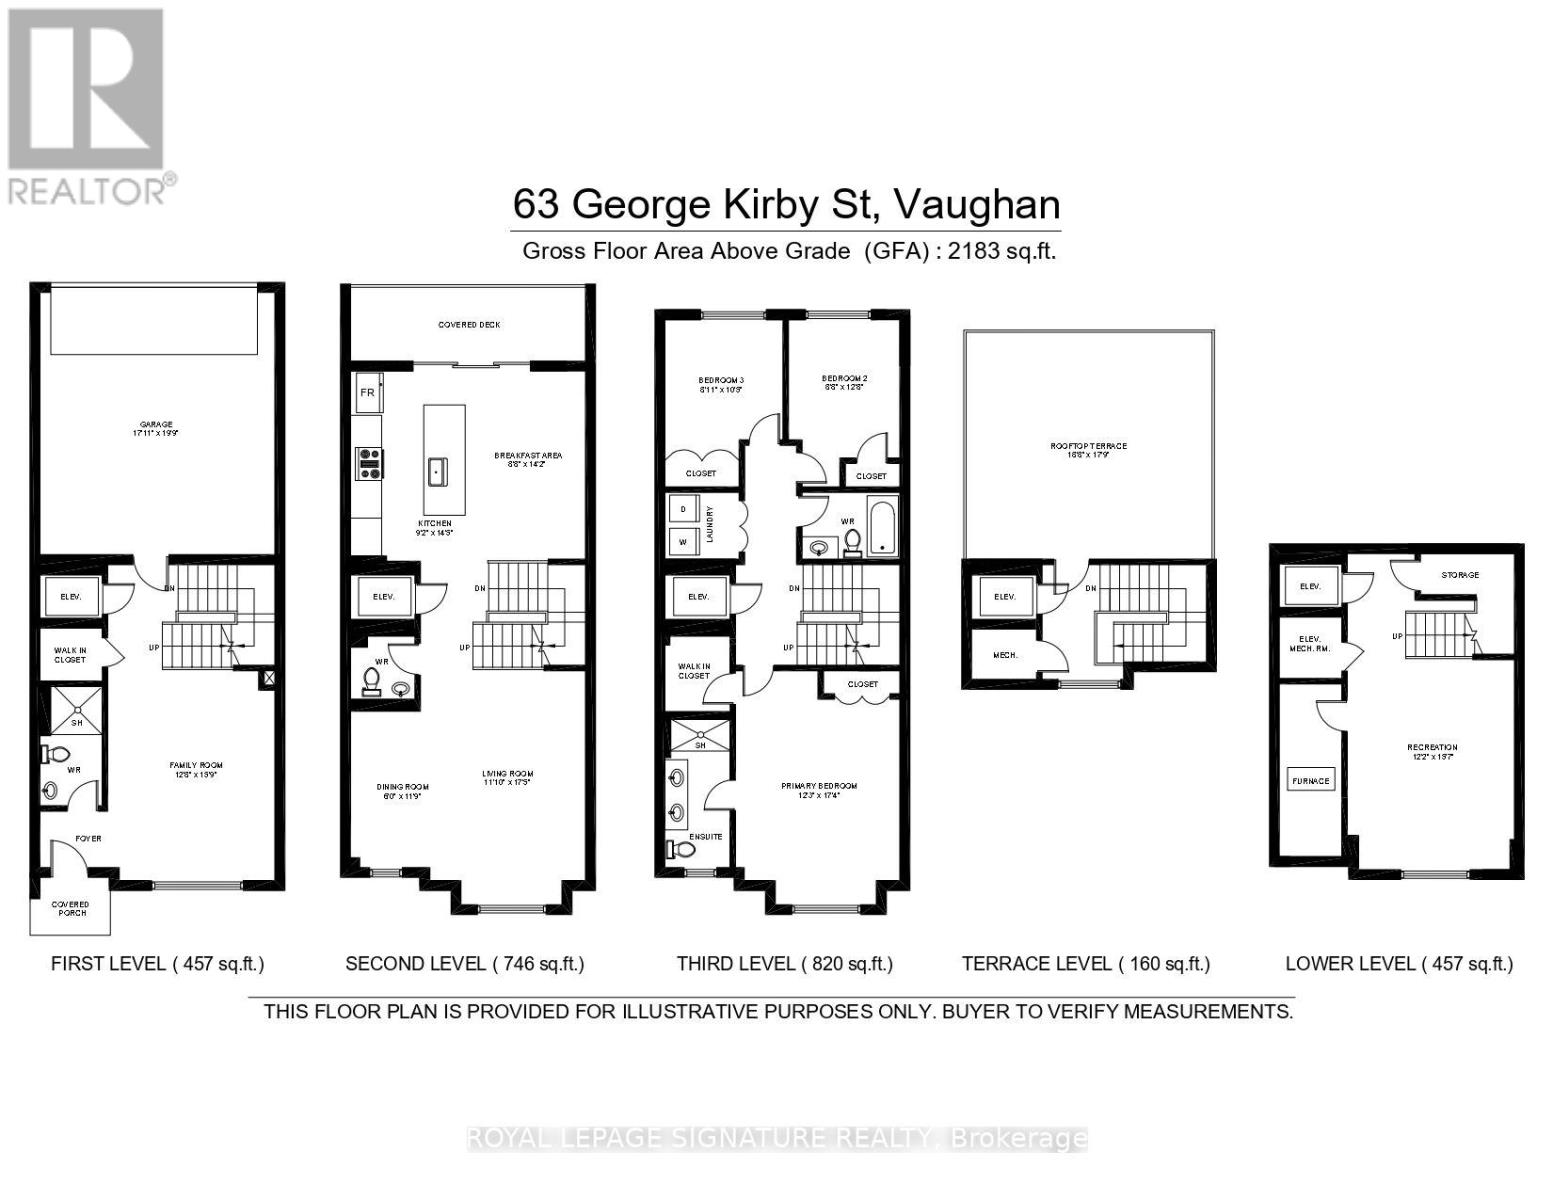
Welcome to this beautiful and spacious townhouse in one of Vaughan's most desirable neighbourhoods. Offering 2,640 sq. ft. of finished living space (2,183 sq. ft. above grade, plus a 457 sq. ft. finished basement), this well-maintained home features a bright, open-concept layout, a modern kitchen with stainless steel appliances and granite countertops. As well as a private built-in elevator for added convenience. The owner has also added a full bathroom with a shower on the main floor, providing added flexibility for guests, multi-generational living, or anyone seeking the convenience of main-floor accessibility. The upper level offers spacious bedrooms, including a primary suite with a walk-in closet and private ensuite, while the laundry located on the same level adds comfort to everyday living. Enjoy the expansive rooftop terrace, perfect for relaxing or entertaining, as well as the finished basement, which offers versatile space for a recreation room, home office, gym, or guest suite. Ideally located close to top-rated schools, parks, public transit, shopping, restaurants, and everyday amenities, this exceptional home offers the perfect blend of comfort, functionality, and convenience in one of Vaughan's most sought-after communities. (id:34426)
Property Details
| MLS® Number | N13538934 |
| Property Type | Single Family |
| Community Name | Patterson |
| AmenitiesNearBy | Park, Public Transit, Schools |
| CommunityFeatures | Community Centre |
| ParkingSpaceTotal | 3 |
Building
| BathroomTotal | 4 |
| BedroomsAboveGround | 3 |
| BedroomsBelowGround | 1 |
| BedroomsTotal | 4 |
| Age | 0 To 5 Years |
| Appliances | Cooktop, Dishwasher, Dryer, Oven, Washer, Refrigerator |
| BasementDevelopment | Finished |
| BasementType | N/a (finished) |
| ConstructionStyleAttachment | Attached |
| CoolingType | Central Air Conditioning |
| ExteriorFinish | Brick |
| FlooringType | Hardwood, Tile, Ceramic |
| FoundationType | Concrete |
| HalfBathTotal | 2 |
| HeatingFuel | Natural Gas |
| HeatingType | Forced Air |
| StoriesTotal | 3 |
| SizeInterior | 2000 - 2500 Sqft |
| Type | Row / Townhouse |
| UtilityWater | Municipal Water |
Parking
| Attached Garage | |
| Garage |
Land
| Acreage | No |
| LandAmenities | Park, Public Transit, Schools |
| Sewer | Sanitary Sewer |
| SizeDepth | 49 Ft ,1 In |
| SizeFrontage | 18 Ft ,9 In |
| SizeIrregular | 18.8 X 49.1 Ft |
| SizeTotalText | 18.8 X 49.1 Ft |
Rooms
| Level | Type | Length | Width | Dimensions |
|---|---|---|---|---|
| Basement | Bedroom | 4.8 m | 3.7 m | 4.8 m x 3.7 m |
| Main Level | Living Room | 5.4 m | 5.1 m | 5.4 m x 5.1 m |
| Main Level | Dining Room | 5.4 m | 5.1 m | 5.4 m x 5.1 m |
| Main Level | Kitchen | 4.3 m | 2.4 m | 4.3 m x 2.4 m |
| Main Level | Eating Area | 4.3 m | 3 m | 4.3 m x 3 m |
| Upper Level | Other | 3 m | 3.35 m | 3 m x 3.35 m |
| Upper Level | Primary Bedroom | 4.6 m | 3.6 m | 4.6 m x 3.6 m |
| Upper Level | Bedroom 2 | 3.3 m | 2.7 m | 3.3 m x 2.7 m |
| Upper Level | Bedroom 3 | 3.3 m | 2.7 m | 3.3 m x 2.7 m |
| Upper Level | Laundry Room | 2.5 m | 1.5 m | 2.5 m x 1.5 m |
| Ground Level | Foyer | 1.5 m | 1.2 m | 1.5 m x 1.2 m |
| Ground Level | Family Room | 4.8 m | 3.9 m | 4.8 m x 3.9 m |
https://www.realtor.ca/real-estate/30006382/63-george-kirby-street-vaughan-patterson-patterson
Interested?
Contact us for more information

The trademarks REALTOR®, REALTORS®, and the REALTOR® logo are controlled by The Canadian Real Estate Association (CREA) and identify real estate professionals who are members of CREA. The trademarks MLS®, Multiple Listing Service® and the associated logos are owned by The Canadian Real Estate Association (CREA) and identify the quality of services provided by real estate professionals who are members of CREA. The trademark DDF® is owned by The Canadian Real Estate Association (CREA) and identifies CREA's Data Distribution Facility (DDF®)
August 30 2026 04:28:20
Toronto Real Estate Board
Royal LePage Signature Realty