
63 Lady Karen Crescent Vaughan (Patterson), Ontario L6A 4M3

$1,599,000
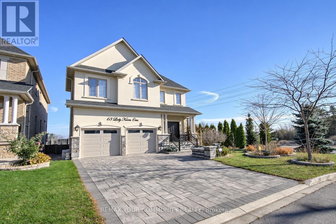
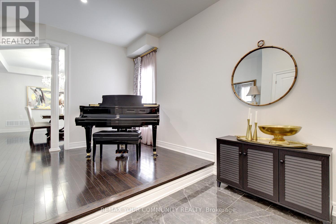
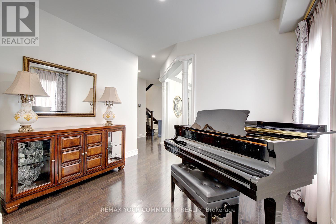
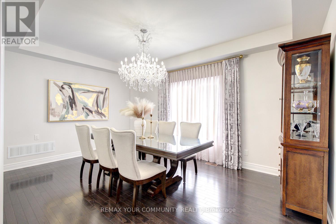
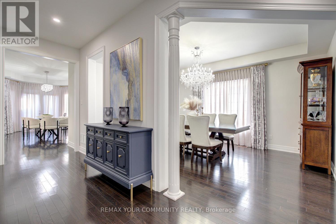
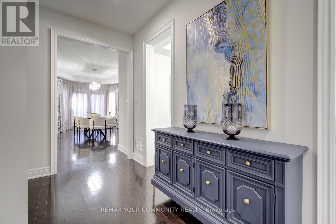
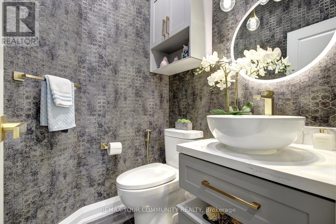
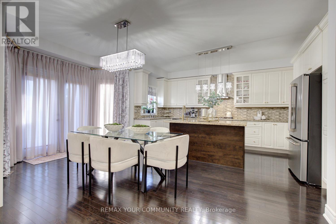
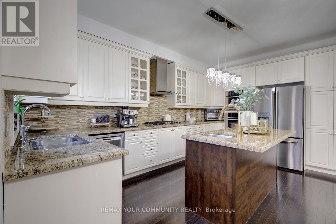
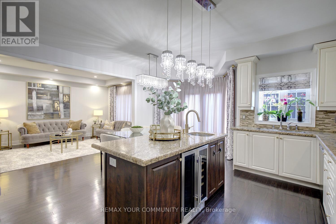
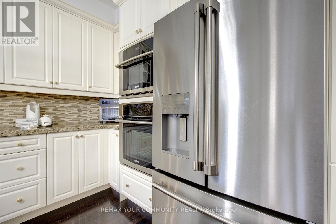
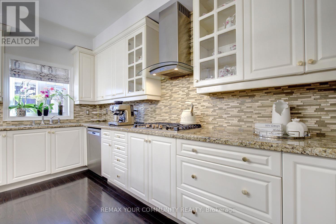
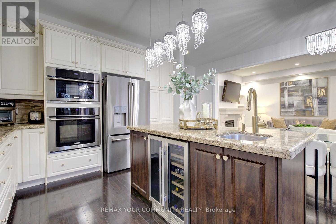
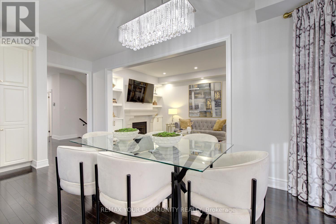
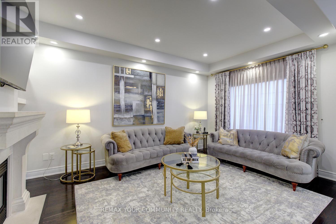
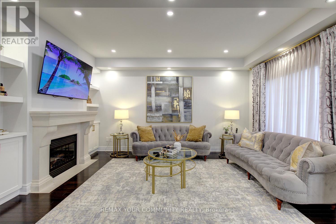
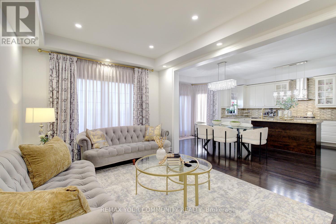
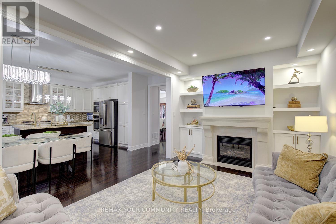
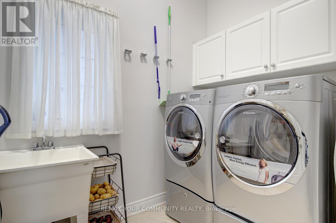
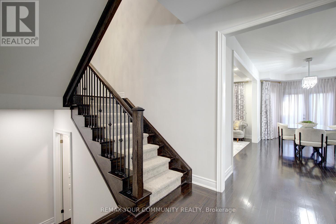
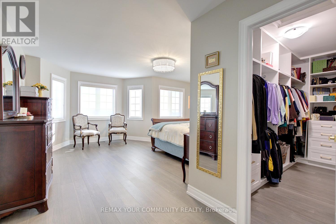
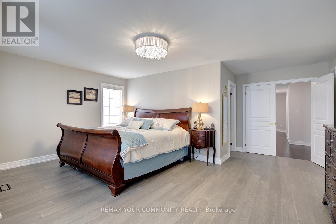
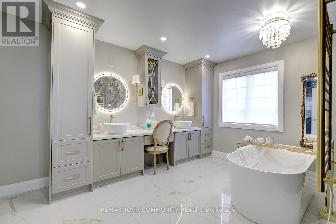
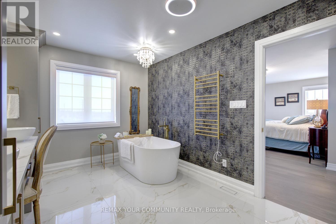
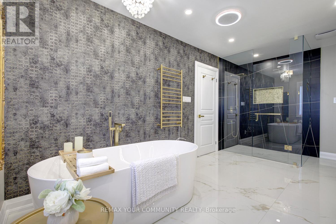
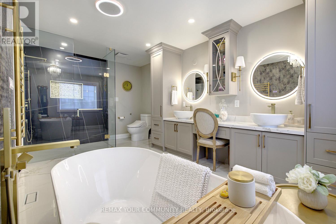
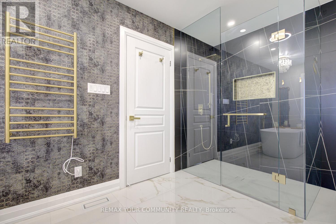
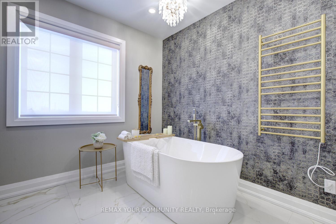
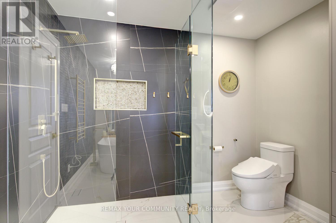
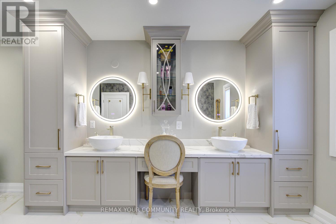
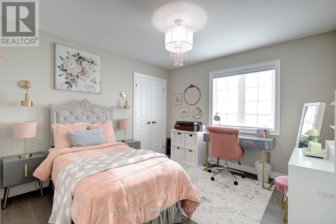
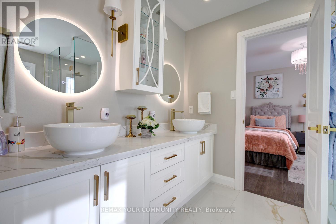
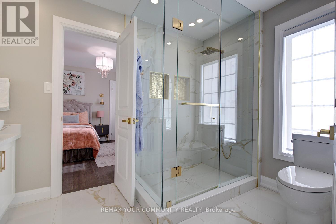
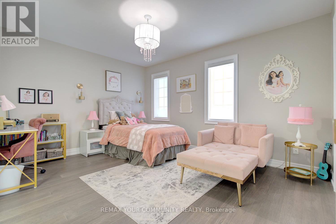
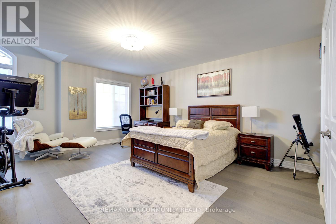
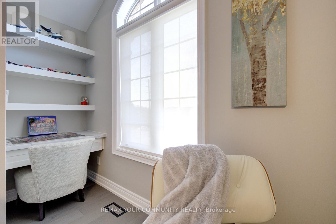
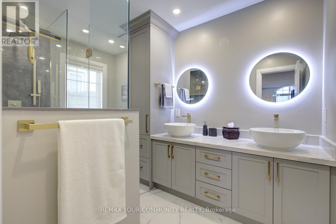
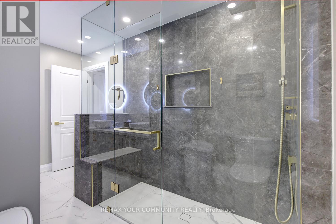
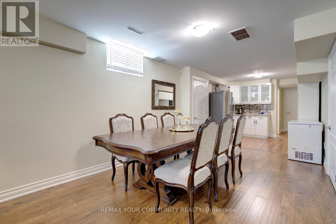
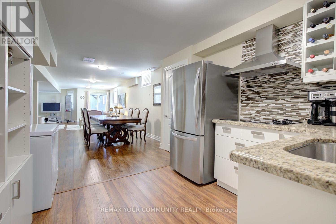
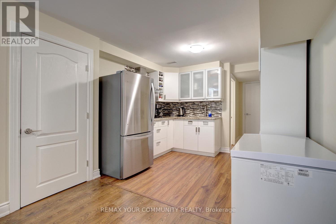
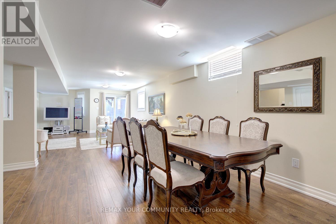
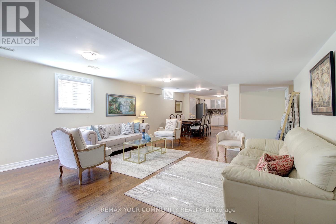
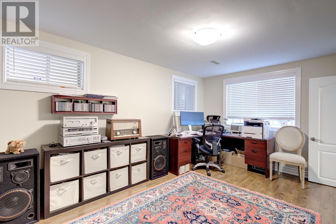
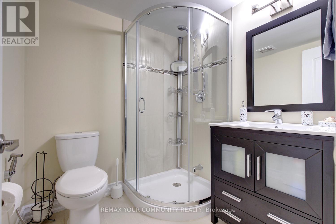
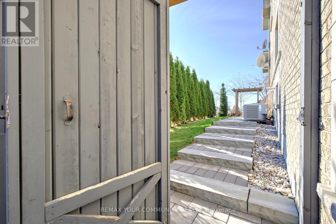
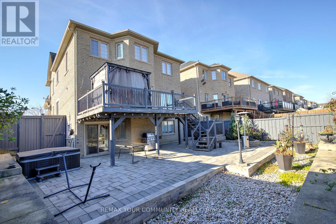
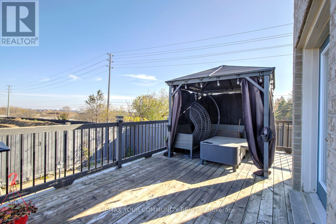
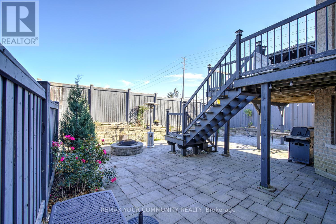
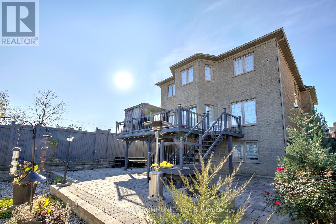
An impressive 62 ft corner lot, over 4,100 sq ft of living space, $130K+ in upgrades and fully finished bright walk-out basement make 63 Lady Karen Cres a standout in Vaughan's prestigious Patterson community. Located on a crescent, this tastefully updated home features custom finishes, spacious interior & 3 full second-floor bathrooms. It offers 9 ft ceilings on main; inviting foyer with porcelain floors & double entry door; hardwood flooring throughout 1st and 2nd floor; oak stairs with carpet runners; custom powder room; custom closet organizers & built-ins; custom window covers and smart blinds. Three full second-floor bathrooms include a custom 7-piece primary ensuite & two 5-piece bathrooms, all with porcelain tiles, modern fixtures, smart mirrors, smart toilets, built-in storage towers and towel warmers. The gourmet kitchen features a Café refrigerator and gas cooktop, wine fridge, centre island with breakfast bar, pantry, toe-kick vacuum, and walk-out to deck. The inviting family room features gas fireplace & built-in wall cabinets, with views of the kitchen/breakfast area. Elegant dining room with coffered ceiling & large South facing window & an open concept formal living room. Large finished walk-out basement with above-grade windows & walk-out to backyard offers bright, versatile living space filled with natural light. It offers large bedroom with above grade windows, open concept living & dining areas, a wet bar with built-in cabinetry, 3-pc bathroom, cantina and storage- perfect for in-laws, nanny or family enjoyment. Beautiful curb appeal with extensive interlocking, landscaped grounds, mature greenery, a cedar & spruce hedge and programmable irrigation system for trees. Enjoy backyard oasis with a deck, patio, gazebo with lighting & built in fire pit. Additional upgrades include: roof shingles [2021], garage doors [2019], smart-lock front door [2022], security cameras. Zoned for top-ranked schools & surrounded by exceptional amenities! Move-in ready! (id:34426)
Property Details
| MLS® Number | N14190622 |
| Property Type | Single Family |
| Community Name | Patterson |
| AmenitiesNearBy | Golf Nearby, Hospital, Park, Public Transit |
| CommunityFeatures | Community Centre |
| EquipmentType | Air Conditioner, Water Heater, Furnace |
| Features | Cul-de-sac, Irregular Lot Size, Carpet Free |
| ParkingSpaceTotal | 6 |
| RentalEquipmentType | Air Conditioner, Water Heater, Furnace |
| Structure | Porch, Deck, Patio(s) |
Building
| BathroomTotal | 5 |
| BedroomsAboveGround | 4 |
| BedroomsBelowGround | 1 |
| BedroomsTotal | 5 |
| Amenities | Fireplace(s) |
| Appliances | Garage Door Opener Remote(s), Oven - Built-in, Central Vacuum, Range, Water Heater |
| BasementDevelopment | Finished |
| BasementFeatures | Walk Out, Separate Entrance |
| BasementType | N/a (finished), N/a |
| ConstructionStyleAttachment | Detached |
| CoolingType | Central Air Conditioning |
| ExteriorFinish | Stone, Stucco |
| FireProtection | Smoke Detectors |
| FireplacePresent | Yes |
| FireplaceTotal | 1 |
| FlooringType | Porcelain Tile, Laminate, Concrete, Tile, Hardwood |
| FoundationType | Unknown |
| HalfBathTotal | 1 |
| HeatingFuel | Natural Gas |
| HeatingType | Forced Air |
| StoriesTotal | 2 |
| SizeInterior | 2500 - 3000 Sqft |
| Type | House |
| UtilityWater | Municipal Water |
Parking
| Attached Garage | |
| Garage |
Land
| Acreage | No |
| FenceType | Fully Fenced |
| LandAmenities | Golf Nearby, Hospital, Park, Public Transit |
| Sewer | Sanitary Sewer |
| SizeDepth | 110 Ft |
| SizeFrontage | 62 Ft ,10 In |
| SizeIrregular | 62.9 X 110 Ft ; Premium Corner Lot! Walk-out Basement! |
| SizeTotalText | 62.9 X 110 Ft ; Premium Corner Lot! Walk-out Basement! |
| ZoningDescription | Roméo Dallaire Ps, Alexander Mackenzie |
Rooms
| Level | Type | Length | Width | Dimensions |
|---|---|---|---|---|
| Second Level | Primary Bedroom | 6.15 m | 5.54 m | 6.15 m x 5.54 m |
| Second Level | Bedroom 2 | 3.36 m | 3.36 m | 3.36 m x 3.36 m |
| Second Level | Bedroom 3 | 3.48 m | 4.05 m | 3.48 m x 4.05 m |
| Second Level | Bedroom 4 | 5.14 m | 4.23 m | 5.14 m x 4.23 m |
| Basement | Bedroom 5 | 5.03 m | 3.26 m | 5.03 m x 3.26 m |
| Basement | Living Room | 5.86 m | 5 m | 5.86 m x 5 m |
| Basement | Dining Room | 7.82 m | 3.08 m | 7.82 m x 3.08 m |
| Basement | Cold Room | Measurements not available | ||
| Main Level | Foyer | Measurements not available | ||
| Main Level | Laundry Room | Measurements not available | ||
| Main Level | Kitchen | 6.26 m | 5.14 m | 6.26 m x 5.14 m |
| Main Level | Eating Area | 6.26 m | 5.14 m | 6.26 m x 5.14 m |
| Main Level | Family Room | 5.06 m | 3.26 m | 5.06 m x 3.26 m |
| Main Level | Dining Room | 3.58 m | 5.06 m | 3.58 m x 5.06 m |
| Main Level | Living Room | 2.79 m | 3.33 m | 2.79 m x 3.33 m |
Utilities
| Cable | Installed |
| Electricity | Installed |
| Sewer | Installed |
https://www.realtor.ca/real-estate/30523860/63-lady-karen-crescent-vaughan-patterson-patterson
Interested?
Contact us for more information

The trademarks REALTOR®, REALTORS®, and the REALTOR® logo are controlled by The Canadian Real Estate Association (CREA) and identify real estate professionals who are members of CREA. The trademarks MLS®, Multiple Listing Service® and the associated logos are owned by The Canadian Real Estate Association (CREA) and identify the quality of services provided by real estate professionals who are members of CREA. The trademark DDF® is owned by The Canadian Real Estate Association (CREA) and identifies CREA's Data Distribution Facility (DDF®)
November 18 2026 03:31:04
Toronto Real Estate Board
RE/MAX Your Community Realty