
66 Chaya Sara Gardens Vaughan (Patterson), Ontario L6A 0Z7

$2,680,000
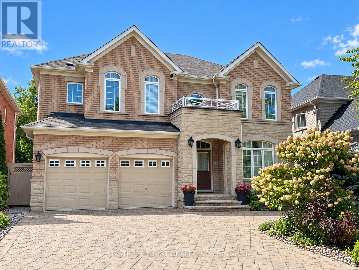
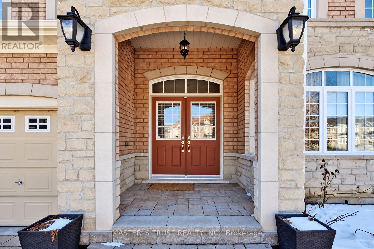
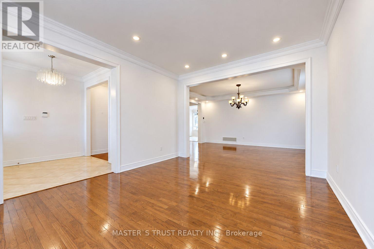
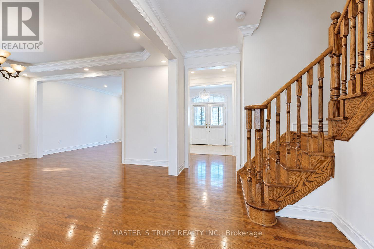
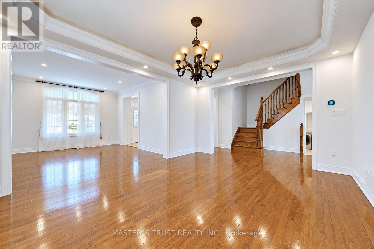
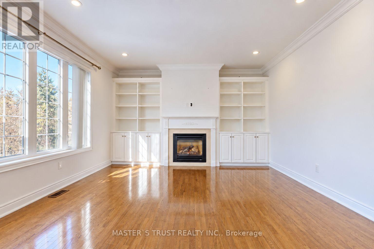
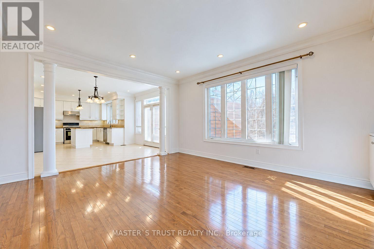
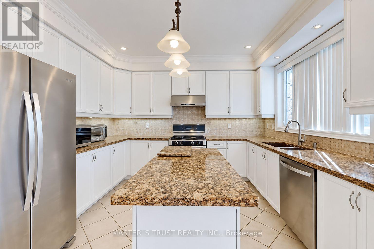
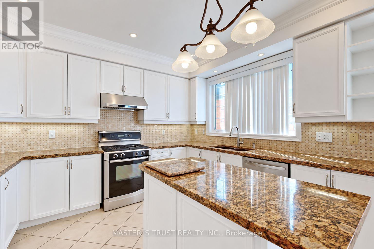
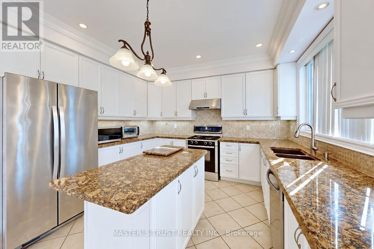
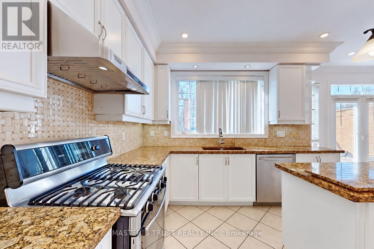
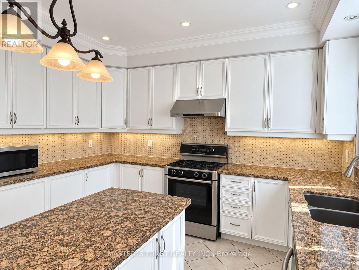
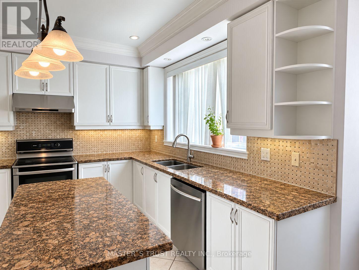
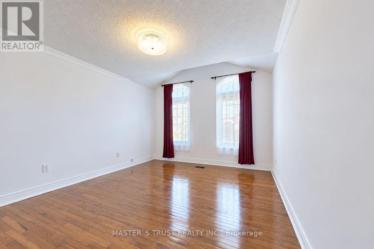
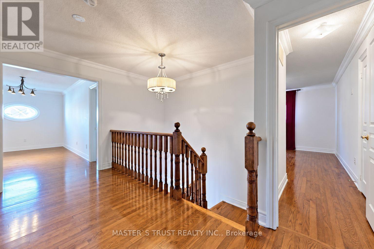
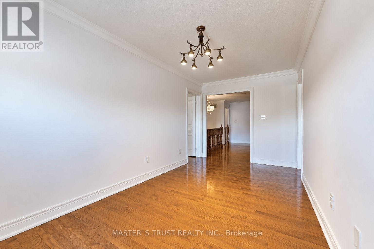
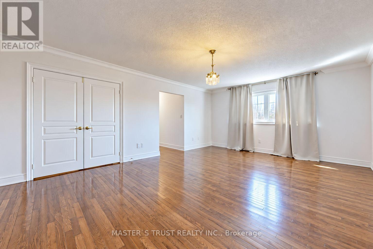
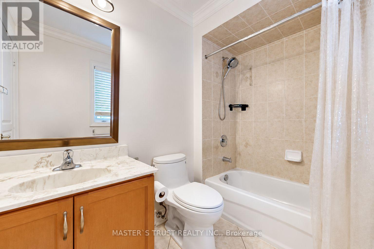
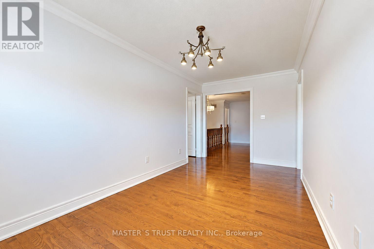
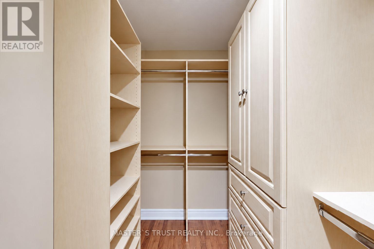
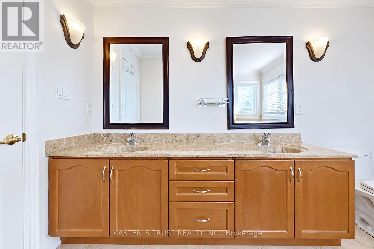
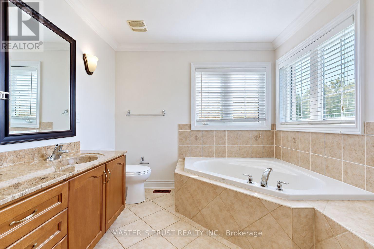
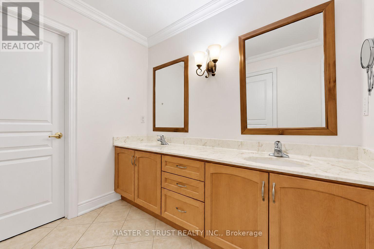
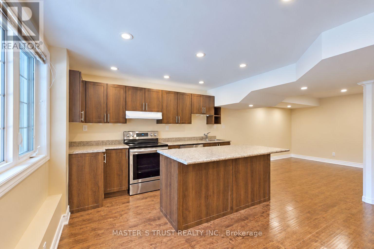
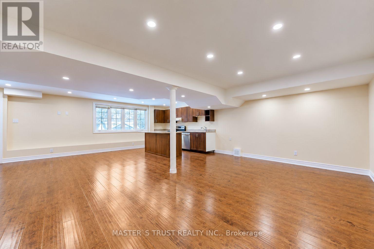
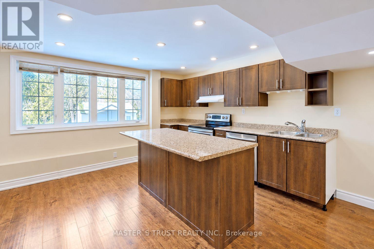
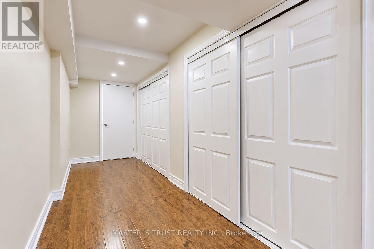
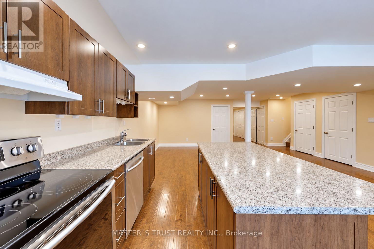
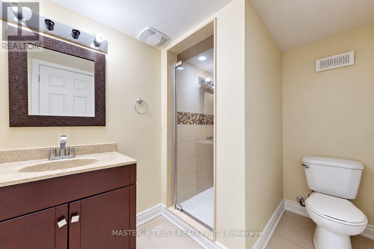
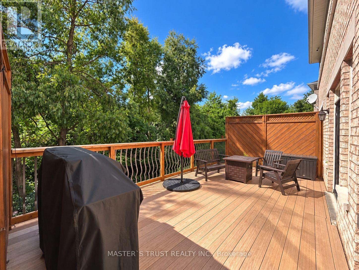
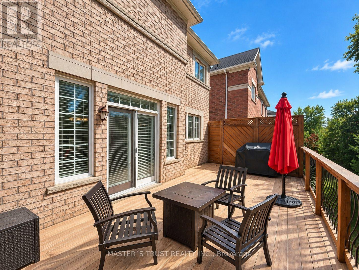
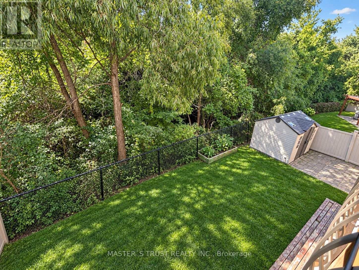
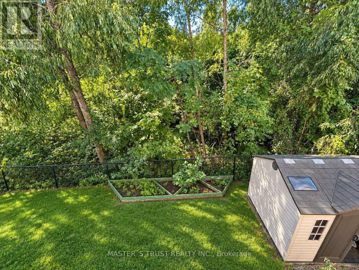
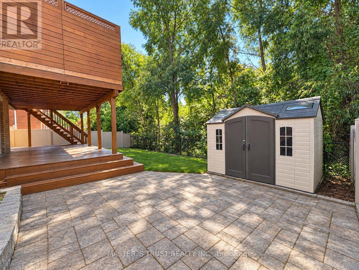
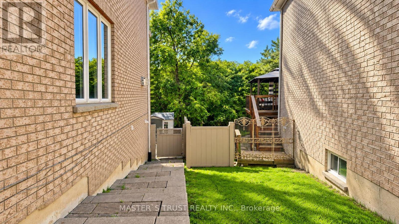
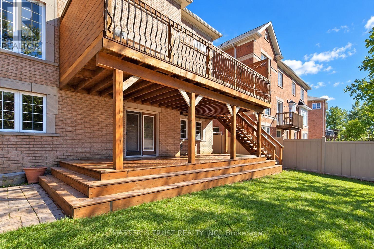
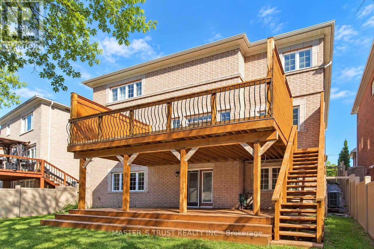
Situated on a rare 52 x 107 ft ravine lot at the end of a quiet cul-de-sac, this impressive detached home features 4 bedrooms with ensuites and a den in the highly sought-after Valleys of Thornhill. Backing onto a lush, wooded ravine, the property offers exceptional privacy, peaceful natural views, and a beautiful setting for family living.The bright, spacious interior features 9-ft ceilings, hardwood flooring, elegant crown moulding, pot lights, and custom closet organizers. The gourmet kitchen is beautifully appointed with granite countertops, a generous centre island, and ample space for everyday living and entertaining.Step outside onto the elevated, low-maintenance PVC deck overlooking the ravine, creating an inviting outdoor retreat for dining, entertaining, or simply enjoying the natural surroundings.The professionally finished walk-out basement provides exceptional additional living space, featuring one bedroom, a separate office, a kitchen, a bathroom, and a spacious recreation area, offering flexibility for extended family and guests.Conveniently located near Highway 407, schools, community centres, parks, shopping, and public transit, this exceptional home combines generous living space, privacy, and everyday convenience in one of Vaughan's most desirable neighbourhoods. (id:34426)
Property Details
| MLS® Number | N13883540 |
| Property Type | Single Family |
| Community Name | Patterson |
| AmenitiesNearBy | Golf Nearby, Hospital, Schools |
| CommunityFeatures | Community Centre |
| EquipmentType | Water Heater |
| Features | Cul-de-sac, Ravine, Carpet Free |
| ParkingSpaceTotal | 8 |
| RentalEquipmentType | Water Heater |
Building
| BathroomTotal | 5 |
| BedroomsAboveGround | 4 |
| BedroomsBelowGround | 3 |
| BedroomsTotal | 7 |
| Amenities | Fireplace(s) |
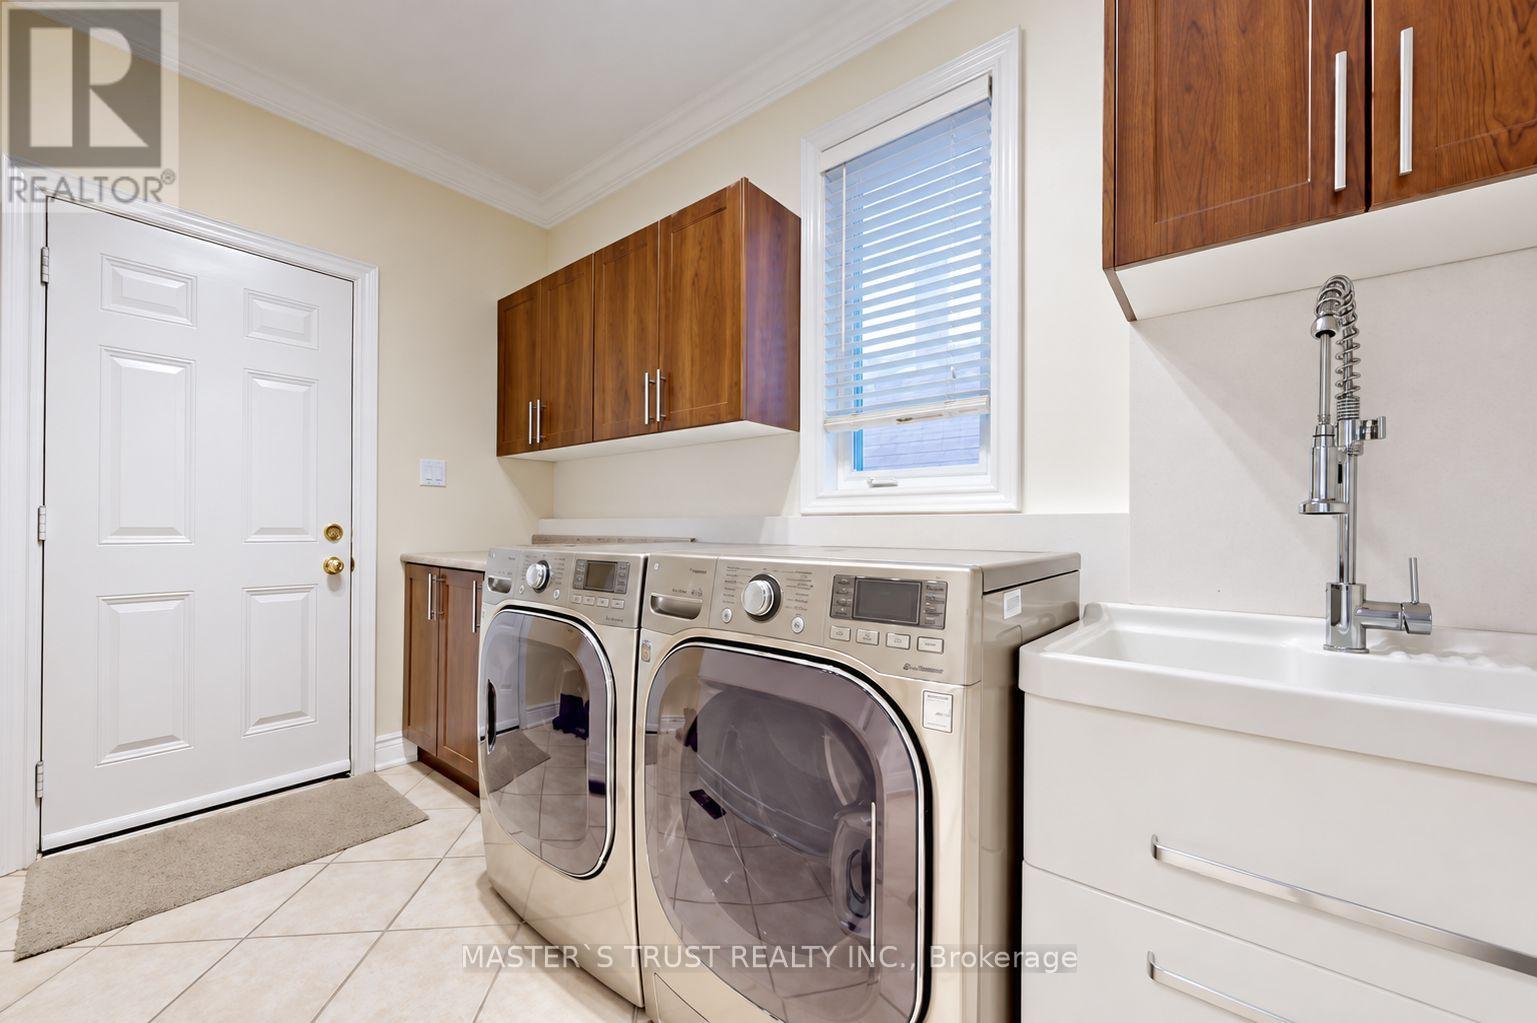
| Appliances | Dishwasher, Dryer, Garage Door Opener, Microwave, Washer |
| BasementDevelopment | Finished |
| BasementFeatures | Walk Out, Separate Entrance |
| BasementType | N/a (finished), N/a |
| ConstructionStyleAttachment | Detached |
| CoolingType | Central Air Conditioning |
| ExteriorFinish | Brick, Stone |
| FireplacePresent | Yes |
| FlooringType | Hardwood, Laminate, Ceramic |
| FoundationType | Concrete |
| HalfBathTotal | 1 |
| HeatingFuel | Natural Gas |
| HeatingType | Forced Air |
| StoriesTotal | 2 |
| SizeInterior | 3000 - 3500 Sqft |
| Type | House |
| UtilityWater | Municipal Water |
Parking
| Attached Garage | |
| Garage |
Land
| Acreage | No |
| LandAmenities | Golf Nearby, Hospital, Schools |
| Sewer | Sanitary Sewer |
| SizeDepth | 107 Ft |
| SizeFrontage | 52 Ft |
| SizeIrregular | 52 X 107 Ft |
| SizeTotalText | 52 X 107 Ft |
Rooms
| Level | Type | Length | Width | Dimensions |
|---|---|---|---|---|
| Second Level | Primary Bedroom | 6.05 m | 4.65 m | 6.05 m x 4.65 m |
| Second Level | Bedroom 2 | 4.35 m | 3.78 m | 4.35 m x 3.78 m |
| Second Level | Bedroom 3 | 4.15 m | 3.87 m | 4.15 m x 3.87 m |
| Second Level | Bedroom 4 | 4.05 m | 4.02 m | 4.05 m x 4.02 m |
| Second Level | Den | 4.78 m | 2.52 m | 4.78 m x 2.52 m |
| Basement | Media | 11 m | 4.5 m | 11 m x 4.5 m |
| Basement | Bedroom | 4.1 m | 3.8 m | 4.1 m x 3.8 m |
| Main Level | Living Room | 4.97 m | 3.39 m | 4.97 m x 3.39 m |
| Main Level | Dining Room | 4.88 m | 4.02 m | 4.88 m x 4.02 m |
| Main Level | Kitchen | 3.78 m | 3.35 m | 3.78 m x 3.35 m |
| Main Level | Eating Area | 4.45 m | 3.53 m | 4.45 m x 3.53 m |
| Main Level | Family Room | 5.18 m | 4.45 m | 5.18 m x 4.45 m |
https://www.realtor.ca/real-estate/30388910/66-chaya-sara-gardens-vaughan-patterson-patterson
Interested?
Contact us for more information

The trademarks REALTOR®, REALTORS®, and the REALTOR® logo are controlled by The Canadian Real Estate Association (CREA) and identify real estate professionals who are members of CREA. The trademarks MLS®, Multiple Listing Service® and the associated logos are owned by The Canadian Real Estate Association (CREA) and identify the quality of services provided by real estate professionals who are members of CREA. The trademark DDF® is owned by The Canadian Real Estate Association (CREA) and identifies CREA's Data Distribution Facility (DDF®)
October 09 2026 10:57:36
Toronto Real Estate Board
Master's Trust Realty Inc.