
66 Stalmaster Road Markham (Greensborough), Ontario L6E 0B3

$1,628,000
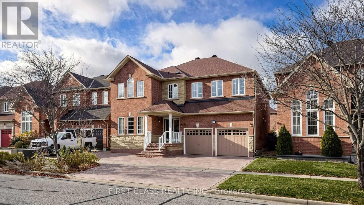
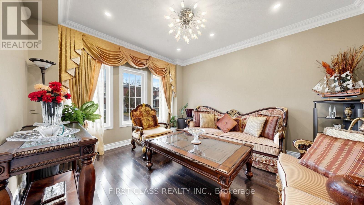
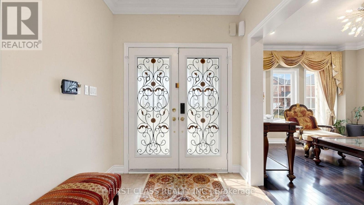
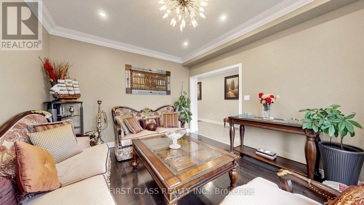
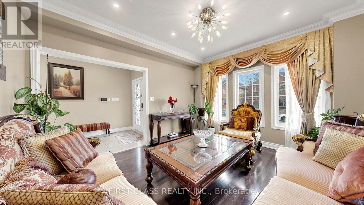
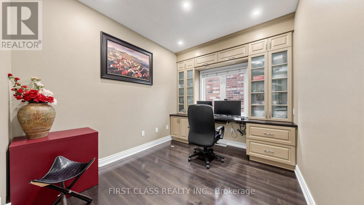
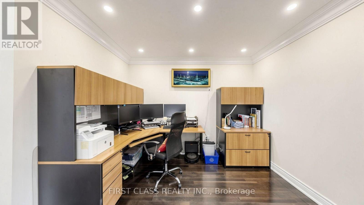
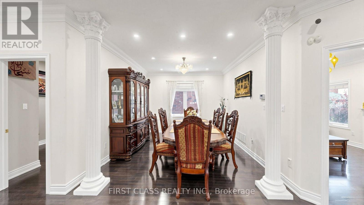
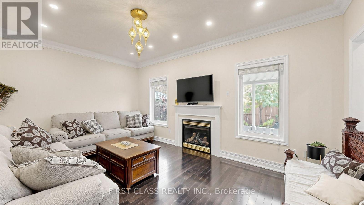
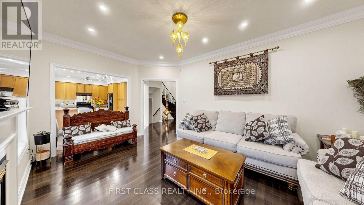
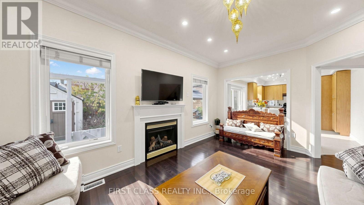
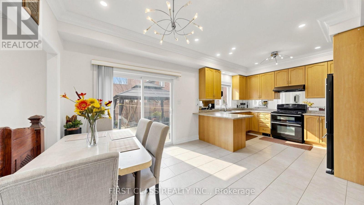
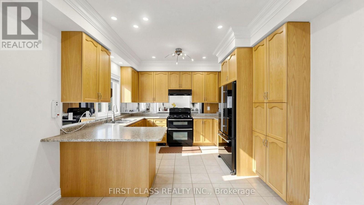
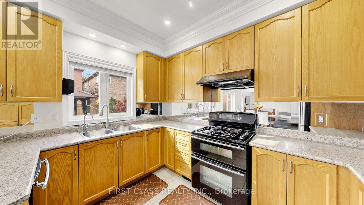
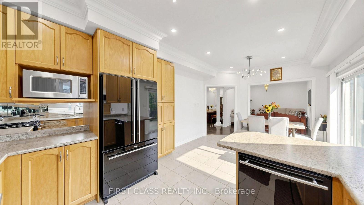
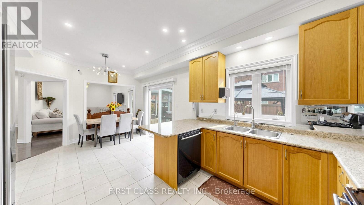
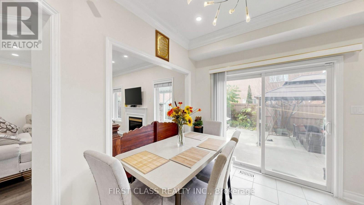
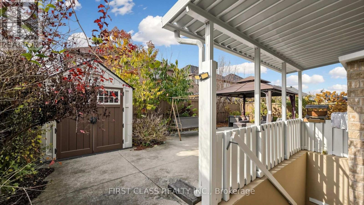
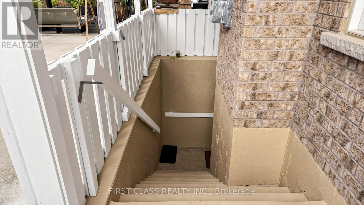
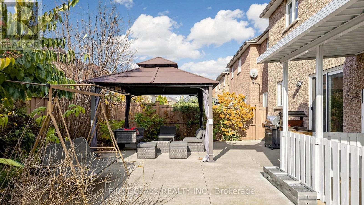
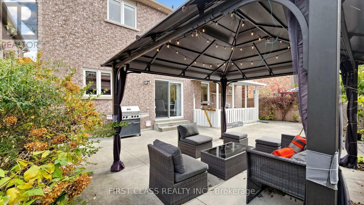
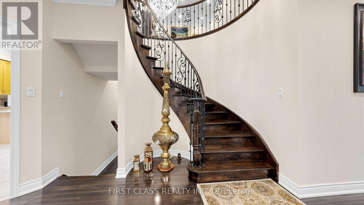
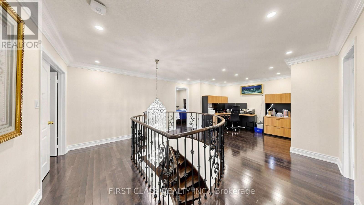
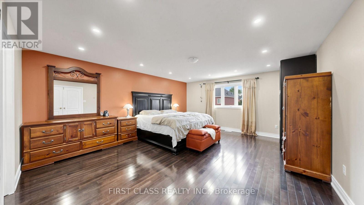
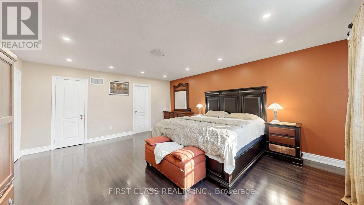
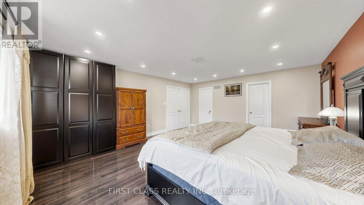
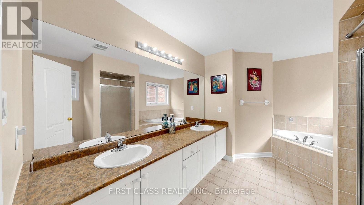
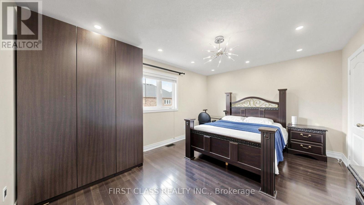
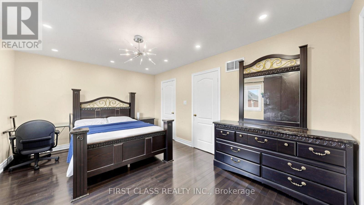
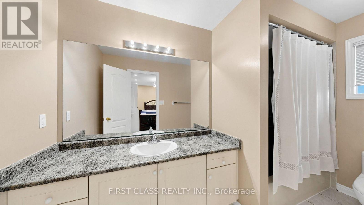
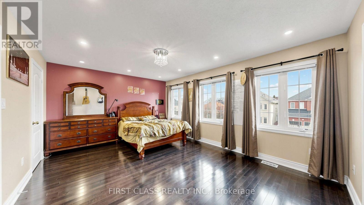
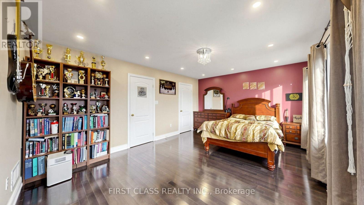
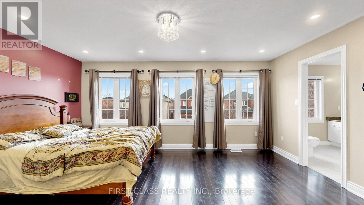
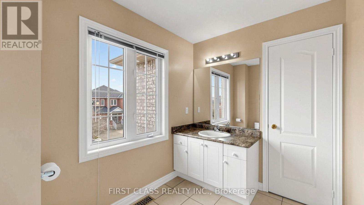
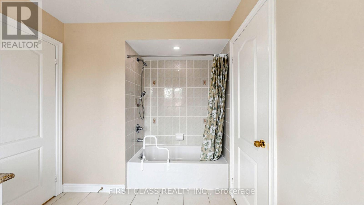
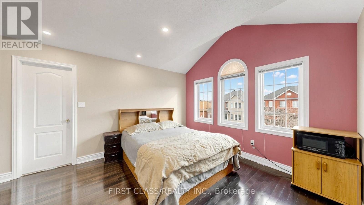
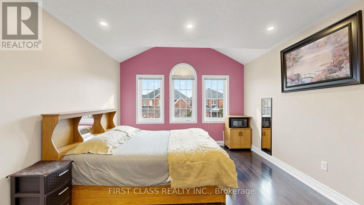
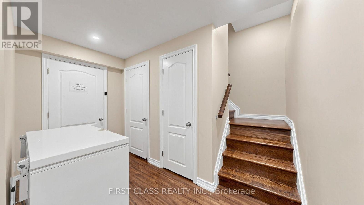
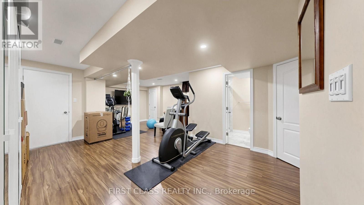
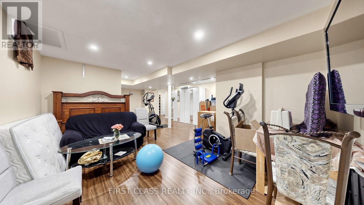
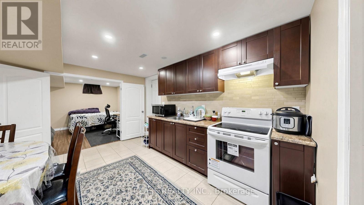
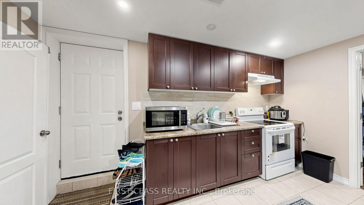
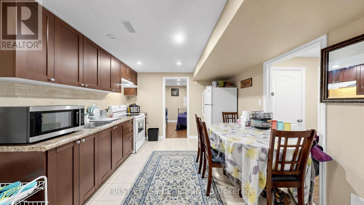
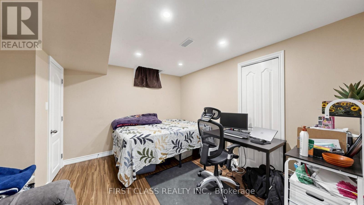
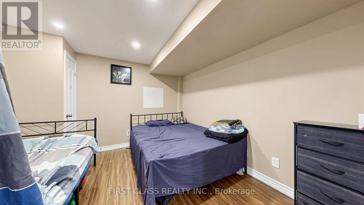
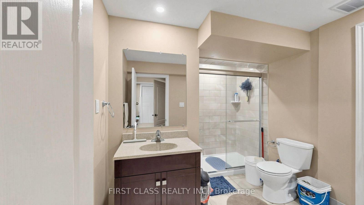
Welcome To This Beautifully Maintained Royal Park-Built Home Situated On A Premium 45-Ft Lot, Offering 3,085 Sq. Ft. Of Above-Grade Living Space Plus A Fully Finished Walk-Up Basement! Featuring 4 Spacious Bedrooms, A Separate Office/Den, 9-Ft Ceilings, Elegant Dark-Stained Hardwood Flooring, Oak Staircase With Iron Pickets, Crown Moulding And Pot Lights Throughout. Spacious Kitchen With Walk-In Pantry, Double-Door Entry, Direct Garage Access And A Fully Fenced Backyard. The Finished Walk-Up Basement Features 2 Additional Bedrooms, A Kitchen, A Full Bathroom And Versatile Living Space, Ideal For Extended Family Or Multi-Generational Living. Walking Distance To Mount Joy GO Station And Minutes To Parks, Shopping, Restaurants And Everyday Amenities. Located Within The Highly Regarded Mount Joy Public School And Bur Oak Secondary School Catchment, With AP Programming Available. Easy Access To Hwy 404. Move-In Ready And Meticulously Maintained - Just Pack And Move In! Show With Confidence! (id:34426)
Property Details
| MLS® Number | N14183068 |
| Property Type | Single Family |
| Community Name | Greensborough |
| AmenitiesNearBy | Park, Public Transit, Schools |
| EquipmentType | Water Heater |
| ParkingSpaceTotal | 6 |
| RentalEquipmentType | Water Heater |
Building
| BathroomTotal | 5 |
| BedroomsAboveGround | 5 |
| BedroomsTotal | 5 |
| Appliances | Dryer, Washer, Window Coverings |
| BasementDevelopment | Finished |
| BasementFeatures | Walk-up |
| BasementType | N/a (finished), N/a |
| ConstructionStyleAttachment | Detached |
| CoolingType | Central Air Conditioning |
| ExteriorFinish | Brick |
| FireplacePresent | Yes |
| FlooringType | Hardwood, Ceramic |
| FoundationType | Unknown |
| HalfBathTotal | 1 |
| HeatingFuel | Natural Gas |
| HeatingType | Forced Air |
| StoriesTotal | 2 |
| SizeInterior | 3000 - 3500 Sqft |
| Type | House |
| UtilityWater | Municipal Water |
Parking
| Garage |
Land
| Acreage | No |
| FenceType | Fenced Yard |
| LandAmenities | Park, Public Transit, Schools |
| Sewer | Sanitary Sewer |
| SizeDepth | 88 Ft ,7 In |
| SizeFrontage | 45 Ft ,3 In |
| SizeIrregular | 45.3 X 88.6 Ft |
| SizeTotalText | 45.3 X 88.6 Ft |
Rooms
| Level | Type | Length | Width | Dimensions |
|---|---|---|---|---|
| Second Level | Primary Bedroom | 5.61 m | 4.76 m | 5.61 m x 4.76 m |
| Second Level | Bedroom 2 | 4.77 m | 3.5 m | 4.77 m x 3.5 m |
| Second Level | Bedroom 3 | 5.19 m | 3.79 m | 5.19 m x 3.79 m |
| Second Level | Bedroom 4 | 4.09 m | 3.66 m | 4.09 m x 3.66 m |
| Ground Level | Living Room | 4.02 m | 3.6648 m | 4.02 m x 3.6648 m |
| Ground Level | Office | 3.65 m | 2.7 m | 3.65 m x 2.7 m |
| Ground Level | Dining Room | 4.07 m | 3.48 m | 4.07 m x 3.48 m |
| Ground Level | Family Room | 5.15 m | 3.44 m | 5.15 m x 3.44 m |
https://www.realtor.ca/real-estate/30515734/66-stalmaster-road-markham-greensborough-greensborough
Interested?
Contact us for more information

The trademarks REALTOR®, REALTORS®, and the REALTOR® logo are controlled by The Canadian Real Estate Association (CREA) and identify real estate professionals who are members of CREA. The trademarks MLS®, Multiple Listing Service® and the associated logos are owned by The Canadian Real Estate Association (CREA) and identify the quality of services provided by real estate professionals who are members of CREA. The trademark DDF® is owned by The Canadian Real Estate Association (CREA) and identifies CREA's Data Distribution Facility (DDF®)
November 16 2026 02:57:53
Toronto Real Estate Board
First Class Realty Inc.