
7 Crescentview Road Richmond Hill (Bayview Hill), Ontario L4B 2Z1

$5,700 Monthly
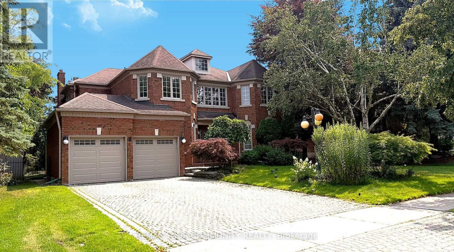
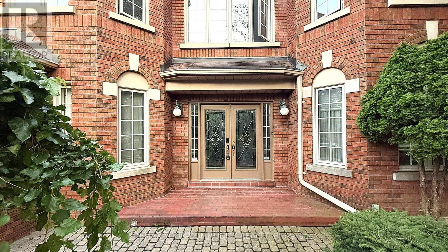
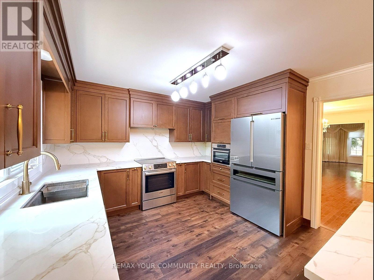
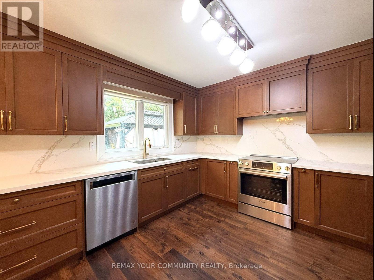
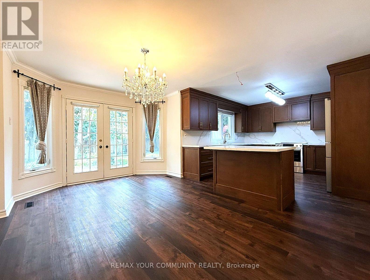
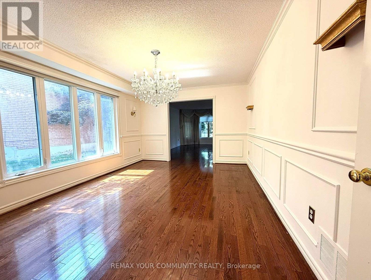
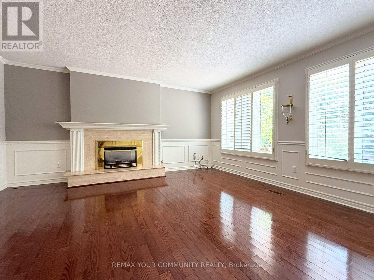
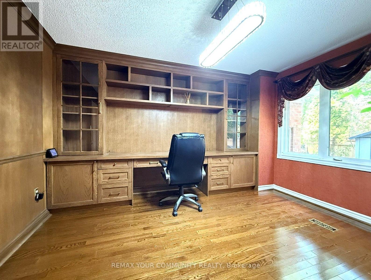
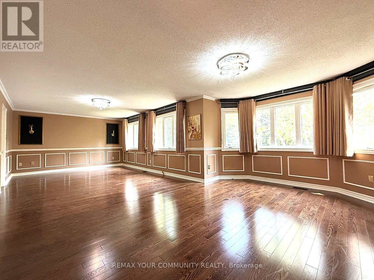
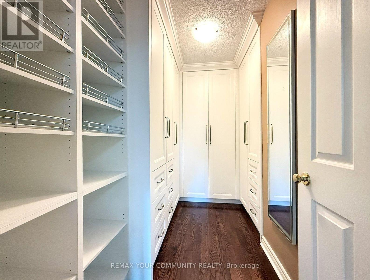
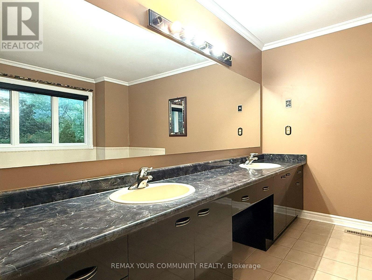
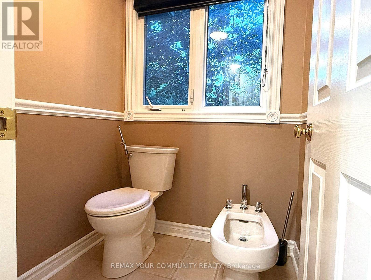
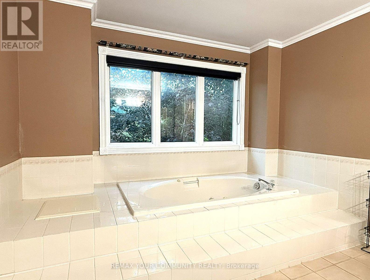
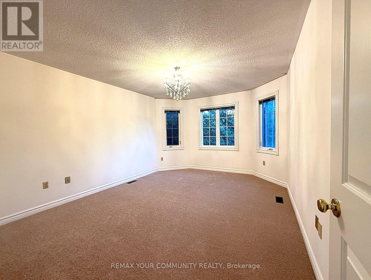
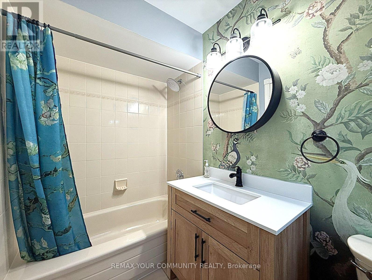
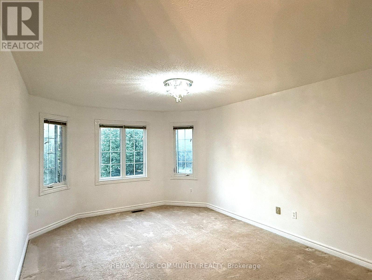
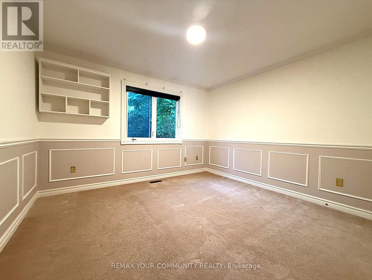
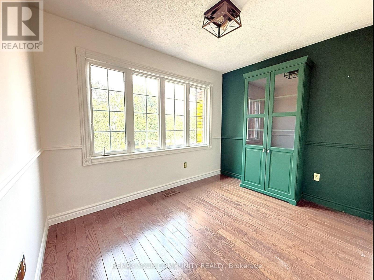
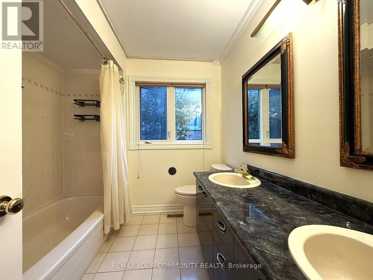
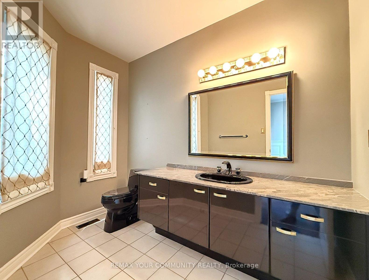
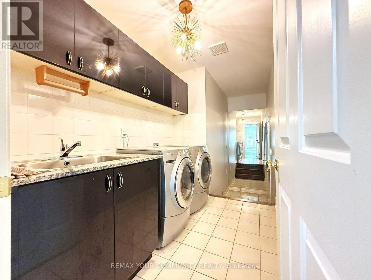
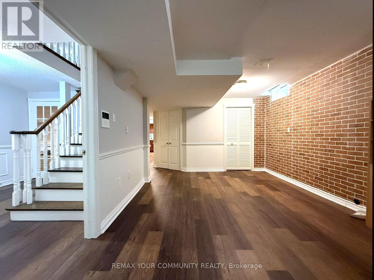
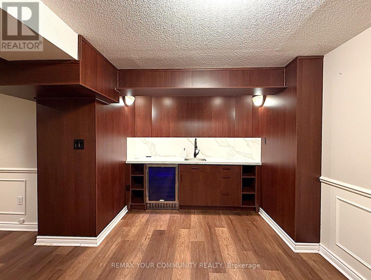
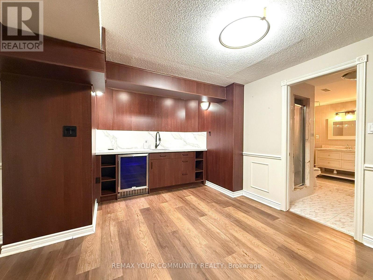
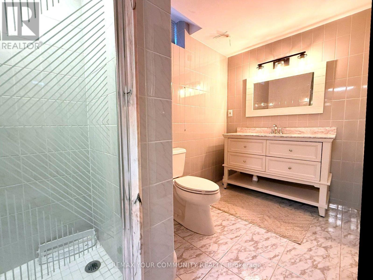
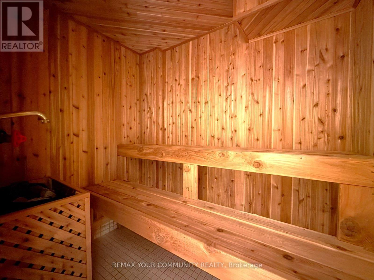
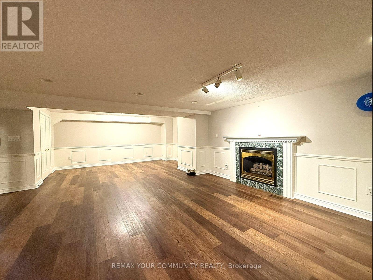
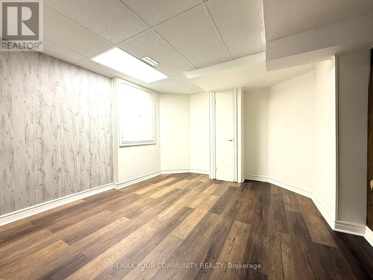
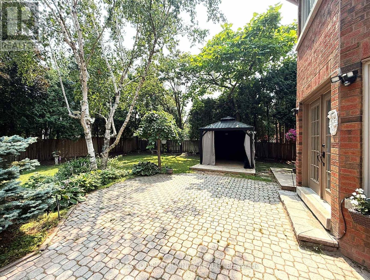
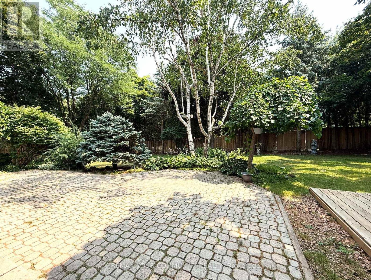
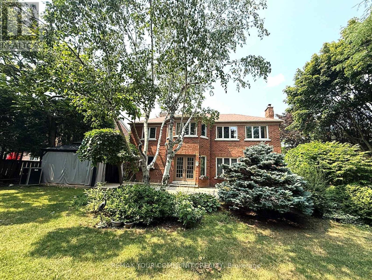
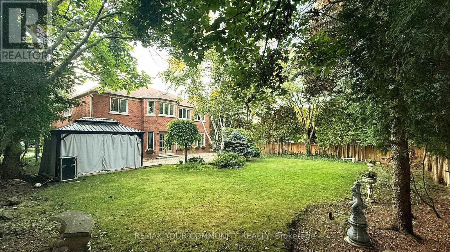
Absolutely Stunning, Upgraded and Well Maintained 5-Bedroom Detached House in Most Desirable Neighborhood located in the highly sought-after Bayview Hill Community in Richmond Hill. A Premium 62'X148' Huge Lot on a Quiet Street Features Practical Layout on the Main Floor with Spacious Family, Living and Dining Rooms, a Walk-in Pantry, and a Kitchen with Island, Stainless Steel Appliances, and Quartz Countertops and Backsplash overlooking an Oasis Backyard. The Second Floor Offers Generously Spaced Primary Bedroom with a Walk-in Closet and 6-Piece Ensuite, 2nd Bedroom with 4-Piece Ensuite and 3 other Bedrooms all with large closets. Comfortable Basement Comes with a Recreation Room, Kitchen, Sauna, Storage & Bathroom. Professionally Interlocked Backyard with Landscaping, Gazebo and Huge Trees Creates an Oasis for Gathering with Family and Friends. Within Walking Distance from Bayview Secondary High, Parks and Public Transit. Nearby Amenities such as Walmart, Food Basics, Costco, Restaurants and Banks provide unmatched everyday Convenience. (id:34426)
Property Details
| MLS® Number | N14087442 |
| Property Type | Single Family |
| Community Name | Bayview Hill |
| EquipmentType | Water Heater |
| Features | Sauna |
| ParkingSpaceTotal | 6 |
| RentalEquipmentType | Water Heater |
Building
| BathroomTotal | 5 |
| BedroomsAboveGround | 5 |
| BedroomsTotal | 5 |
| Appliances | Central Vacuum, Dishwasher, Dryer, Garage Door Opener, Oven, Stove, Washer, Window Coverings, Refrigerator |
| BasementDevelopment | Finished |
| BasementType | N/a (finished) |
| ConstructionStyleAttachment | Detached |
| CoolingType | Central Air Conditioning |
| ExteriorFinish | Brick |
| FireplacePresent | Yes |
| FlooringType | Hardwood, Laminate |
| FoundationType | Poured Concrete |
| HalfBathTotal | 1 |
| HeatingFuel | Natural Gas |
| HeatingType | Forced Air |
| StoriesTotal | 2 |
| SizeInterior | 3500 - 5000 Sqft |
| Type | House |
| UtilityWater | Municipal Water |
Parking
| Attached Garage | |
| Garage |
Land
| Acreage | No |
| Sewer | Sanitary Sewer |
| SizeFrontage | 61 Ft ,8 In |
| SizeIrregular | 61.7 Ft |
| SizeTotalText | 61.7 Ft |
Rooms
| Level | Type | Length | Width | Dimensions |
|---|---|---|---|---|
| Second Level | Primary Bedroom | 8.8 m | 5.1 m | 8.8 m x 5.1 m |
| Second Level | Bedroom 2 | 3.65 m | 3.5 m | 3.65 m x 3.5 m |
| Second Level | Bedroom 3 | 4.5 m | 3.6 m | 4.5 m x 3.6 m |
| Second Level | Bedroom 4 | 3.2 m | 3.2 m | 3.2 m x 3.2 m |
| Second Level | Bedroom 5 | 6 m | 3.5 m | 6 m x 3.5 m |
| Basement | Kitchen | 4.7 m | 3.5 m | 4.7 m x 3.5 m |
| Basement | Recreational, Games Room | 8.5 m | 8.5 m | 8.5 m x 8.5 m |
| Main Level | Living Room | 5.5 m | 3.5 m | 5.5 m x 3.5 m |
| Main Level | Dining Room | 4.75 m | 3.5 m | 4.75 m x 3.5 m |
| Main Level | Kitchen | 7.2 m | 5.7 m | 7.2 m x 5.7 m |
| Main Level | Family Room | 5.1 m | 5 m | 5.1 m x 5 m |
Interested?
Contact us for more information

The trademarks REALTOR®, REALTORS®, and the REALTOR® logo are controlled by The Canadian Real Estate Association (CREA) and identify real estate professionals who are members of CREA. The trademarks MLS®, Multiple Listing Service® and the associated logos are owned by The Canadian Real Estate Association (CREA) and identify the quality of services provided by real estate professionals who are members of CREA. The trademark DDF® is owned by The Canadian Real Estate Association (CREA) and identifies CREA's Data Distribution Facility (DDF®)
October 16 2026 05:32:31
Toronto Real Estate Board
RE/MAX Your Community Realty