
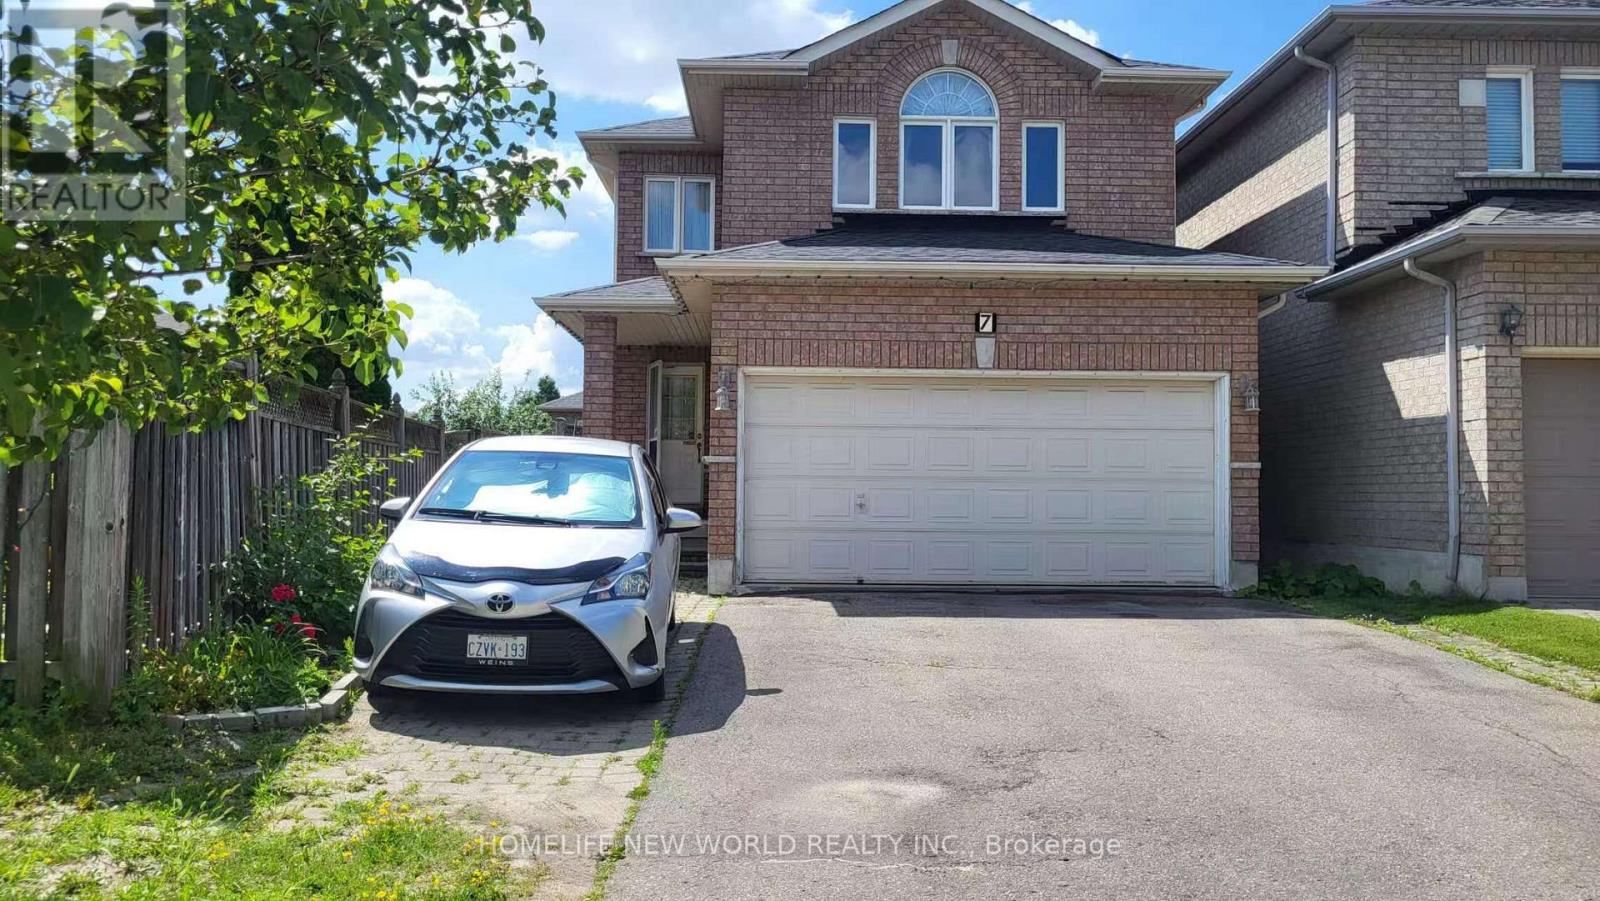
7 Zippora Drive Richmond Hill (Devonsleigh), Ontario L4S 2M6
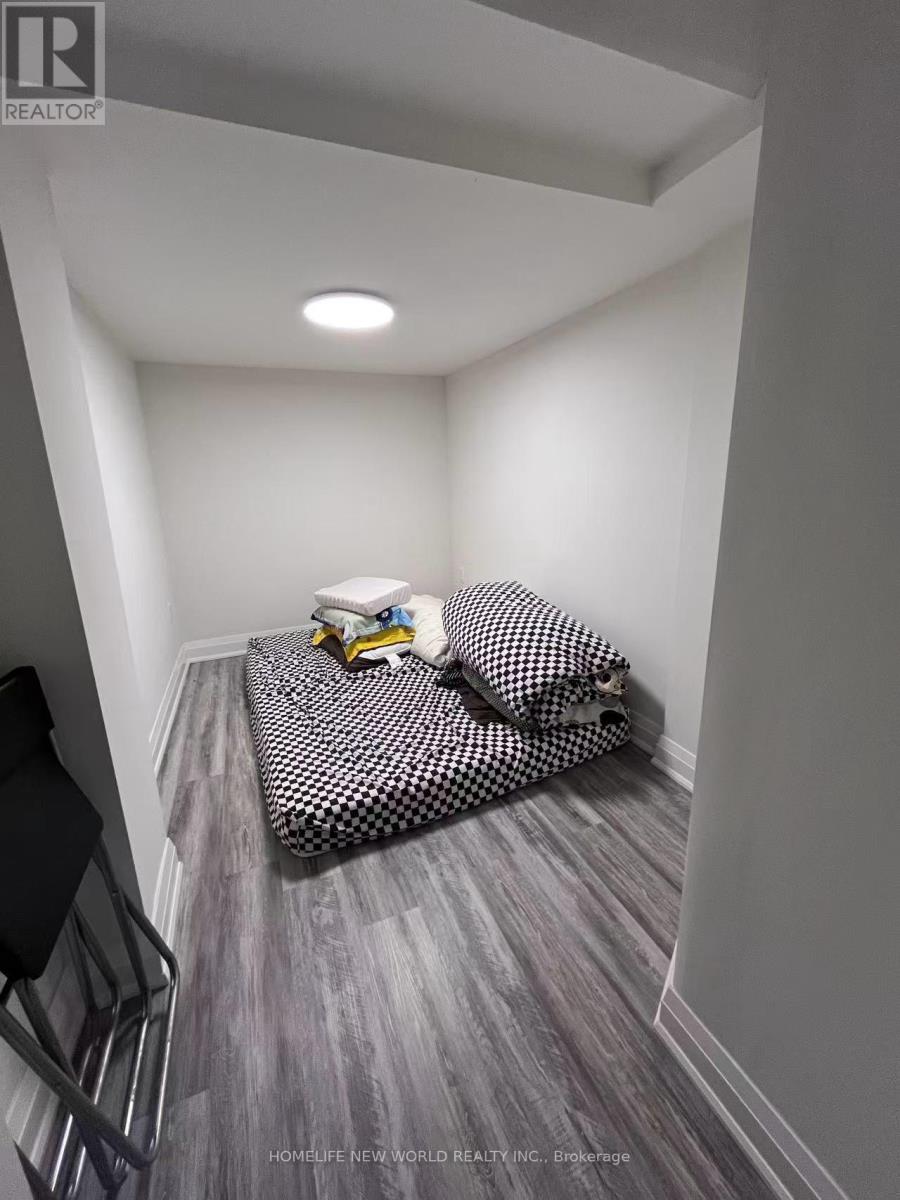
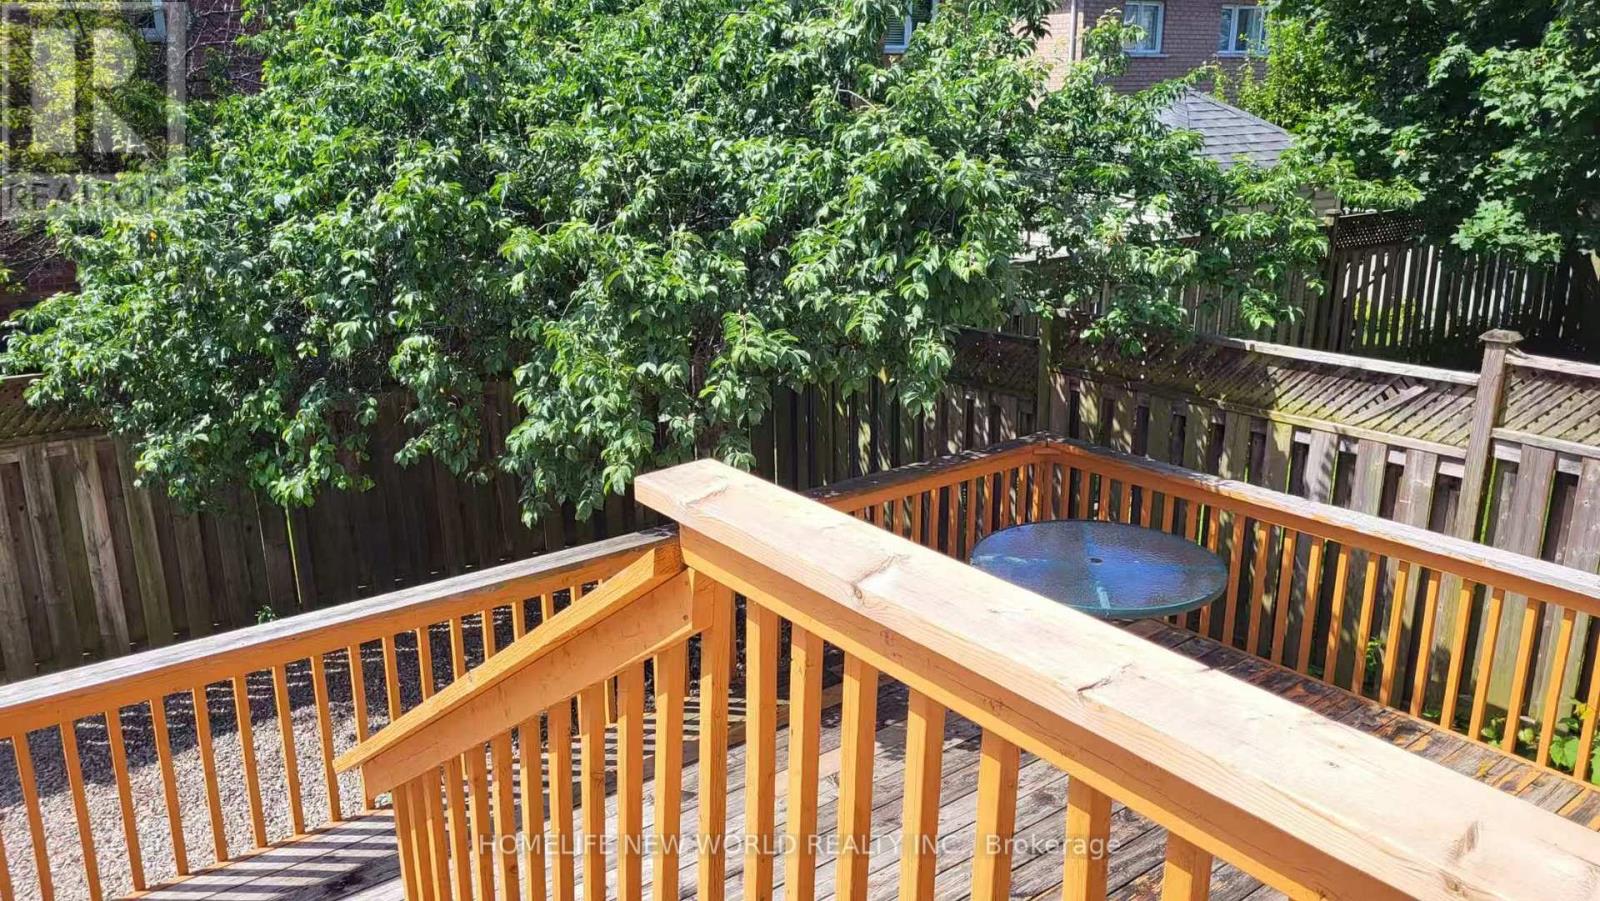

$3,950 Monthly
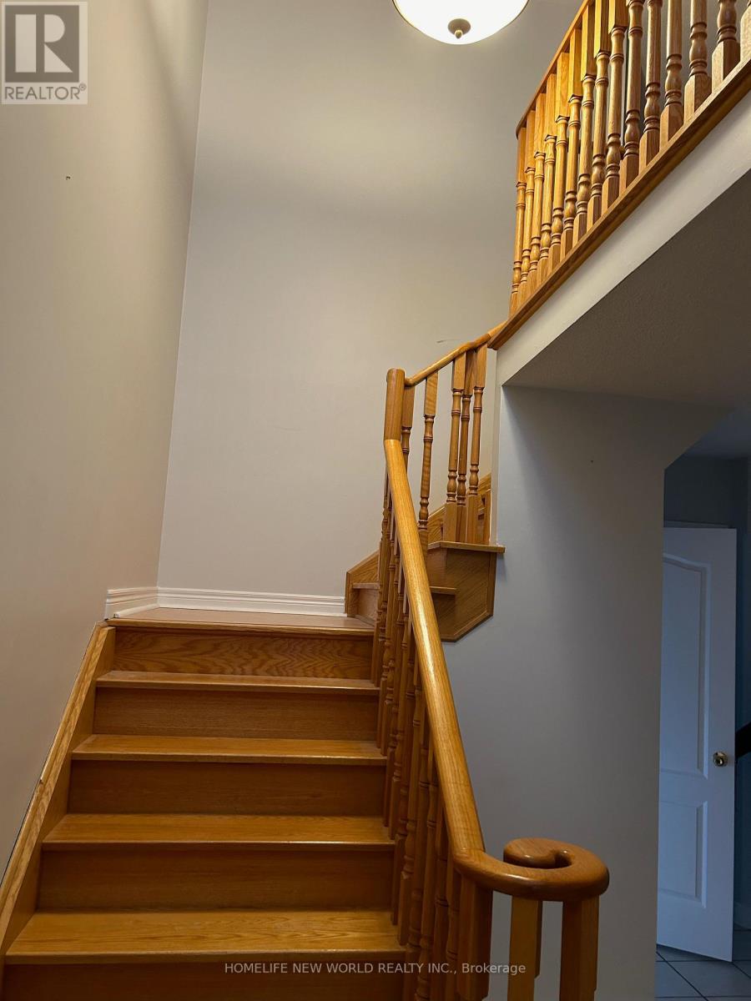
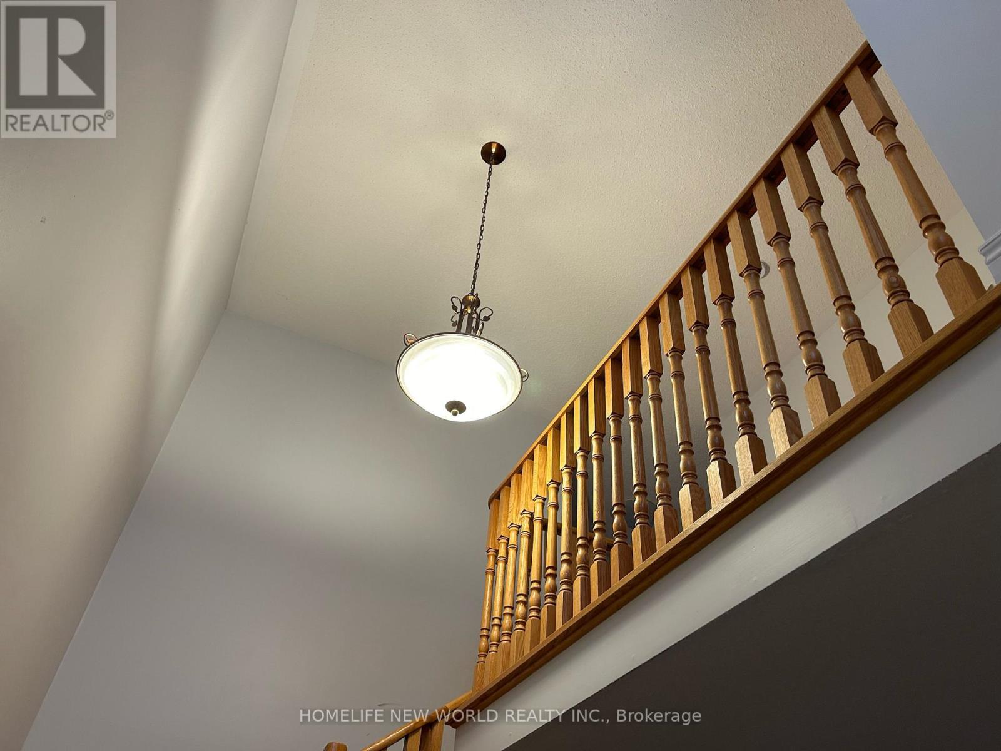
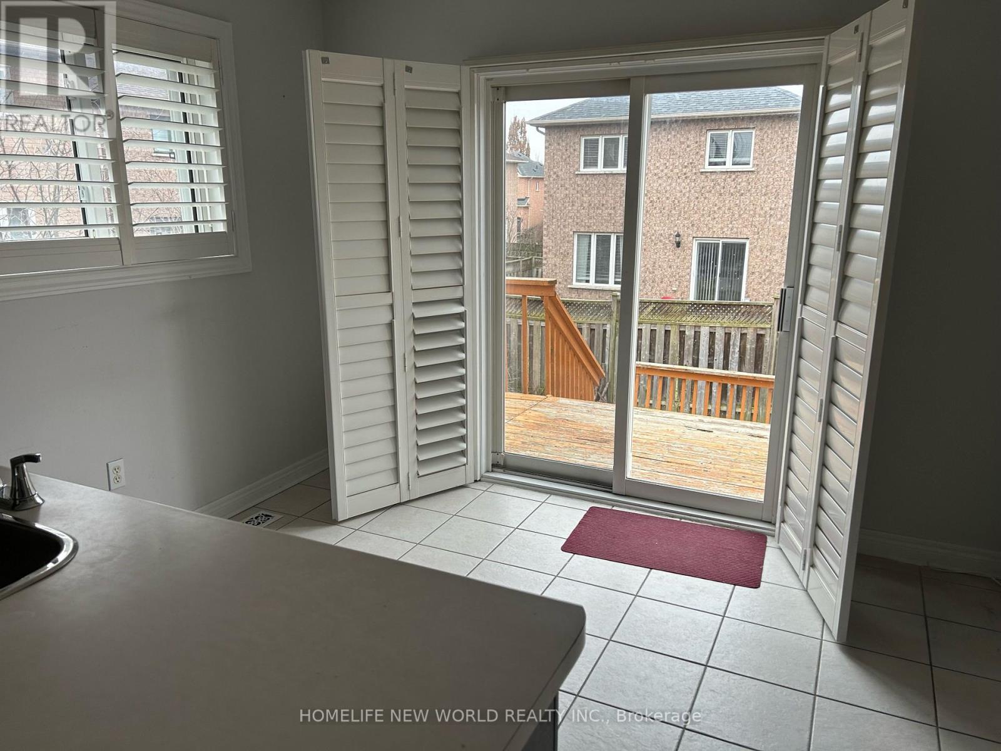
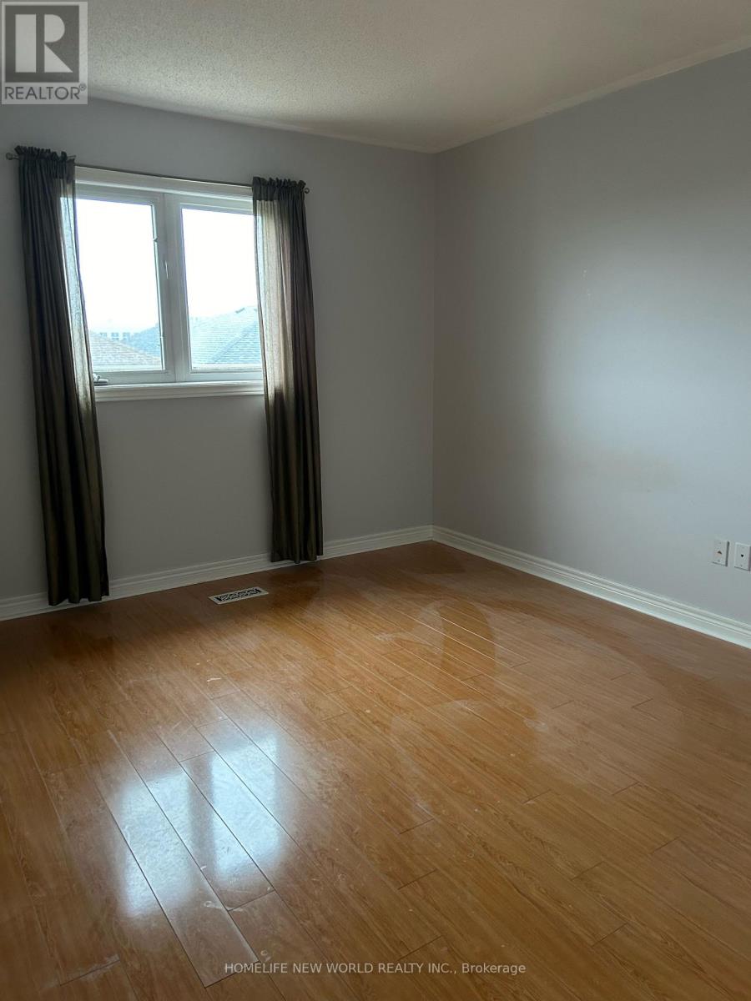
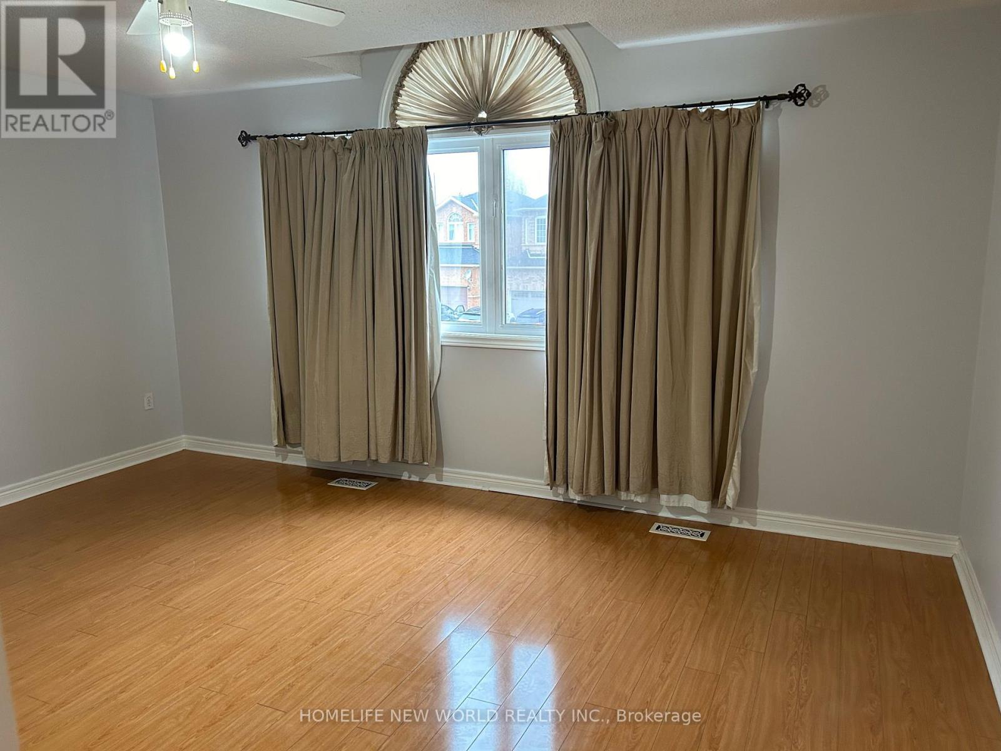
Excellent Location: Walking Distance To Yonge Street And Public Transit, One Bus To Finch Subway, Excellent School Area: Bernard Elementary & Richmond Hill High School. Fully Fenced South-Facing Yard, Bright & Clean Home, Great Layout, Hardwood Throughout, Quiet Residential Street. (id:34426)
Property Details
| MLS® Number | N13661716 |
| Property Type | Single Family |
| Community Name | Devonsleigh |
| ParkingSpaceTotal | 6 |
Building
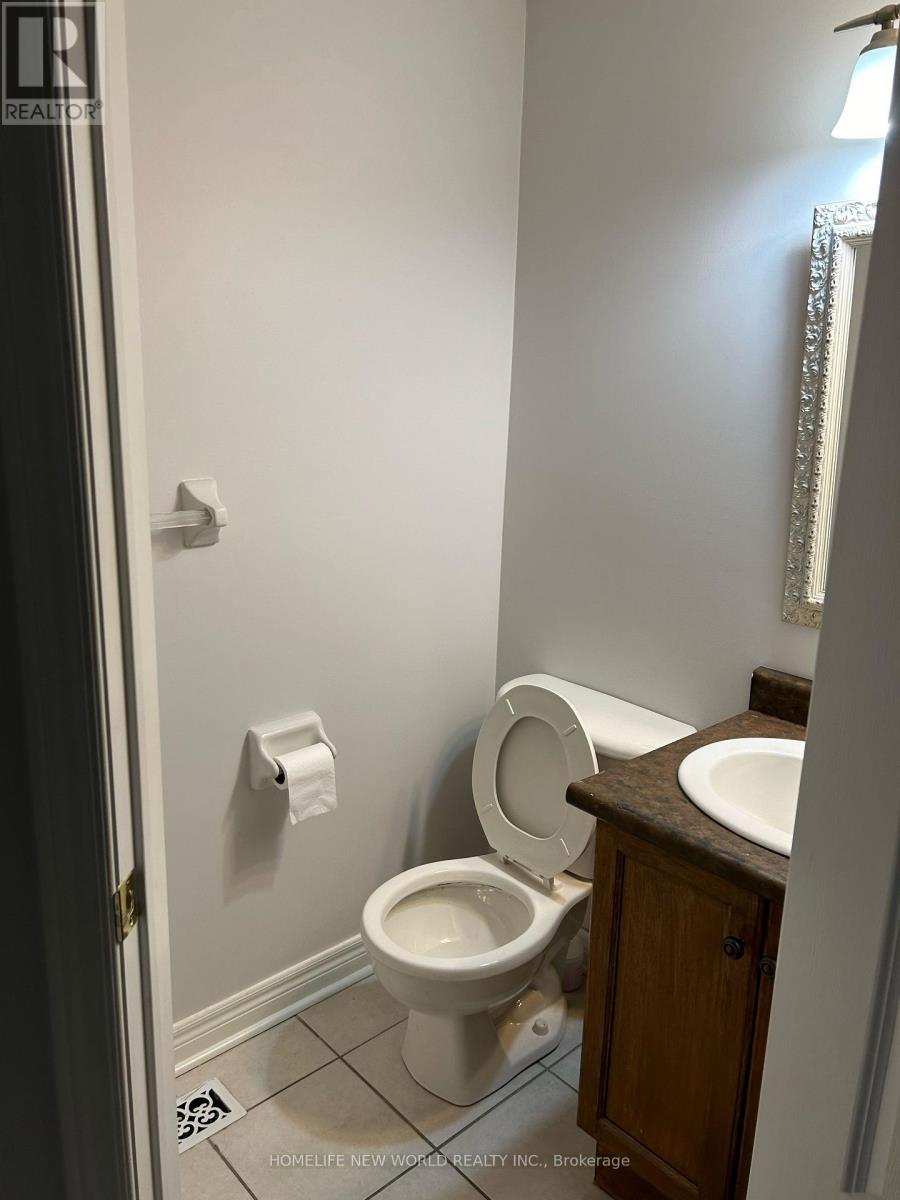
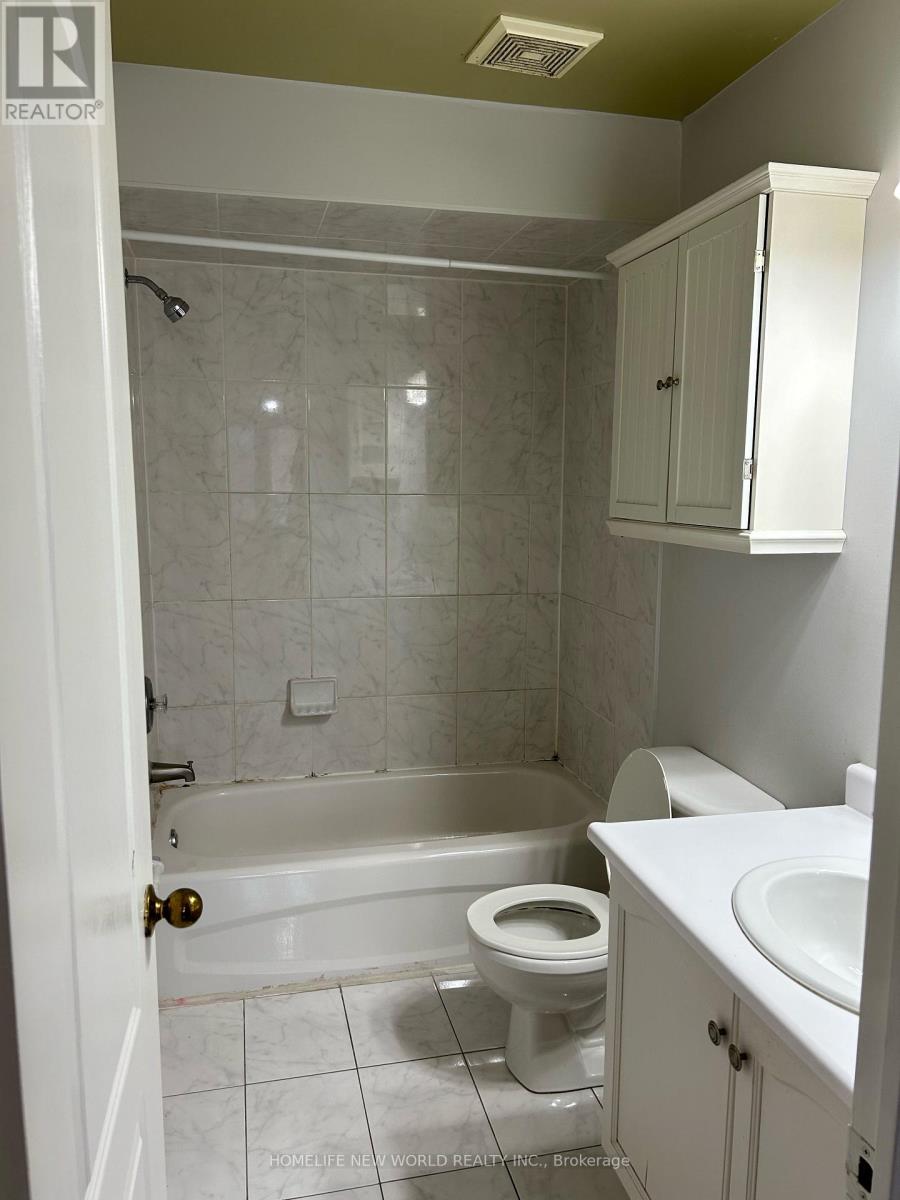
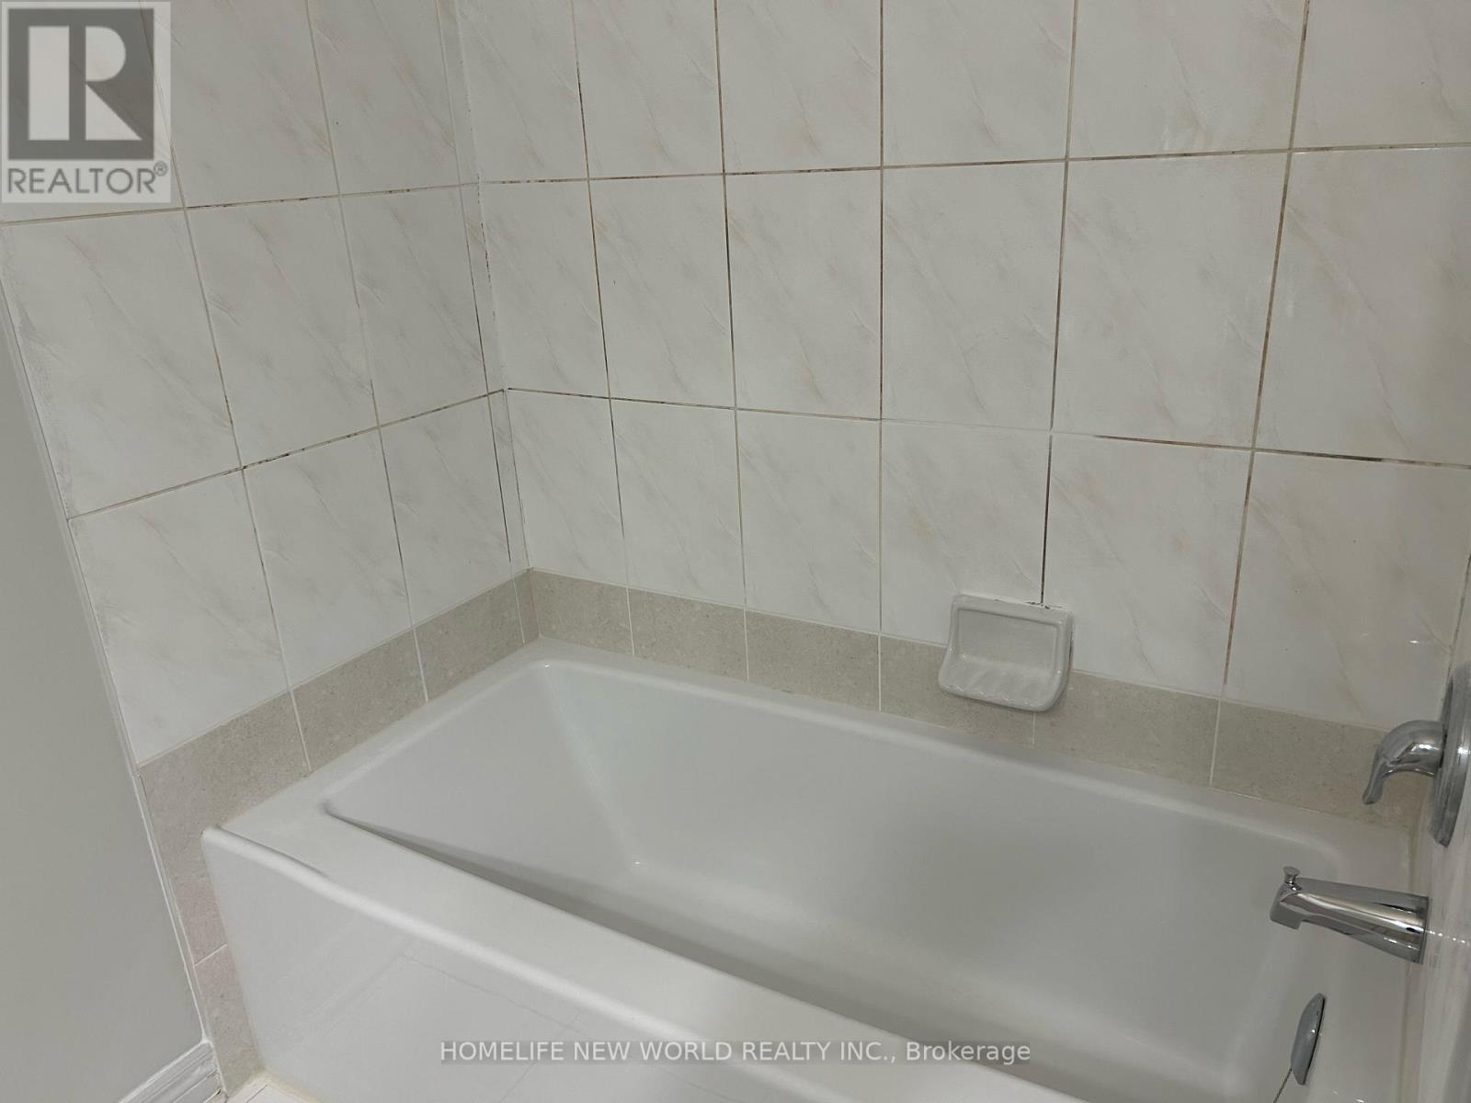
| BathroomTotal | 4 |
| BedroomsAboveGround | 3 |
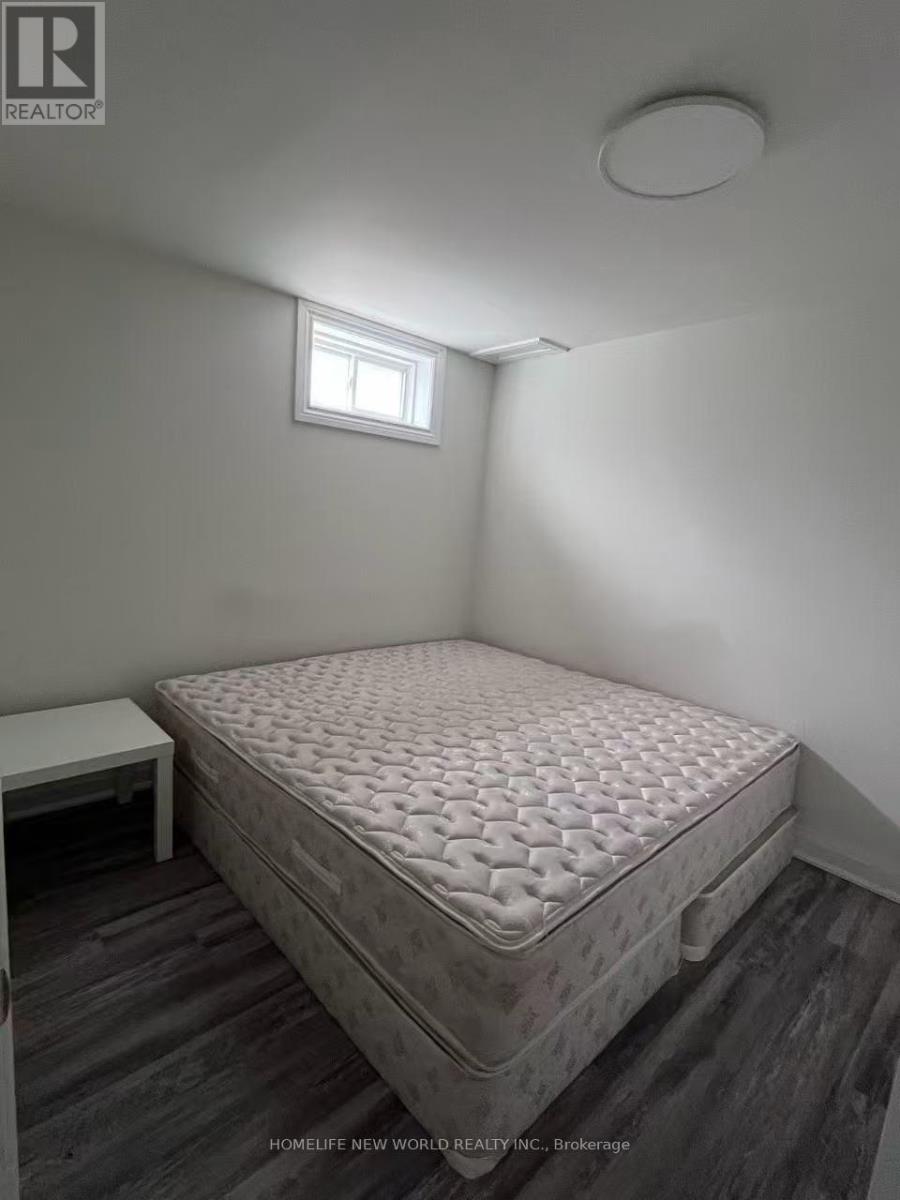
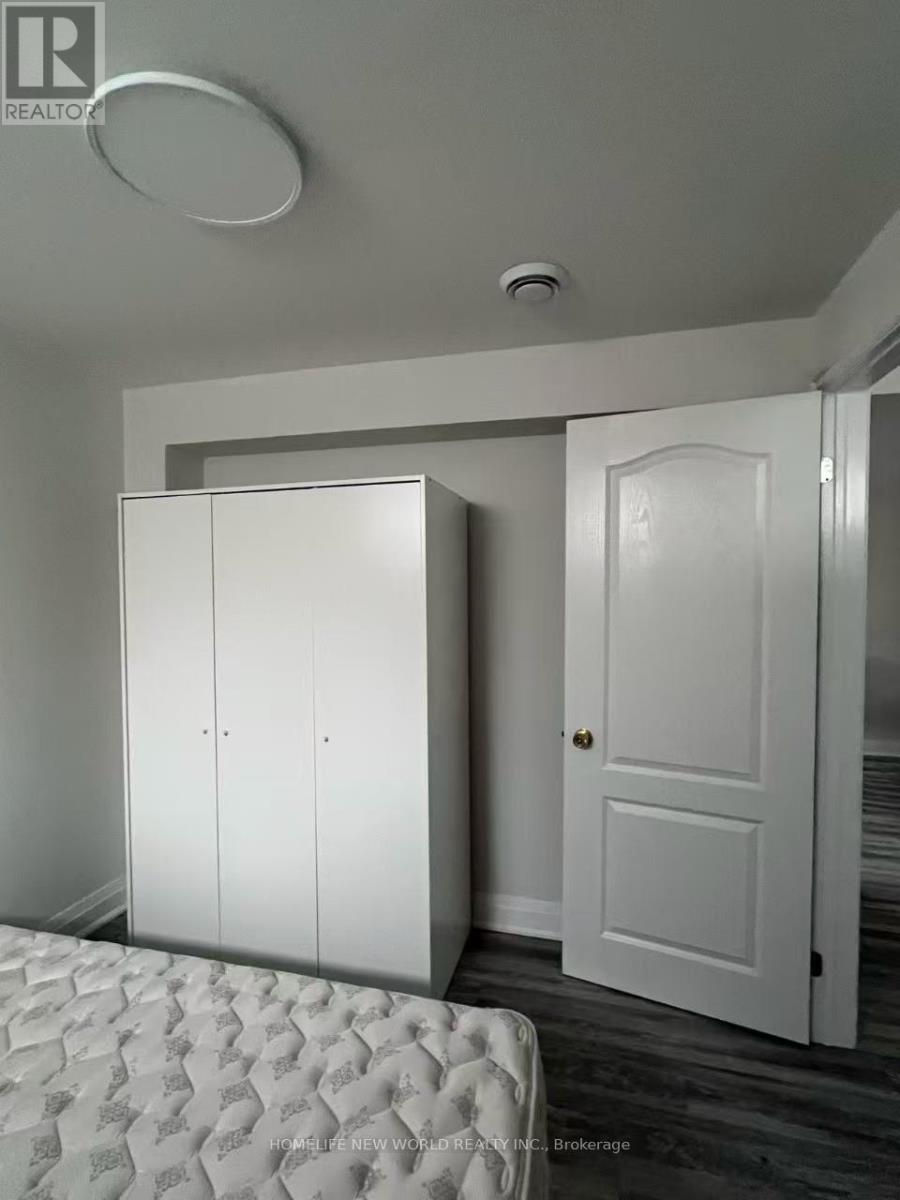
| BedroomsBelowGround | 1 |
| BedroomsTotal | 4 |
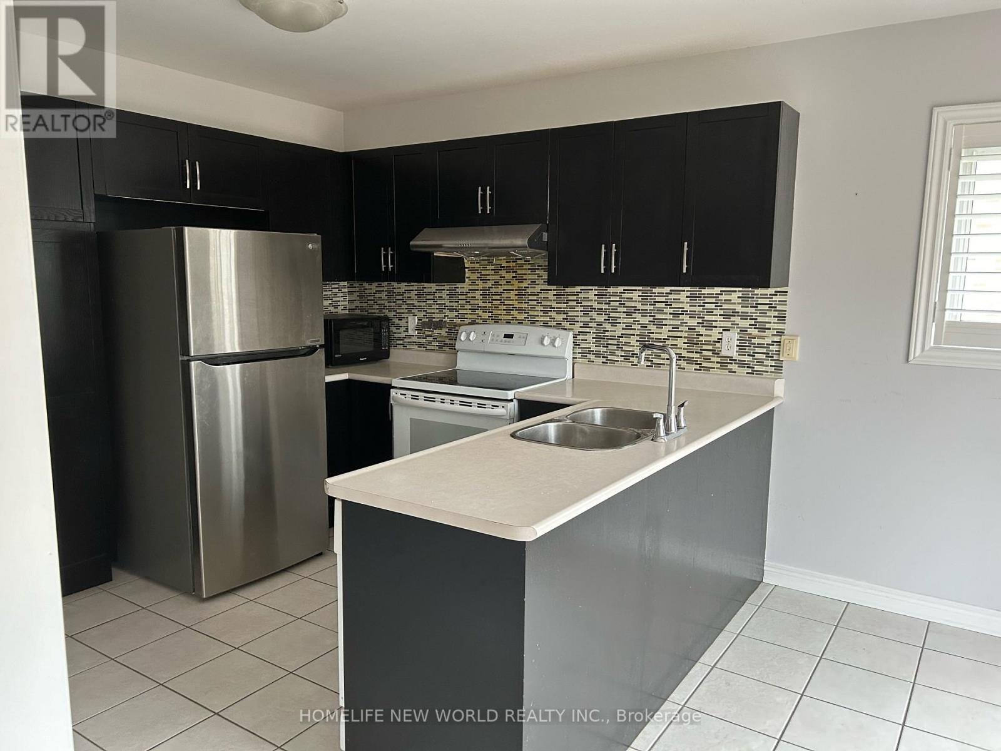
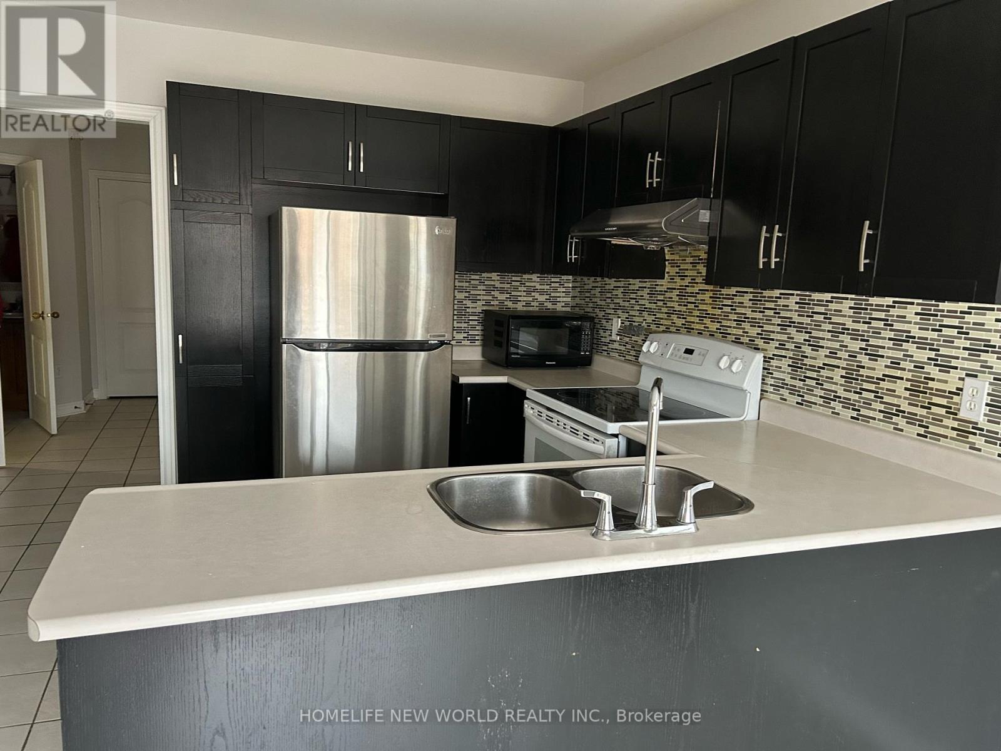
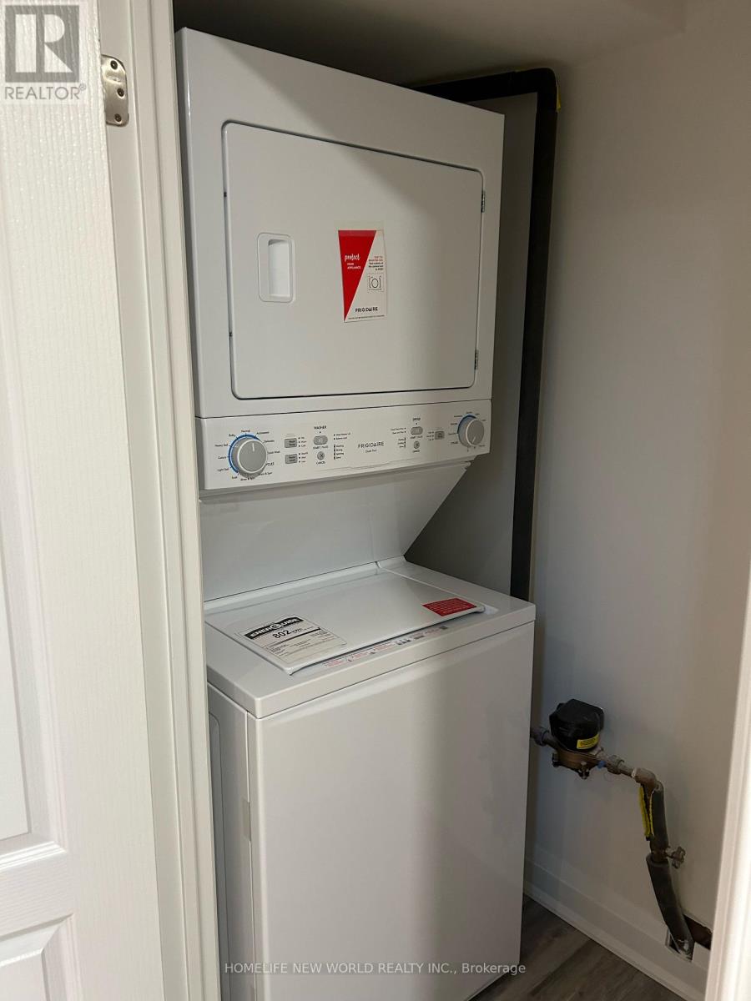
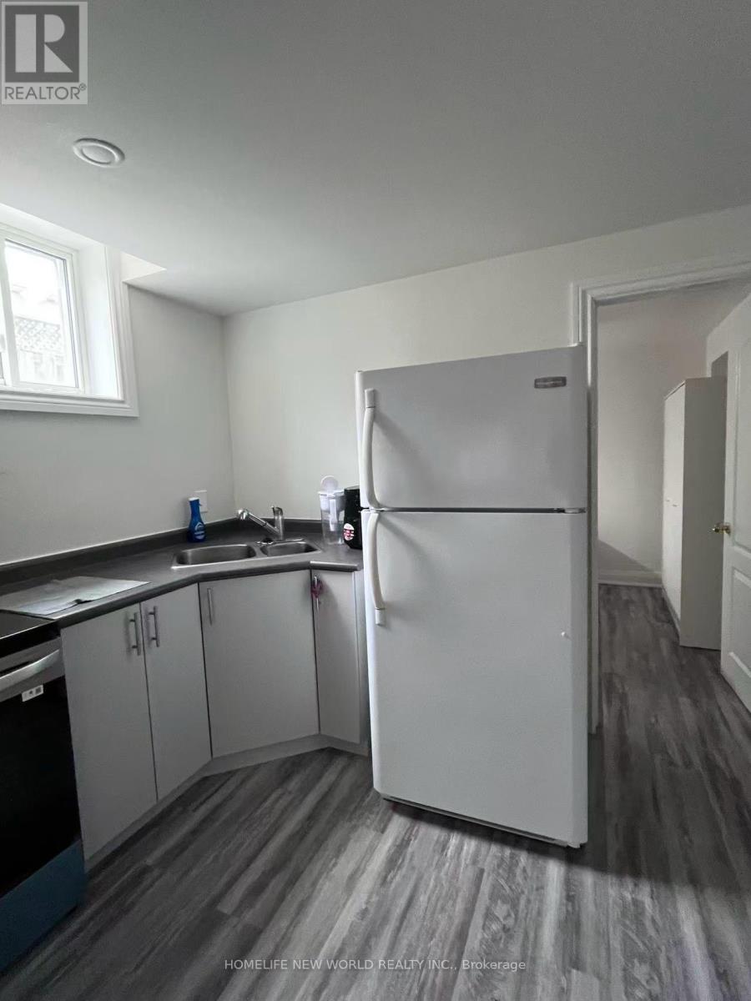
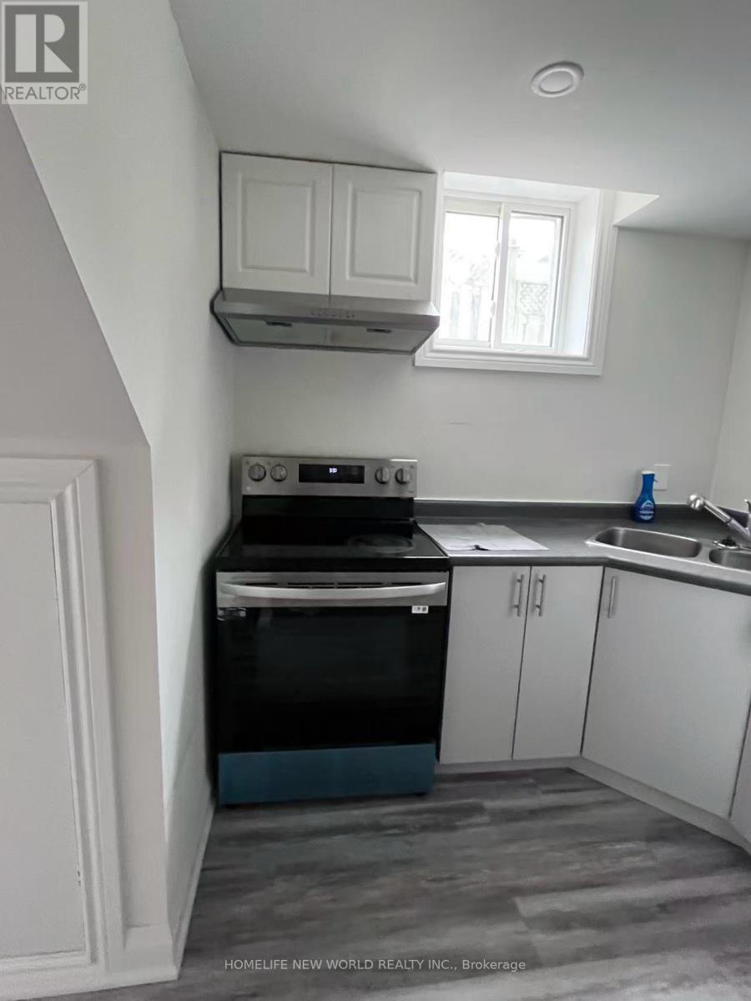
| Appliances | Dishwasher, Dryer, Two Stoves, Washer, Window Coverings, Two Refrigerators |
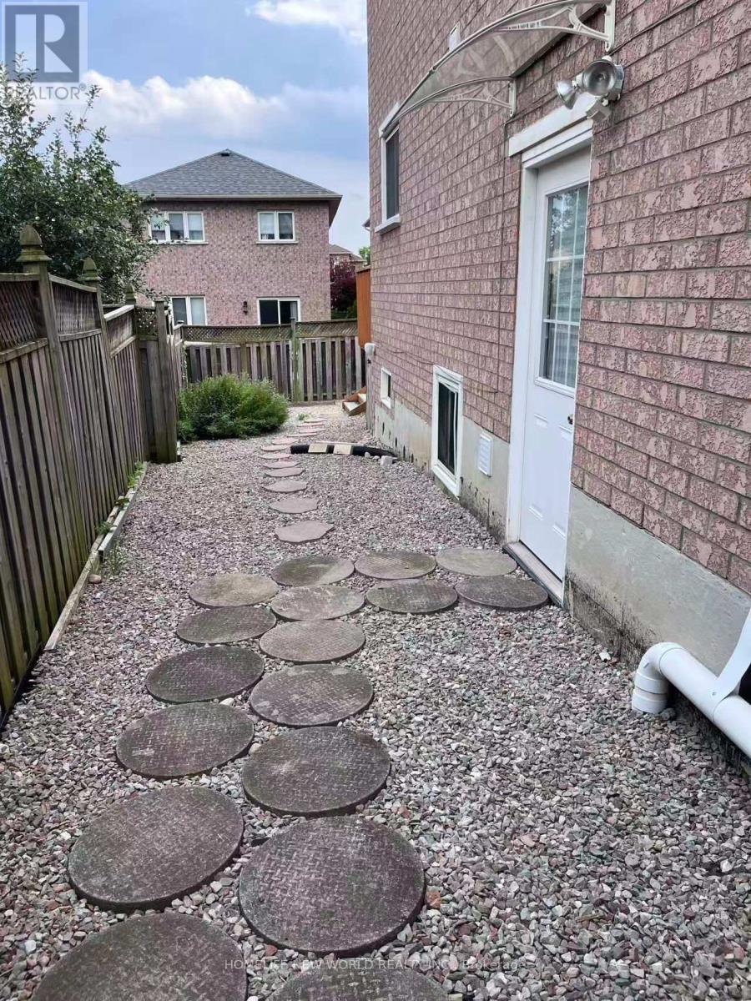
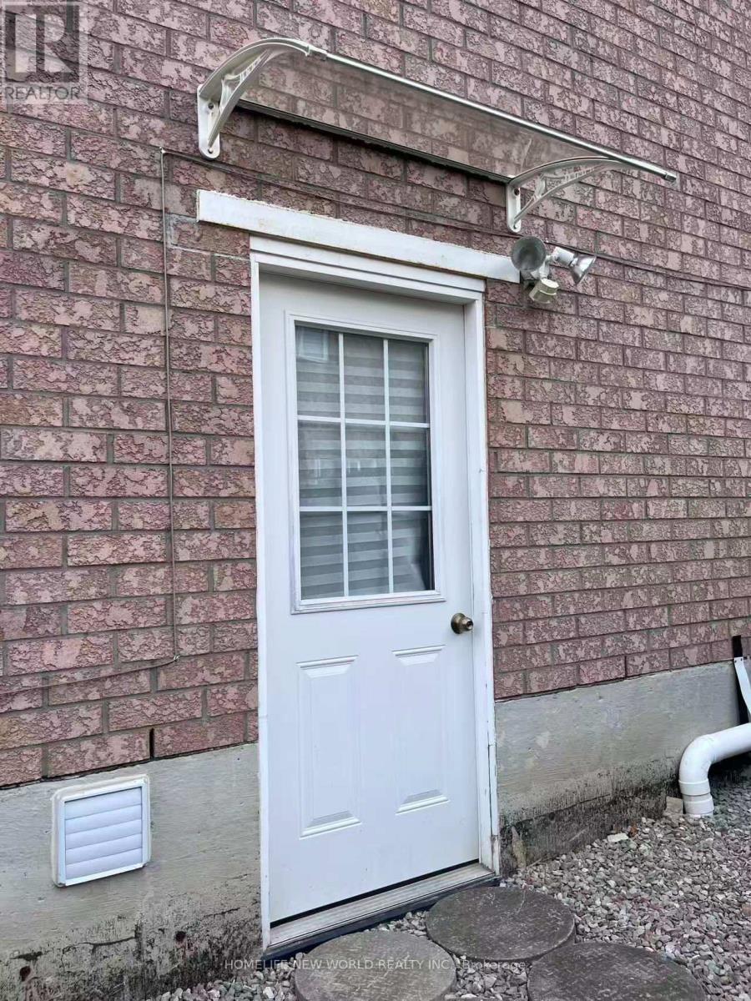
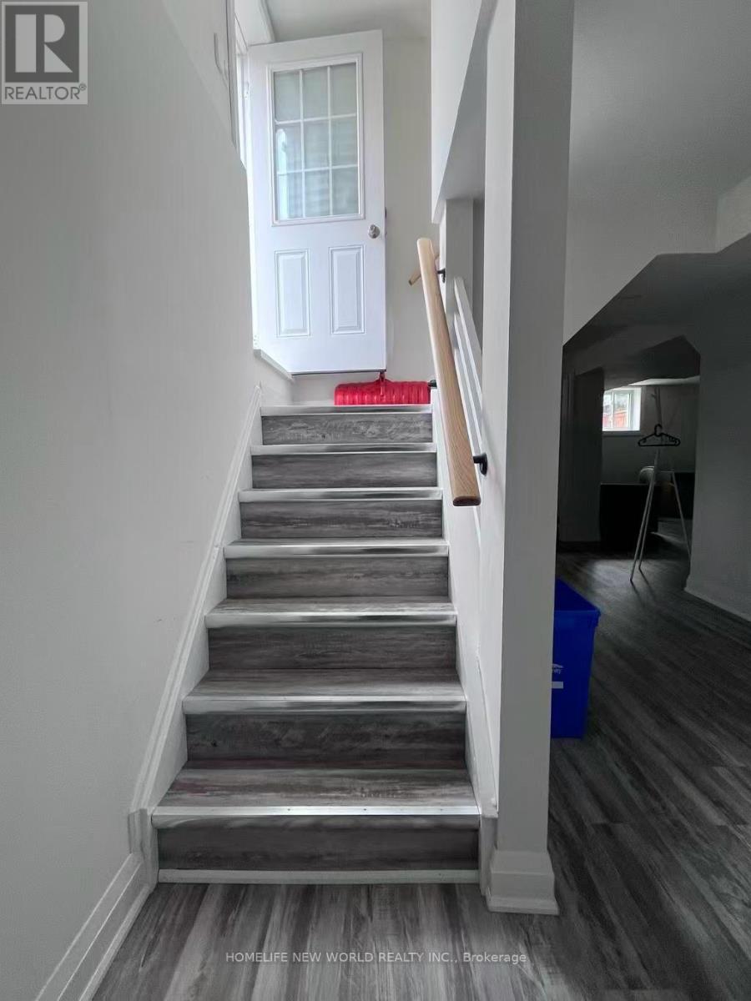
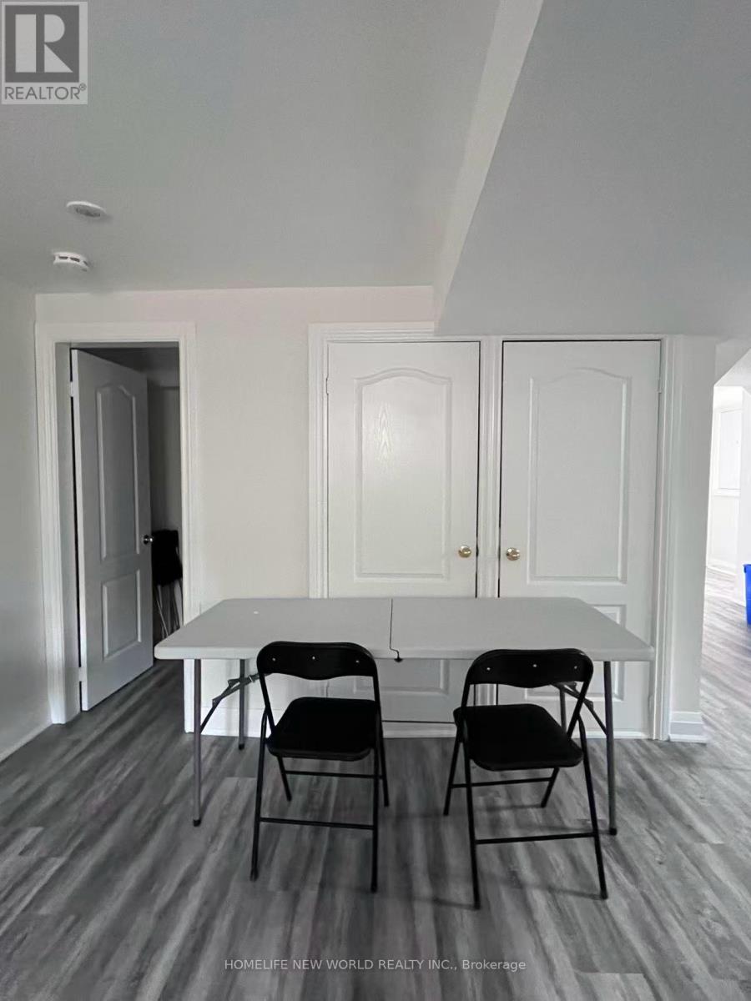
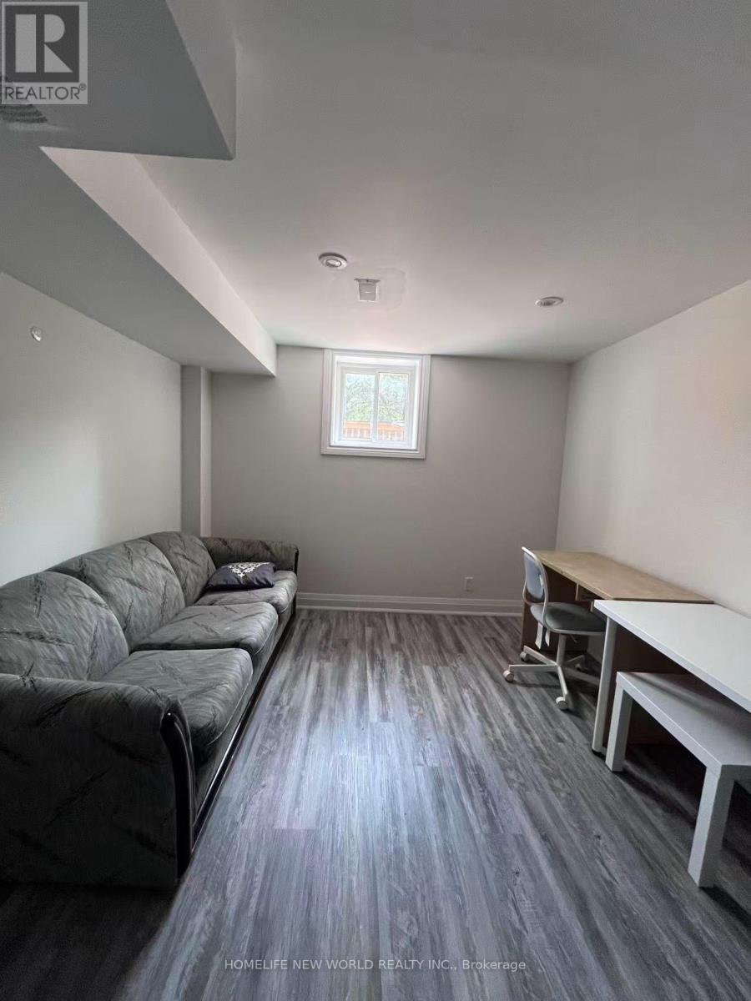
| BasementFeatures | Apartment In Basement |
| BasementType | N/a |
| ConstructionStyleAttachment | Detached |
| CoolingType | Central Air Conditioning |
| ExteriorFinish | Brick |
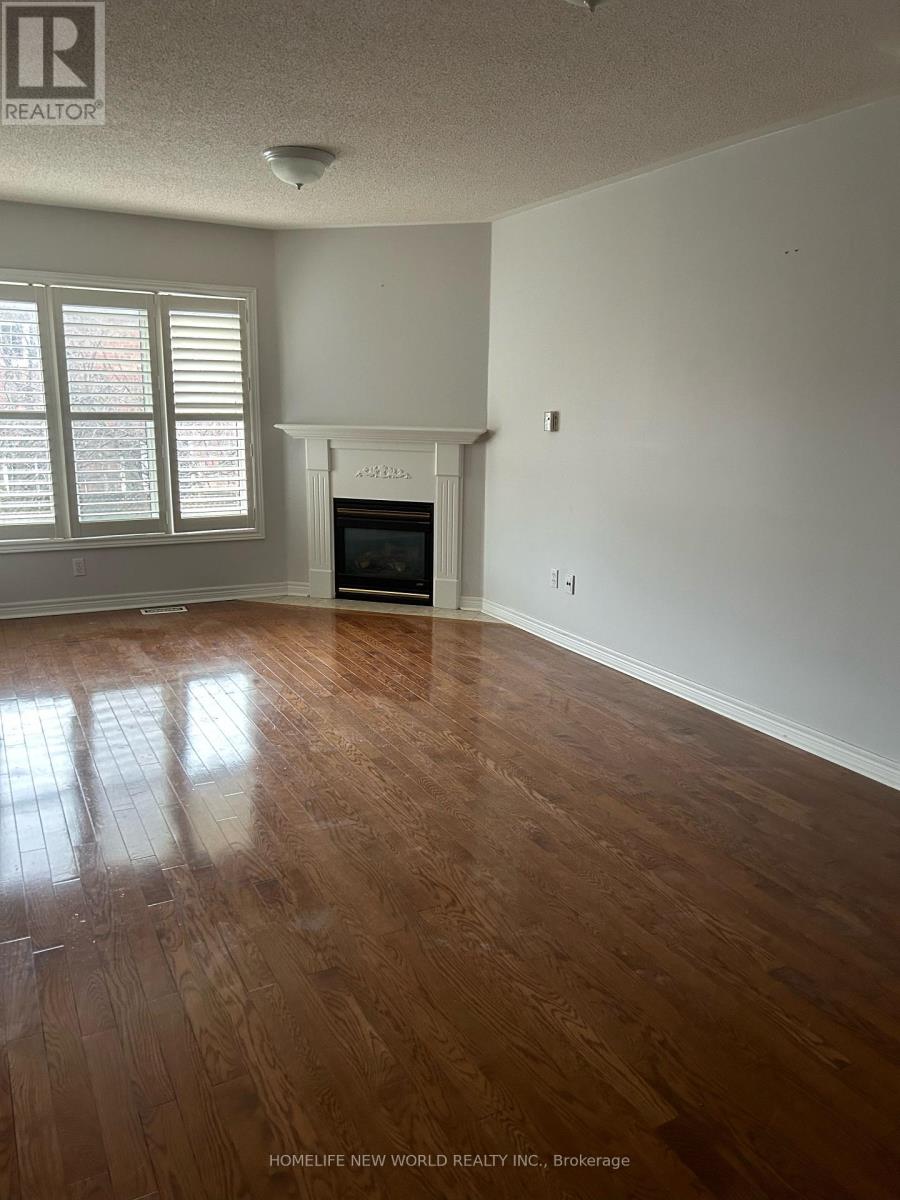
| FireplacePresent | Yes |
| FlooringType | Hardwood, Ceramic, Laminate |
| FoundationType | Concrete |
| HalfBathTotal | 1 |
| HeatingFuel | Natural Gas |
| HeatingType | Forced Air |
| StoriesTotal | 2 |
| SizeInterior | 1500 - 2000 Sqft |
| Type | House |
| UtilityWater | Municipal Water |
Parking
| Garage |
Land
| Acreage | No |
| Sewer | Sanitary Sewer |
Rooms
| Level | Type | Length | Width | Dimensions |
|---|---|---|---|---|
| Second Level | Primary Bedroom | 5.1 m | 4.03 m | 5.1 m x 4.03 m |
| Second Level | Bedroom 2 | 4.5 m | 3.23 m | 4.5 m x 3.23 m |
| Second Level | Bedroom 3 | 3.7 m | 3.5 m | 3.7 m x 3.5 m |
| Basement | Living Room | 4.93 m | 2.24 m | 4.93 m x 2.24 m |
| Basement | Bedroom | 3.15 m | 2.6 m | 3.15 m x 2.6 m |
| Basement | Den | 3.35 m | 2 m | 3.35 m x 2 m |
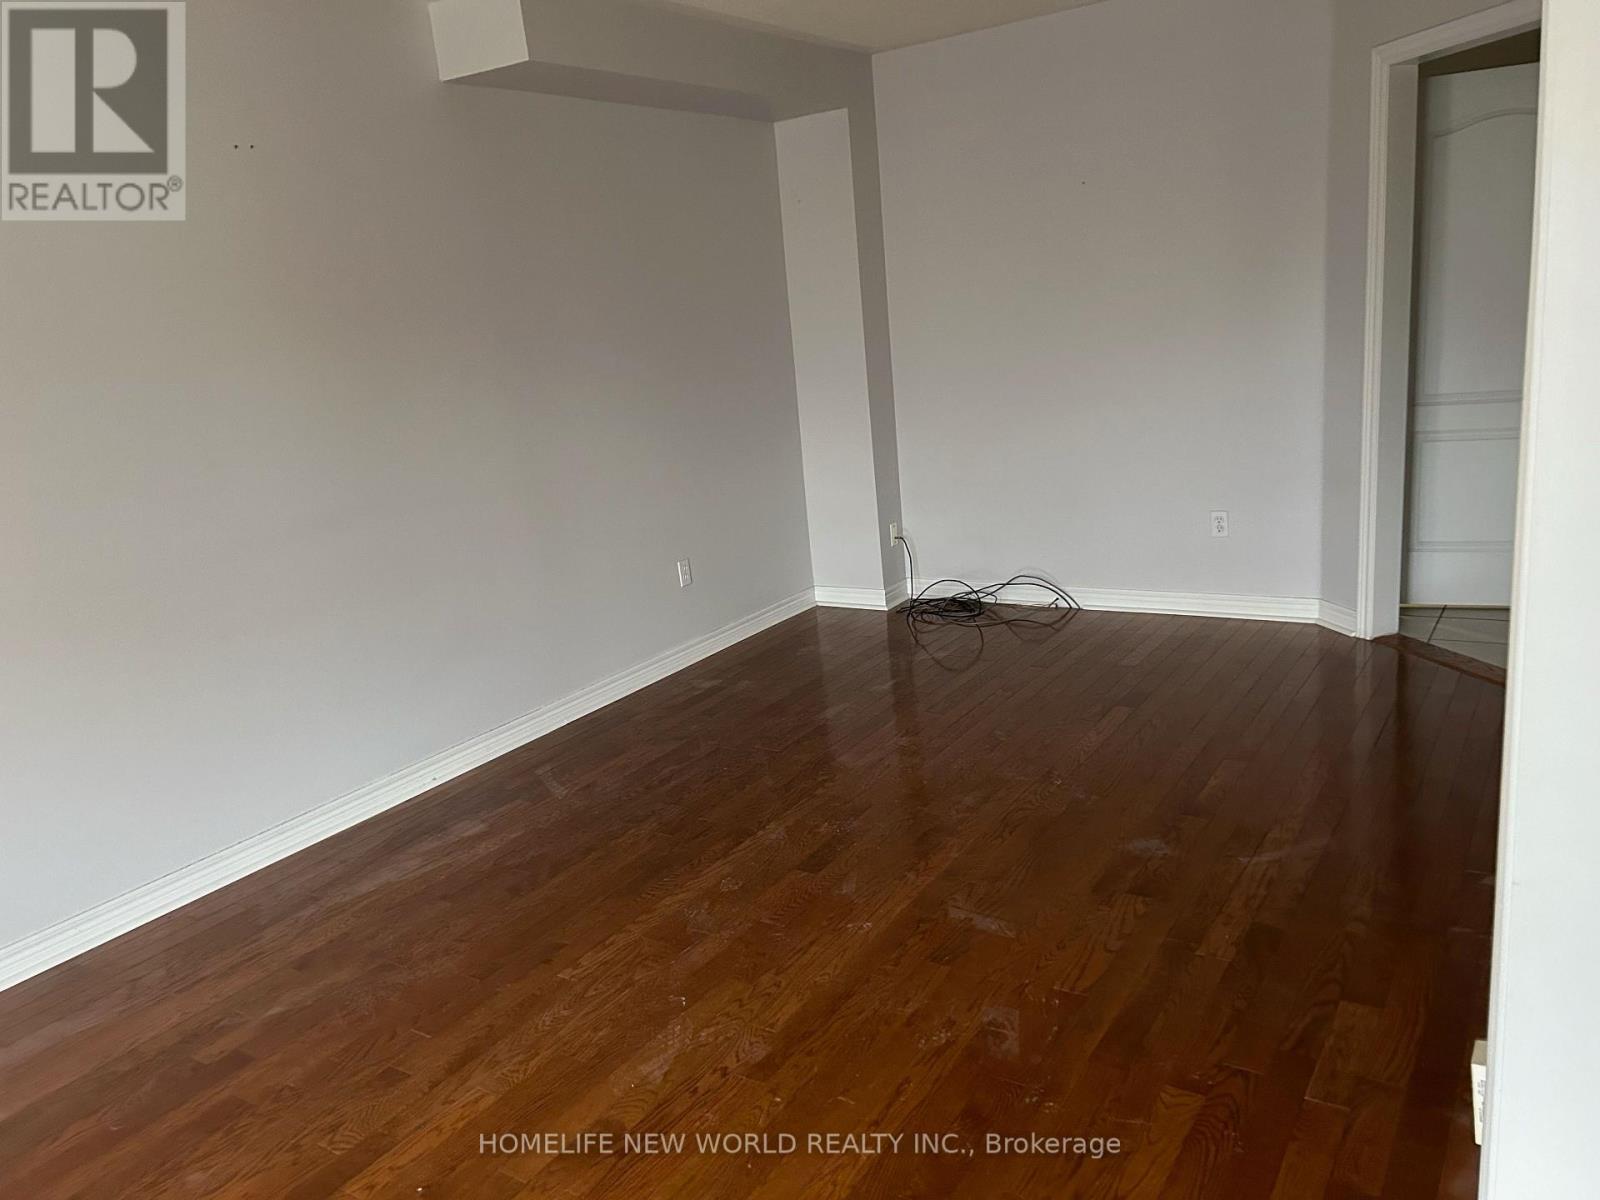
| Main Level | Family Room | 6.45 m | 3.36 m | 6.45 m x 3.36 m |
| Main Level | Living Room | 6.45 m | 3.36 m | 6.45 m x 3.36 m |
| Main Level | Kitchen | 2.9 m | 3.4 m | 2.9 m x 3.4 m |
| Main Level | Eating Area | 2.7 m | 3.4 m | 2.7 m x 3.4 m |
https://www.realtor.ca/real-estate/30140638/7-zippora-drive-richmond-hill-devonsleigh-devonsleigh
Interested?
Contact us for more information

The trademarks REALTOR®, REALTORS®, and the REALTOR® logo are controlled by The Canadian Real Estate Association (CREA) and identify real estate professionals who are members of CREA. The trademarks MLS®, Multiple Listing Service® and the associated logos are owned by The Canadian Real Estate Association (CREA) and identify the quality of services provided by real estate professionals who are members of CREA. The trademark DDF® is owned by The Canadian Real Estate Association (CREA) and identifies CREA's Data Distribution Facility (DDF®)
September 05 2026 02:01:34
Toronto Real Estate Board
Homelife New World Realty Inc.