
701 - 9608 Yonge Street Richmond Hill (North Richvale), Ontario L4C 1V6

$2,450 Monthly
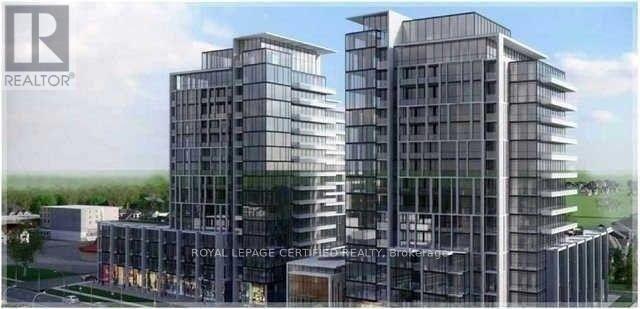
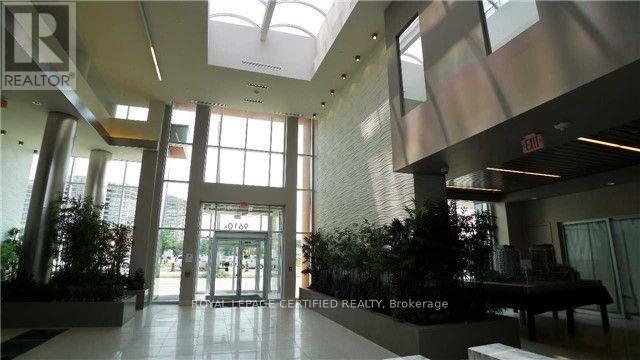
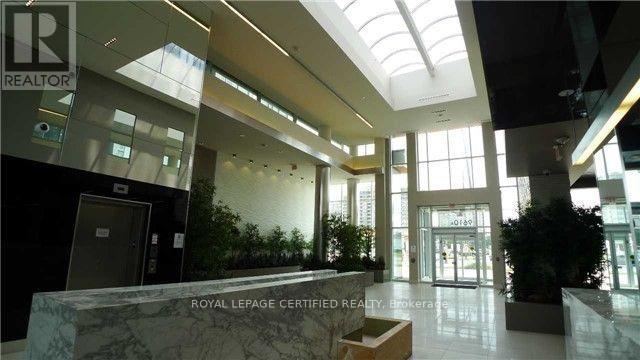
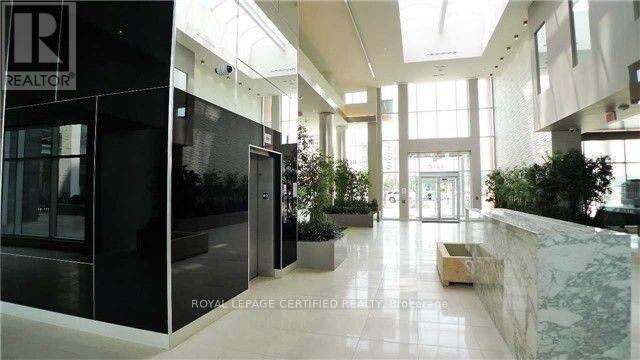
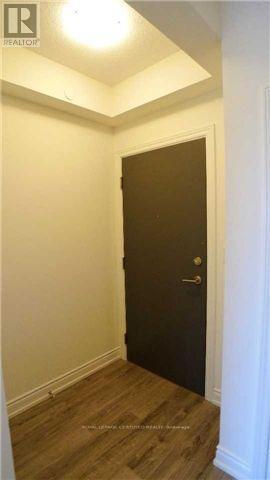
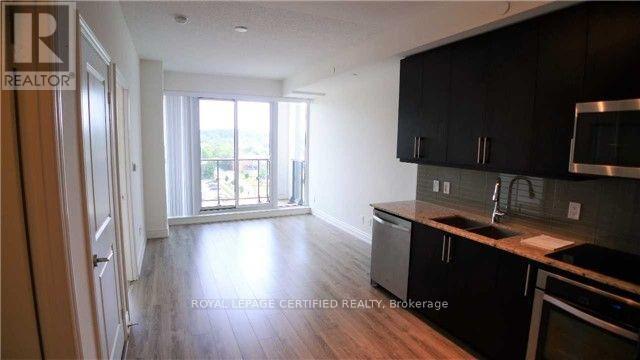
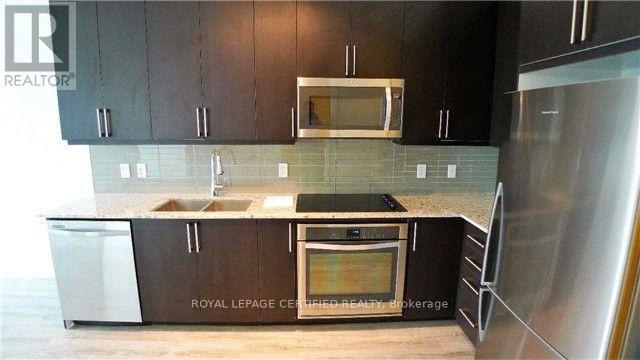
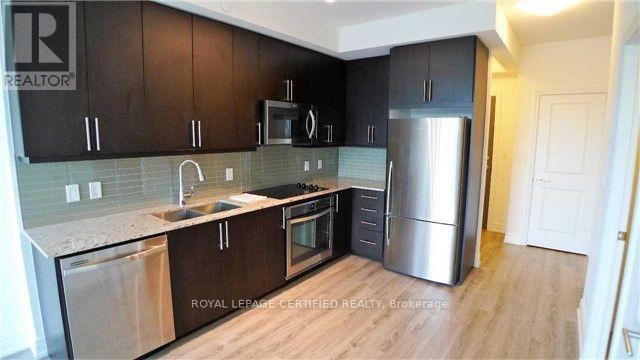
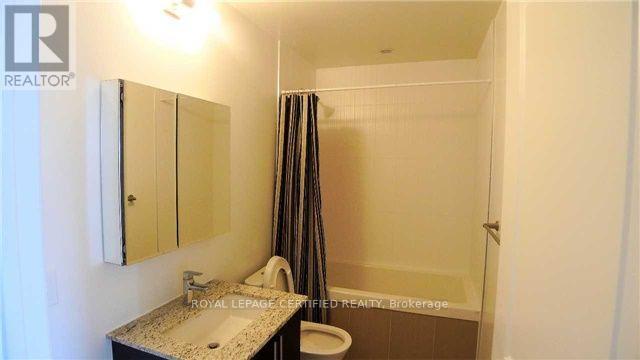
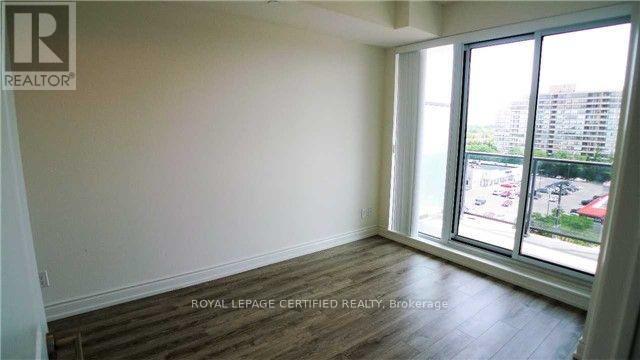
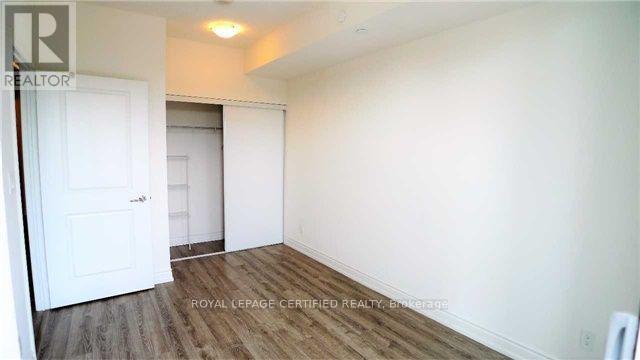
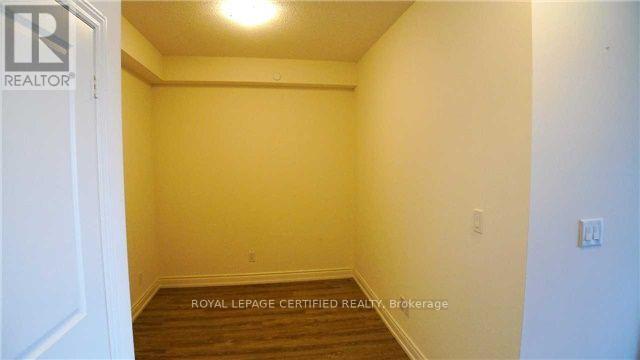
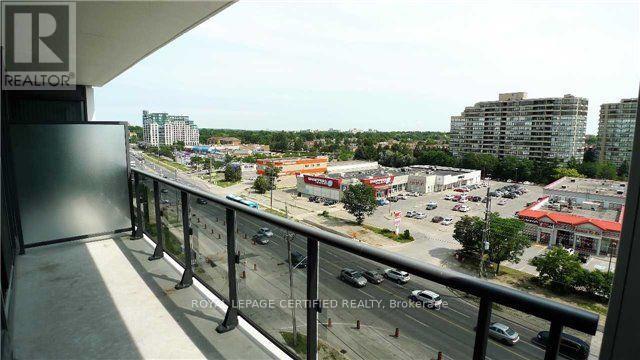
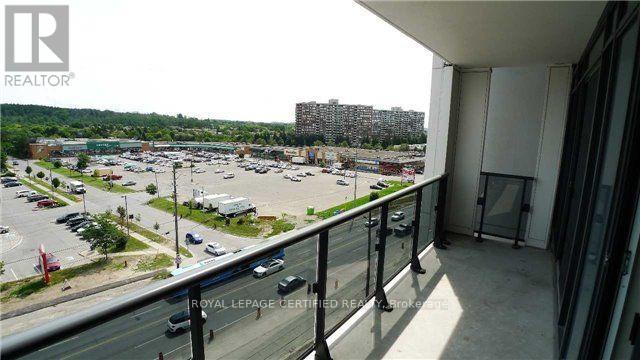
Bright and spacious condo facing Yonge St! Open concept layout, new laminate flooring, 9ft ceilings. Freshly painted! Modern kitchen with granite countertops and stainless steel appliances. Large bedroom and spacious den. Lots of amenities in the building including indoor pool & jacuzzi, exercise room and much more. Conveniently located close to transit and major hwy's plus grocery stores, library and restaurants! (id:34426)
Property Details
| MLS® Number | N14095208 |
| Property Type | Single Family |
| Community Name | North Richvale |
| CommunityFeatures | Pets Allowed With Restrictions |
| Features | Balcony |
| ParkingSpaceTotal | 1 |
Building
| BathroomTotal | 1 |
| BedroomsAboveGround | 1 |
| BedroomsBelowGround | 1 |
| BedroomsTotal | 2 |
| Age | New Building |
| Amenities | Security/concierge, Party Room, Storage - Locker |
| Appliances | Window Coverings |
| BasementType | None |
| CoolingType | Central Air Conditioning |
| ExteriorFinish | Concrete |
| FlooringType | Laminate |
| HeatingFuel | Natural Gas |
| HeatingType | Forced Air |
| SizeInterior | 600 - 699 Sqft |
| Type | Apartment |
Parking
| Underground | |
| Garage |
Land
| Acreage | No |
Rooms
| Level | Type | Length | Width | Dimensions |
|---|---|---|---|---|
| Ground Level | Living Room | 3.59 m | 3.16 m | 3.59 m x 3.16 m |
| Ground Level | Dining Room | 3.59 m | 3.16 m | 3.59 m x 3.16 m |
| Ground Level | Kitchen | 3.62 m | 2.98 m | 3.62 m x 2.98 m |
| Ground Level | Primary Bedroom | 4.11 m | 2.74 m | 4.11 m x 2.74 m |
| Ground Level | Den | 2.86 m | 2.16 m | 2.86 m x 2.16 m |
Interested?
Contact us for more information

The trademarks REALTOR®, REALTORS®, and the REALTOR® logo are controlled by The Canadian Real Estate Association (CREA) and identify real estate professionals who are members of CREA. The trademarks MLS®, Multiple Listing Service® and the associated logos are owned by The Canadian Real Estate Association (CREA) and identify the quality of services provided by real estate professionals who are members of CREA. The trademark DDF® is owned by The Canadian Real Estate Association (CREA) and identifies CREA's Data Distribution Facility (DDF®)
October 28 2026 05:32:41
Toronto Real Estate Board
Royal LePage Credit Valley Real Estate