
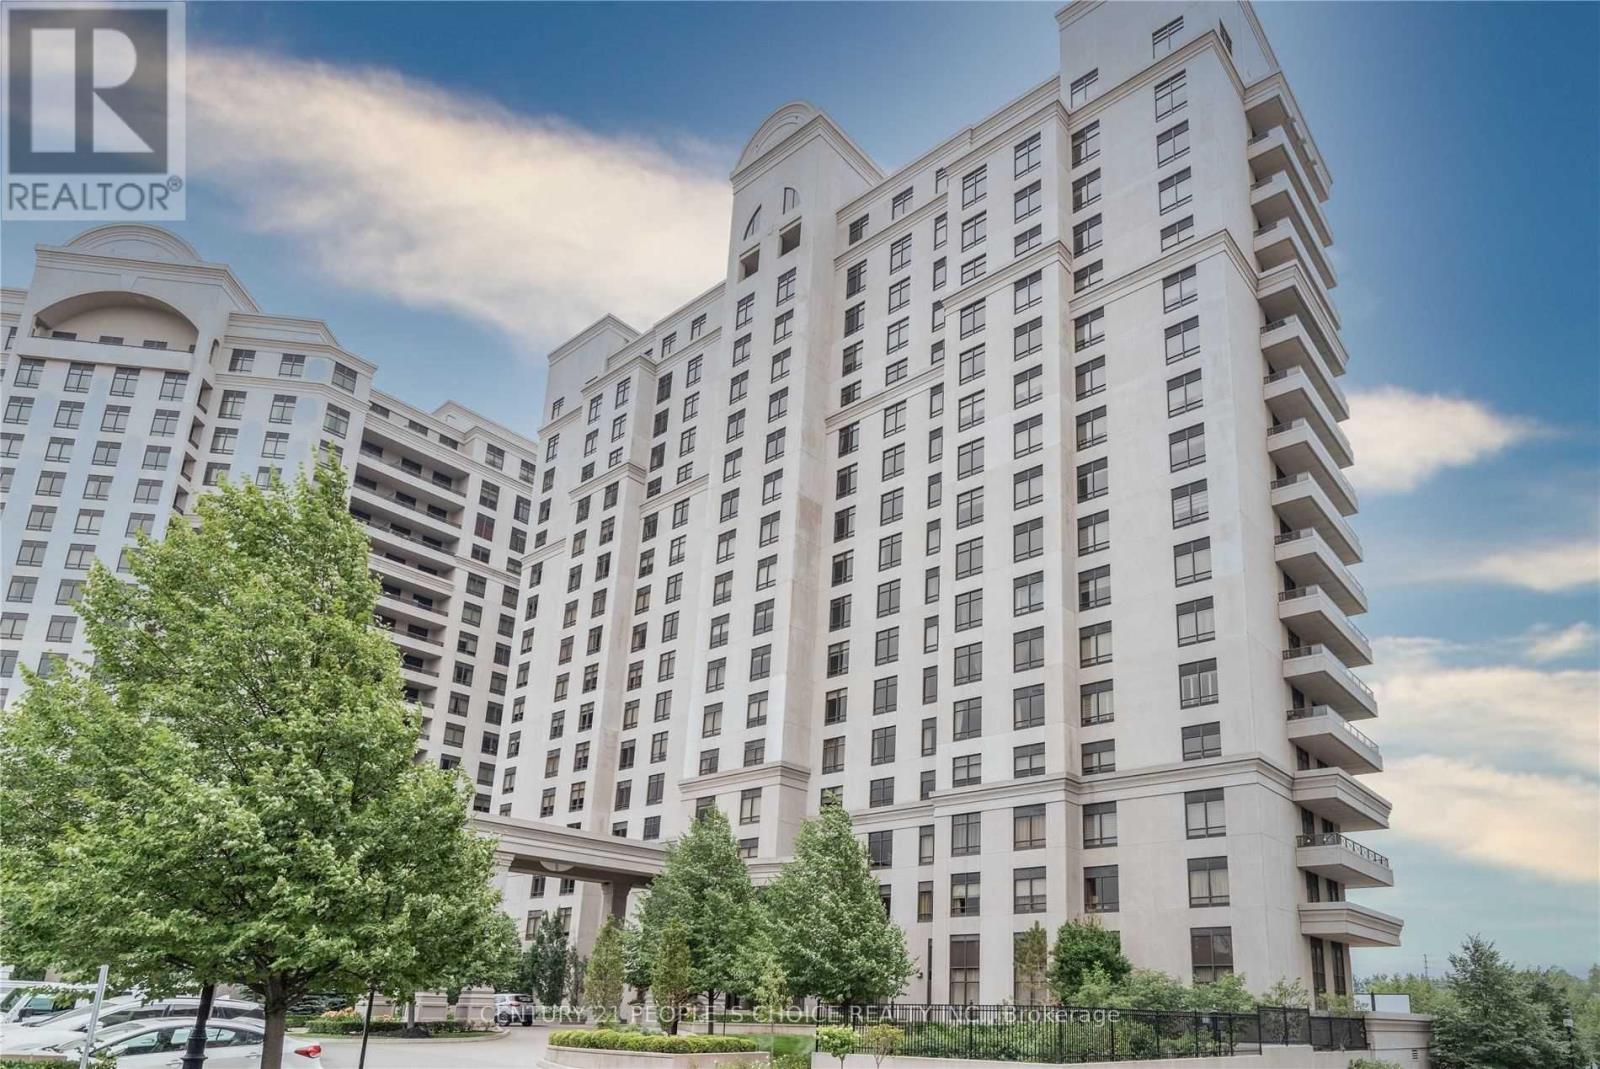
704 - 9245 Jane Street Vaughan (Maple), Ontario L6A 0J9

$3,400 Monthly
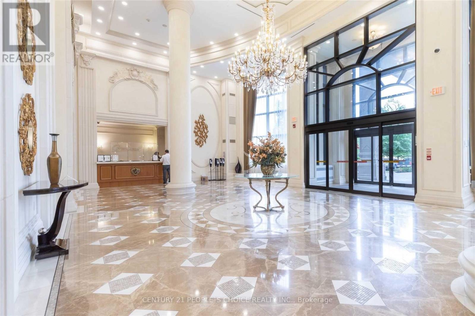
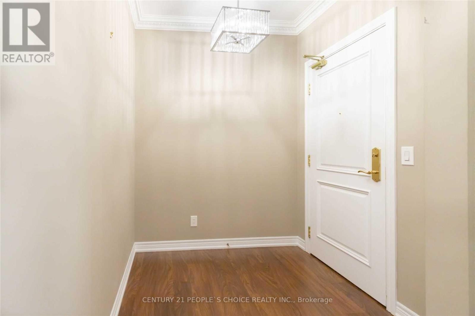
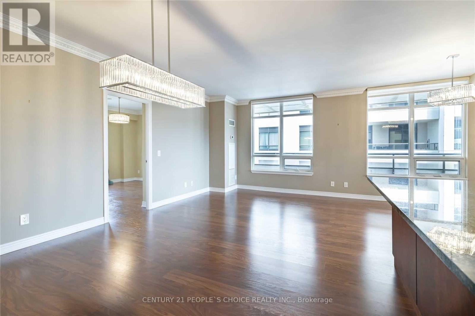
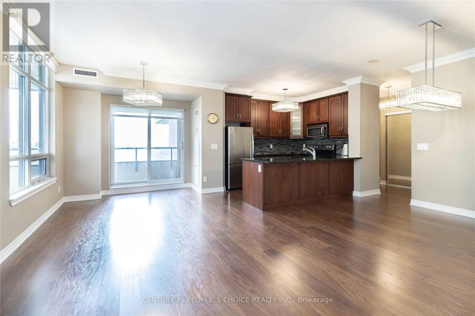
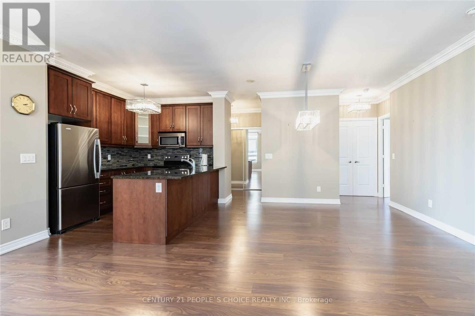
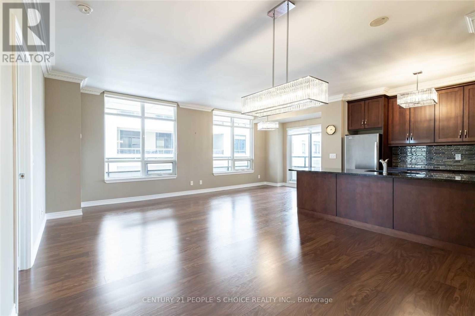
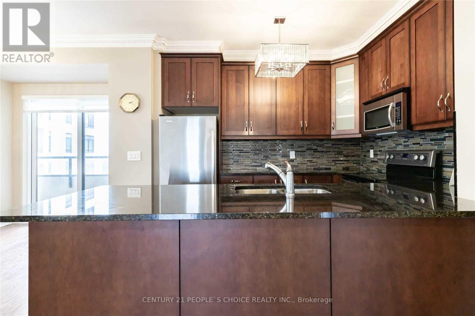
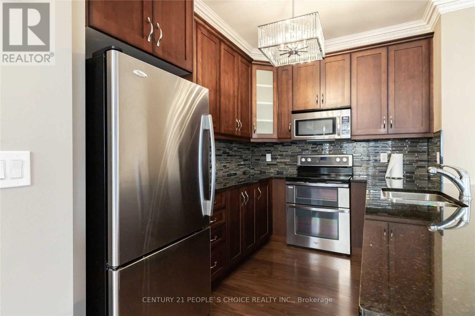
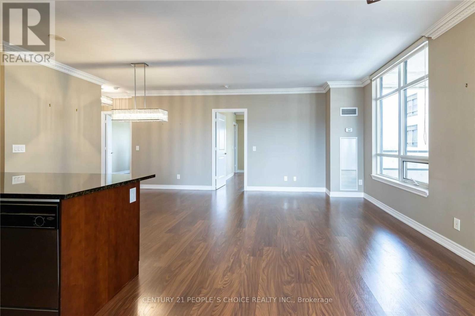
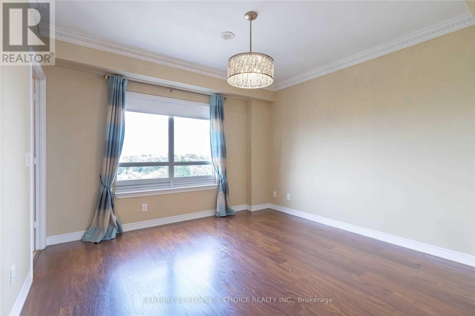
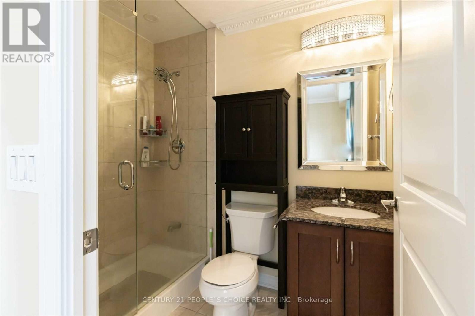
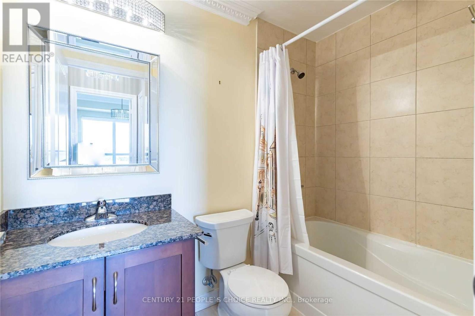
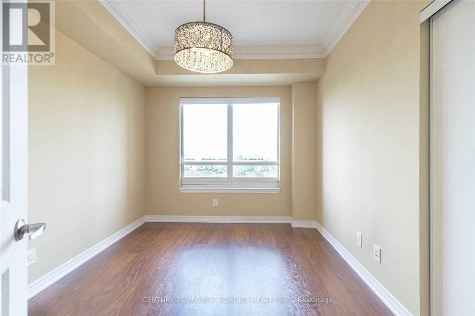
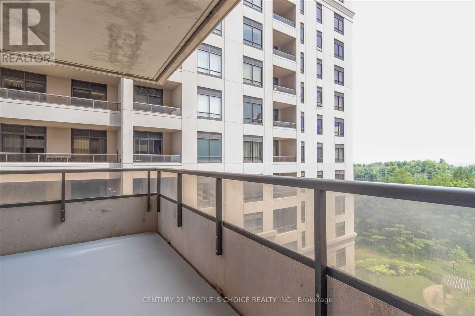
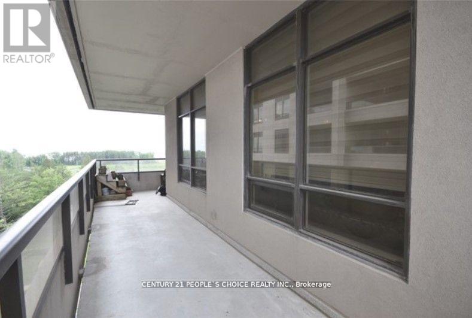
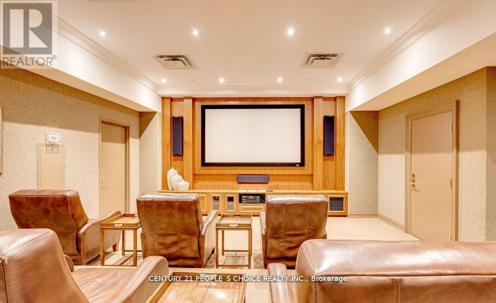
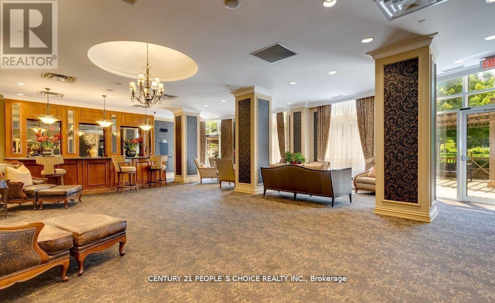
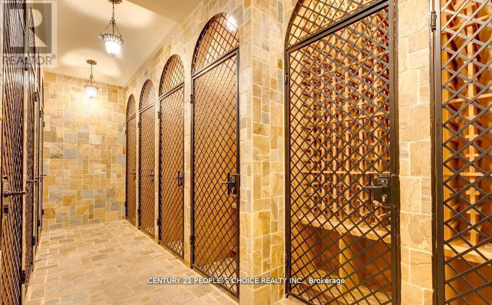
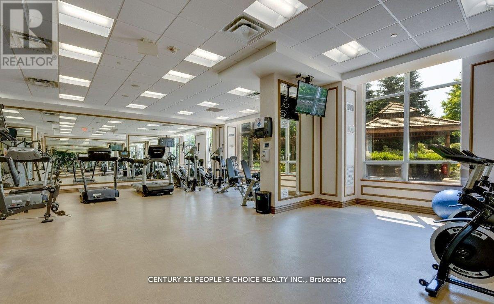
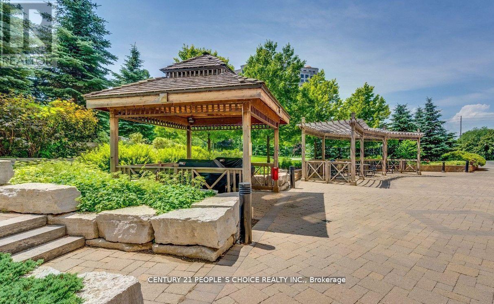
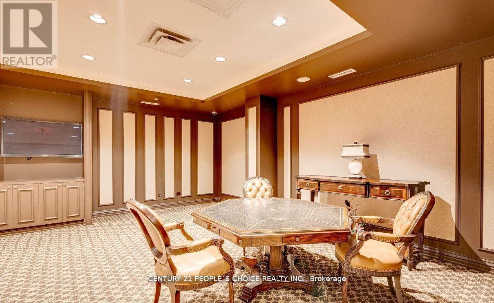
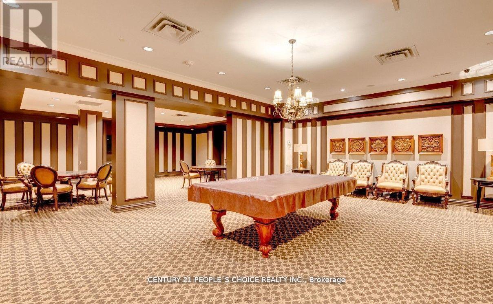
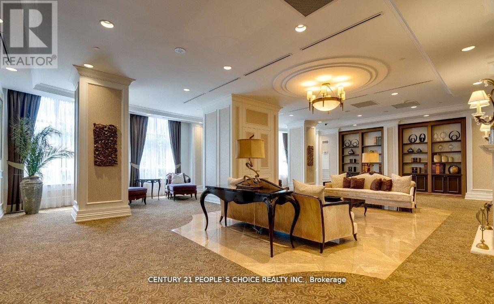
Welcome to the Prestigious Bellaria Residences - Where Luxury Meets Lifestyle.This bright and spacious corner suite epitomizes elegance and sophistication, boasting 9-foot ceilings, two generously sized bedrooms, and two full spa-inspired bathrooms. Impeccably upgraded throughout, the suite features fresh designer paint, modern lighting fixtures, smooth ceilings, and custom crown moulding that adds a refined touch to every room.The gourmet kitchen is beautifully appointed with granite countertops, a stylish backsplash, and quality finishes that make both cooking and entertaining a pleasure. Step out onto the expansive 230 sq. ft. wrap-around balcony and indulge in breathtaking southwest views, offering the perfect backdrop for morning coffee or evening sunsets.For your comfort and convenience, this residence includes two premium parking spaces and two private lockers. Situated in an exceptional location, Bellaria offers a lifestyle of ease and exclusivity - steps from upscale shopping, fine dining, parks, and transit.Discover the elegance of Bellaria Living - a sanctuary of style, comfort, and sophistication. (id:34426)
Property Details
| MLS® Number | N13706506 |
| Property Type | Single Family |
| Community Name | Maple |
| CommunityFeatures | Pets Not Allowed |
| Features | Balcony, Carpet Free |
| ParkingSpaceTotal | 2 |
Building
| BathroomTotal | 2 |
| BedroomsAboveGround | 2 |
| BedroomsTotal | 2 |
| Amenities | Storage - Locker |
| Appliances | All, Window Coverings |
| BasementType | None |
| CoolingType | Central Air Conditioning |
| ExteriorFinish | Concrete |
| FlooringType | Hardwood |
| HeatingFuel | Natural Gas |
| HeatingType | Forced Air |
| SizeInterior | 1000 - 1199 Sqft |
| Type | Apartment |
Parking
| Underground | |
| Garage |
Land
| Acreage | No |
Rooms
| Level | Type | Length | Width | Dimensions |
|---|---|---|---|---|
| Flat | Living Room | 6.2 m | 4.1 m | 6.2 m x 4.1 m |
| Flat | Dining Room | 6.2 m | 4.1 m | 6.2 m x 4.1 m |
| Flat | Kitchen | 3.2 m | 2.4 m | 3.2 m x 2.4 m |
| Flat | Eating Area | 3.6 m | 2.5 m | 3.6 m x 2.5 m |
| Flat | Foyer | 3.5 m | 1.6 m | 3.5 m x 1.6 m |
| Flat | Primary Bedroom | 3.82 m | 3.82 m | 3.82 m x 3.82 m |
| Flat | Bedroom 2 | 3.66 m | 3.05 m | 3.66 m x 3.05 m |
https://www.realtor.ca/real-estate/30190302/704-9245-jane-street-vaughan-maple-maple
Interested?
Contact us for more information

The trademarks REALTOR®, REALTORS®, and the REALTOR® logo are controlled by The Canadian Real Estate Association (CREA) and identify real estate professionals who are members of CREA. The trademarks MLS®, Multiple Listing Service® and the associated logos are owned by The Canadian Real Estate Association (CREA) and identify the quality of services provided by real estate professionals who are members of CREA. The trademark DDF® is owned by The Canadian Real Estate Association (CREA) and identifies CREA's Data Distribution Facility (DDF®)
August 24 2026 04:33:55
Toronto Real Estate Board
Century 21 People's Choice Realty Inc.