
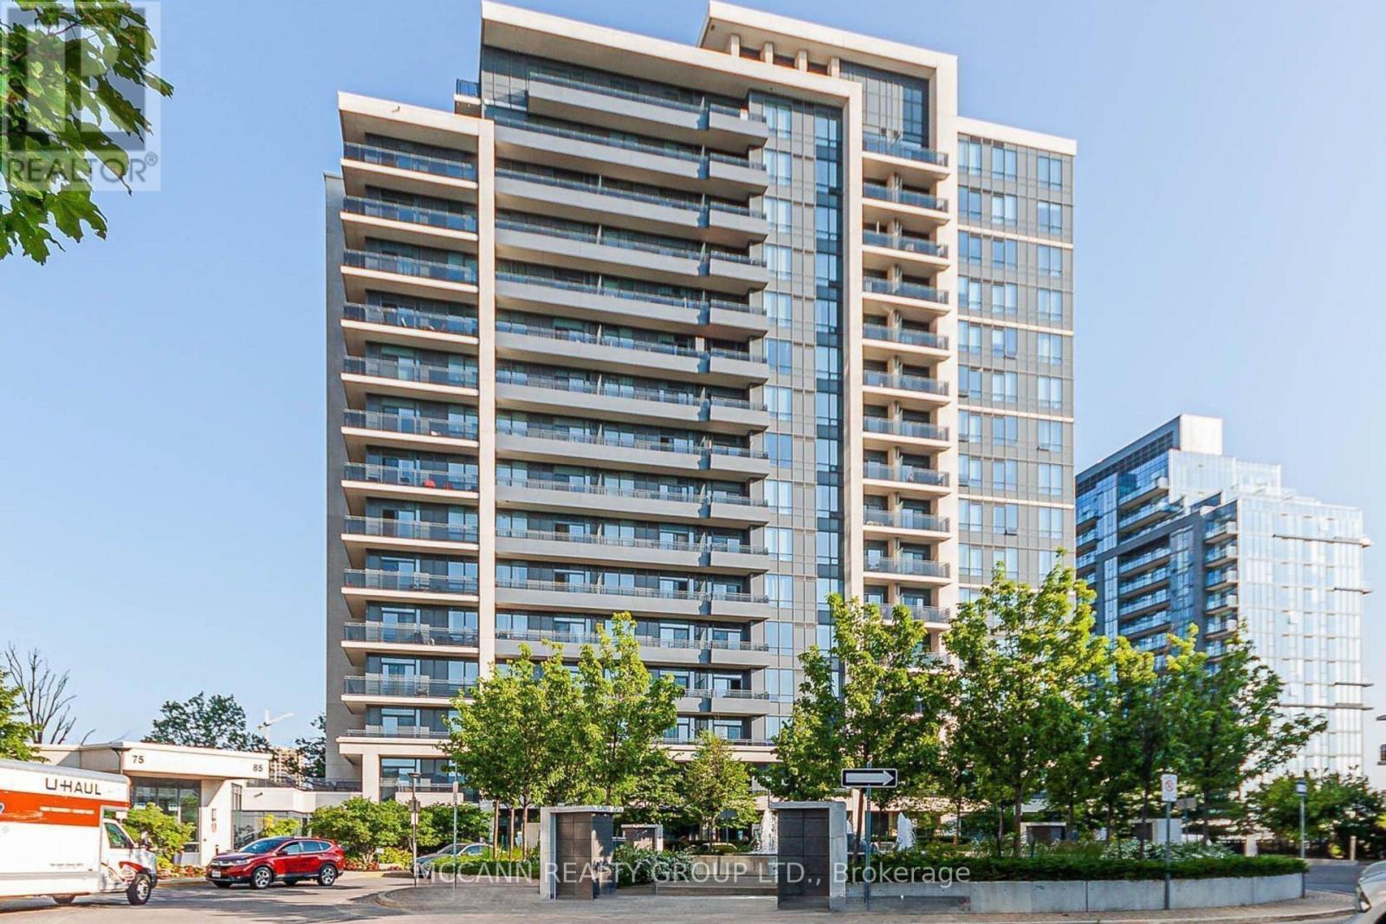
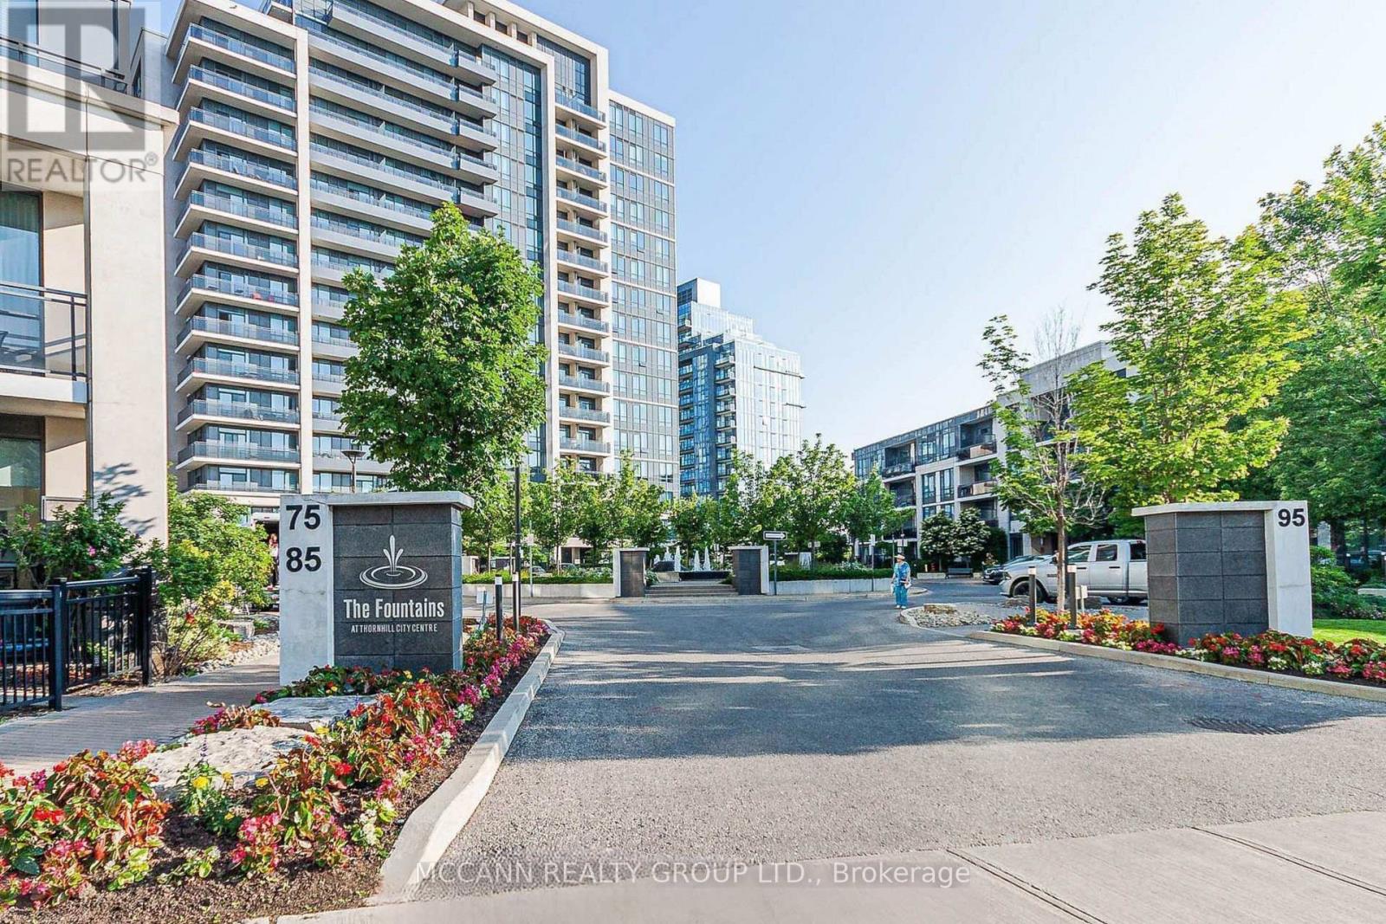
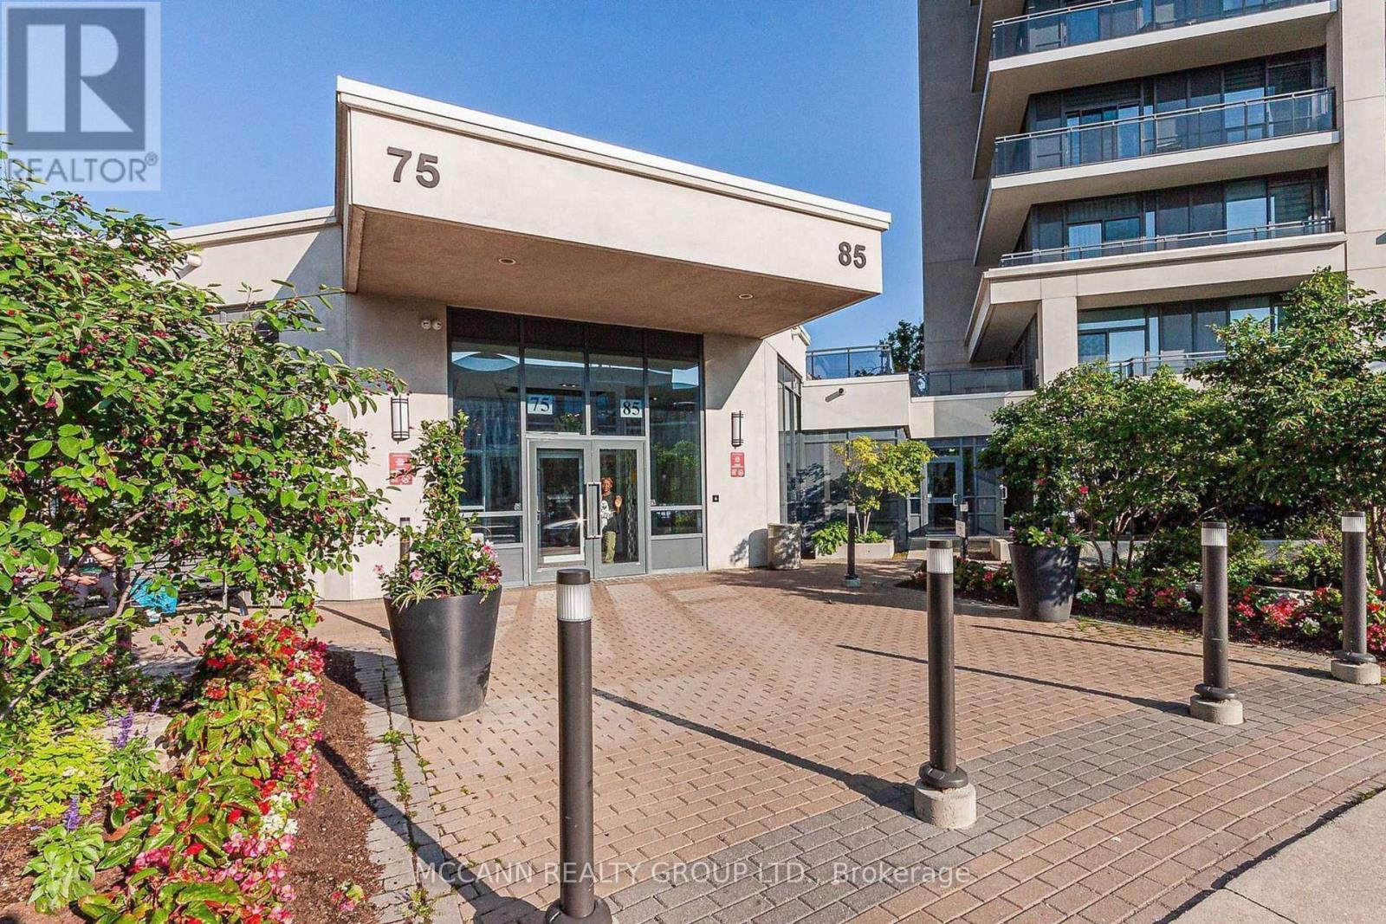
706 - 85 North Park Road Vaughan (Beverley Glen), Ontario L4J 0H9

$2,300 Monthly
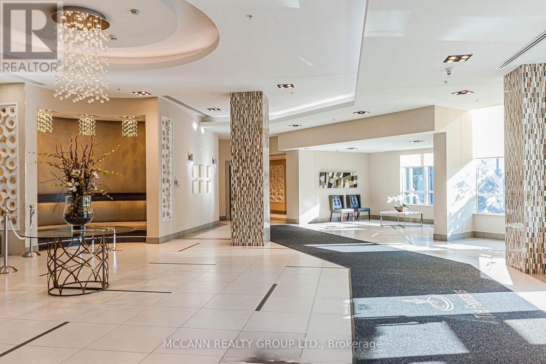
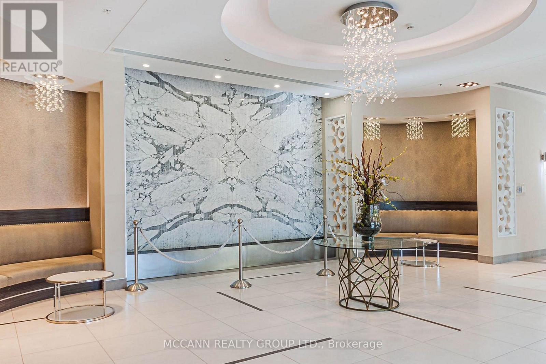
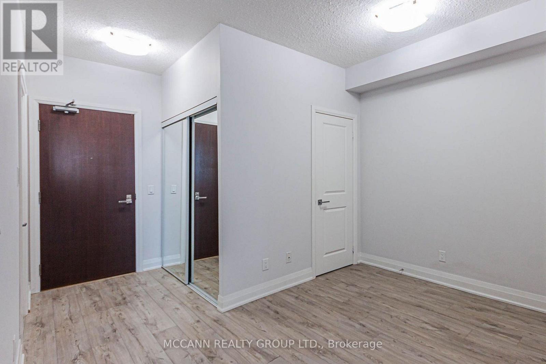
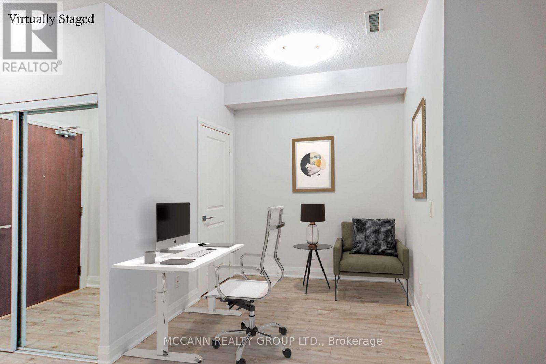
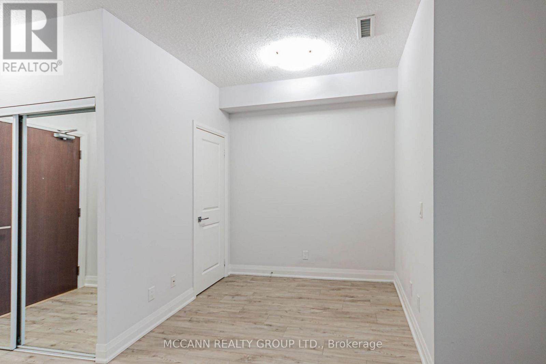
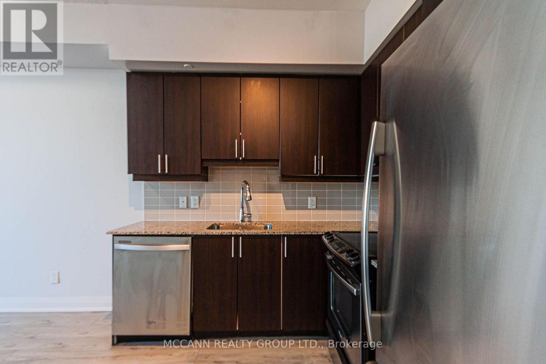
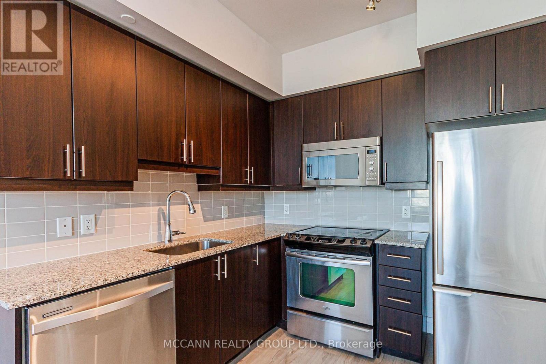
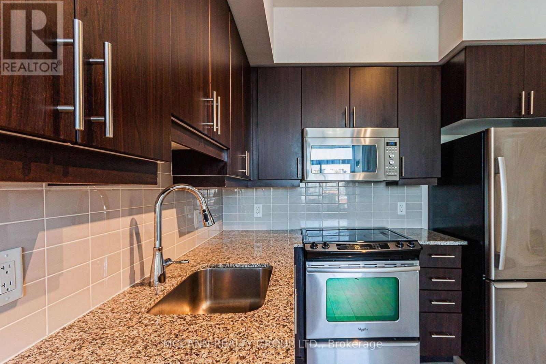
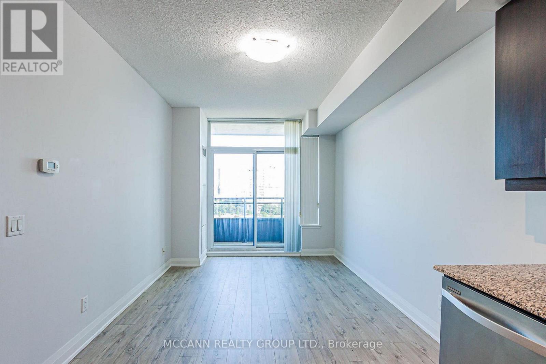
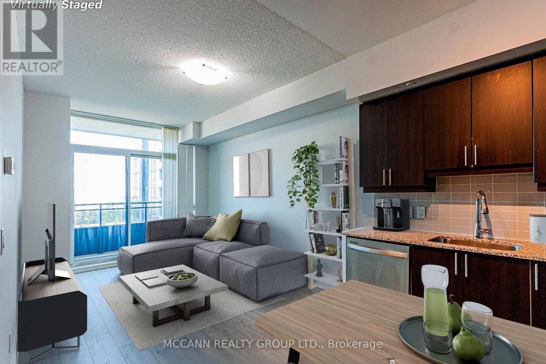
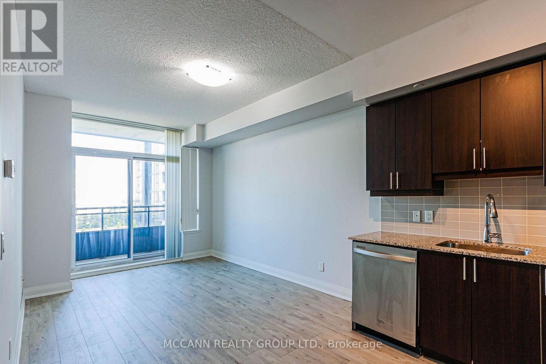
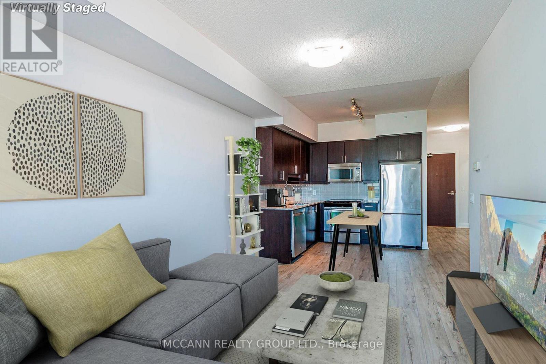
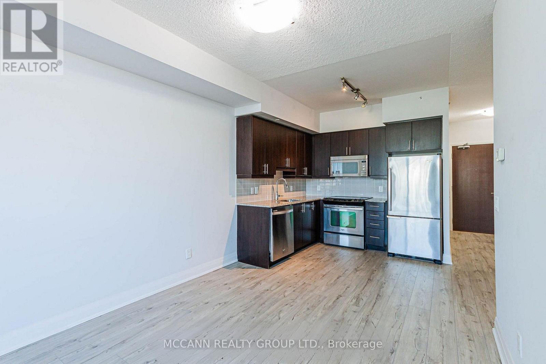
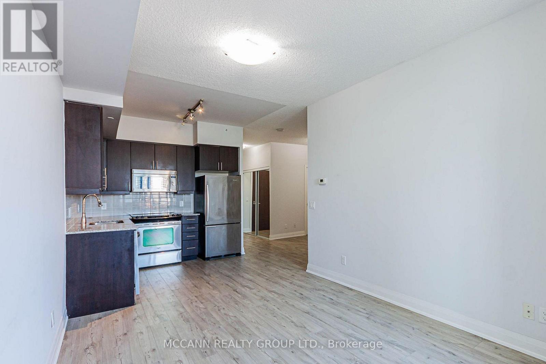
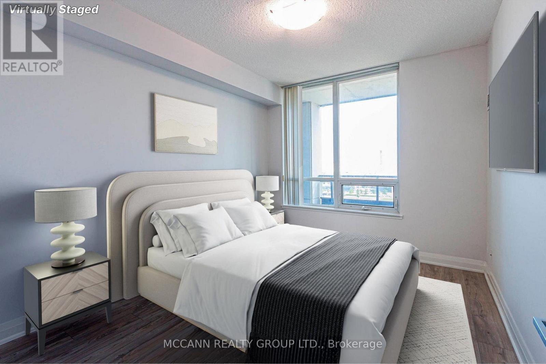
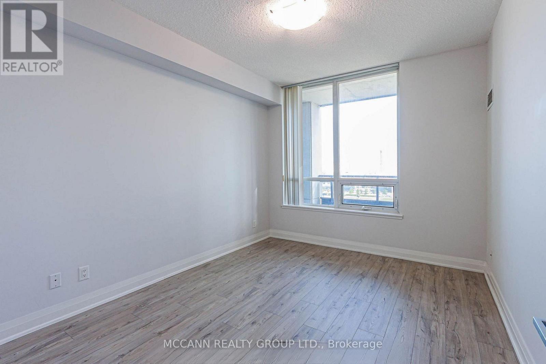
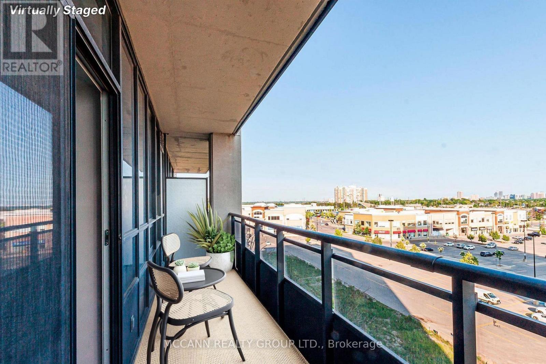
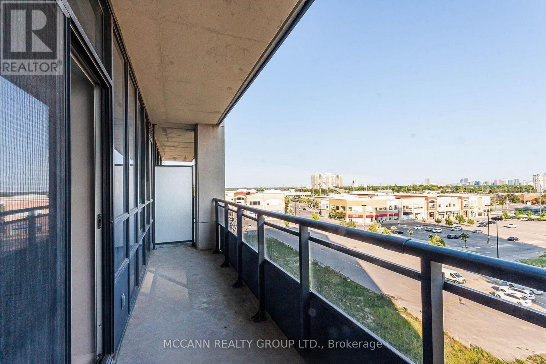
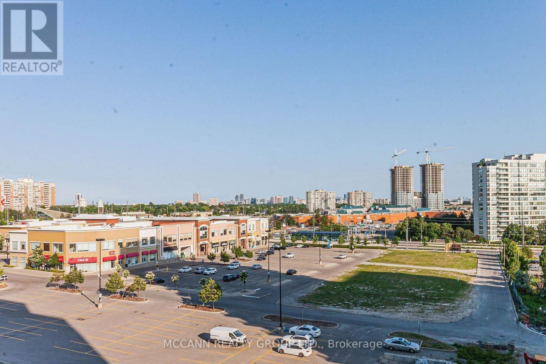
Newer Flooring,1+1 Condo In The Heart Of Thornhill. 9Ft Ceilings, Unobstructed South View, Large Living/Dining Room With W/O To Large Balcony. Upgraded Laminate Floor T/O Open Concept Modern Kitchen W/Granite Counter, Backsplash , Stainless Steel Stove, Fridge & Dishwasher. Walk To Disera Shopping Village, Promenade Mall, Schools, Public Transit, Parks, Places Of Worship. No Pets ,No Smoking. Unit Has Been Professionally Cleaned and Painted. - Virtually Staged (id:34426)
Property Details
| MLS® Number | N14162652 |
| Property Type | Single Family |
| Community Name | Beverley Glen |
| CommunityFeatures | Pets Allowed With Restrictions |
| Features | Balcony, Carpet Free, In Suite Laundry |
| ParkingSpaceTotal | 1 |
Building
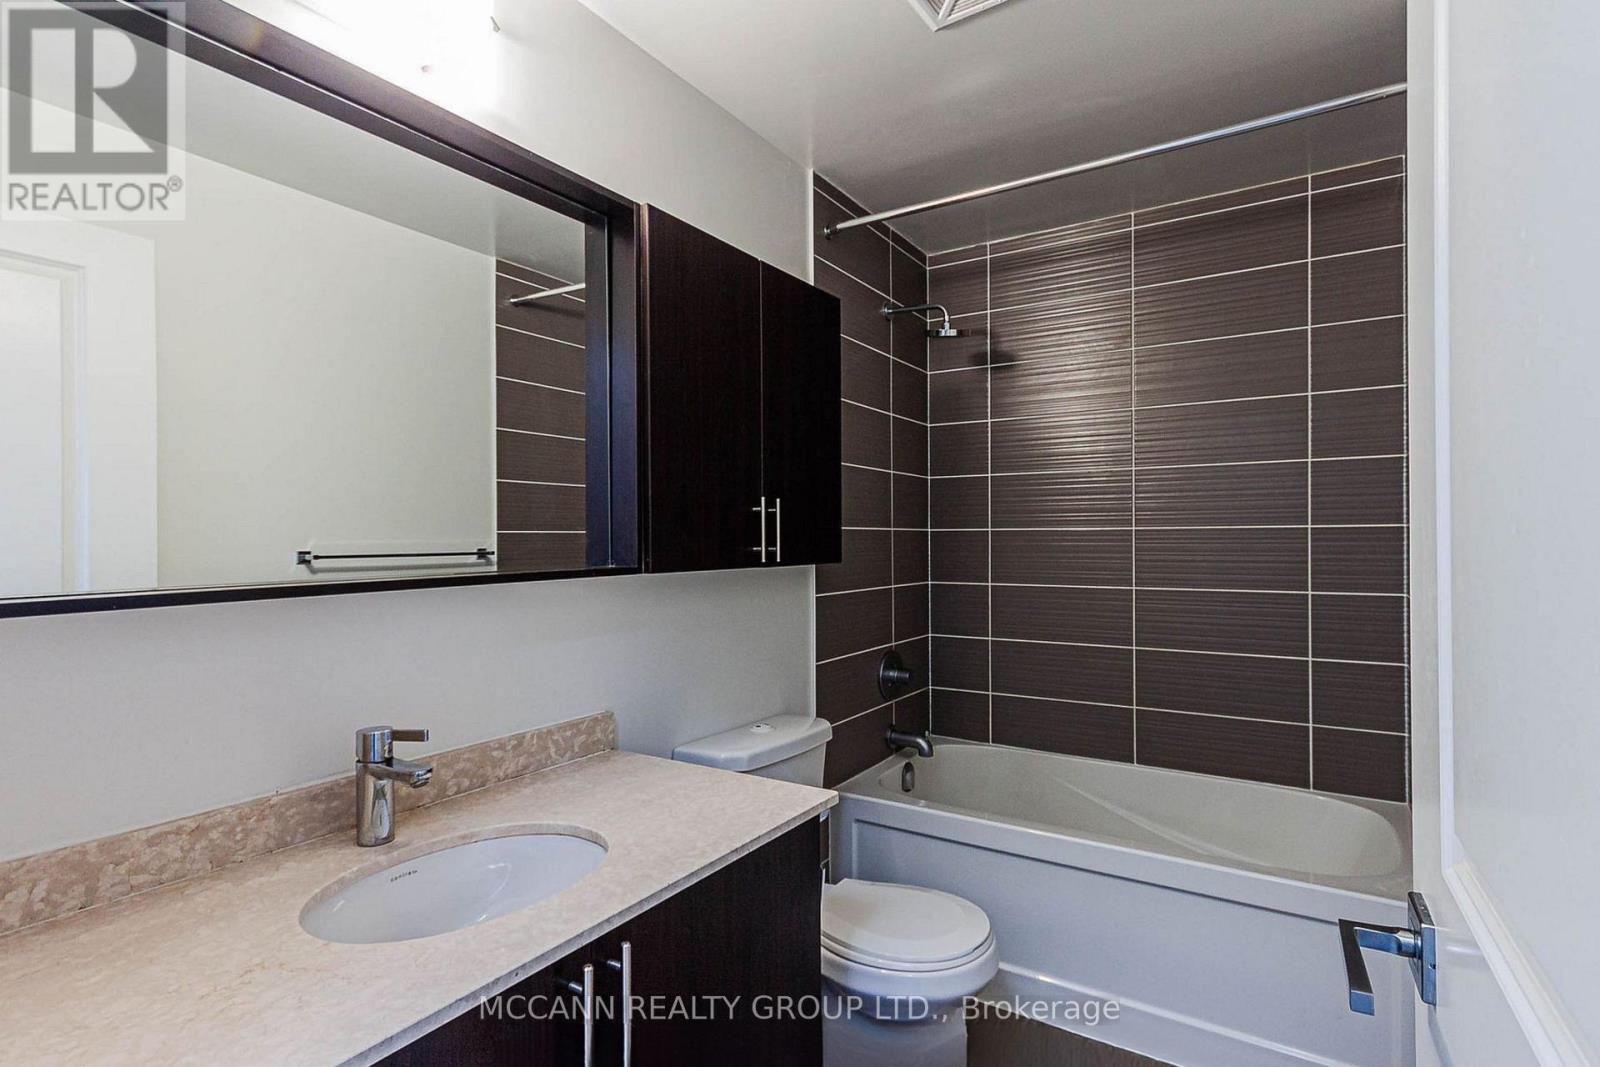
| BathroomTotal | 1 |
| BedroomsAboveGround | 1 |
| BedroomsBelowGround | 1 |
| BedroomsTotal | 2 |
| Age | 11 To 15 Years |
| Amenities | Storage - Locker |
| BasementType | None |
| CoolingType | Central Air Conditioning |
| ExteriorFinish | Concrete |
| FlooringType | Laminate |
| HeatingFuel | Natural Gas |
| HeatingType | Forced Air |
| SizeInterior | 600 - 699 Sqft |
| Type | Apartment |
Parking
| Underground | |
| Garage |
Land
| Acreage | No |
Rooms
| Level | Type | Length | Width | Dimensions |
|---|---|---|---|---|
| Flat | Living Room | 5.79 m | 3.05 m | 5.79 m x 3.05 m |
| Flat | Dining Room | 5.79 m | 3.05 m | 5.79 m x 3.05 m |
| Flat | Kitchen | 5.79 m | 3.05 m | 5.79 m x 3.05 m |
| Flat | Primary Bedroom | 3.81 m | 3.05 m | 3.81 m x 3.05 m |
| Flat | Den | 2.3 m | 2.13 m | 2.3 m x 2.13 m |
Interested?
Contact us for more information

The trademarks REALTOR®, REALTORS®, and the REALTOR® logo are controlled by The Canadian Real Estate Association (CREA) and identify real estate professionals who are members of CREA. The trademarks MLS®, Multiple Listing Service® and the associated logos are owned by The Canadian Real Estate Association (CREA) and identify the quality of services provided by real estate professionals who are members of CREA. The trademark DDF® is owned by The Canadian Real Estate Association (CREA) and identifies CREA's Data Distribution Facility (DDF®)
November 09 2026 05:03:33
Toronto Real Estate Board
Mccann Realty Group Ltd.