
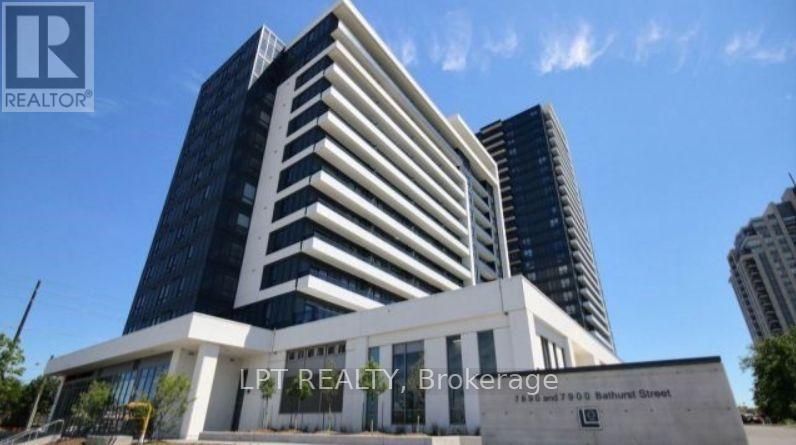
718 - 7900 Bathurst Street Vaughan (Beverley Glen), Ontario L4J 0J9

$508,800Maintenance, Common Area Maintenance, Heat, Insurance, Parking, Water
$640 Monthly
Maintenance, Common Area Maintenance, Heat, Insurance, Parking, Water
$640 MonthlyPrime Thornhill Location with Panoramic Views! Beautifully upgraded 1 bedroom plus den condominium featuring a bright, spacious open-concept layout with 9-foot ceilings and laminate flooring throughout. The versatile den provides flexible space for a home office, guest room, or potential second bedroom. Modern kitchen features upgraded granite countertops, stylish backsplash, 42-inch upper cabinets, undermount sink, and stainless steel appliances. Spacious primary bedroom includes a walk-in closet offering ample storage. Convenient ensuite laundry with washer and dryer. The bathroom features upgraded cabinetry and tile finishes. Enjoy breathtaking panoramic views of Thornhill from the large balcony, ideal for relaxing or entertaining. Thoughtfully designed with modern finishes and functional living spaces, this well-appointed condominium offers comfort, style, and convenience. An excellent opportunity for first-time buyers, professionals, downsizers, or investors seeking a desirable property in Thornhill. (id:34426)
Property Details
| MLS® Number | N14179202 |
| Property Type | Single Family |
| Community Name | Beverley Glen |
| CommunityFeatures | Pets Allowed With Restrictions |
| Features | Balcony |
| ParkingSpaceTotal | 1 |
Building
| BathroomTotal | 1 |
| BedroomsAboveGround | 1 |
| BedroomsBelowGround | 1 |
| BedroomsTotal | 2 |
| Amenities | Storage - Locker |
| Appliances | All |
| BasementType | None |
| CoolingType | Central Air Conditioning |
| ExteriorFinish | Concrete |
| HeatingFuel | Electric |
| HeatingType | Forced Air |
| SizeInterior | 600 - 699 Sqft |
| Type | Apartment |
Parking
| Underground | |
| Garage |
Land
| Acreage | No |
Rooms
| Level | Type | Length | Width | Dimensions |
|---|---|---|---|---|
| Main Level | Primary Bedroom | 4.57 m | 3.05 m | 4.57 m x 3.05 m |
| Main Level | Den | 2.13 m | 2.13 m | 2.13 m x 2.13 m |
| Main Level | Dining Room | 4.27 m | 3.05 m | 4.27 m x 3.05 m |
| Main Level | Kitchen | 2.44 m | 3.05 m | 2.44 m x 3.05 m |
| Main Level | Living Room | 4.27 m | 3.05 m | 4.27 m x 3.05 m |
Interested?
Contact us for more information

The trademarks REALTOR®, REALTORS®, and the REALTOR® logo are controlled by The Canadian Real Estate Association (CREA) and identify real estate professionals who are members of CREA. The trademarks MLS®, Multiple Listing Service® and the associated logos are owned by The Canadian Real Estate Association (CREA) and identify the quality of services provided by real estate professionals who are members of CREA. The trademark DDF® is owned by The Canadian Real Estate Association (CREA) and identifies CREA's Data Distribution Facility (DDF®)
November 13 2026 08:02:30
Toronto Real Estate Board
Search Realty Corp.