
719 - 9015 Leslie Street Richmond Hill (Beaver Creek Business Park), Ontario L4B 4J8




$1,550 Monthly
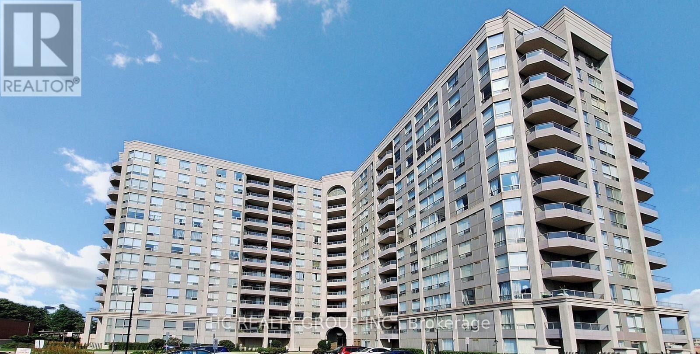
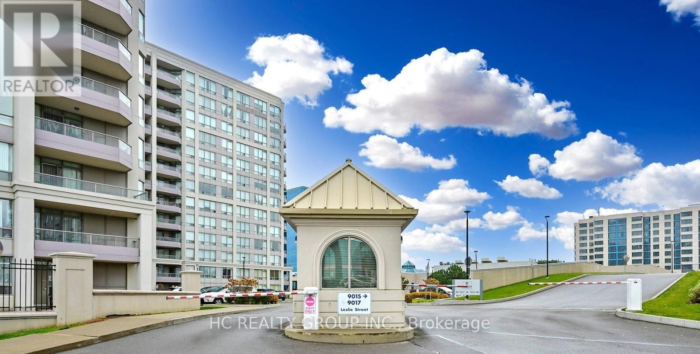
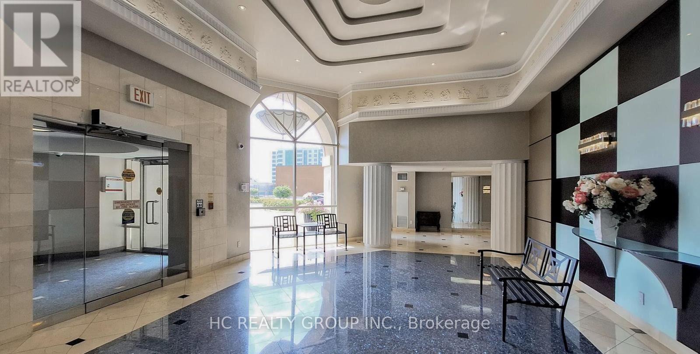
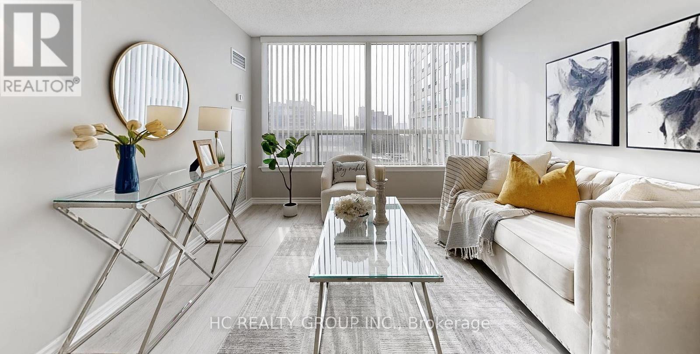
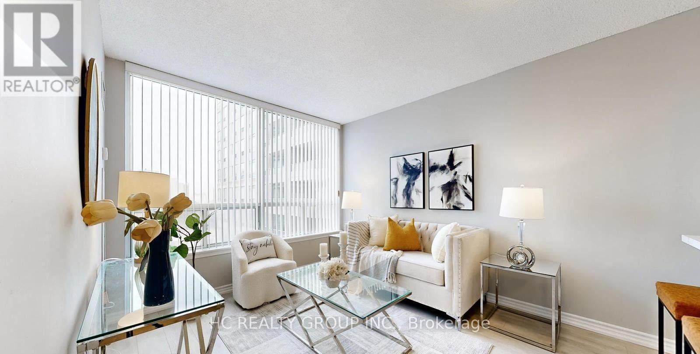
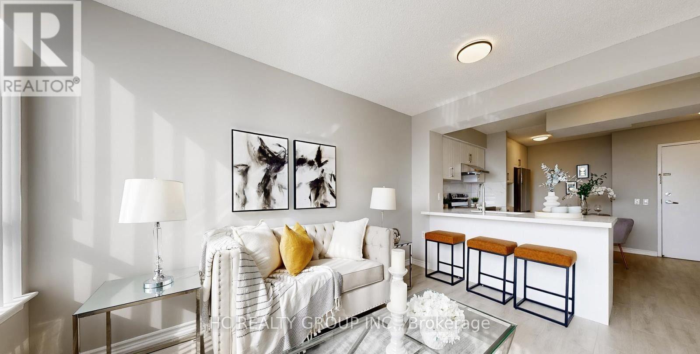
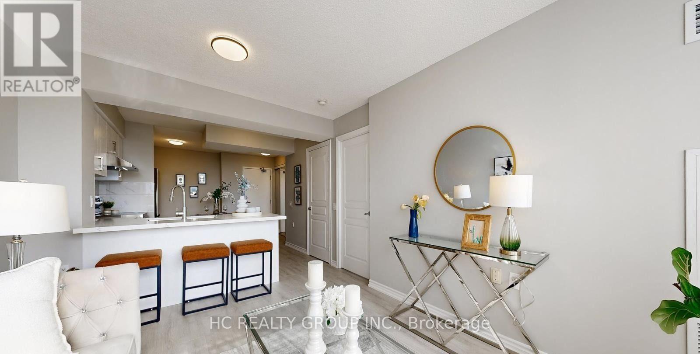
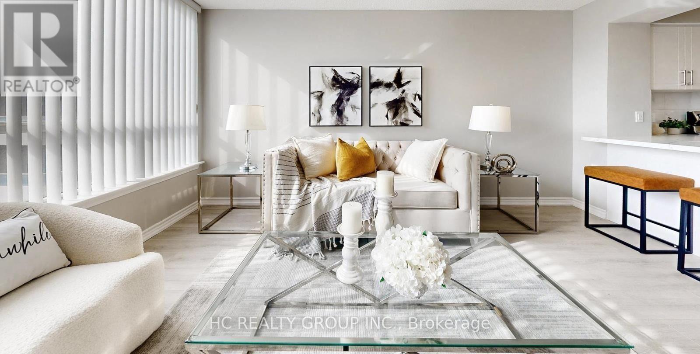
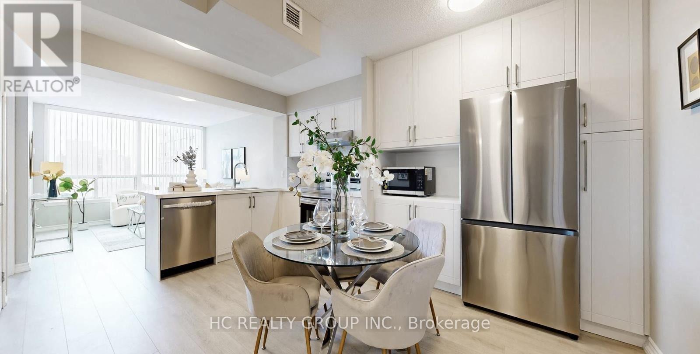
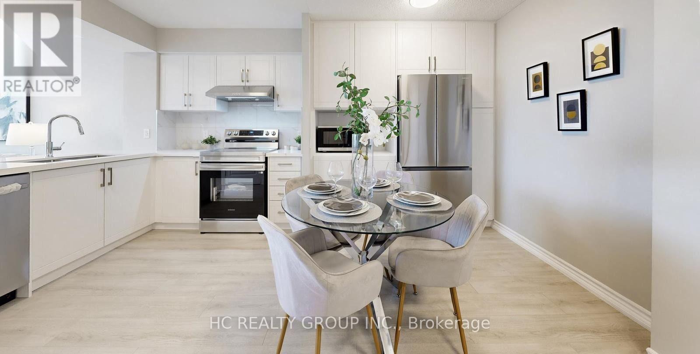
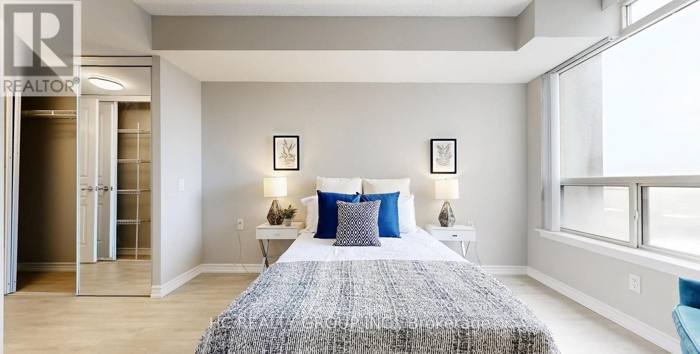
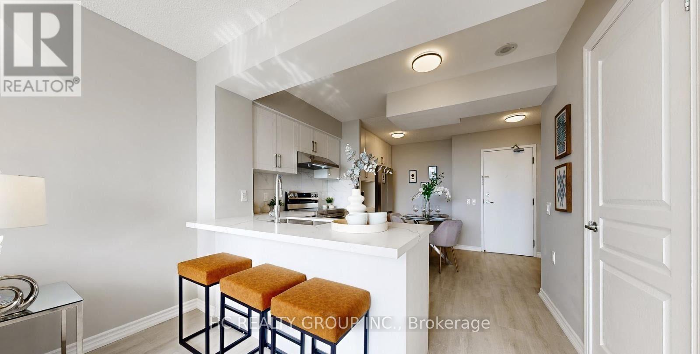
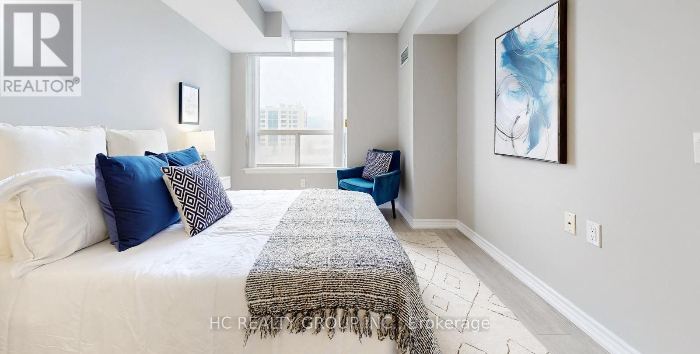
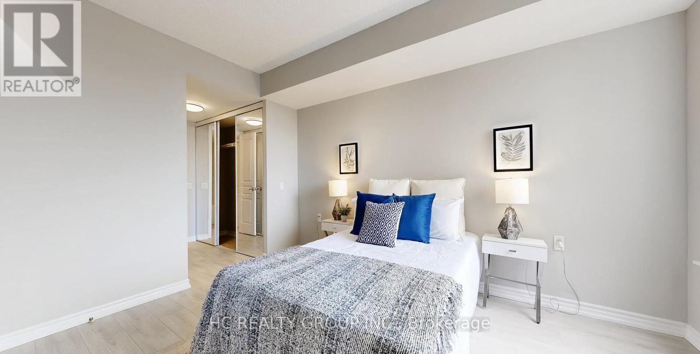
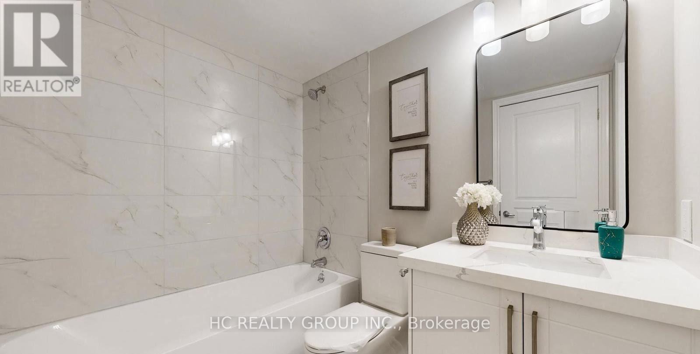
Totally renovated south-facing 1-bedroom + den at Grand Parkway Residences, 7th floor with unobstructed views - bright, efficient layout with den used as breakfast/dining area; new laminate floors, fresh paint, brand-new kitchen (cabinets, appliances, countertop, sink), new bathroom fixtures, stacked washer/dryer, new light fixtures; includes parking and locker; access to Parkway Fitness & Racquet Club (indoor/outdoor pools, gym, steam rooms, classes, courts) and 24-hour gate house; close to Times Square, Tim Hortons, Chinese supermarket/restaurants, park, community centre and library. Bedroom for lease. (id:34426)
Property Details
| MLS® Number | N14200884 |
| Property Type | Single Family |
| Community Name | Beaver Creek Business Park |
| CommunityFeatures | Pets Not Allowed |
| Features | Carpet Free |
| ParkingSpaceTotal | 1 |
| PoolType | Indoor Pool, Outdoor Pool |
Building
| BathroomTotal | 1 |
| BedroomsAboveGround | 1 |
| BedroomsBelowGround | 1 |
| BedroomsTotal | 2 |
| Amenities | Exercise Centre, Visitor Parking, Storage - Locker |
| Appliances | Blinds, Dishwasher, Dryer, Microwave, Stove, Washer, Refrigerator |
| BasementType | None |
| CoolingType | Central Air Conditioning |
| ExteriorFinish | Concrete |
| FlooringType | Laminate |
| HeatingFuel | Natural Gas |
| HeatingType | Heat Pump |
| SizeInterior | 600 - 699 Sqft |
| Type | Apartment |
Parking
| Underground | |
| Garage |
Land
| Acreage | No |
Rooms
| Level | Type | Length | Width | Dimensions |
|---|---|---|---|---|
| Main Level | Dining Room | 4.32 m | 3.25 m | 4.32 m x 3.25 m |
| Main Level | Living Room | 4.32 m | 3.25 m | 4.32 m x 3.25 m |
| Main Level | Kitchen | 2.35 m | 2.4 m | 2.35 m x 2.4 m |
| Main Level | Eating Area | 2.28 m | 2.42 m | 2.28 m x 2.42 m |
| Main Level | Primary Bedroom | 4.05 m | 3.01 m | 4.05 m x 3.01 m |
Interested?
Contact us for more information

The trademarks REALTOR®, REALTORS®, and the REALTOR® logo are controlled by The Canadian Real Estate Association (CREA) and identify real estate professionals who are members of CREA. The trademarks MLS®, Multiple Listing Service® and the associated logos are owned by The Canadian Real Estate Association (CREA) and identify the quality of services provided by real estate professionals who are members of CREA. The trademark DDF® is owned by The Canadian Real Estate Association (CREA) and identifies CREA's Data Distribution Facility (DDF®)
November 21 2026 03:26:29
Toronto Real Estate Board
Hc Realty Group Inc.