
72 Hord Crescent Vaughan (Lakeview Estates), Ontario L4J 3A7

$799,000
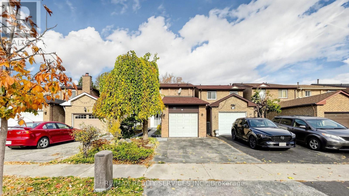
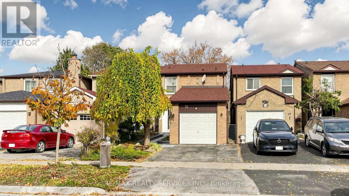
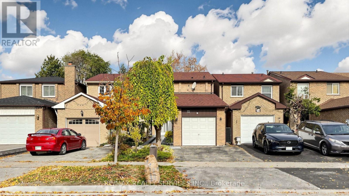
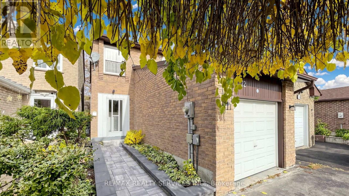
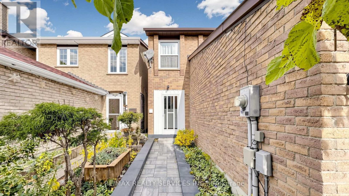
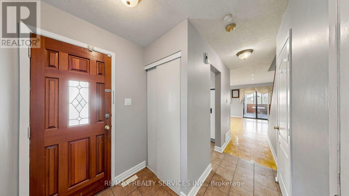
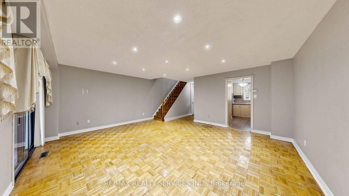
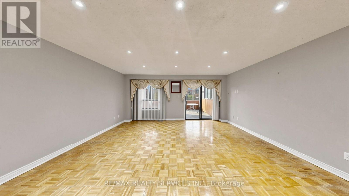
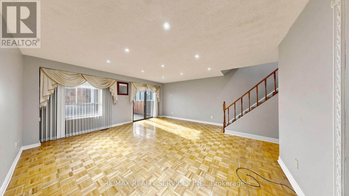
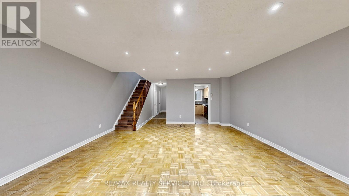
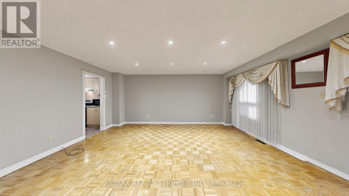
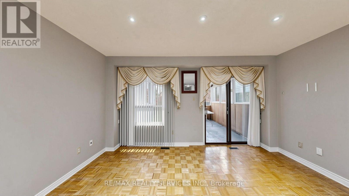
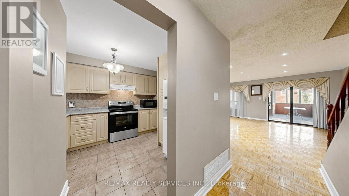
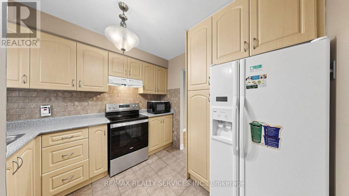
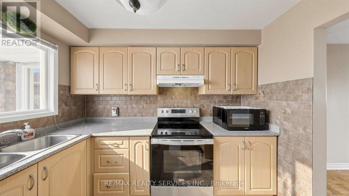
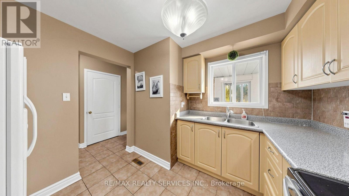
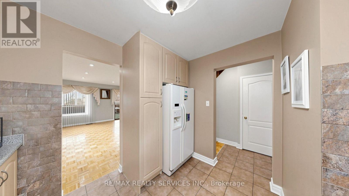
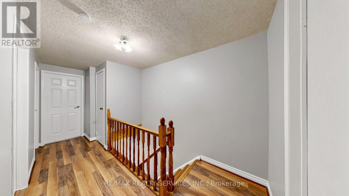
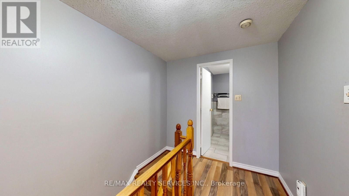
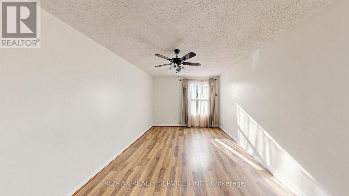
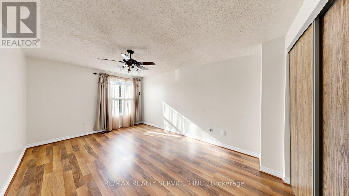
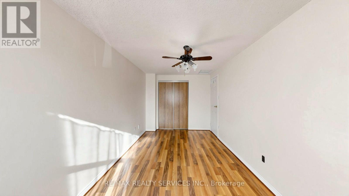
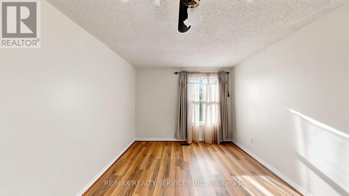
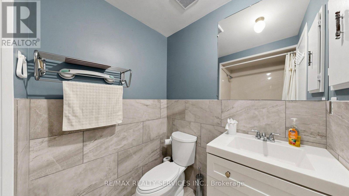
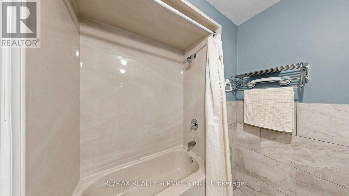
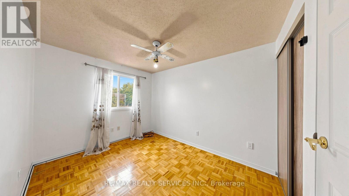
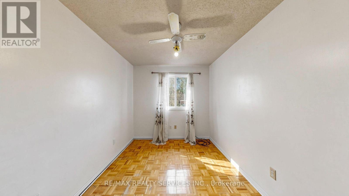
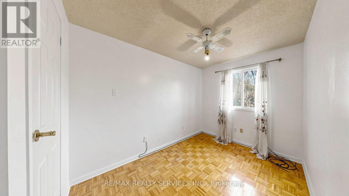
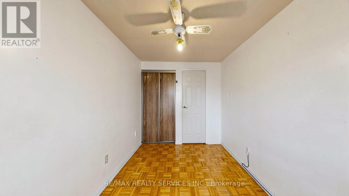
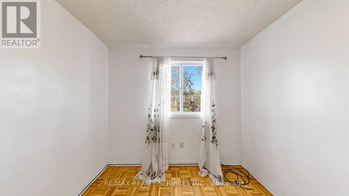
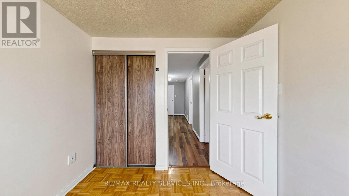
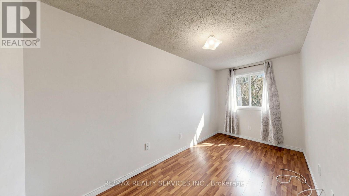
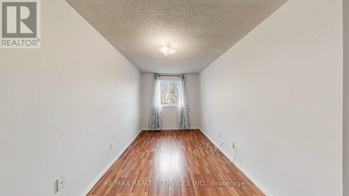
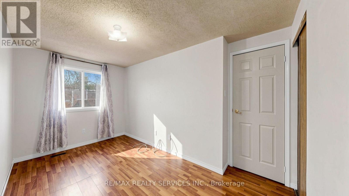
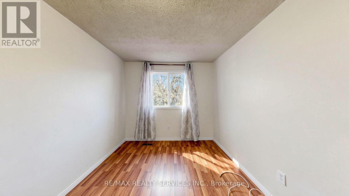
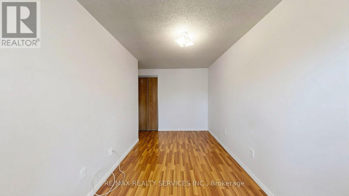
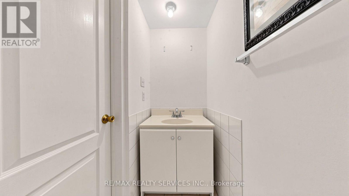
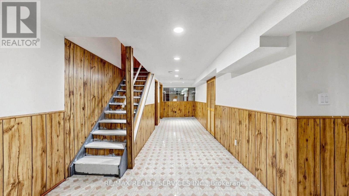
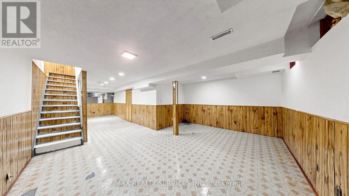
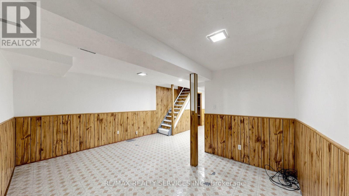
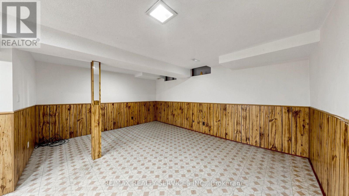
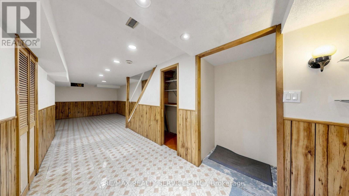
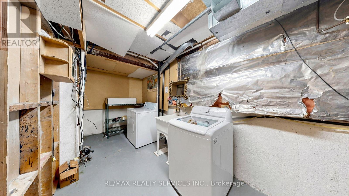
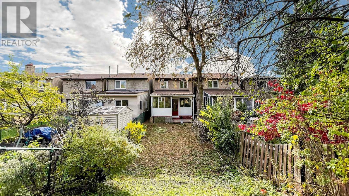
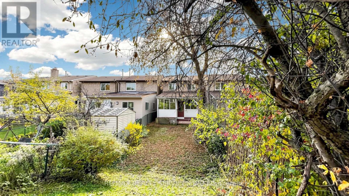
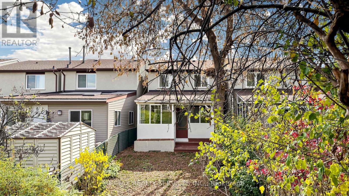
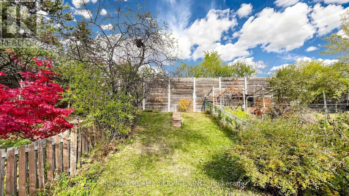
Rare Opportunity To Own A Link-Detached Family Home In The Coveted Heart of Lakeview Estates,Thornhill! Structurally linked only below grade and at the garage wall, this 2-storey residenceoffers the complete privacy, standalone presence, and spacious layout of a fully detached homewithout the detached price tag. Boasting a bright, sun-drenched, open-concept living and diningarea, this 3-bedroom designed for seamless family living and sophisticated entertaining.The upper level features a large Primary bedroom complete with oversized closet, alongside twoadditional generously sized bedrooms and a full 4-piece washroom. The incredibly versatile,full-height finished basement expands your living space dramatically, featuring a massiverecreation room, separate laundry and utility room. Unbeatable AAA+ location! Nestled on aquiet, low-traffic residential crescent just minutes from Bathurst & Clark. Enjoy ultimateconvenience with a short walk to the Promenade Shopping Centre, T&T Supermarket, elite localparks, and the Promenade Transit Terminal (YRT/Viva rapid routes). Located within the highlyranked York Region District School Board catchment area (including French Immersion tracks).Easy commuter access to Highway 407 and direct north-south routing to downtown Toronto. A truegem for Renovators, Contractors, and/or Investors! An Incredible Opportunity To Transform OrRenovate In A Mature, Family-Friendly Neighborhood On A Quiet Street! Endless Potential Awaits! ** This is a linked property.** (id:34426)
Property Details
| MLS® Number | N14151600 |
| Property Type | Single Family |
| Community Name | Lakeview Estates |
| EquipmentType | Water Heater |
| Features | Carpet Free |
| ParkingSpaceTotal | 2 |
| RentalEquipmentType | Water Heater |
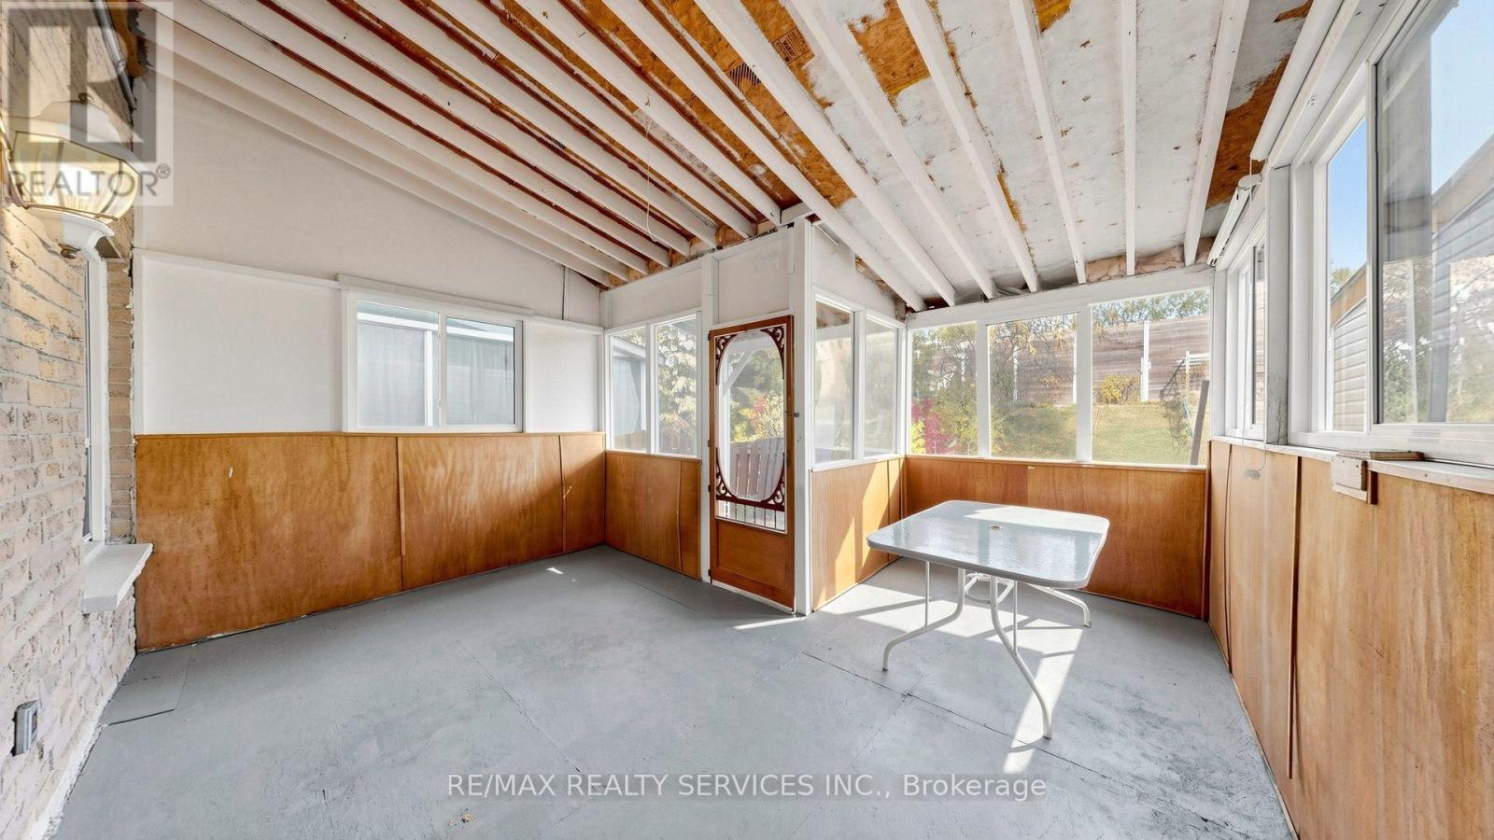
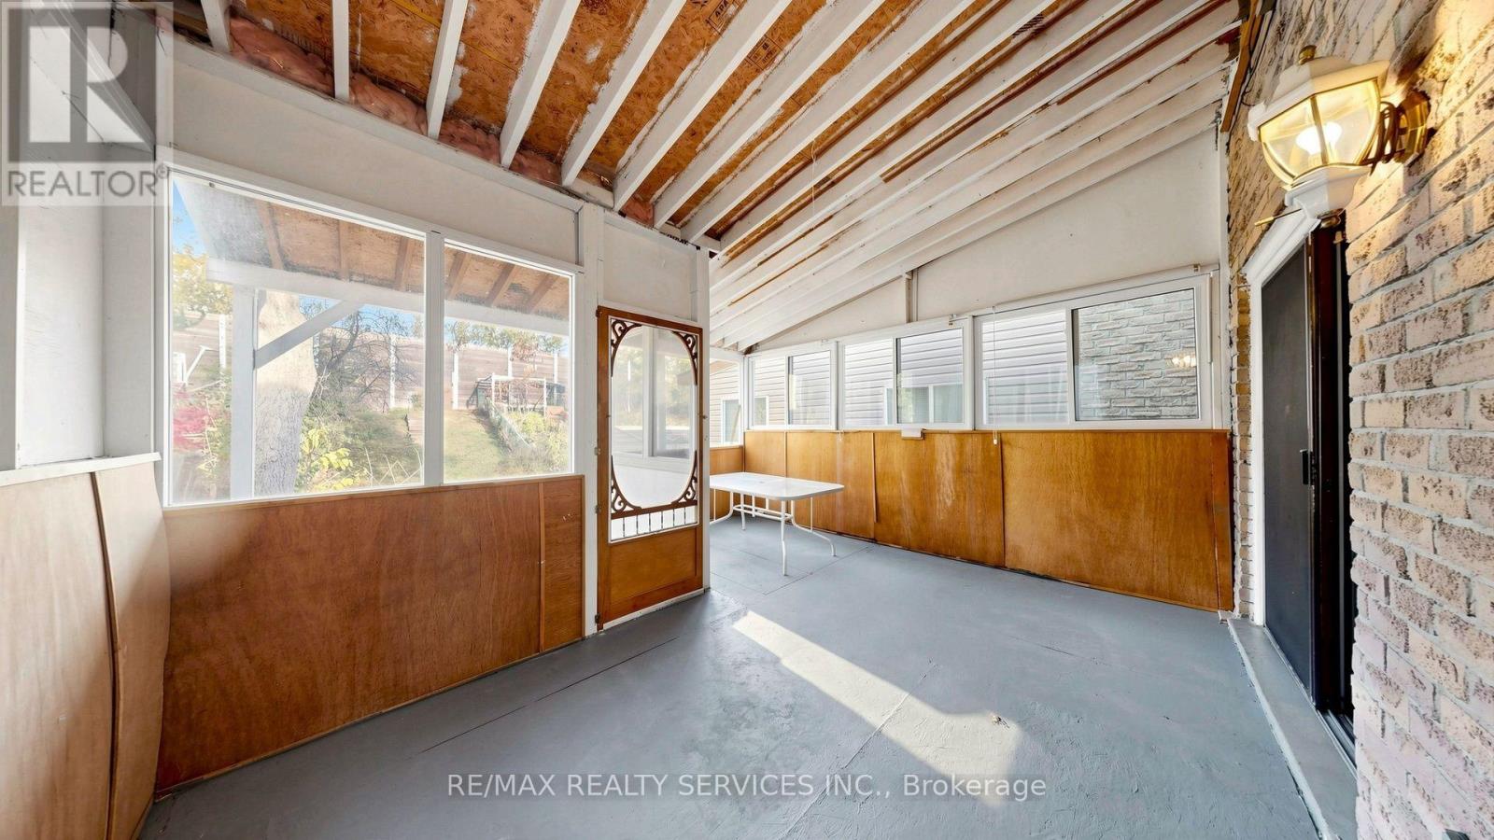
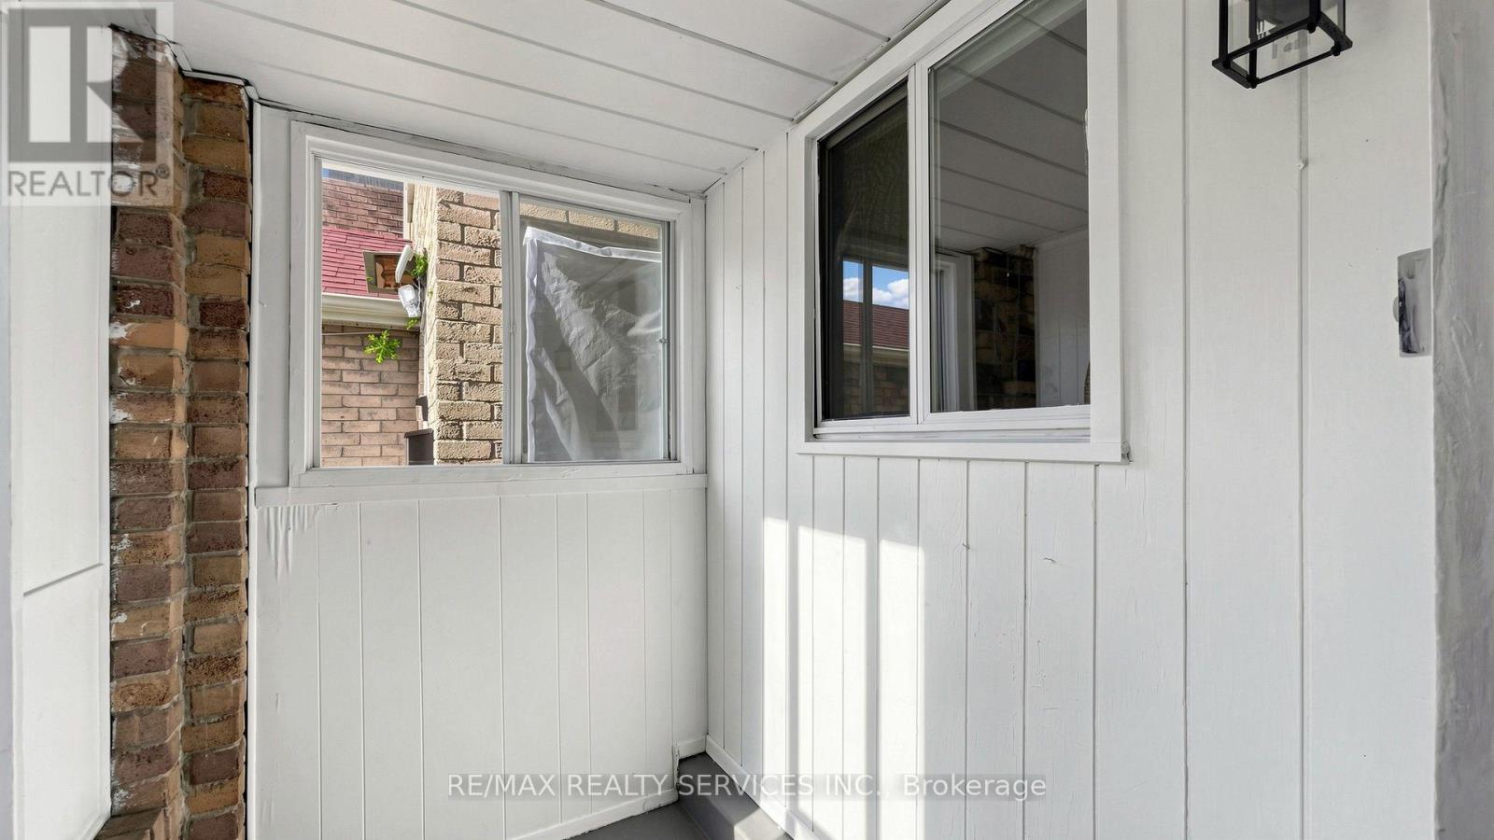
| Structure | Porch |
Building
| BathroomTotal | 2 |
| BedroomsAboveGround | 3 |
| BedroomsTotal | 3 |
| Age | 31 To 50 Years |
| Appliances | Blinds, Dryer, Stove, Washer, Refrigerator |
| BasementDevelopment | Finished |
| BasementType | Full (finished) |
| ConstructionStyleAttachment | Detached |
| CoolingType | Central Air Conditioning |
| ExteriorFinish | Brick |
| FlooringType | Ceramic, Parquet, Laminate |
| FoundationType | Poured Concrete |
| HalfBathTotal | 1 |
| HeatingFuel | Natural Gas |
| HeatingType | Forced Air |
| StoriesTotal | 2 |
| SizeInterior | 1100 - 1500 Sqft |
| Type | House |
| UtilityWater | Municipal Water |
Parking
| Attached Garage | |
| Garage |
Land
| Acreage | No |
| LandscapeFeatures | Landscaped |
| Sewer | Sanitary Sewer |
| SizeDepth | 159 Ft ,4 In |
| SizeFrontage | 21 Ft ,2 In |
| SizeIrregular | 21.2 X 159.4 Ft |
| SizeTotalText | 21.2 X 159.4 Ft |
Rooms
| Level | Type | Length | Width | Dimensions |
|---|---|---|---|---|
| Second Level | Primary Bedroom | 4.98 m | 3.05 m | 4.98 m x 3.05 m |
| Second Level | Bedroom 2 | 4.5 m | 3.05 m | 4.5 m x 3.05 m |
| Second Level | Bedroom 3 | 3.48 m | 2.54 m | 3.48 m x 2.54 m |
| Basement | Recreational, Games Room | 10.16 m | 5.13 m | 10.16 m x 5.13 m |
| Main Level | Kitchen | 3.17 m | 3.05 m | 3.17 m x 3.05 m |
| Main Level | Living Room | 6.86 m | 5.28 m | 6.86 m x 5.28 m |
| Main Level | Dining Room | 6.86 m | 5.28 m | 6.86 m x 5.28 m |
Interested?
Contact us for more information

The trademarks REALTOR®, REALTORS®, and the REALTOR® logo are controlled by The Canadian Real Estate Association (CREA) and identify real estate professionals who are members of CREA. The trademarks MLS®, Multiple Listing Service® and the associated logos are owned by The Canadian Real Estate Association (CREA) and identify the quality of services provided by real estate professionals who are members of CREA. The trademark DDF® is owned by The Canadian Real Estate Association (CREA) and identifies CREA's Data Distribution Facility (DDF®)
November 10 2026 03:02:58
Toronto Real Estate Board
RE/MAX Realty Services Inc.