
75 Winston Castle Drive Markham (Berczy), Ontario L6C 2B5

$1,580,000
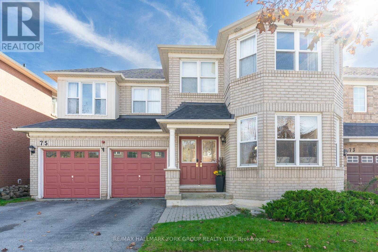
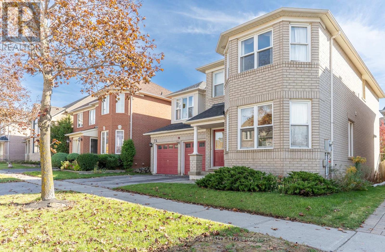
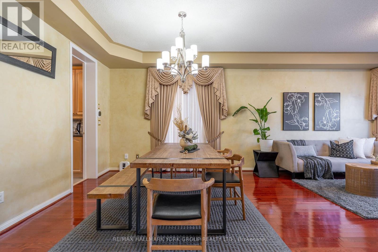
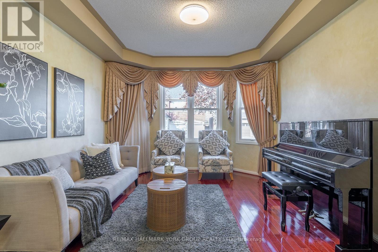
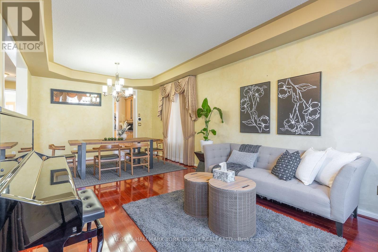
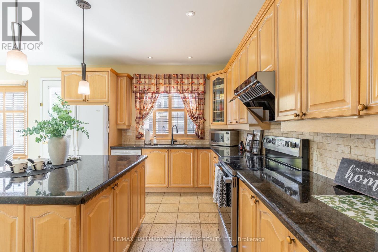
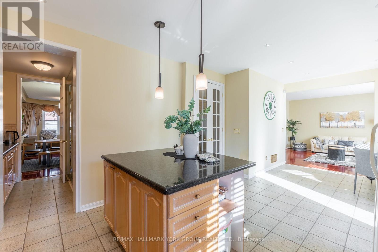
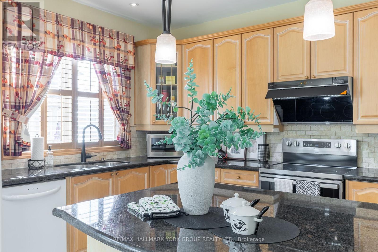
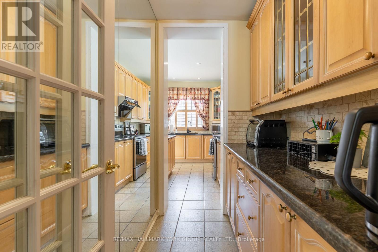
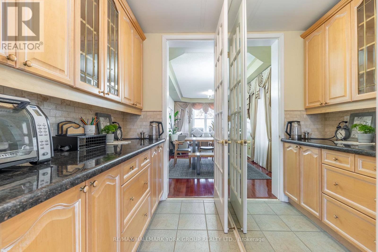
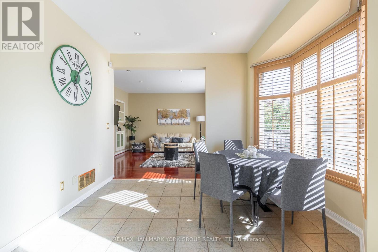
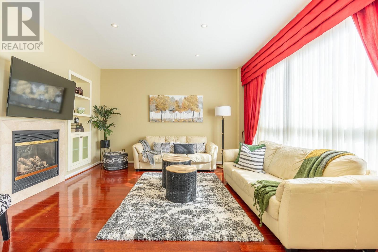
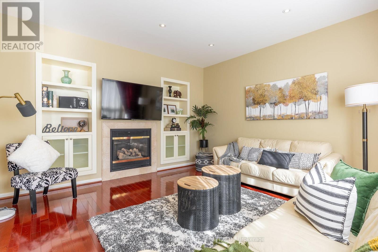
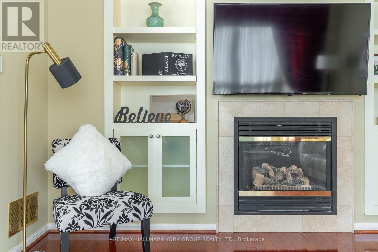
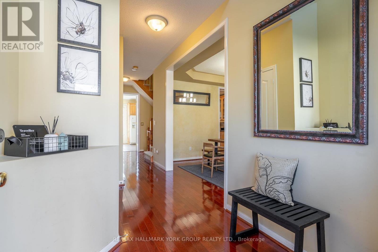
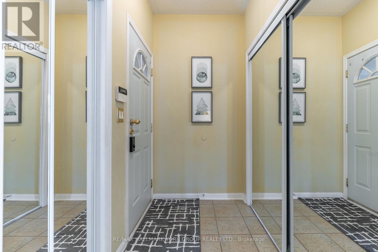
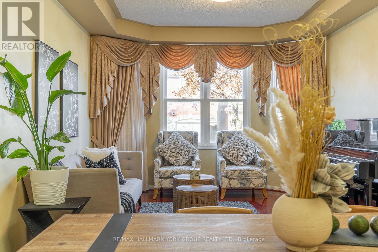
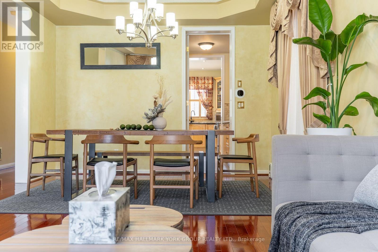
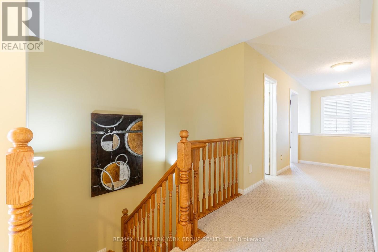
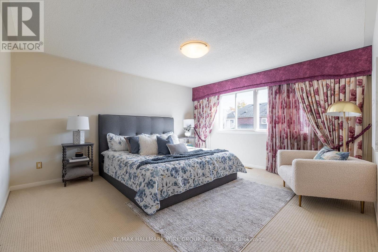
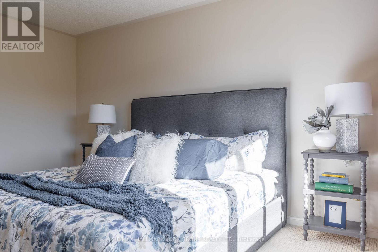
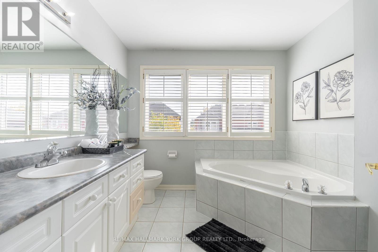
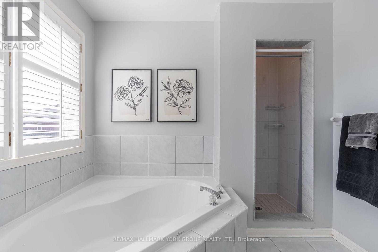
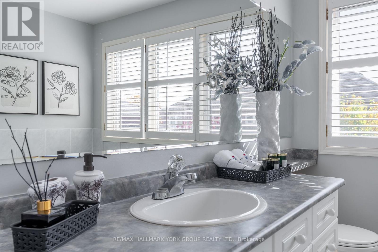
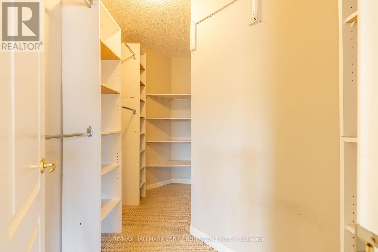
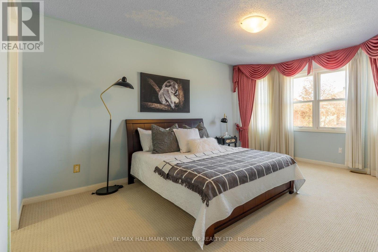
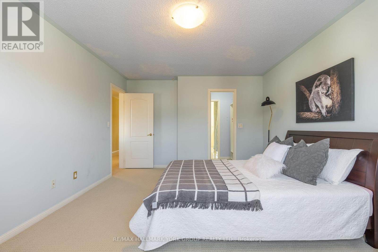
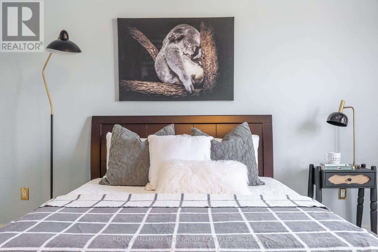
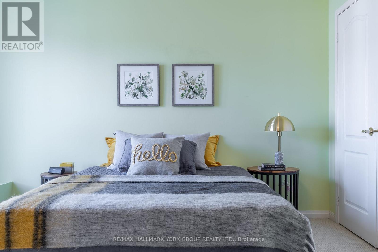
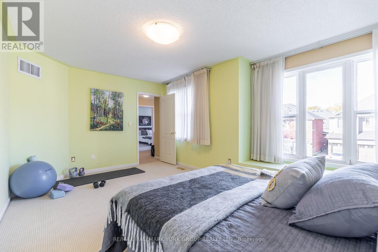
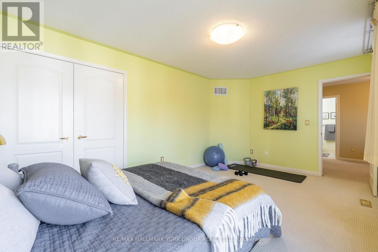
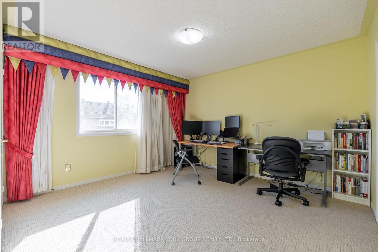
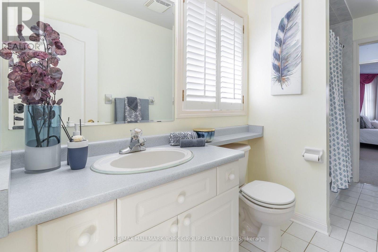
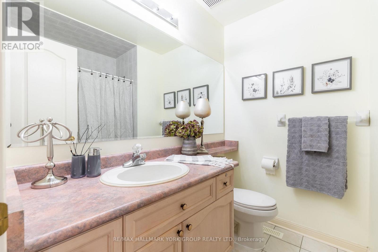
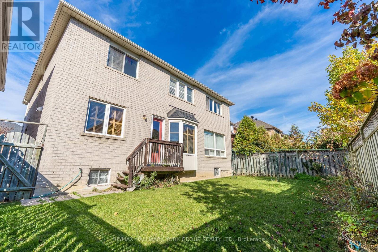
Welcome to an exquisite property that redefines family living in the heart of Berczy, a community celebrated for its vibrant atmosphere and top-ranking school zones, making this a wonderful place to lay down roots. Built with quality and care, this approximately 2,725 sqft residence offers an inviting blend of traditional charm and modern convenience. The home opens with a striking double-door entrance that opens into a cathedral foyer. The layout is exceptional, featuring a cozy living room with a gas fireplace framed by a custom-built wall unit that provides ample storage. The inviting kitchen, outfitted with light wood cabinetry and striking granite countertops, complete with an island that offers additional workspace. A central bay window in the adjacent room lets natural light flood the elegant space. The bedroom level boasts four spacious and bright bedrooms and three well-appointed bathrooms, providing convenience and luxury. (id:34426)
Open House
This property has open houses!
2:00 pm
Ends at:4:00 pm
Property Details
| MLS® Number | N14119990 |
| Property Type | Single Family |
| Community Name | Berczy |
| AmenitiesNearBy | Schools |
| EquipmentType | Water Heater |
| ParkingSpaceTotal | 4 |
| RentalEquipmentType | Water Heater |
Building
| BathroomTotal | 4 |
| BedroomsAboveGround | 4 |
| BedroomsTotal | 4 |
| Age | 16 To 30 Years |
| Amenities | Fireplace(s) |
| Appliances | Garage Door Opener Remote(s), Water Heater, Dishwasher, Dryer, Hood Fan, Stove, Washer, Window Coverings, Refrigerator |
| BasementType | Full |
| ConstructionStyleAttachment | Detached |
| CoolingType | Central Air Conditioning |
| ExteriorFinish | Brick |
| FireplacePresent | Yes |
| FireplaceTotal | 1 |
| FlooringType | Hardwood, Ceramic, Carpeted |
| FoundationType | Concrete |
| HalfBathTotal | 1 |
| HeatingFuel | Natural Gas |
| HeatingType | Forced Air |
| StoriesTotal | 2 |
| SizeInterior | 2500 - 3000 Sqft |
| Type | House |
| UtilityWater | Municipal Water |
Parking
| Garage |
Land
| Acreage | No |
| LandAmenities | Schools |
| Sewer | Sanitary Sewer |
| SizeDepth | 80 Ft ,6 In |
| SizeFrontage | 46 Ft |
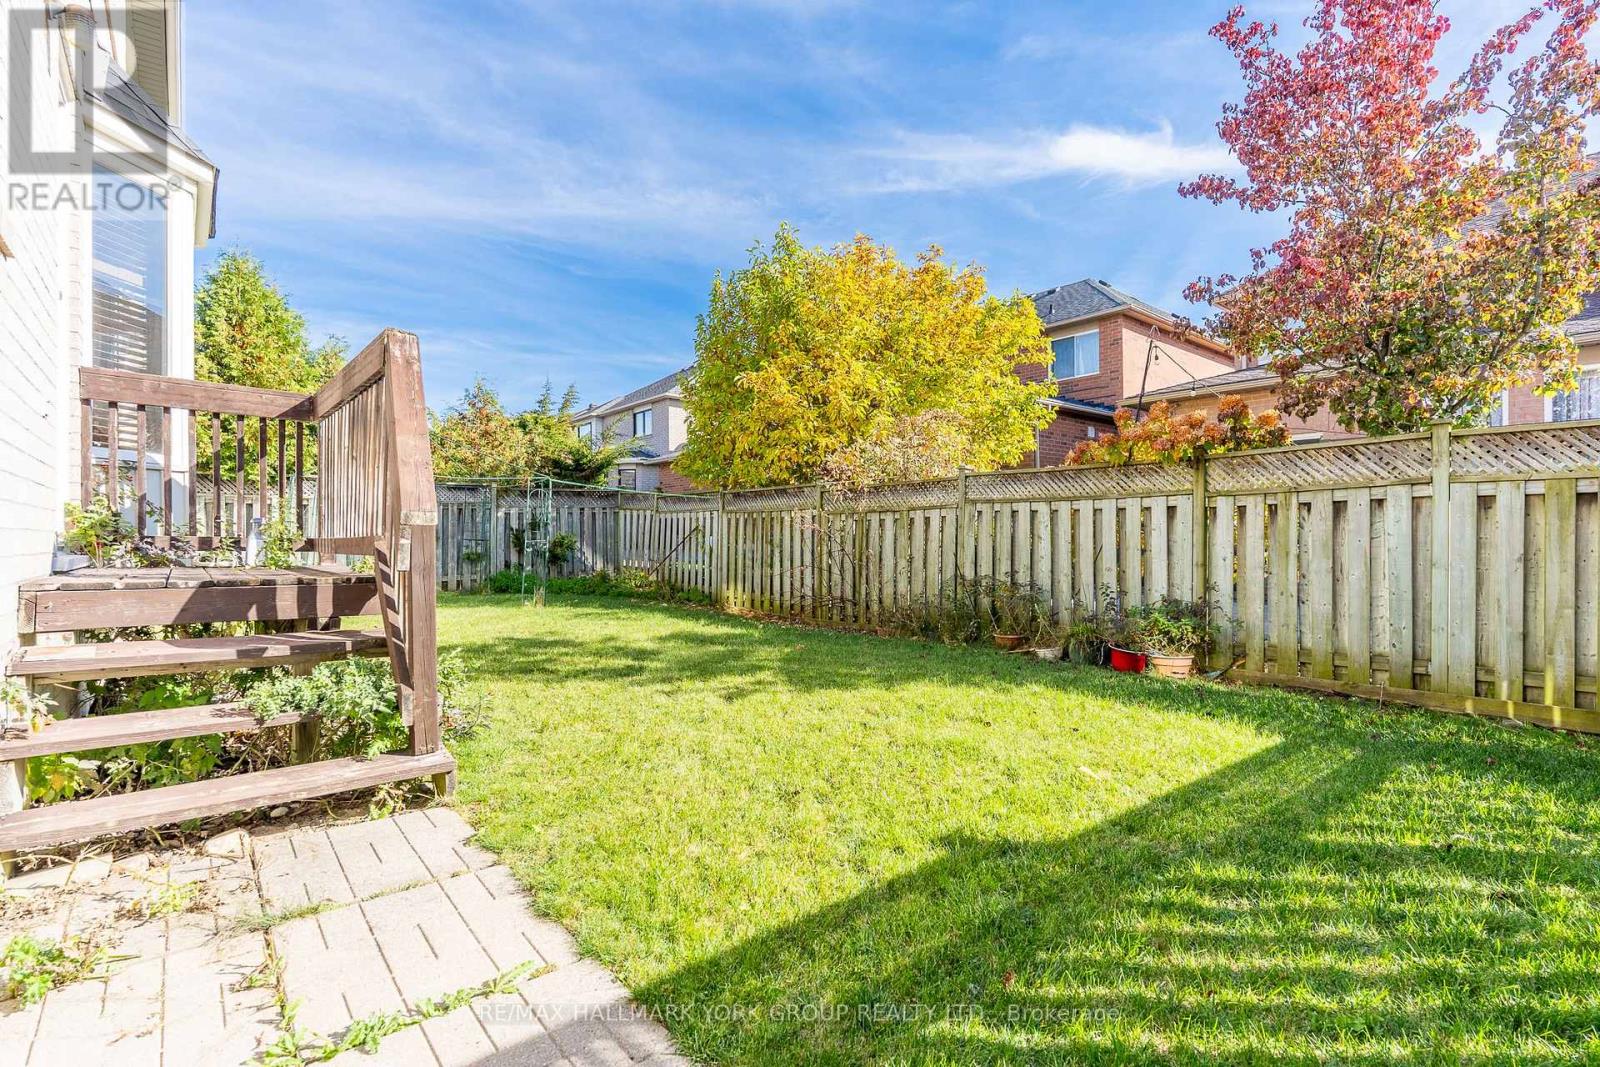
| SizeIrregular | 46 X 80.5 Ft |
| SizeTotalText | 46 X 80.5 Ft|under 1/2 Acre |
Rooms
| Level | Type | Length | Width | Dimensions |
|---|---|---|---|---|
| Second Level | Primary Bedroom | 6.31 m | 4.61 m | 6.31 m x 4.61 m |
| Second Level | Bedroom 2 | 5.16 m | 3.84 m | 5.16 m x 3.84 m |
| Second Level | Bedroom 3 | 3.71 m | 4.84 m | 3.71 m x 4.84 m |
| Second Level | Bedroom 4 | 3.66 m | 3.9 m | 3.66 m x 3.9 m |
| Basement | Other | 5.94 m | 7.37 m | 5.94 m x 7.37 m |
| Basement | Other | 11.75 m | 5.26 m | 11.75 m x 5.26 m |
| Main Level | Living Room | 3.64 m | 3.51 m | 3.64 m x 3.51 m |
| Main Level | Dining Room | 3.64 m | 3.72 m | 3.64 m x 3.72 m |
| Main Level | Kitchen | 3.64 m | 3.83 m | 3.64 m x 3.83 m |
| Main Level | Eating Area | 3.62 m | 3.83 m | 3.62 m x 3.83 m |
| Main Level | Family Room | 4.24 m | 4.47 m | 4.24 m x 4.47 m |
https://www.realtor.ca/real-estate/30447652/75-winston-castle-drive-markham-berczy-berczy
Interested?
Contact us for more information

The trademarks REALTOR®, REALTORS®, and the REALTOR® logo are controlled by The Canadian Real Estate Association (CREA) and identify real estate professionals who are members of CREA. The trademarks MLS®, Multiple Listing Service® and the associated logos are owned by The Canadian Real Estate Association (CREA) and identify the quality of services provided by real estate professionals who are members of CREA. The trademark DDF® is owned by The Canadian Real Estate Association (CREA) and identifies CREA's Data Distribution Facility (DDF®)
October 27 2026 03:01:34
Toronto Real Estate Board
RE/MAX Hallmark York Group Realty Ltd.